

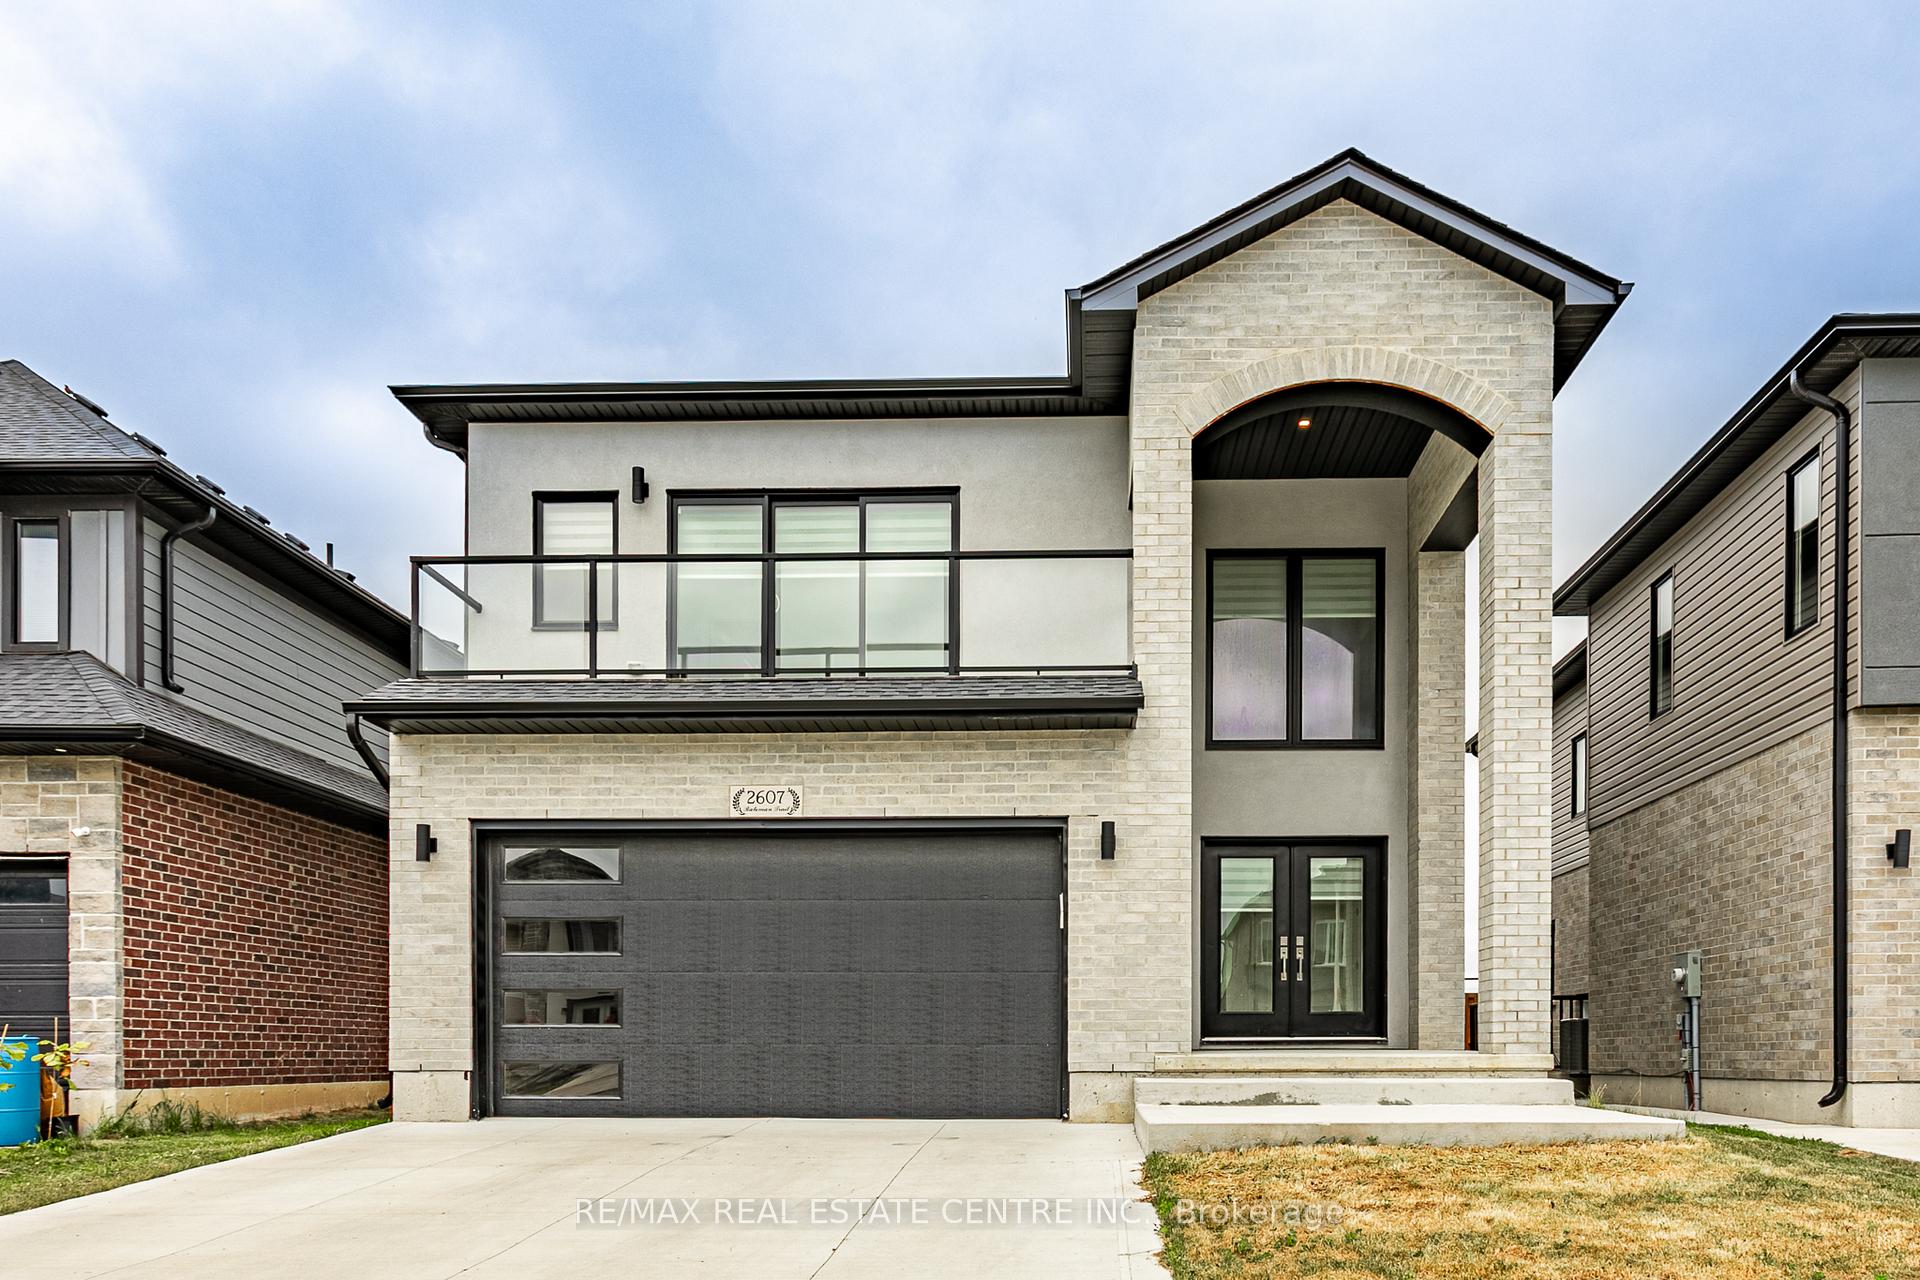
2607 Bateman Trail
2607 Bateman Trail
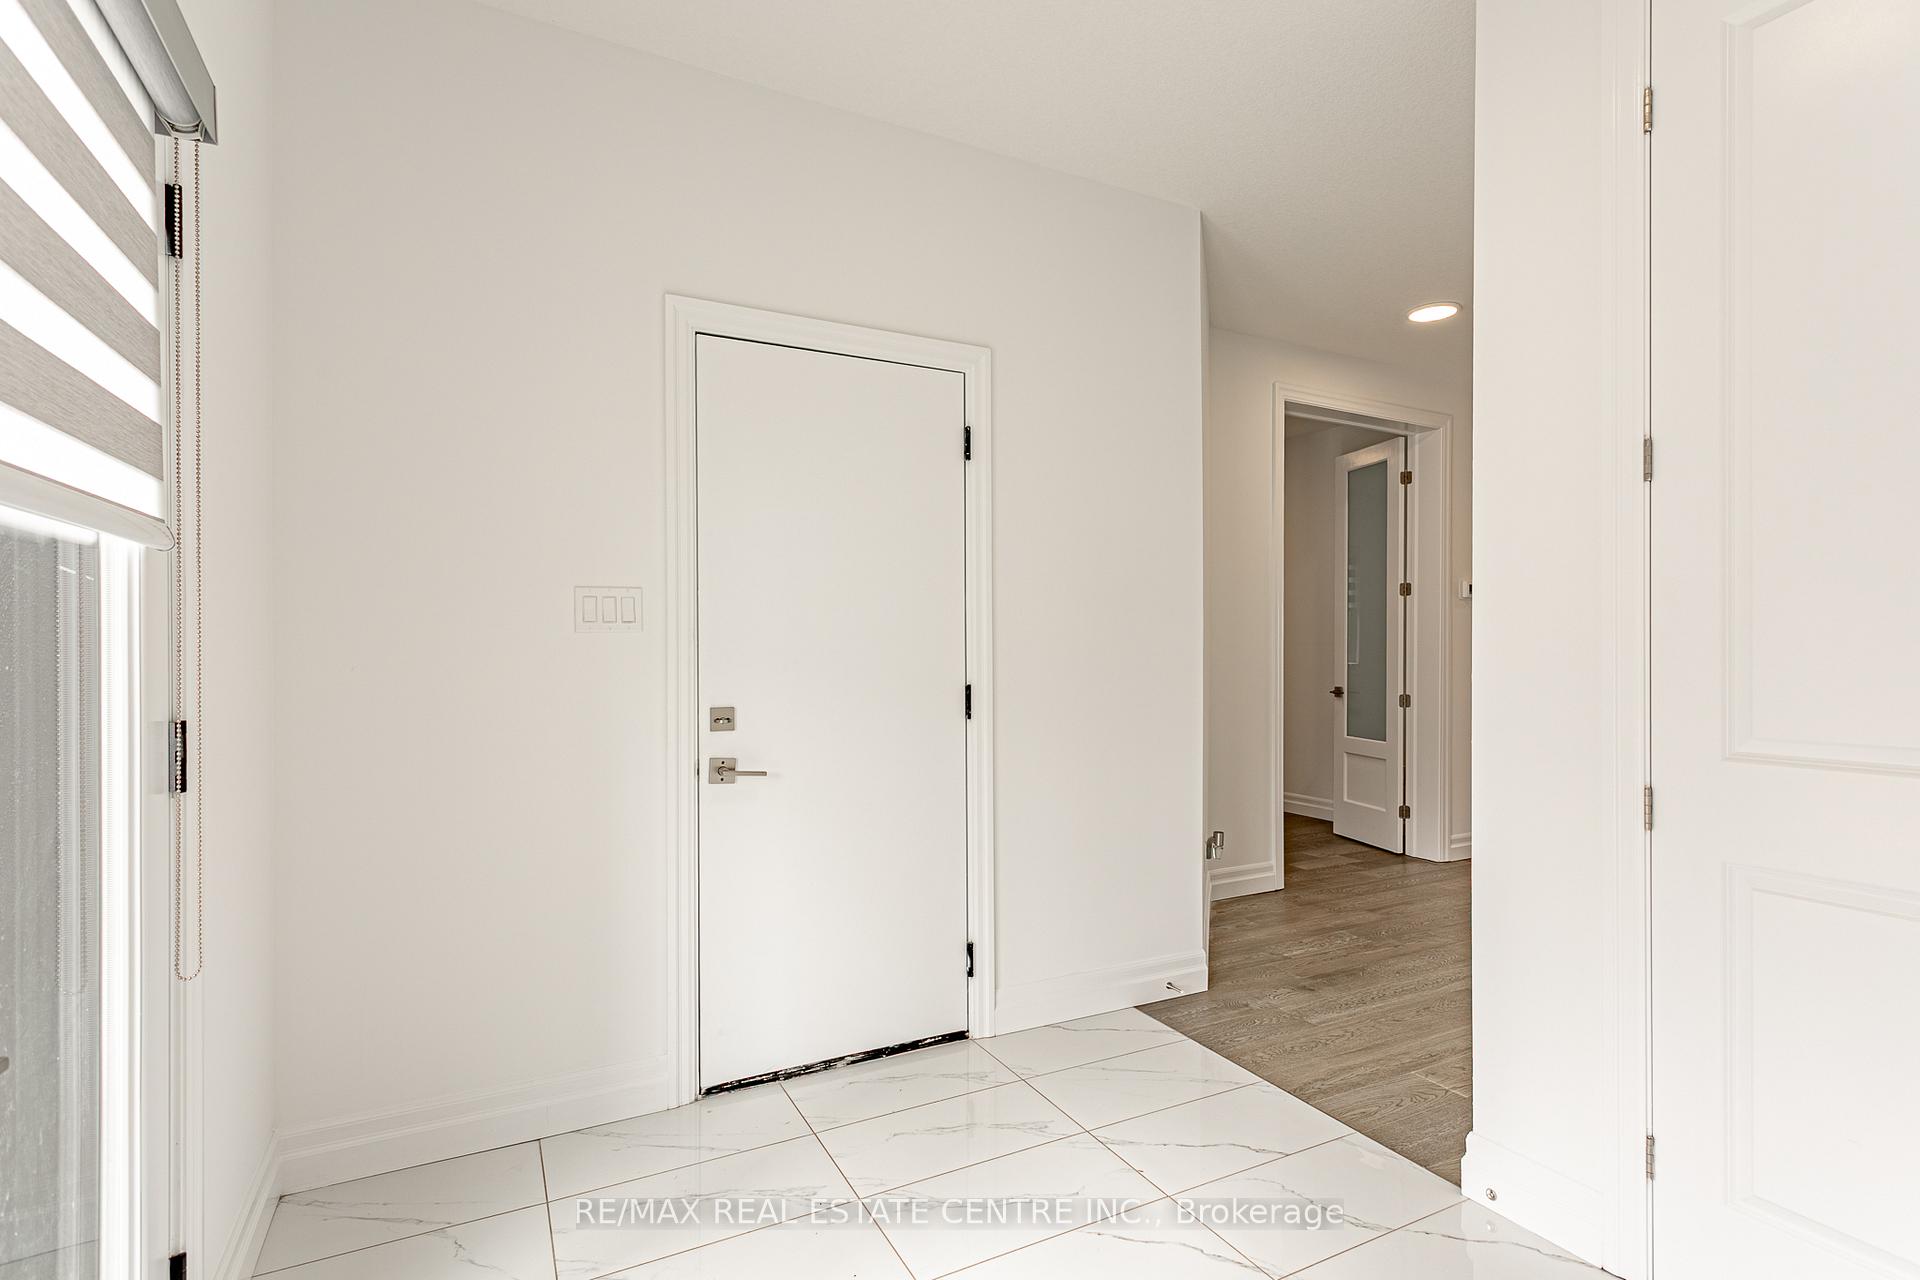 See all 41 photos
Property history
Facts and features
- BasementFinished
- Water, sewerMunicipal
- HeatingForced air
- CoolingCentral air
- Separate entrance
- Hardwood floors
- Fireplace
- Central air
The homeDetached, 2-storey, 2,000–2,500 sq ft
- Type: Detached
- Style: 2-storey
- Living space: 2,000–2,500 sq ft
- Basement: Finished, full, separate entrance
InsideFireplace Yes, family room, electric, Hardwood, Porcelain, Broadloom, Auto garage door remote, erv/hrv
- Fireplace: Yes, family room, electric
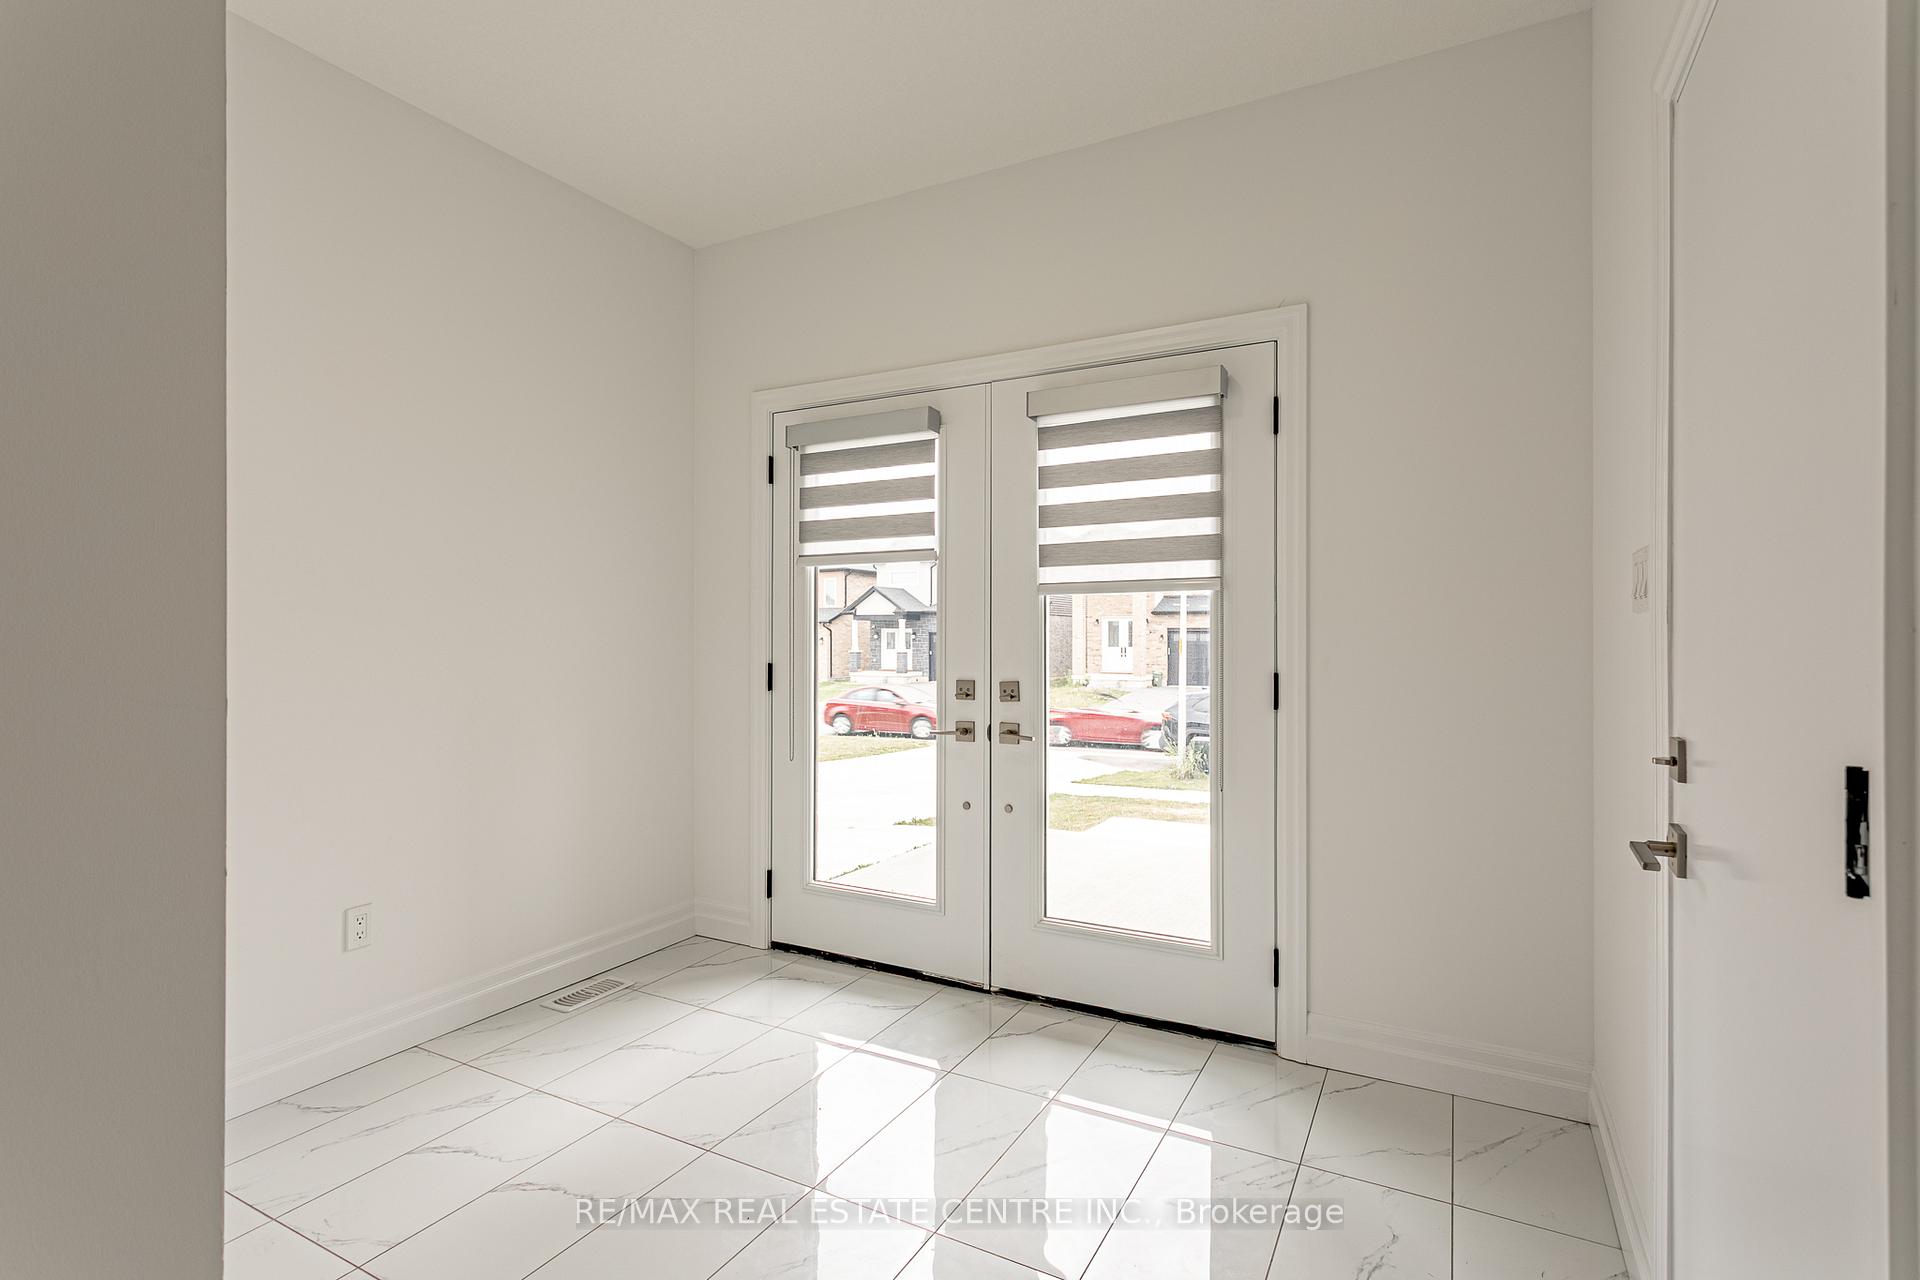
- Flooring: Hardwood, Porcelain, Broadloom
- Features: Auto garage door remote, erv/hrv
- Rooms above ground: 12
- Bedrooms: 4 + 1 in the basement
- Bathrooms: 5
- Kitchens: 1
Outside and lotBrick, stucco (plaster), Asphalt shingle, Concrete
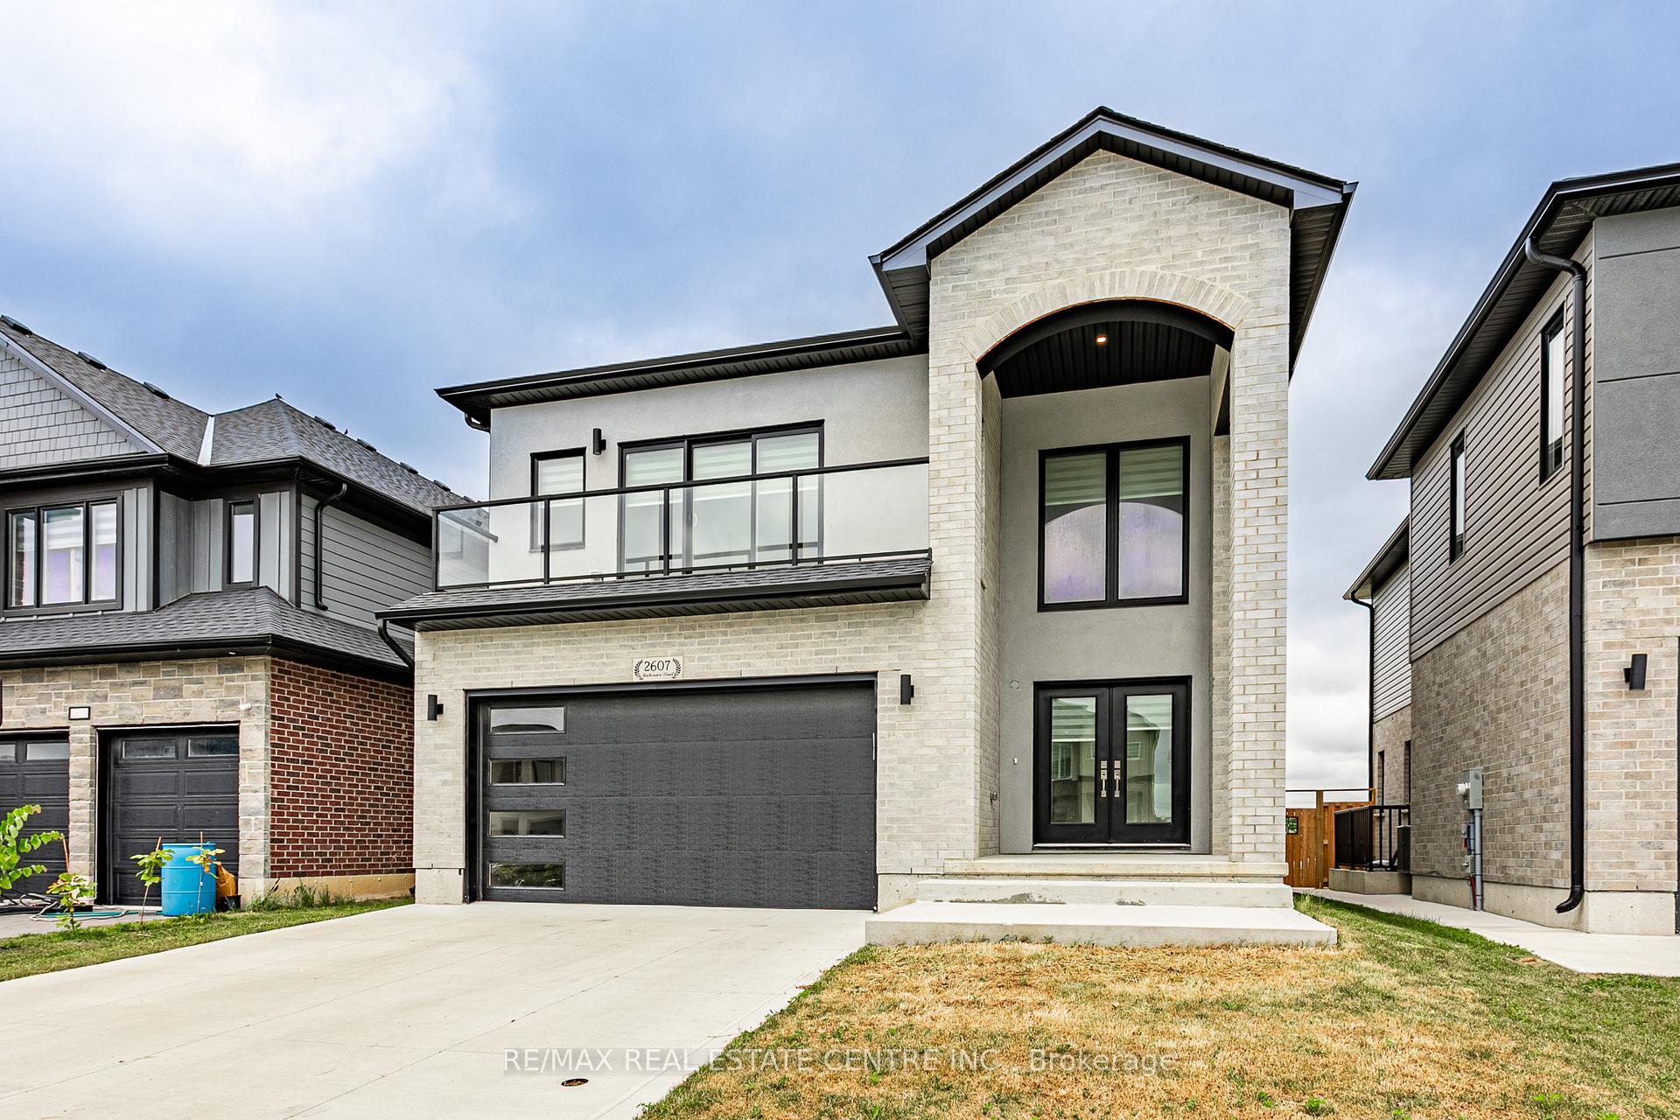
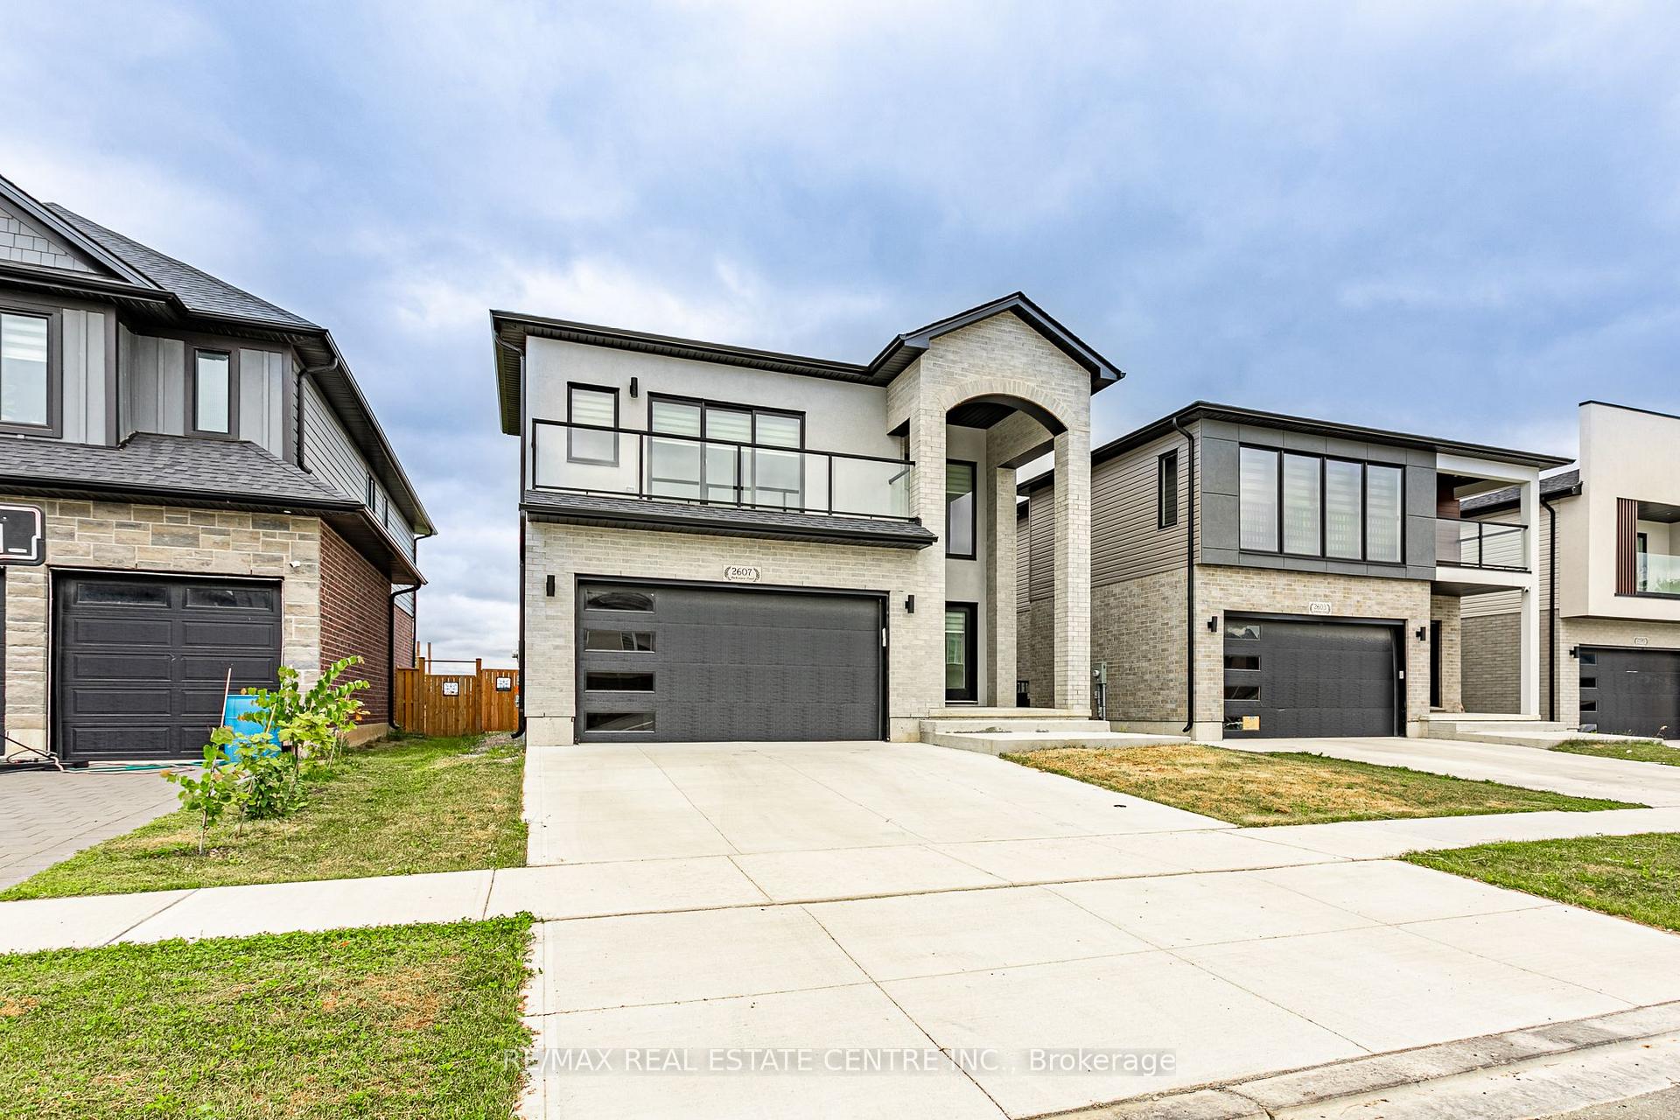
- Exterior: Brick, stucco (plaster)
- Roof: Asphalt shingle
- Foundation: Concrete
- Size: 39.97 × 118.11 ft
Parking2 Garage, Attached, Private
- Spaces: 2 Garage
- Garage: Attached
- Driveway: Private
Heating, water and powerForced air, gas, Central air, Municipal water
- Heating: Forced air, gas
- Cooling: Central air
- Water: Municipal water
- Sewer: Municipal sewer
Costs and taxesTaxes $5,968 a year, HST included in the price, Hot water tank
- Taxes, 2025: $5,968 a year
- HST: HST included in the price
- Rental items: Hot water tank
Included in the saleS/s fridge, s/s stove, s/s built-in dishwasher, white washer & dryer, furnace, central air conditioning, range hood, automatic garage door opener, all window coverings now attached to the property, and all electric light fixtures attached to the property.", N/p
- Included: S/s fridge, s/s stove, s/s built-in dishwasher, white washer & dryer, furnace, central air conditioning, range hood, automatic garage door opener, all window coverings now attached to the property, and all electric light fixtures attached to the property."
- Not included: N/p
Listing detailsX12498106, Sold, Oct 31, 2025
- MLS® number: X12498106
- Status: Sold
- Listed on: Oct 31, 2025
- Days on market: 25
- Updated: Nov 25, 2025
- Possession: 2025-12-30 / Flexible
- Occupied by: Vacant
- Listing brokerage: RE/MAX REAL ESTATE CENTRE INC.
About this home
2607 Bateman Trail, London (South W), ON N6L 0H2
Two Master Bedrooms + Finished Basement with Side Entrance! This stunning 4+1 bed, 5-bath home offers nearly 2,919 sq. ft. of total living space in one of South London's most sought-after neighbourhoods. Enjoy a modern kitchen with walk-in pantry, main floor office, and bright open living areas perfect for everyday living and entertaining. Upstairs, two master bedrooms with private ensuites, plus two additional bedrooms sharing a Jack & Jill full bath ideal for large or growing families. The finished basement with separate side entrance adds incredible versatility featuring 1 bedrooms, a full bath, and a spacious great room that's perfect for family movie nights, guests, or a private retreat. Just 5 minutes to Hwy 401, close to schools, shopping, and parks. A perfect blend of space, comfort, and style come see it for yourself!
Ask about this home
A HOMEH agent will answer your questions about this home.
Around this home
Daily convenience, out of 100, from the distances below
Schools nearby
School rating, out of 10.
Helpful calculators
Your HOMEH agent

"I would see it this week."