

864 Clearview Avenue
864 Clearview Avenue
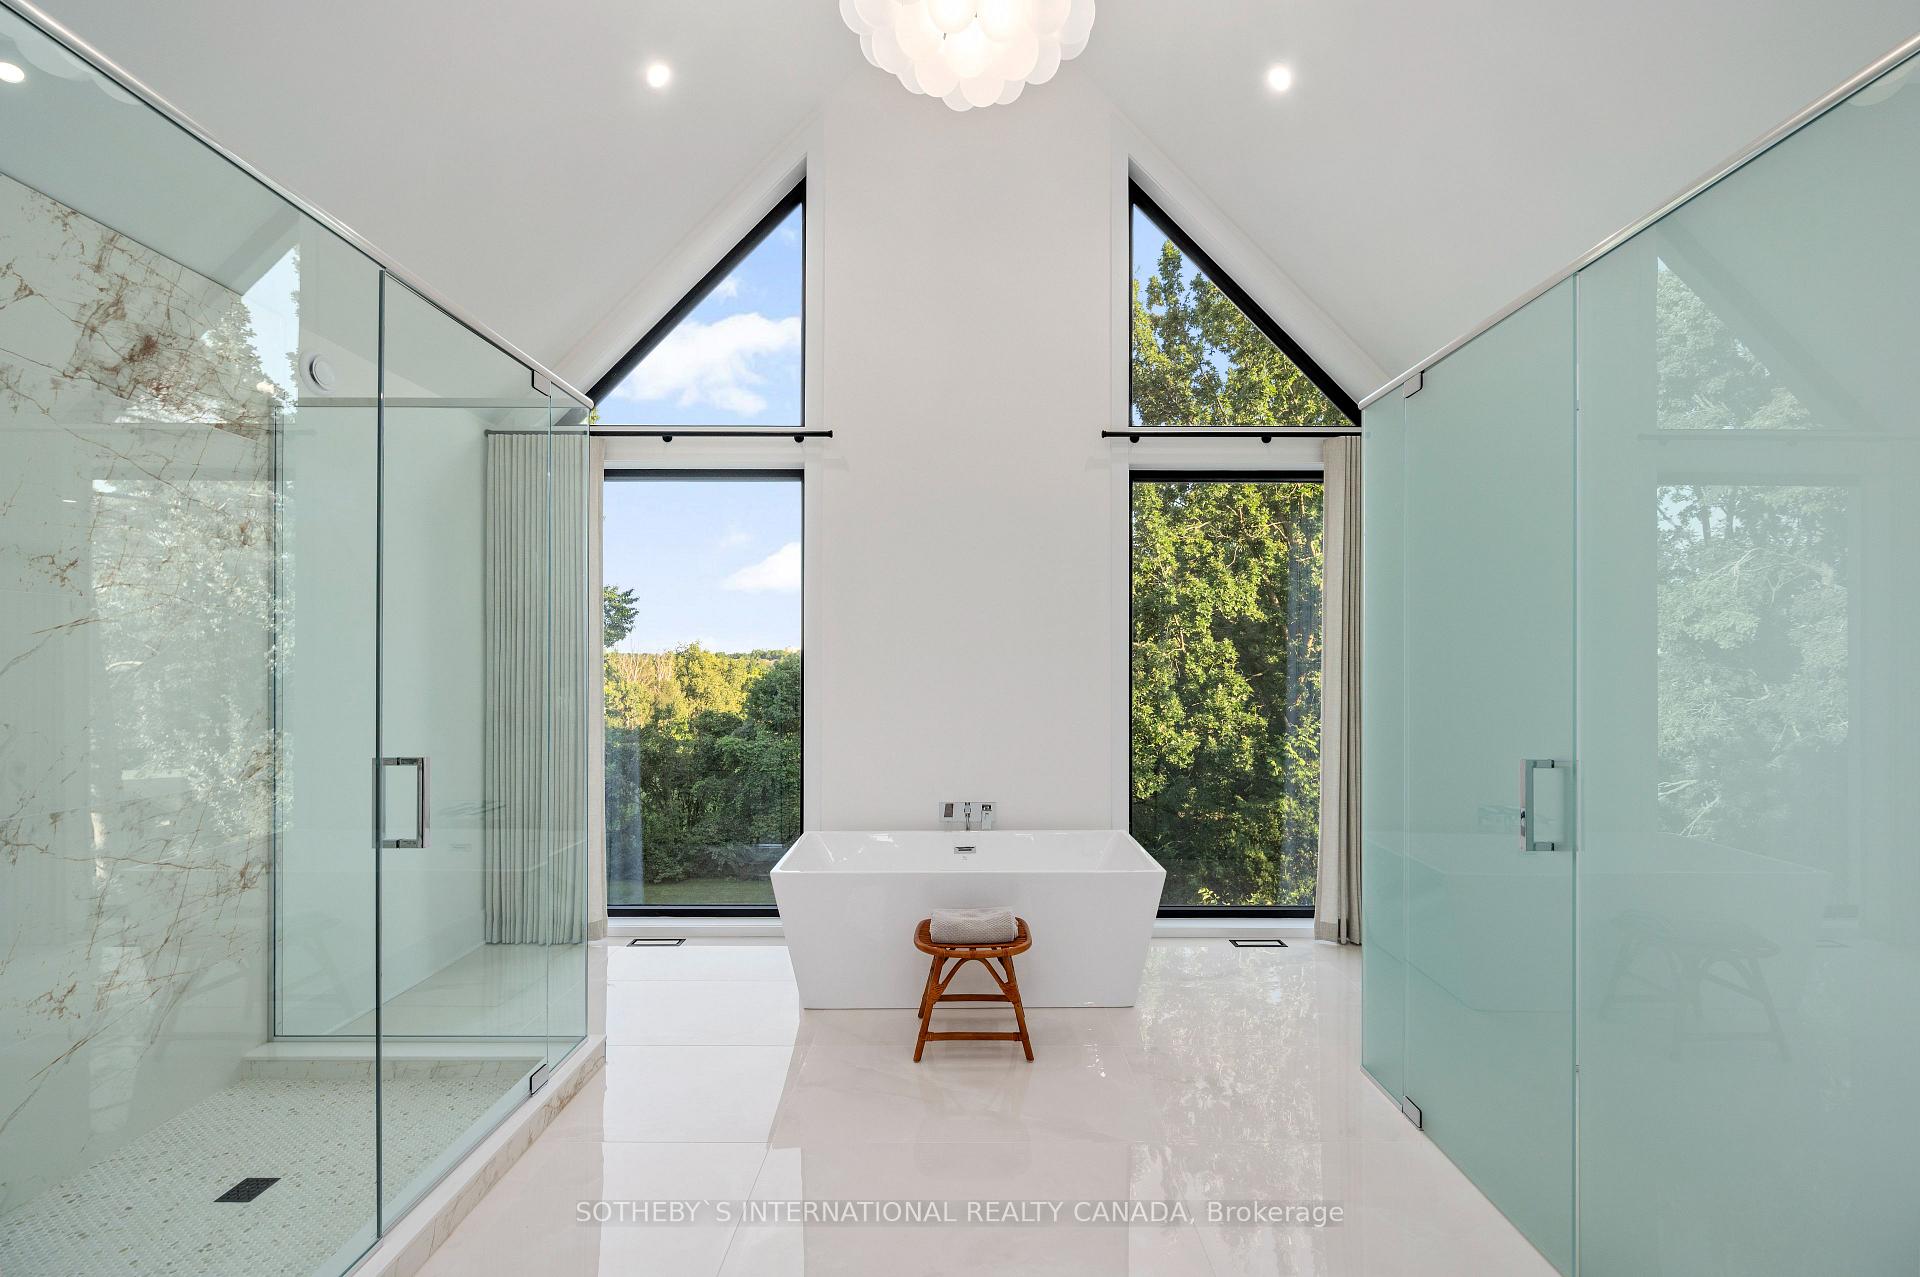 See all 21 photos
Property history
Facts and features
- BasementWalk-out
- Age of home0–5 years
- Water, sewerMunicipal
- HeatingForced air
- Second kitchen
- Fireplace
- Central air
- Inground pool
The homeDetached, 2-storey, Age 0–5 years
- Type: Detached
- Style: 2-storey
- Age: 0–5 years
- Living space: 3,500–5,000 sq ft
- Basement: Finished with walk-out
InsideFireplace Yes, Upper level, Carpet free
- Fireplace: Yes
- Laundry: Upper level
- Features: Carpet free
- Rooms above ground: 12
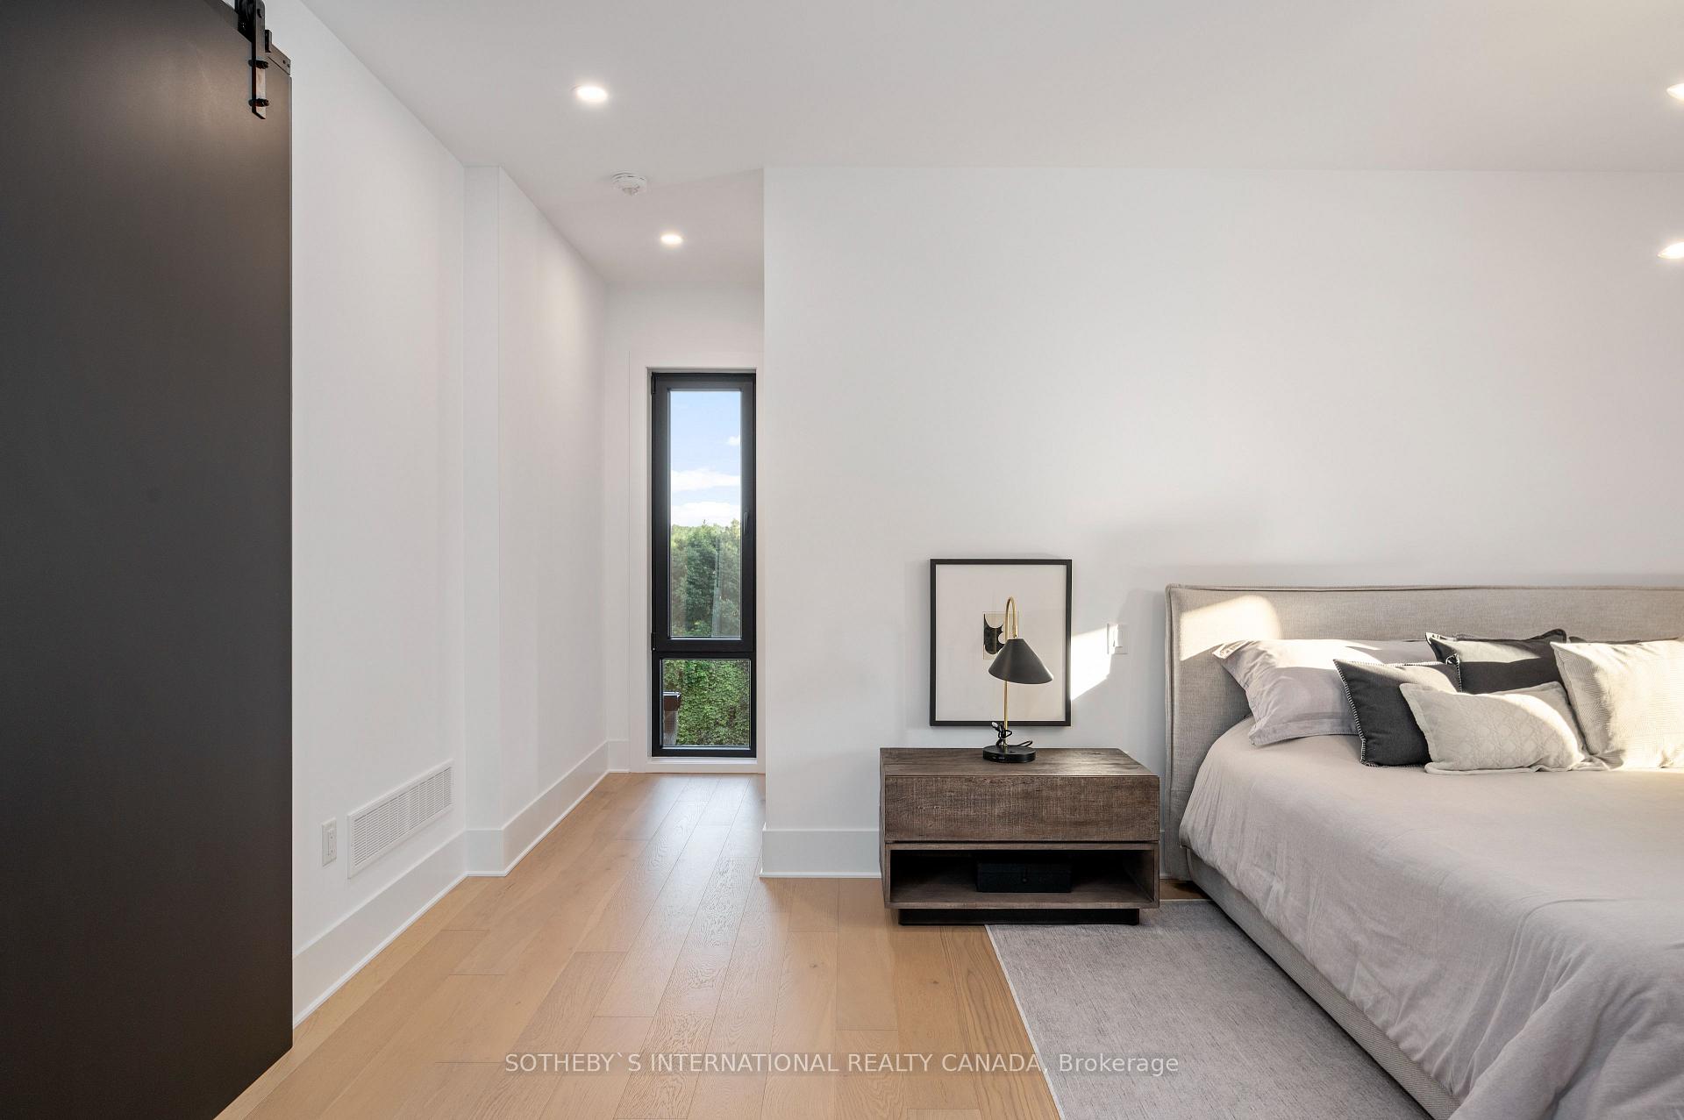
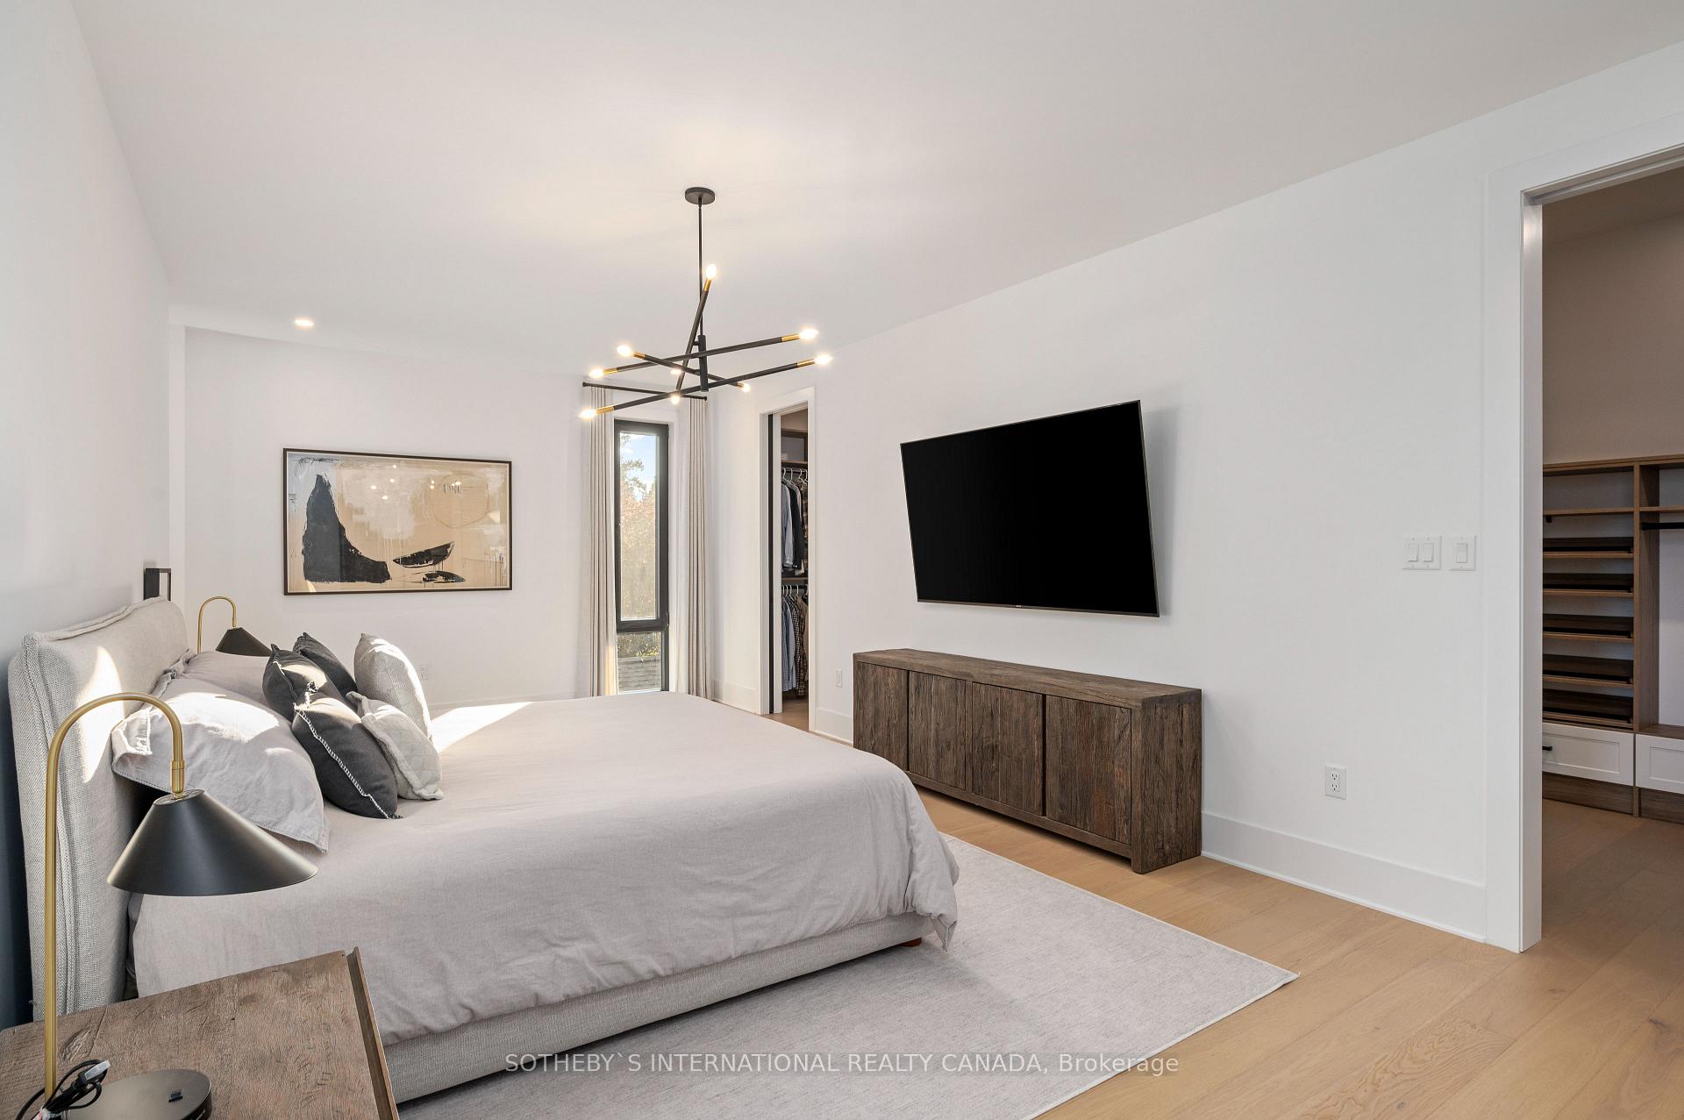
- Bedrooms: 5
- Bathrooms: 5
- Kitchens: 2
- Family room: Yes
Outside and lotStone, stucco (plaster), Metal, Poured concrete
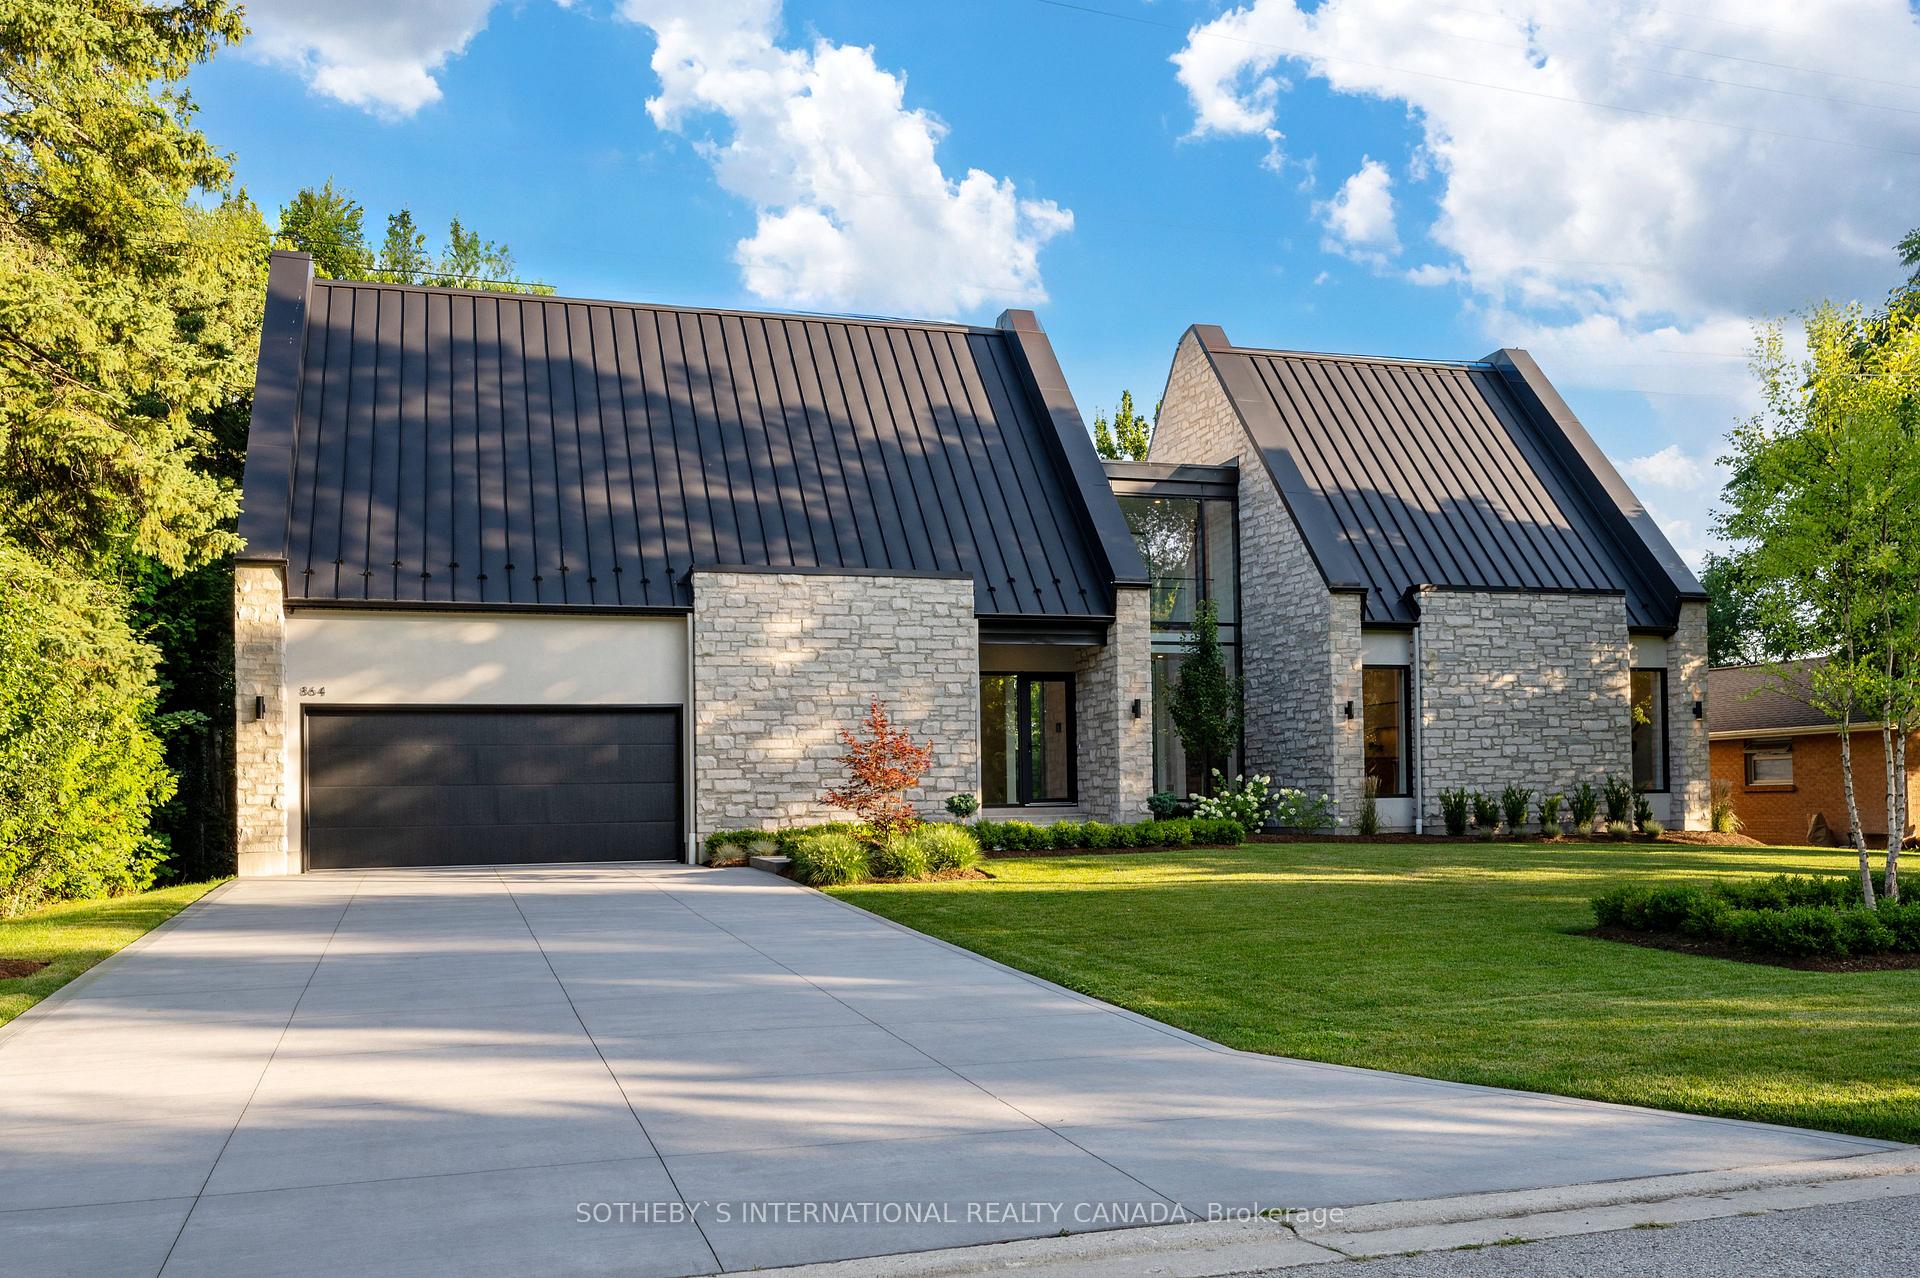
- Exterior: Stone, stucco (plaster)
- Roof: Metal
- Foundation: Poured concrete
- Pool: Inground
- Size: 97.87 × 203.29 ft
Parking5 Garage, Attached, Private double
- Spaces: 5 Garage
- Garage: Attached
- Driveway: Private double
Heating, water and powerForced air, gas, Central air, Municipal water
- Heating: Forced air, gas
- Cooling: Central air
- Water: Municipal water
- Sewer: Municipal sewer
Costs and taxesTaxes $12,351 a year, HST included in the price, Hwt-gas
- Taxes, 2023: $12,351 a year
- HST: HST included in the price
- Rental items: Hwt-gas
Included in the sale2 stoves, dishwasher, fridge, freezer, 2 hood range, washer, dryer, window coverings
- Included: 2 stoves, dishwasher, fridge, freezer, 2 hood range, washer, dryer, window coverings
NearbyClear view, fenced yard, golf, greenbelt/conservation, park, sloping
- Close to: Clear view, fenced yard, golf, greenbelt/conservation, park, sloping
Listing detailsX9298104, Sold, Sep 4, 2024
- MLS® number: X9298104
- Status: Sold
- Listed on: Sep 4, 2024
- Days on market: 335
- Updated: Aug 5, 2025
- Possession: 2024-10-30 / October 30, 2024
- Occupied by: Owner
- Listing brokerage: SOTHEBY`S INTERNATIONAL REALTY CANADA
About this home
864 Clearview Avenue, London (North Q), ON N6H 2N4
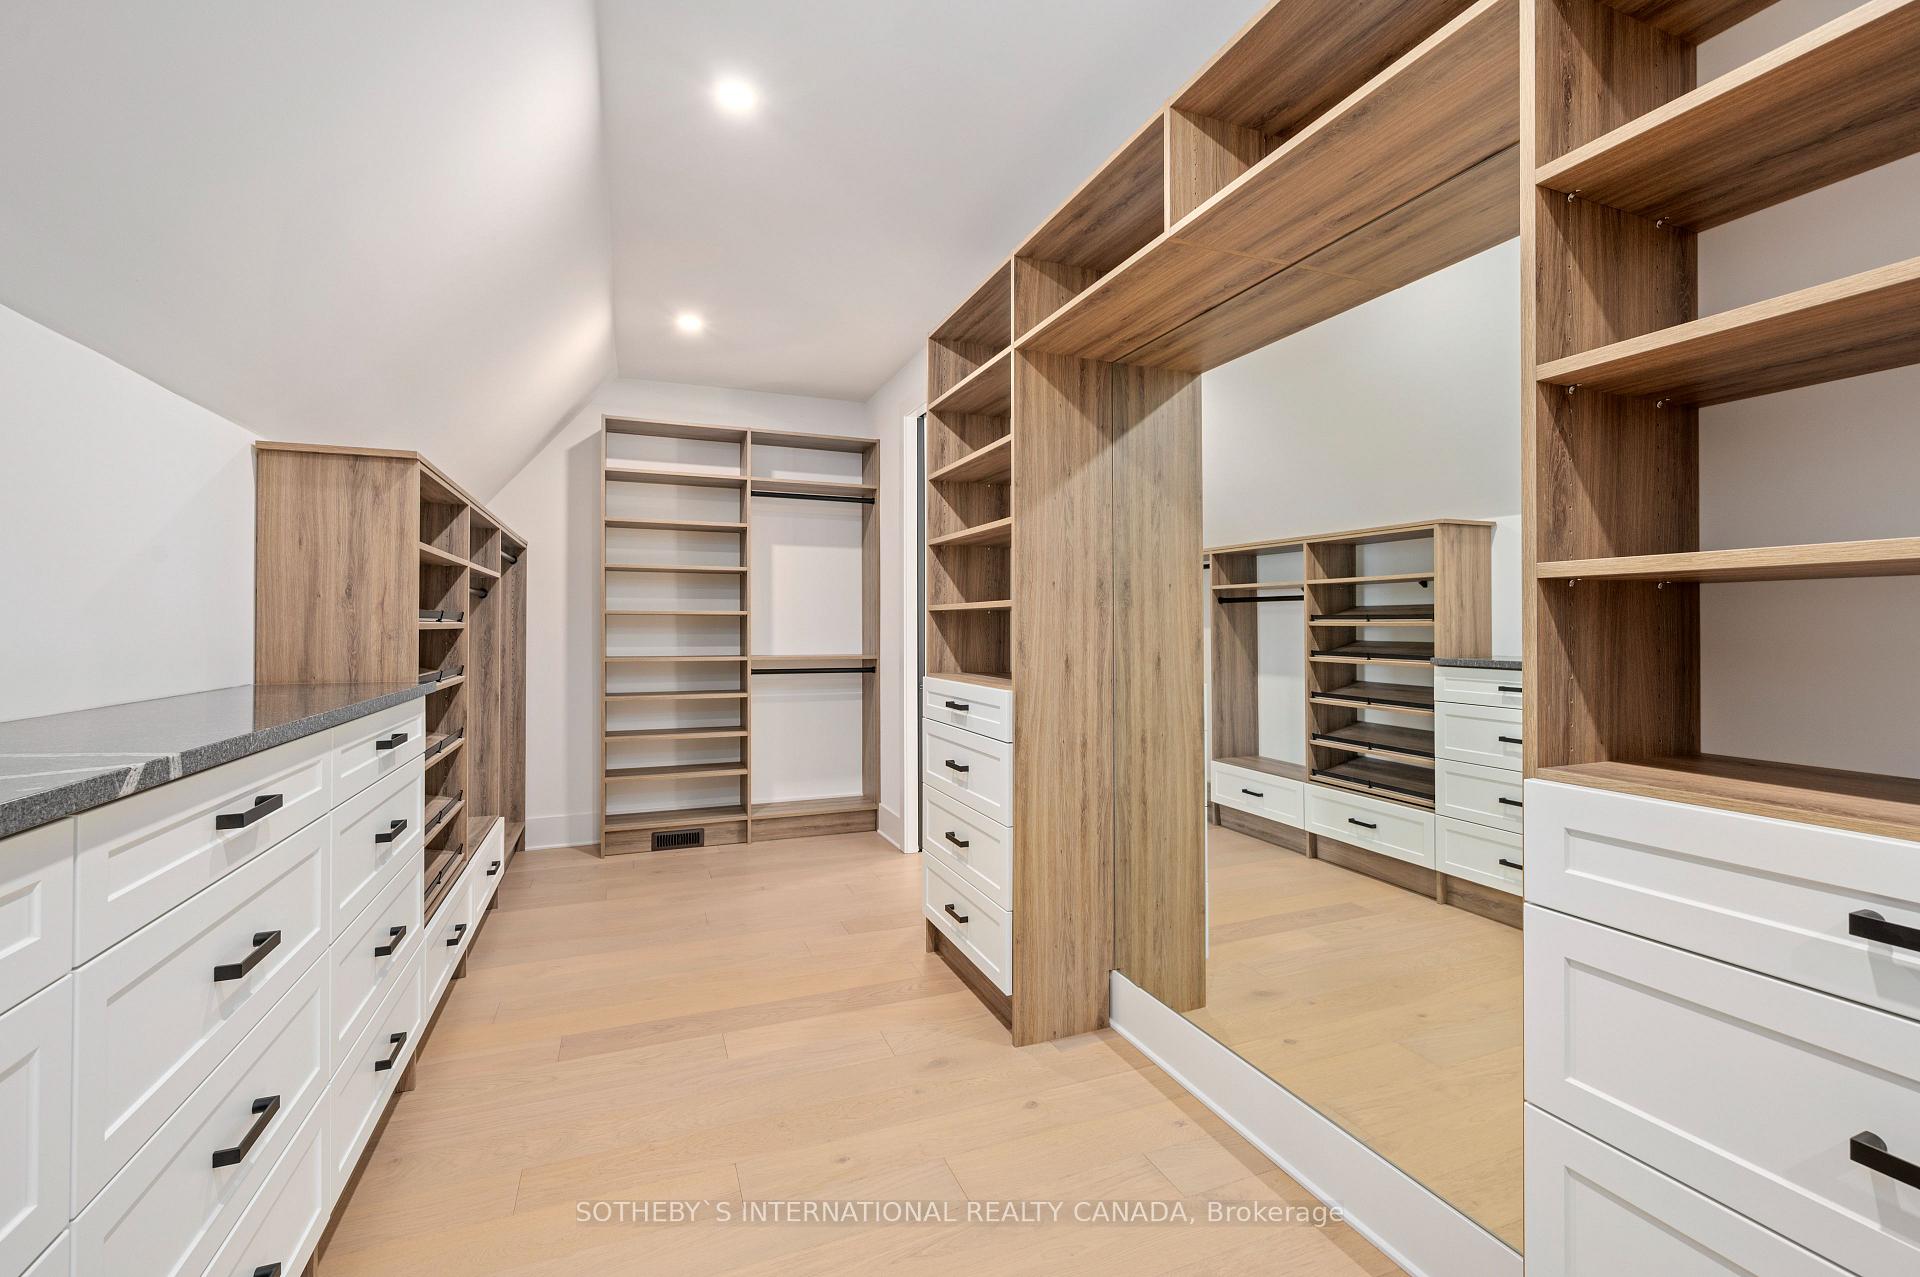
Introducing 864 Clearview Avenue, an exceptional residence crafted by Reis Design + Build. Located in the prestigious Riverside Drive South area, this home offers breathtaking, unobstructed views of the renowned Thames Valley Golf Course. With direct access to the trails and pathways of Springbank Park, this residence is set in an unrivaled location. Its striking stone exterior, which elevates three stories at the rear, highlights a sophisticated modern design that blends old-world materials with contemporary craftsmanship to create a true masterpiece. Inside, the home features a meticulously designed interior with high-end finishes and custom craftsmanship at every turn. Featuring 5 bedrooms, 5 bathrooms, and over 6,100 SQ FT of luxurious living space, it offers both comfort and style. The primary kitchen is a chefs dream, equipped with top-tier appliances, custom cabinetry, an oversized island with stone countertops, backsplash and a statement range hood. A unique secondary prep kitchen provides additional culinary space and ample storage. A stunning glass bridge adds a dramatic, contemporary touch, enhancing the homes visual appeal and functionality. The property includes a 5-car garage, thoughtfully designed to accommodate a range of vehicles while offering natural light and views of the rear garden. The expansive walk-out lower level is perfect for relaxation and entertainment, featuring a comfortable great room, a guest bedroom, a bar, and a glass-enclosed home gym. This level seamlessly connects to the landscaped rear yard and pool area, providing an ideal setting for leisure and gatherings. 864 Clearview Avenue epitomizes the pinnacle of luxury living in London, Ontario, with architectural significance that rivals some of the most distinguished homes across Canada. This rare offering is truly extraordinary.
Ask about this home
A HOMEH agent will answer your questions about this home.
Around this home
Daily convenience, out of 100, from the distances below
Schools nearby
School rating, out of 10.
Helpful calculators
Your HOMEH agent

"I would see it this week."