

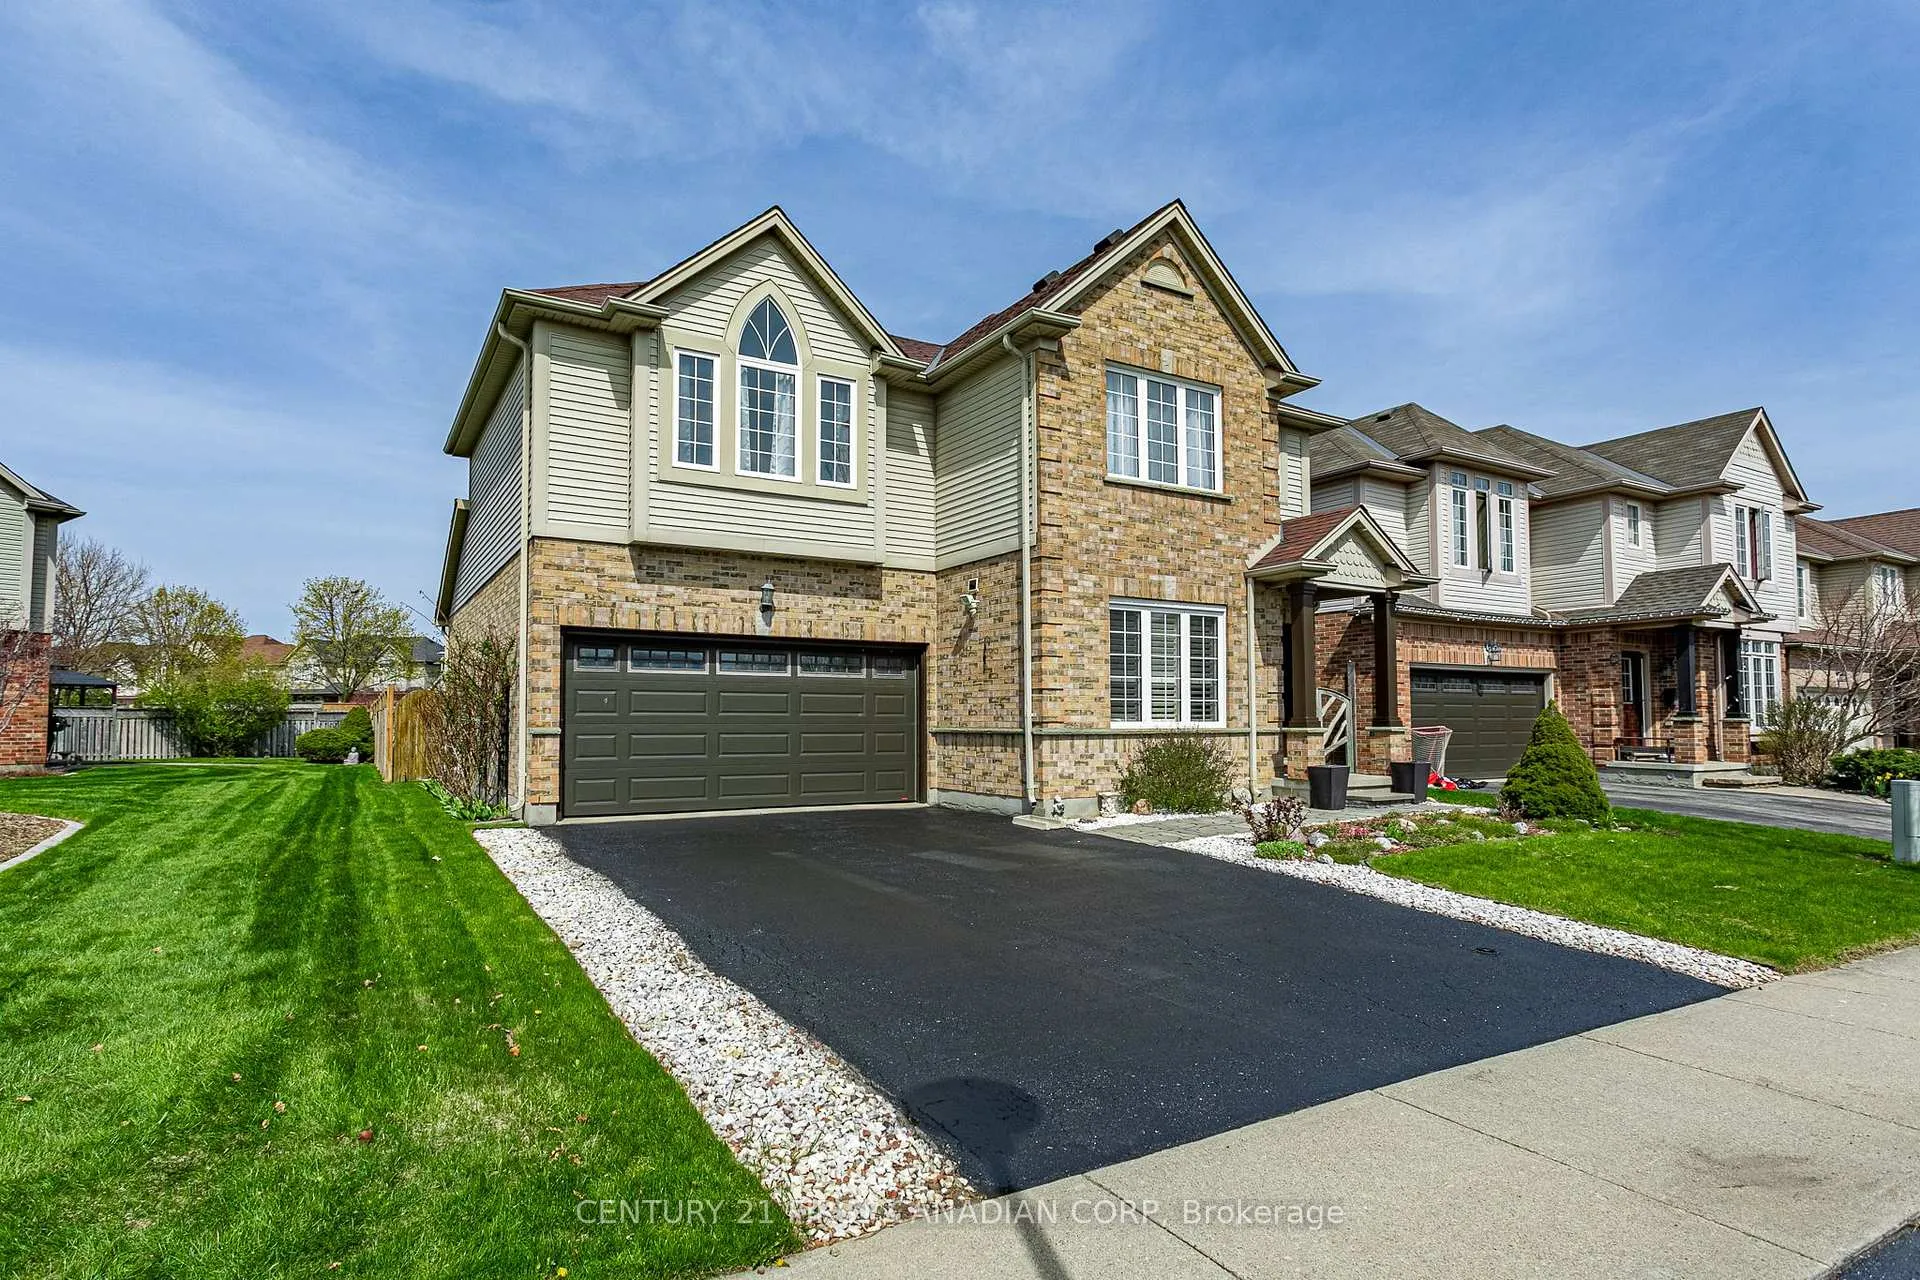
261 South Leaksdale Circle
261 South Leaksdale Circle
 See all 30 photos
Property history
Facts and features
- BasementPart finished
- Age of home16–30 years
- Water, sewerMunicipal
- Lot shapeIrregular
- Hardwood floors
- Fireplace
- Central air
- Pool
The homeDetached, 2-storey, Age 16–30 years
- Type: Detached
- Style: 2-storey
- Age: 16–30 years
- Living space: 1,500–2,000 sq ft
- Basement: Partially finished
InsideFireplace Yes, natural gas, Hardwood, Upper level
- Fireplace: Yes, natural gas
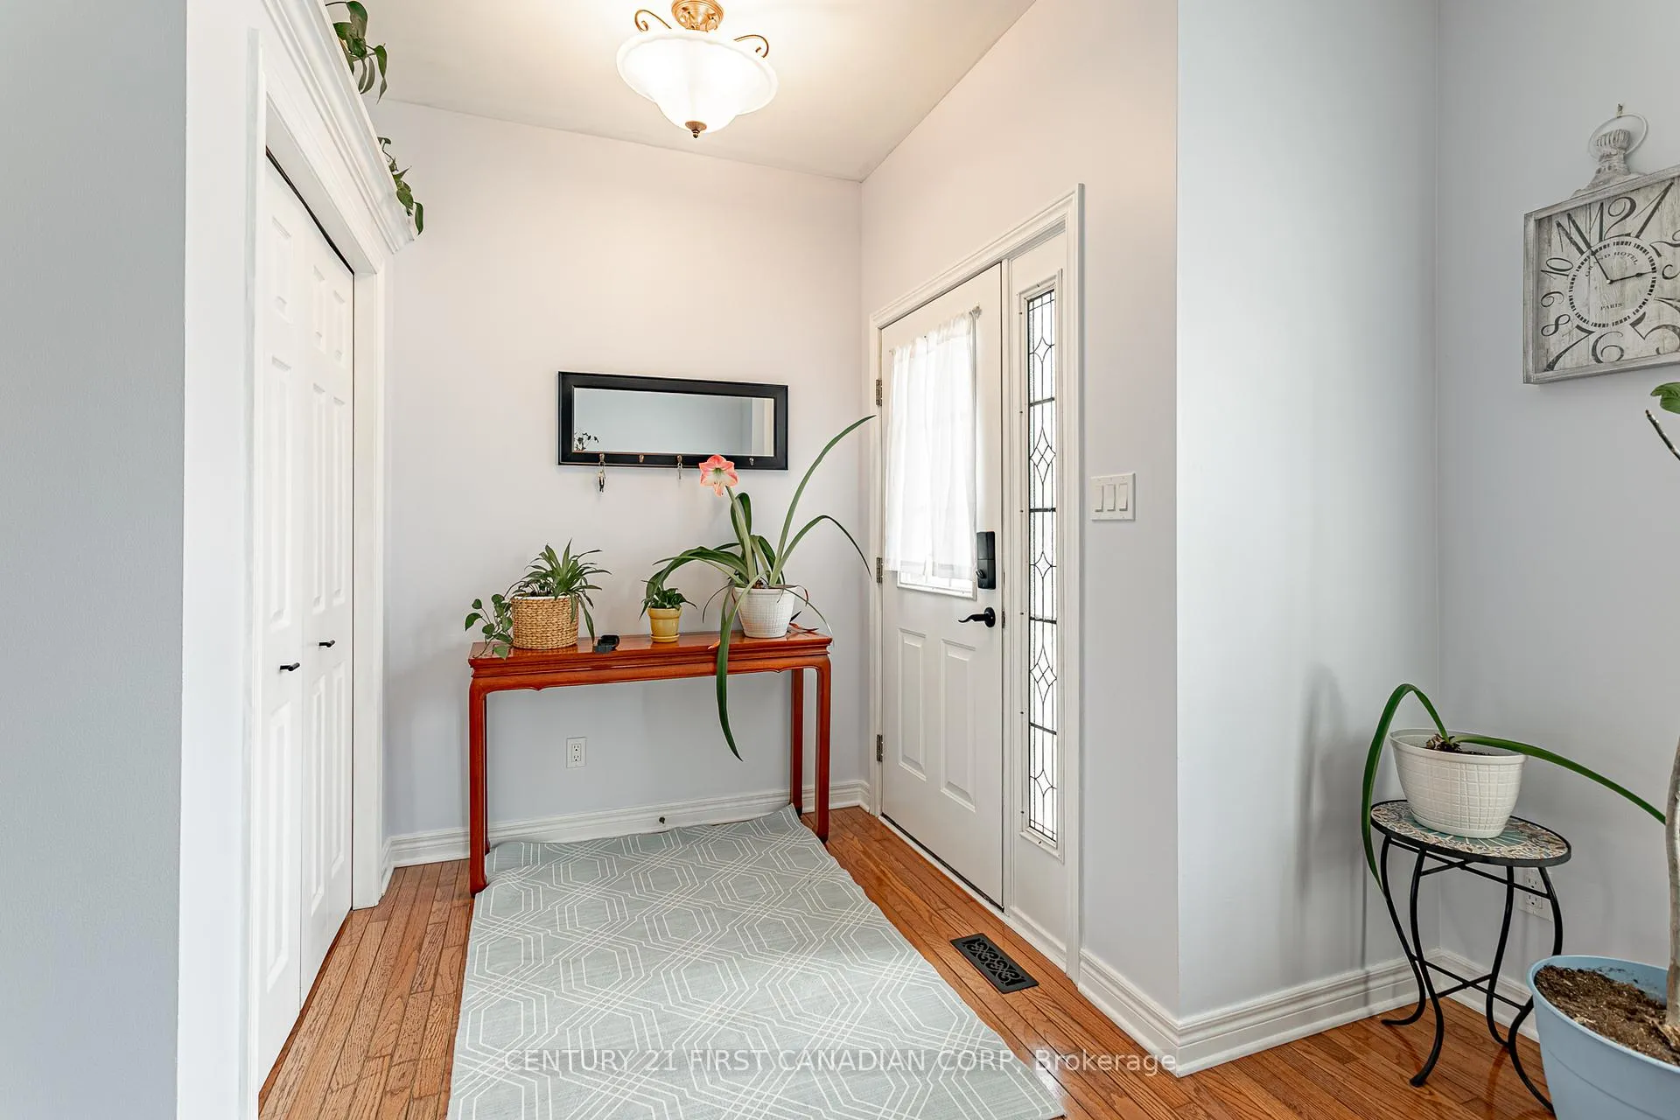
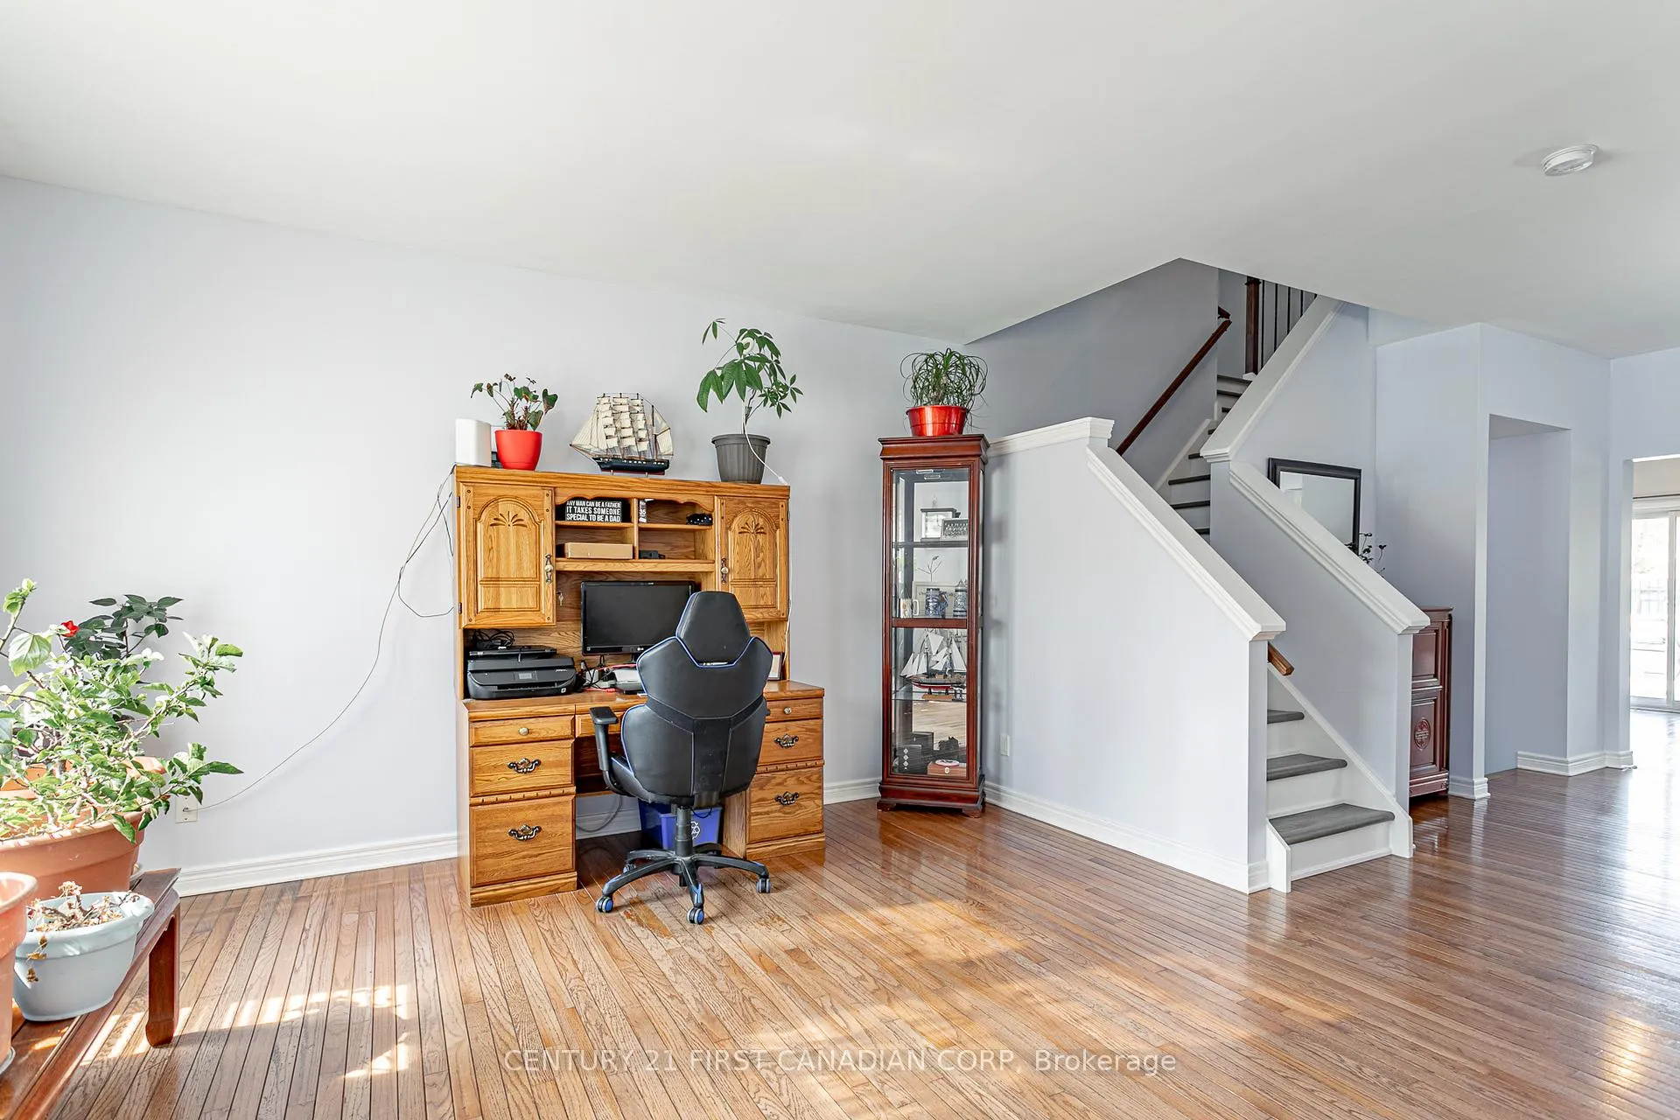
- Flooring: Hardwood
- Laundry: Upper level
- Features: Auto garage door remote, carpet free, water meter
- Rooms above ground: 8
- Rooms in the basement: 4
- Bedrooms: 3
- Bathrooms: 4
- Kitchens: 1
- Family room: Yes
Outside and lotBrick, vinyl siding, Asphalt shingle, Poured concrete
- Exterior: Brick, vinyl siding
- Roof: Asphalt shingle
- Foundation: Poured concrete
- Pool: Above ground
- Features: Hot tub, deck, landscaped
- Other structures: Shed
- Accessibility: Hard/low nap floors
- Size: 44.72 × 139.8 ft
- Shape: Irregular
Parking2 Garage, Attached, Private double
- Spaces: 2 Garage
- Garage: Attached
- Driveway: Private double
Heating, water and powerForced air, gas, Central air, Municipal water
- Heating: Forced air, gas
- Cooling: Central air
- Water: Municipal water
- Sewer: Municipal sewer
- Natural gas: Yes
- Hydro: Yes
- Cable: Yes
- Telephone: Yes
Costs and taxesTaxes $5,163 a year, HST included in the price, Hot water tank rental to be assumed by buyer, furnace service contract to paid out by seller on closing.
- Taxes, 2025: $5,163 a year
- HST: HST included in the price
- Rental items: Hot water tank rental to be assumed by buyer, furnace service contract to paid out by seller on closing.
- Under contract: Hot water heater
Included in the saleWasher, dryer, fridge, stove, dishwasher, pool equipment, pond equipment, remote for garage door opener.
- Included: Washer, dryer, fridge, stove, dishwasher, pool equipment, pond equipment, remote for garage door opener.
NearbyFenced yard, place of worship, public transit, hospital, rec./commun.centre, school bus route
- Close to: Fenced yard, place of worship, public transit, hospital, rec./commun.centre, school bus route
Listing detailsX13067118, Sold, May 1, 2026
- MLS® number: X13067118
- Status: Sold
- Listed on: May 1, 2026
- Days on market: 74
- Updated: Jul 14, 2026
- Possession: Flexible
- Occupied by: Owner
- Listing brokerage: CENTURY 21 FIRST CANADIAN CORP
About this home
261 South Leaksdale Circle, London (South U), ON N6M 1K3
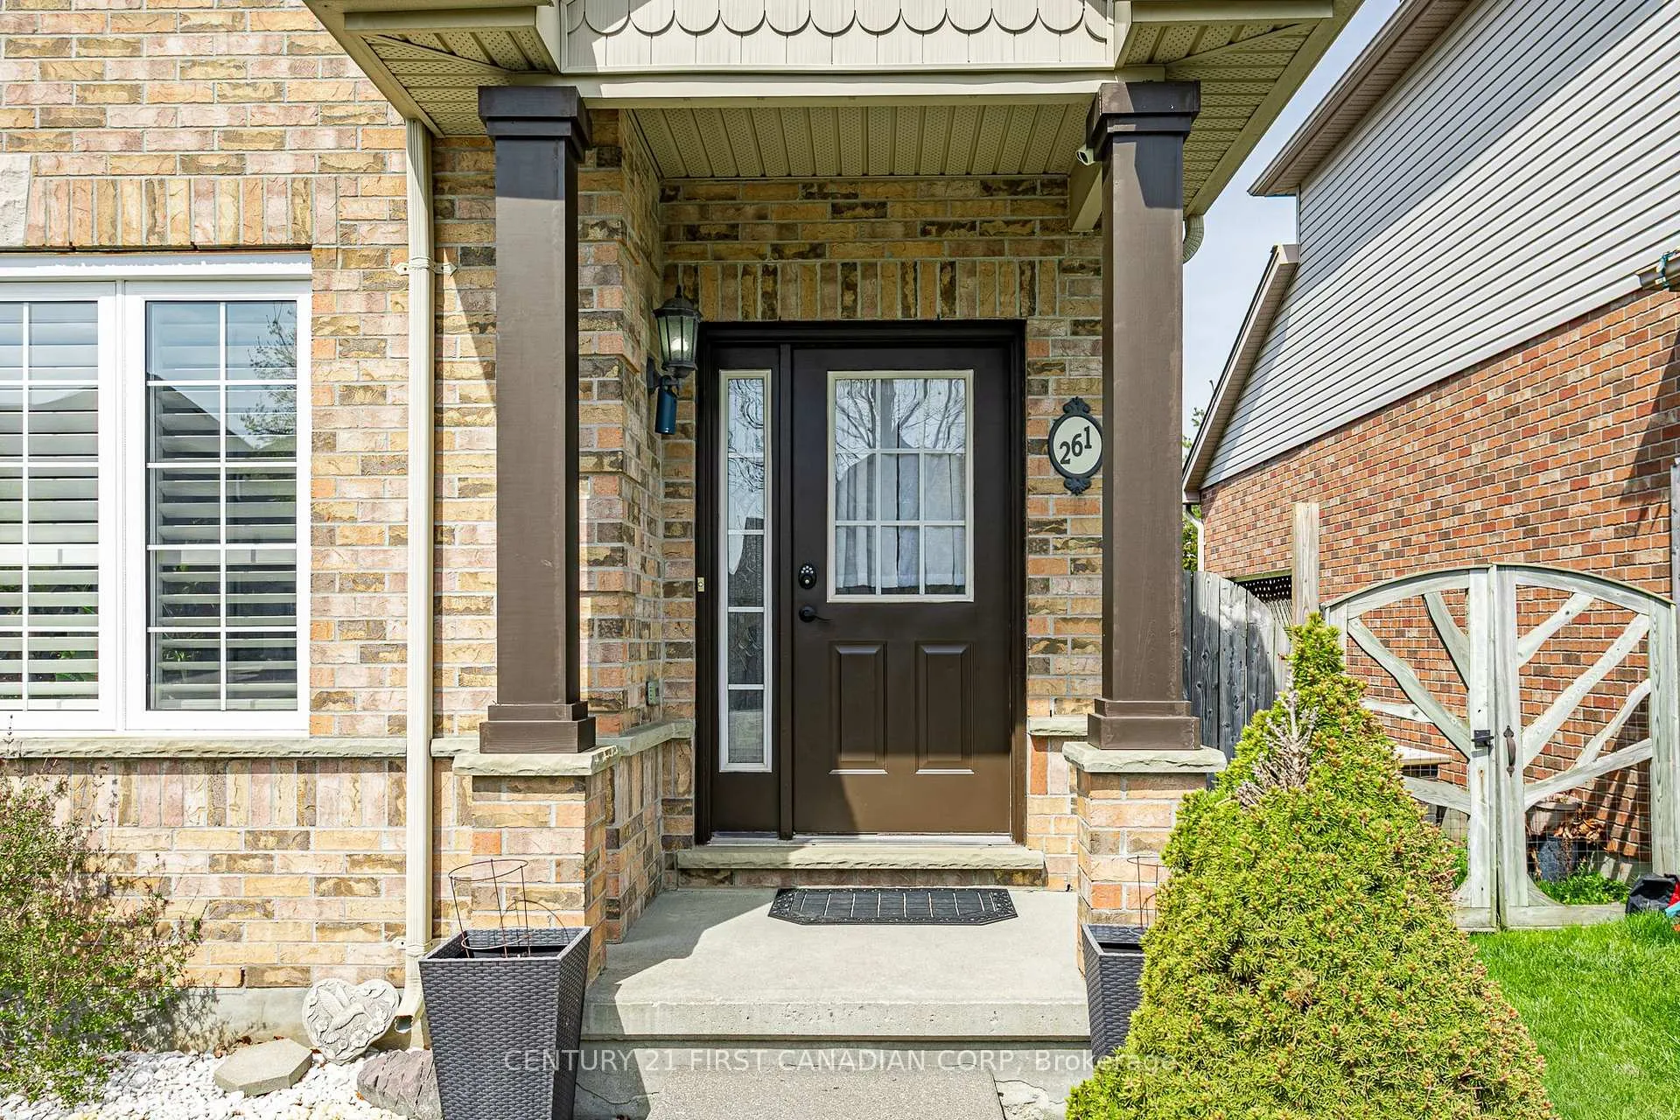
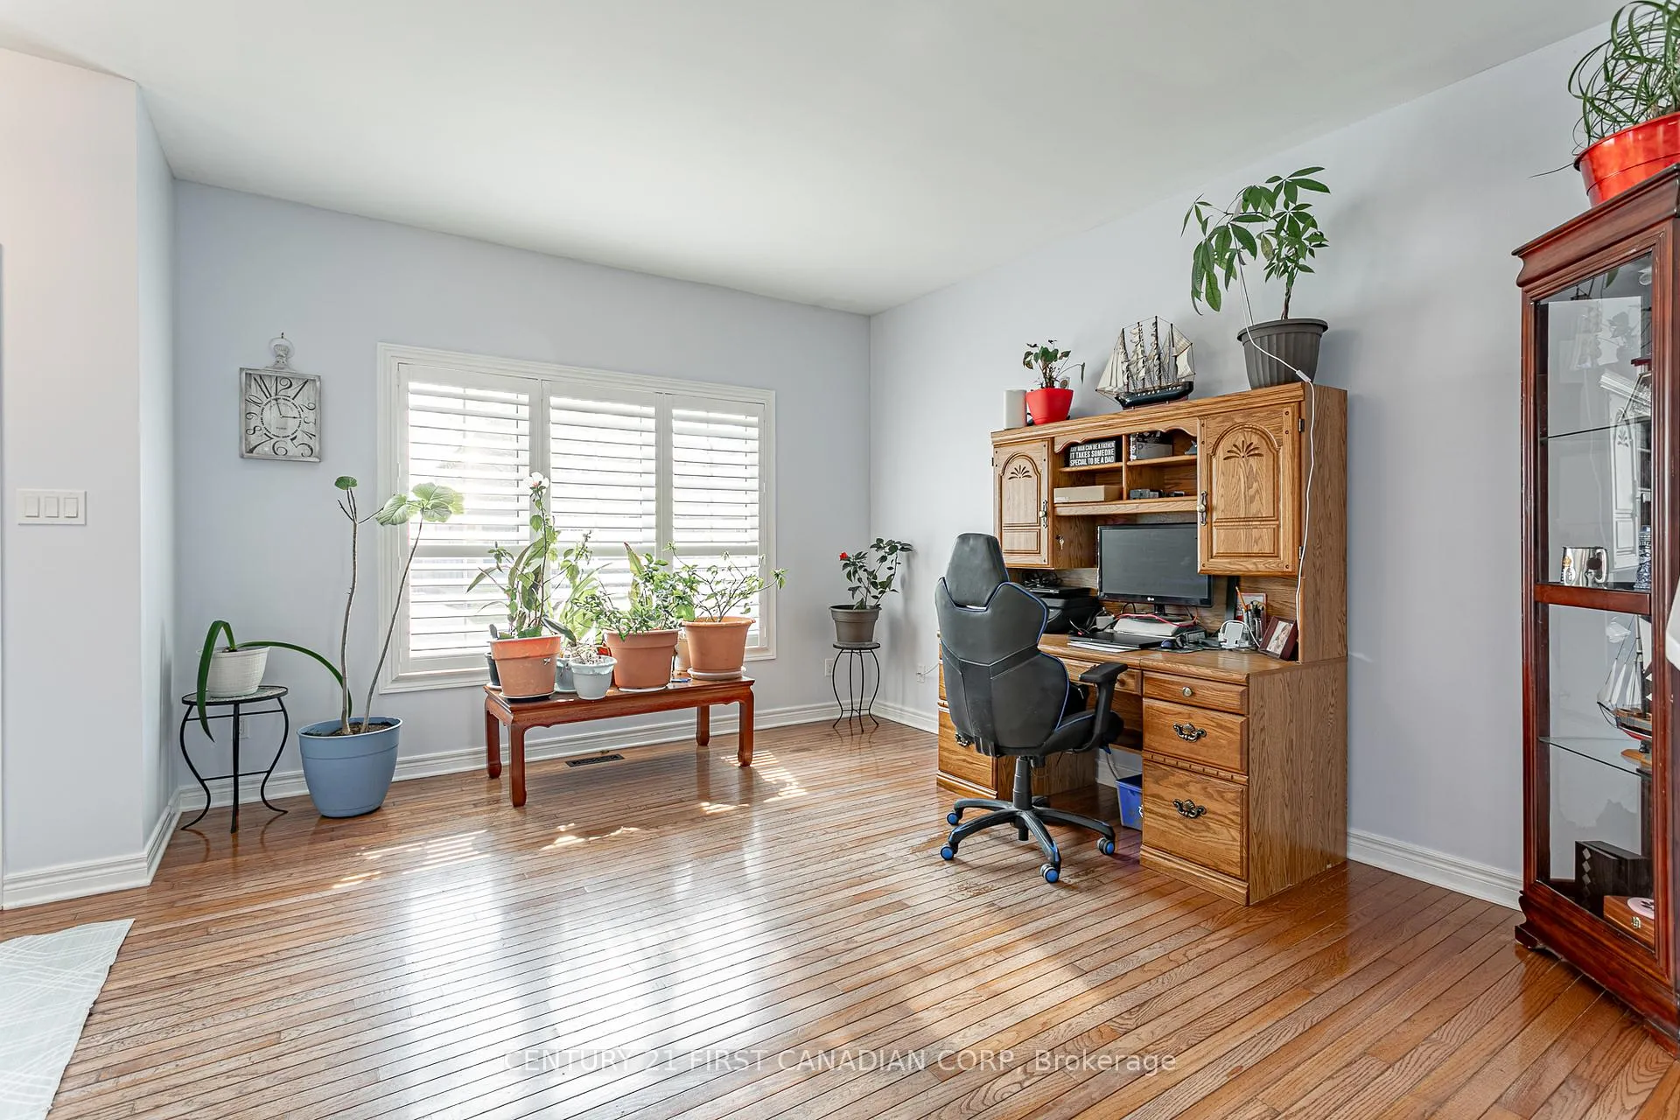
Top 5 Reasons you'll love this property: 1) one of the largest backyards in the subdivision! 2) entirely carpet free interior with hardwood and high end laminate flooring throughout. 3) oversize Primary bedroom features cathedral ceilings, walk in closet, and 4pc Ensuite with soakertub. 4) Kitchen and family room overlook backyard oasis complete with Hot Tub, Pool and Koi ponds. 5) Family friendly neighborhood with quick access to Highbury Ave and 401 corridor. Of course, there's much more to talk about: The open-concept layout creates a warm and inviting flow, seamlessly connecting the formal living and dining areas-perfect for both everyday living and entertaining. The bright, modern kitchen features sleek quartz countertops, and backsplash, and a charming breakfast nook. Just beyond, the spacious family room offers a cozy electric fireplace (with gas hookup available), a soaring vaulted ceiling, and an abundance of natural light. A patio door walkout leads directly to the deck, extending your living space outdoors. You'll enjoy the extra deep yard along with numerous gardens, rustic garden shed and fire pit. The expansive second floor offers generously sized bedrooms for the kids, a convenient laundry area, and a private primary bedroom suite complete with a 4-piece ensuite, upgraded in 2023. The lower level features an oversized recreation room, a 2-piece bathroom, a versatile space ideal for an office, gym, or games room, along with ample storage throughout. Double car garage is 19'9" deep with lots of extra parking. Recent upgrades incl. New front windows and insulated garage door 2023, 30 yr Shingles, furnace and A/C approx 2020.
Ask about this home
A HOMEH agent will answer your questions about this home.
Around this home
Daily convenience, out of 100, from the distances below
Schools nearby
School rating, out of 10.
Helpful calculators
Your HOMEH agent

"Priced 3% over the Hestimate. I would see it this week."