

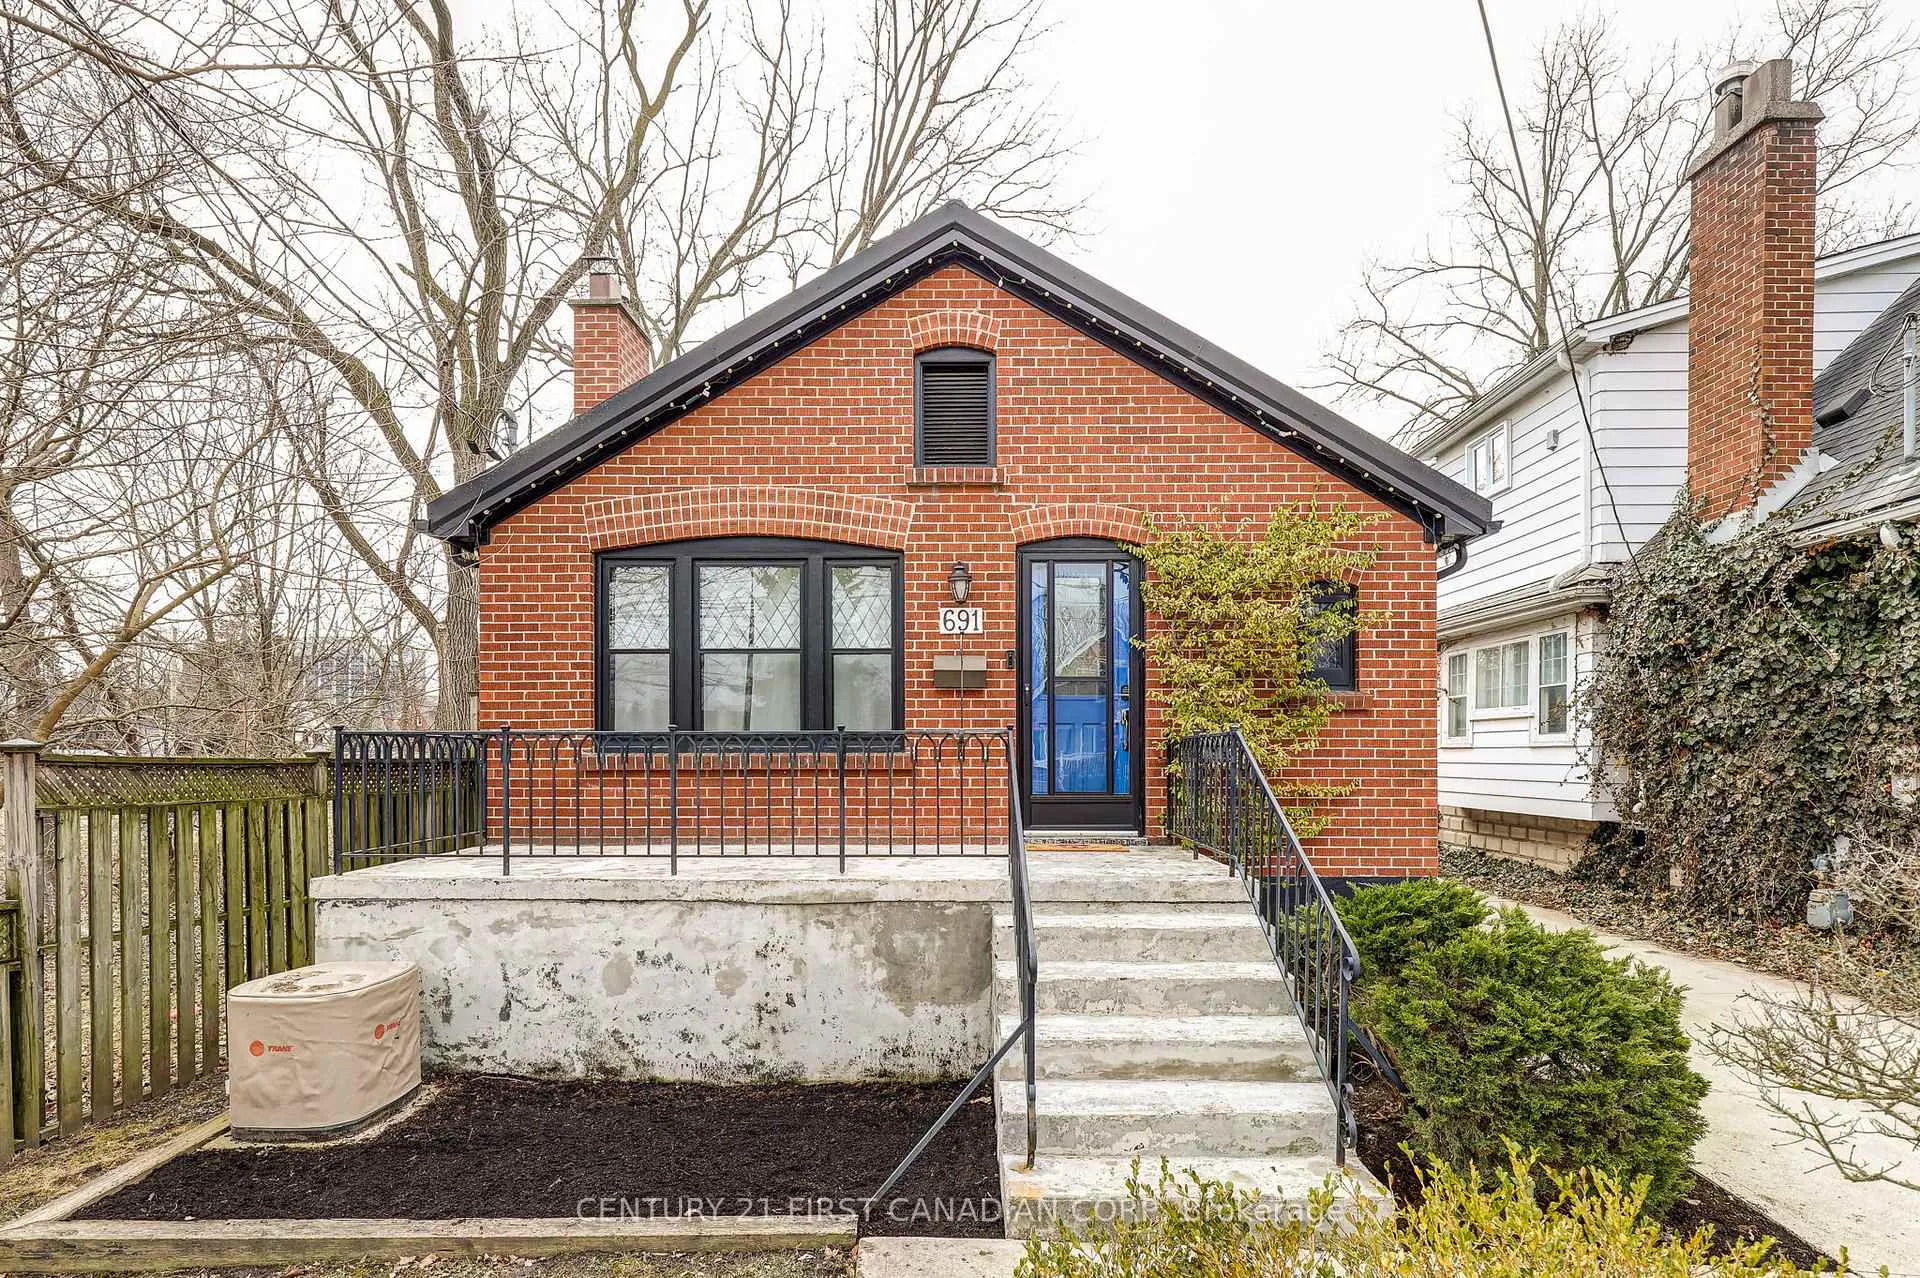
691 Emery Street E
691 Emery Street E
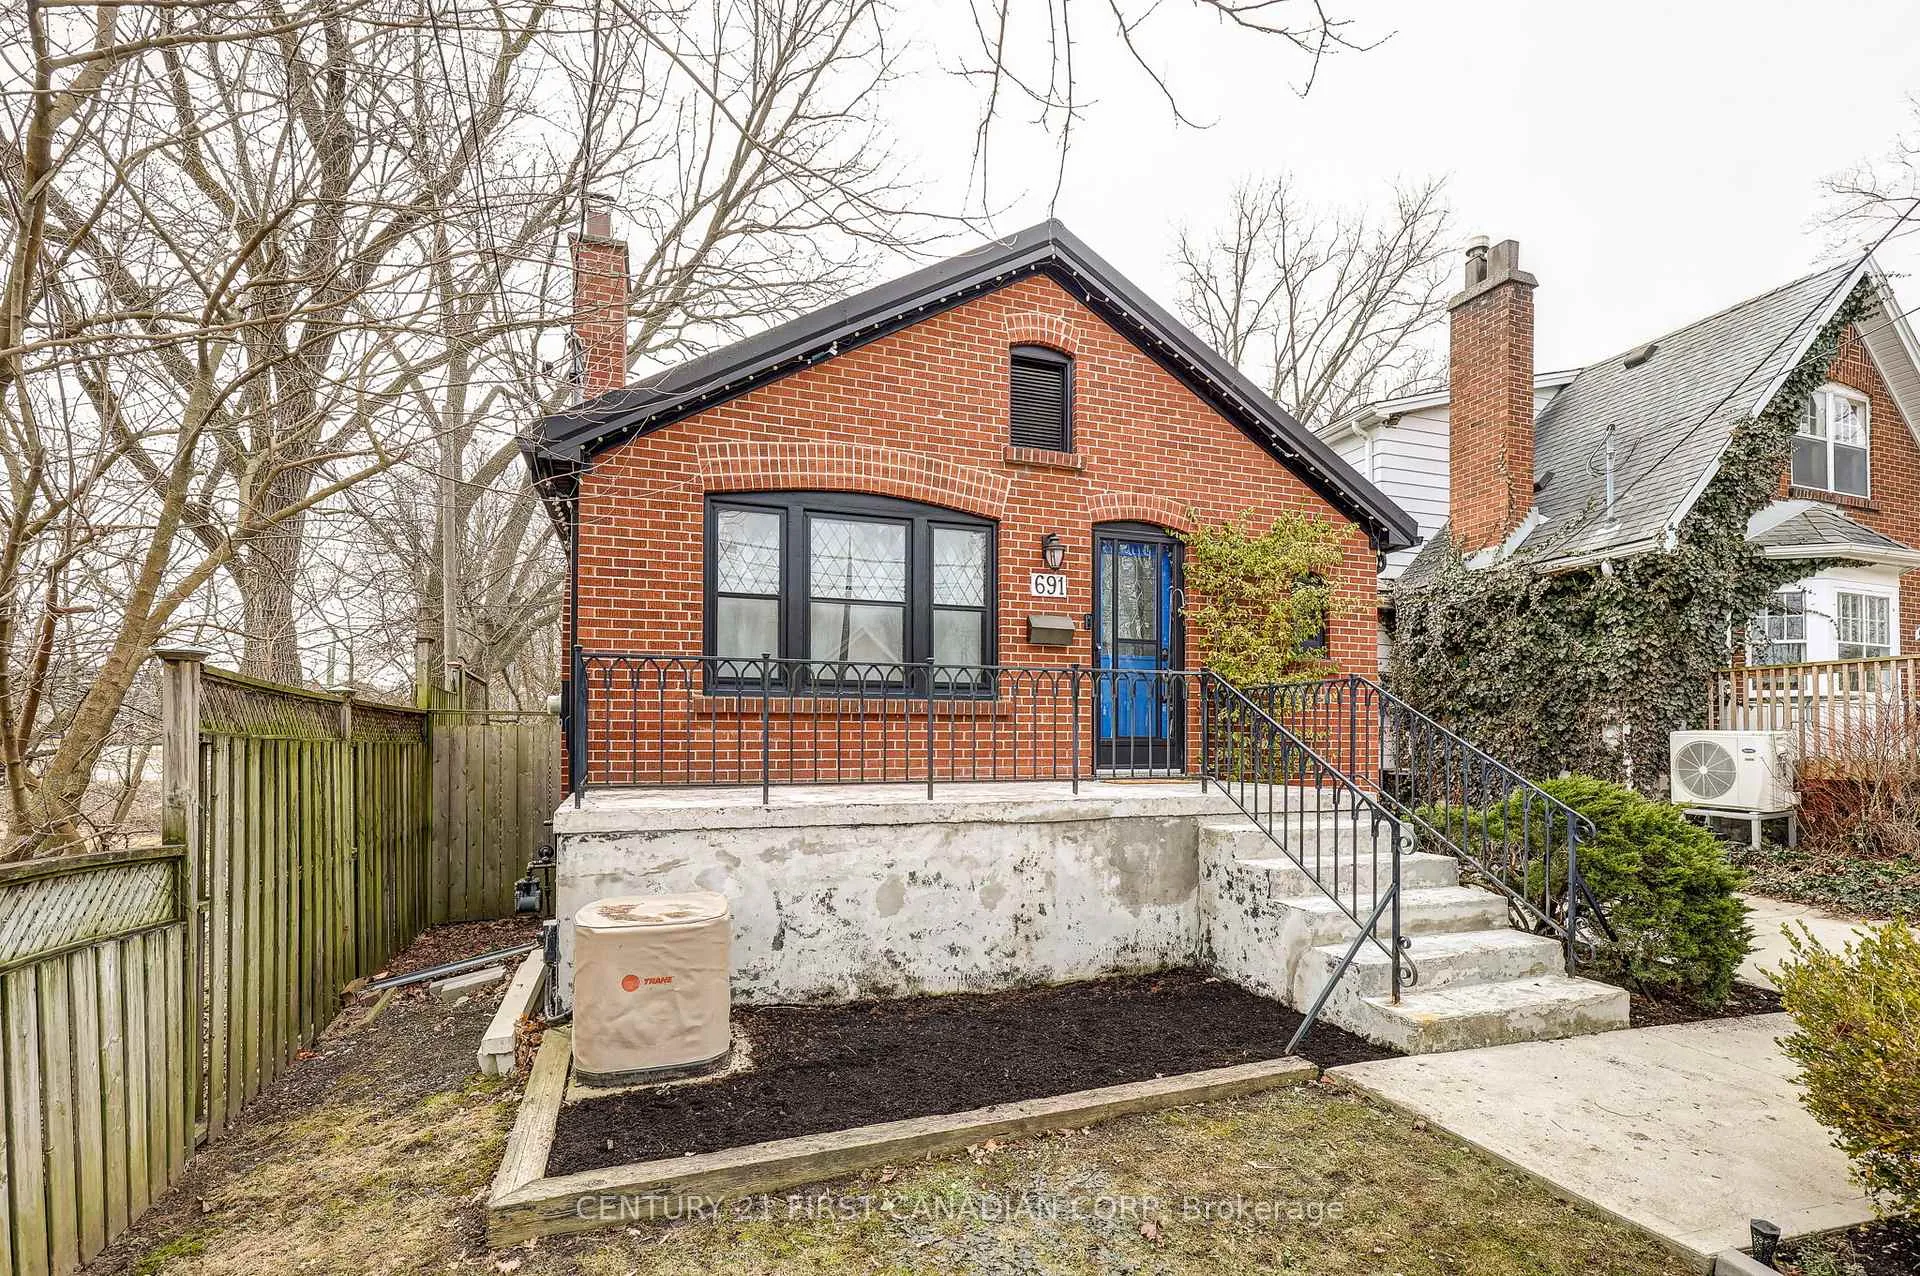 See all 45 photos
Property history
Facts and features
- BasementPart finished
- Water, sewerMunicipal
- HeatingForced air
- CoolingCentral air
- Fireplace
- Central air
The homeDetached, Bungalow, 700–1,100 sq ft
- Type: Detached
- Style: Bungalow
- Living space: 700–1,100 sq ft
- Basement: Partially finished, full
- Waterfront: None
InsideFireplace Yes, Countertop range, Rooms above ground 11
- Fireplace: Yes
- Features: Countertop range
- Rooms above ground: 11
- Bedrooms: 0 + 2 in the basement
- Bathrooms: 2
- Kitchens: 1
Outside and lotBrick, Metal, Poured concrete
- Exterior: Brick
- Roof: Metal
- Foundation: Poured concrete
- Features: Deck, porch
- Size: 35.09 × 134.84 ft
- Zoning: R2-2
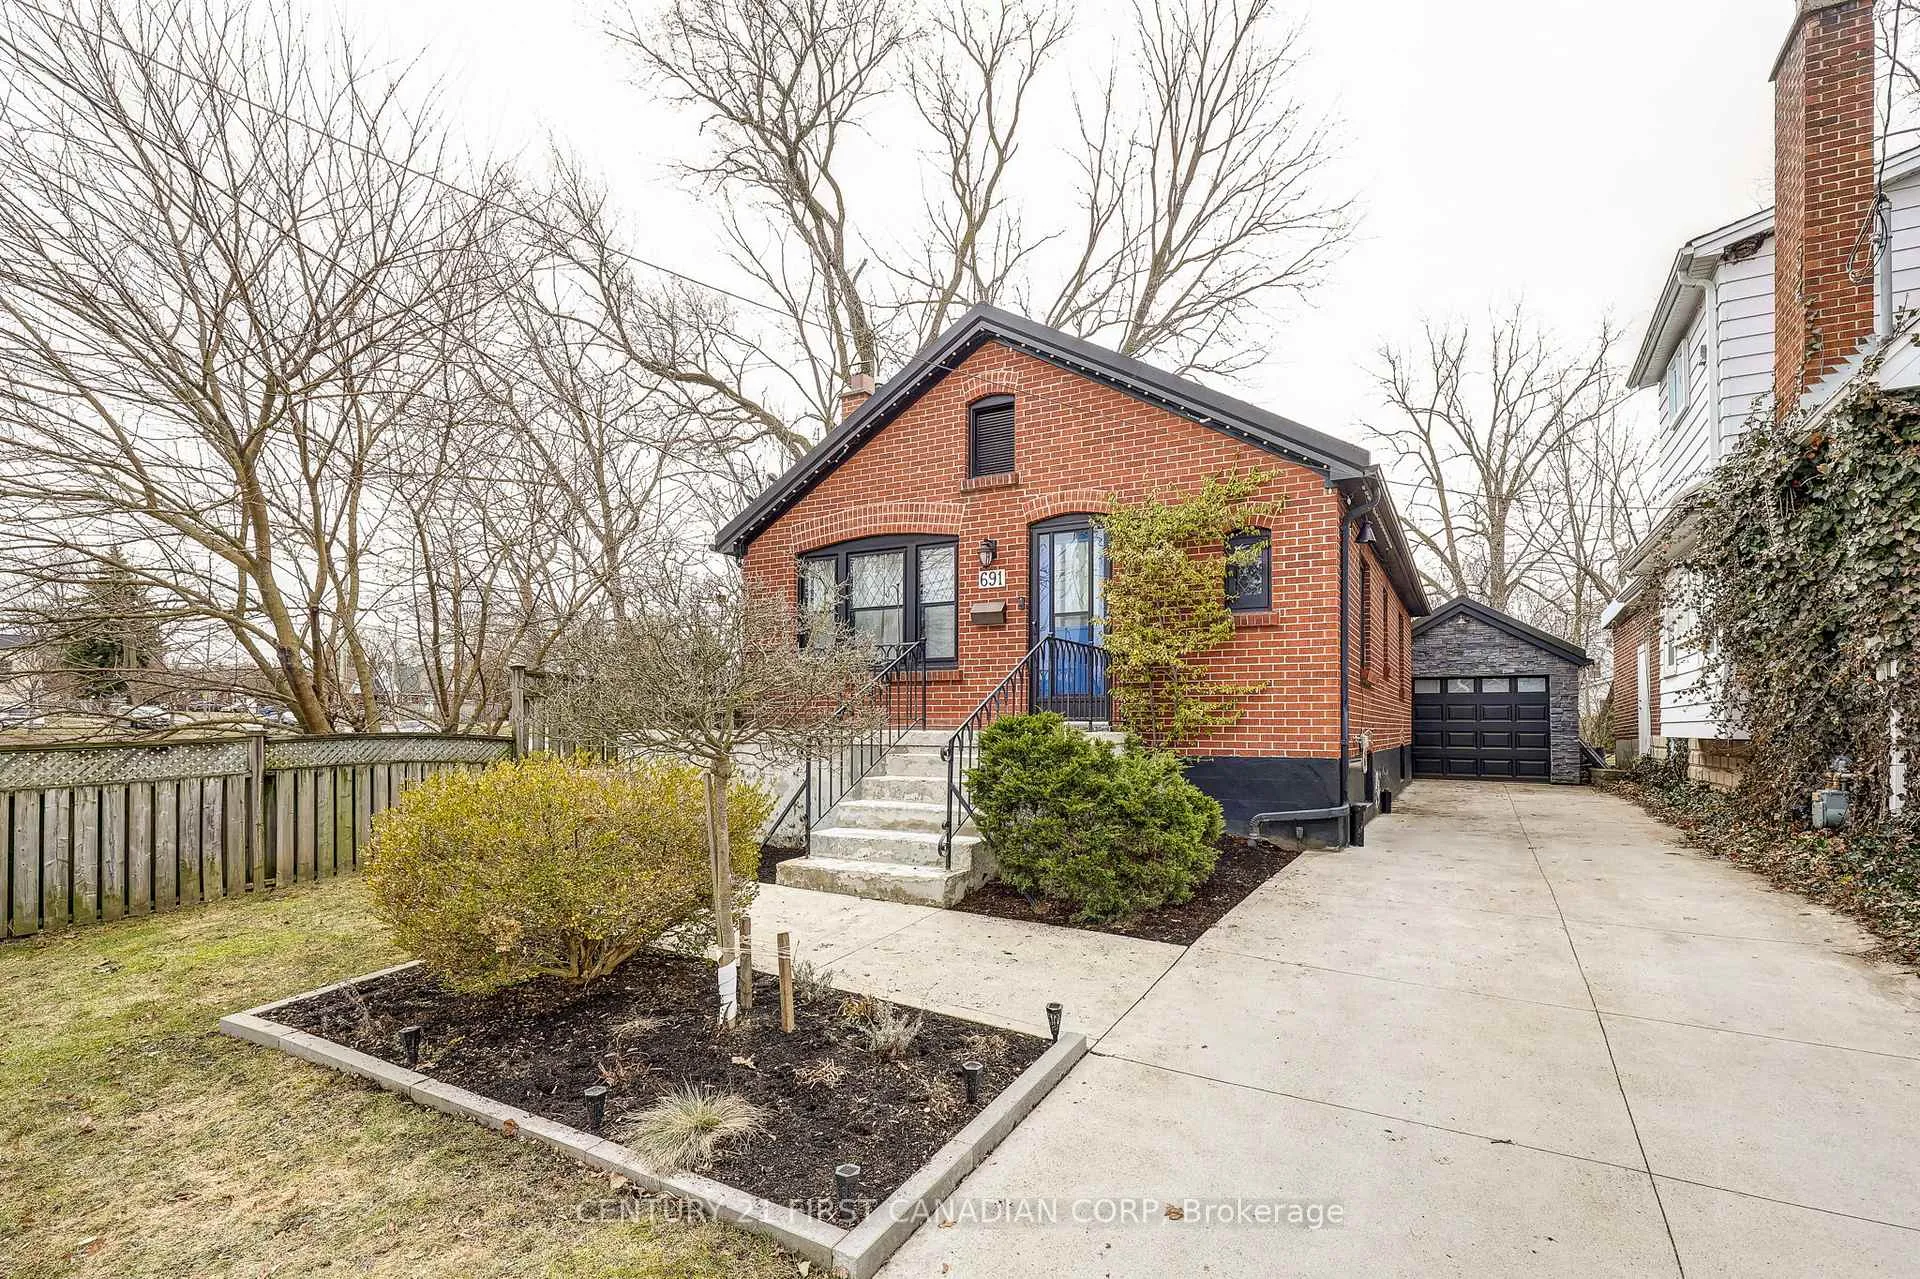
Parking1 Garage, Detached, Private, other
- Spaces: 1 Garage
- Garage: Detached
- Driveway: Private, other
Heating, water and powerForced air, gas, Central air, Municipal water
- Heating: Forced air, gas
- Cooling: Central air
- Water: Municipal water
- Sewer: Municipal sewer
- Natural gas: Yes
- Hydro: Yes
- Cable: Yes
Costs and taxesTaxes $3,820 a year, HST included in the price, Hot water tank
- Taxes, 2025: $3,820 a year
- HST: HST included in the price
- Rental items: Hot water tank
Included in the saleStove, refridgerator x 2, dishwasher, washer & dryer
- Included: Stove, refridgerator x 2, dishwasher, washer & dryer
NearbyHospital
- Close to: Hospital
Listing detailsX13067672, Sold, May 1, 2026
- MLS® number: X13067672
- Status: Sold
- Listed on: May 1, 2026
- Days on market: 24
- Updated: May 25, 2026
- Possession: 2026-06-01 / Flexible
- Occupied by: Owner
- Listing brokerage: CENTURY 21 FIRST CANADIAN CORP
About this home
691 Emery Street E, London (South G), ON N6C 2G3
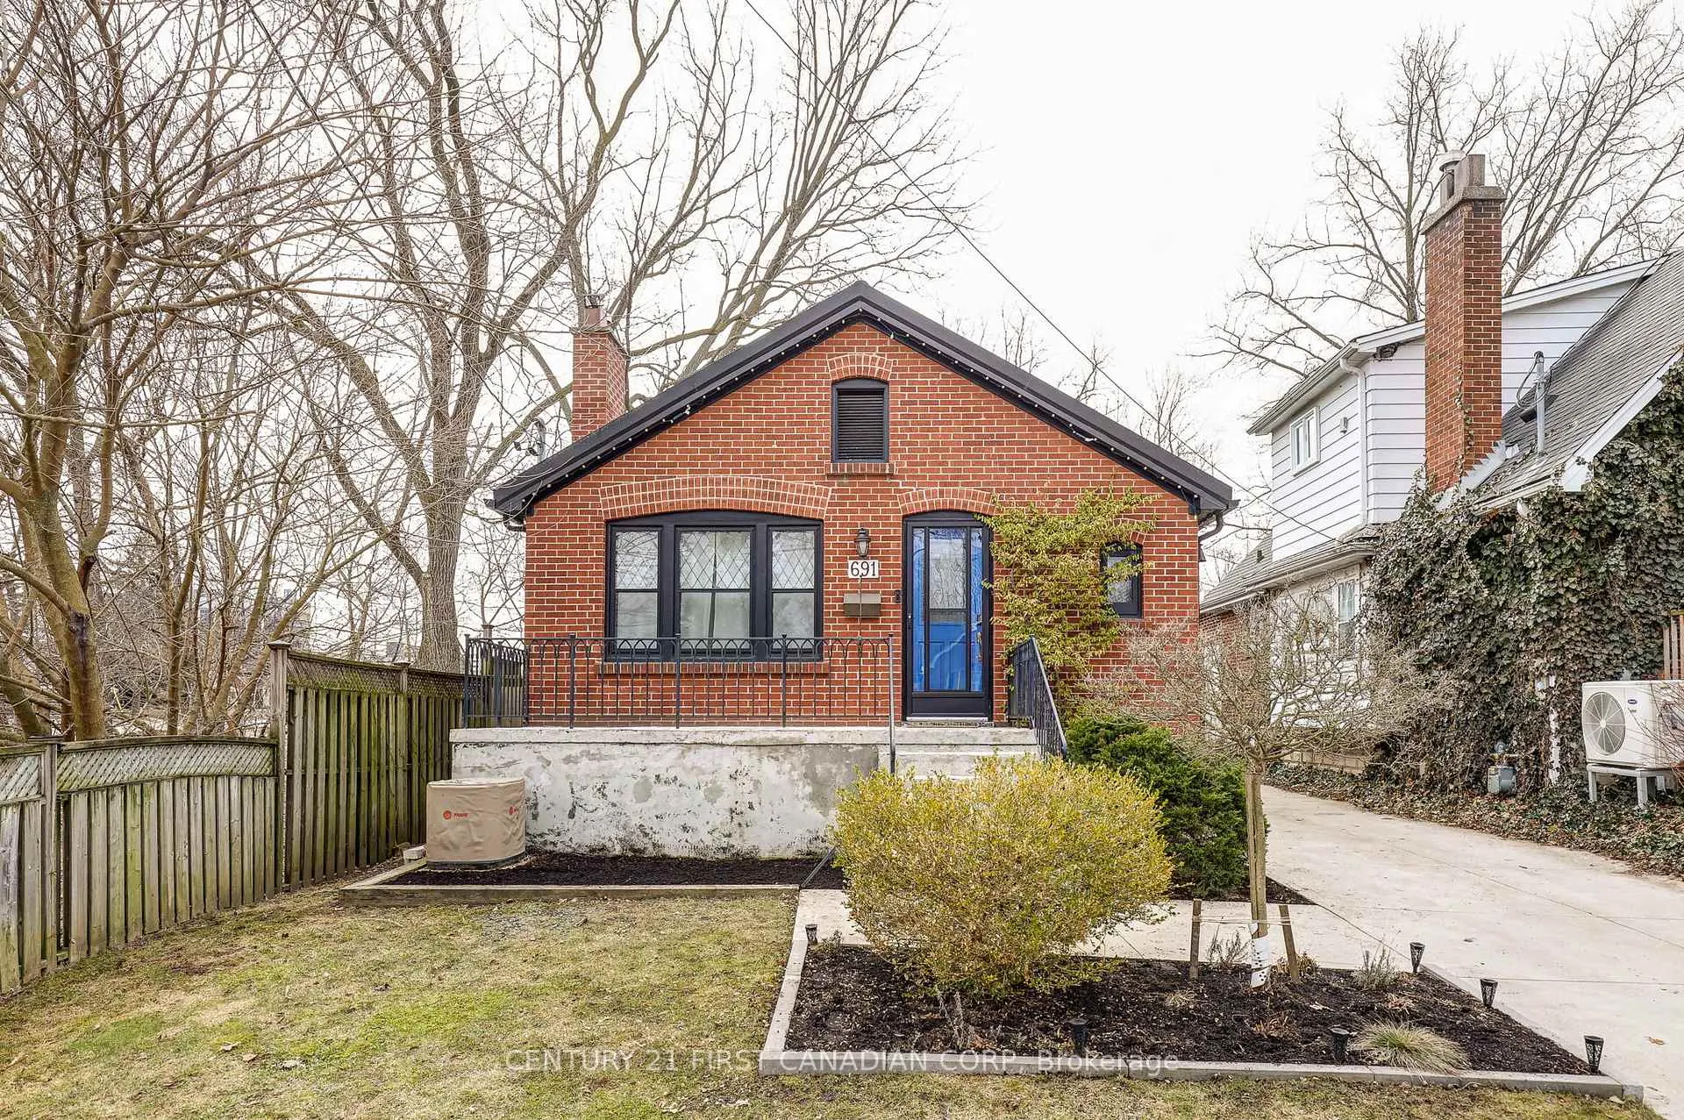
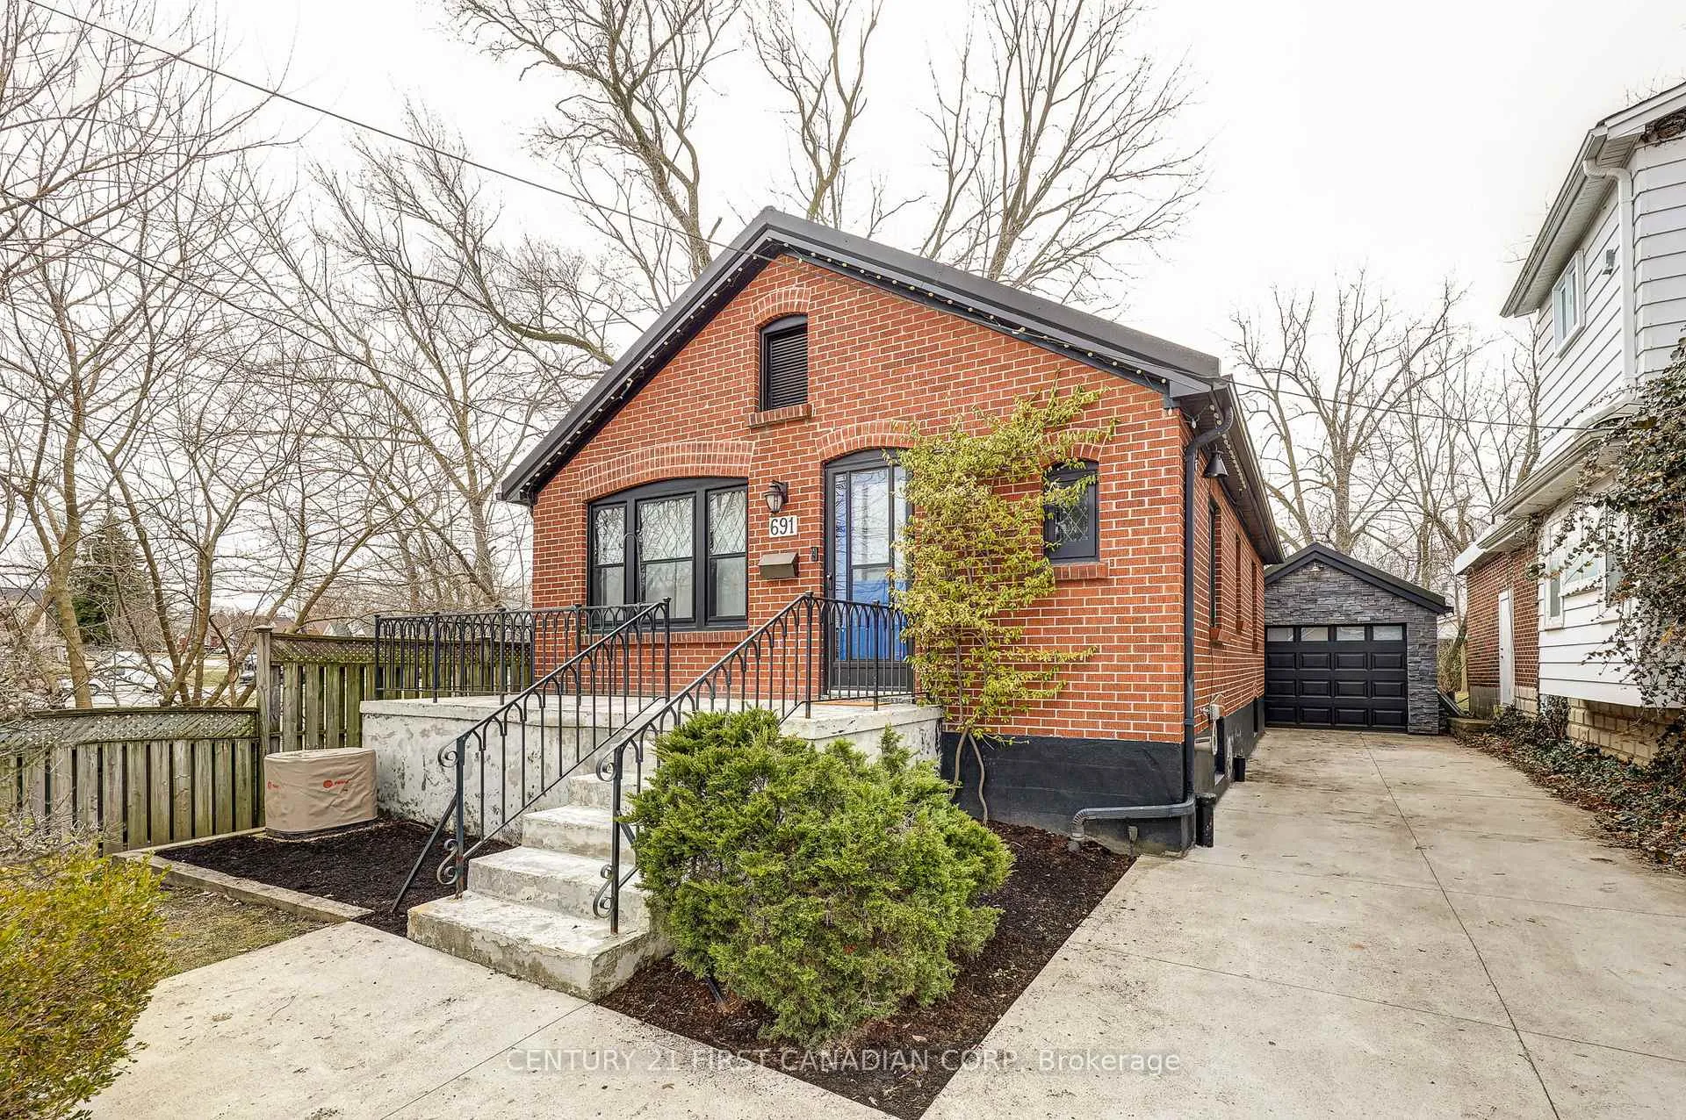
Welcome to 691 Emery St E! This beautiful bungalow in the heart of Old South, one of London's most sought-after and character-rich neighbourhoods. Perfectly positioned just moments from Victoria Hospital, this home offers a rare blend of timeless charm, thoughtful updates, and everyday convenience. From the moment you arrive, the home's stunning curb appeal makes a lasting impression, setting the tone for what awaits inside. The interior has been refreshed with a clean, modern aesthetic, featuring hard surface flooring throughout and a freshly painted palette that enhances the home's bright and inviting feel. Designed for effortless living, the bungalow layout offers two bedrooms and two full bathrooms, creating an ideal setup for first-time buyers, young professionals, or those looking to simplify without compromise. The functional floor plan maximizes both comfort and flow, making the home feel both spacious and practical. Additional highlights include a durable steel roof for long-term peace of mind and a detached single-car garage, offering both convenience and added storage. Set in the highly desirable Old South community, just minutes from parks, local shops, and key amenities, this home represents an exceptional opportunity to enter the London, Ontario real estate market in style. A rare offering in a premier location, this move-in-ready bungalow is not to be missed.
Ask about this home
A HOMEH agent will answer your questions about this home.
Around this home
Daily convenience, out of 100, from the distances below
Schools nearby
School rating, out of 10.
Helpful calculators
Your HOMEH agent

"I would see it this week."