

Unit 15, 2615 Colonel Talbot Road
Unit 15, 2615 Colonel Talbot Road
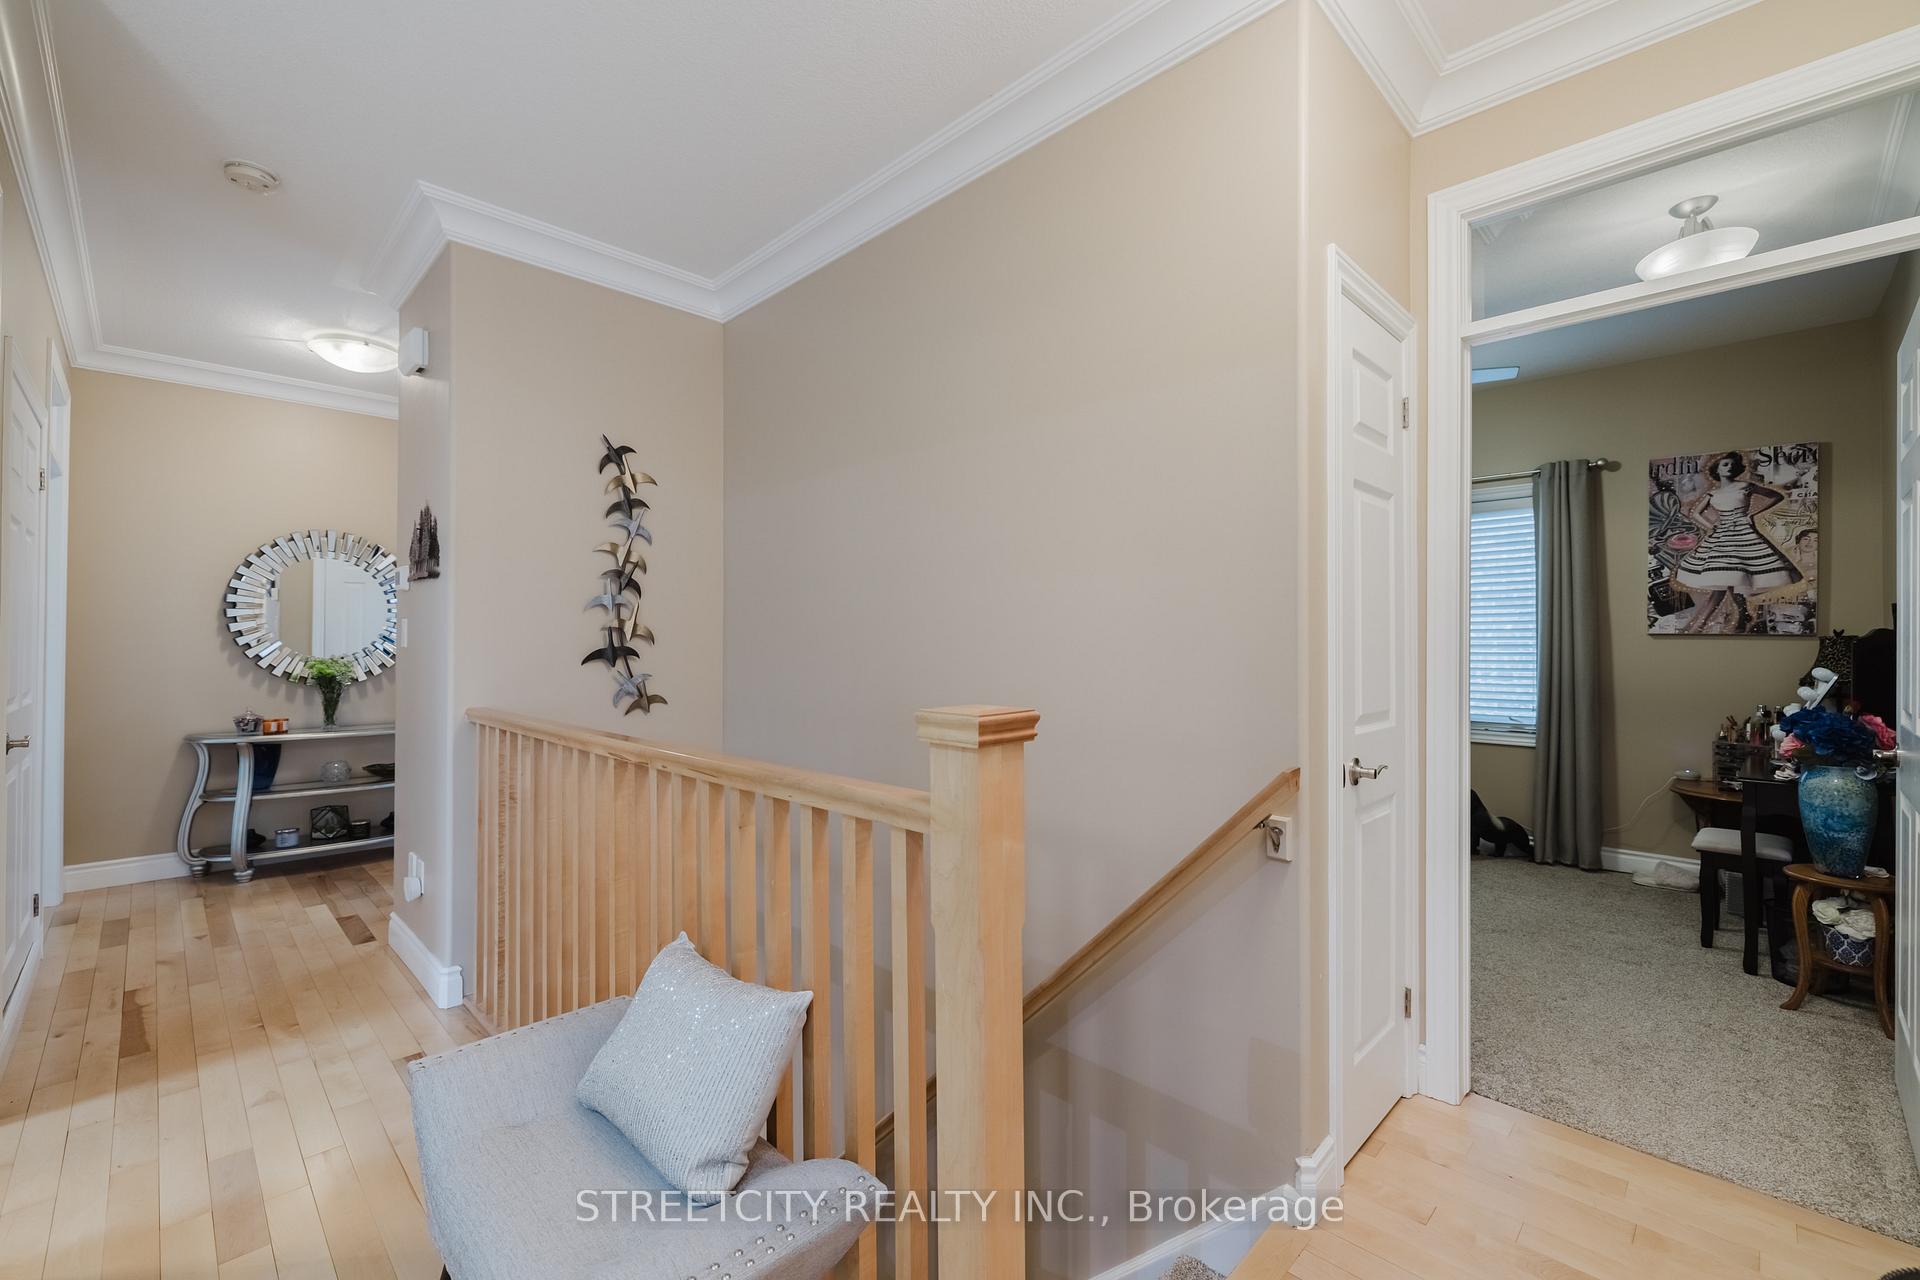 See all 30 photos
Property history
- $749,900TerminatedList: 2025-10-14|End: 2025-12-03|50 daysX12459675
- $749,900TerminatedList: 2025-08-06|End: 2025-08-15|9 daysX12326978
- $799,900TerminatedList: 2025-06-17|End: 2025-07-18|31 daysX12226465
- $807,900TerminatedList: 2025-05-22|End: 2025-06-06|15 daysX12167302
- $815,900TerminatedList: 2025-03-18|End: 2025-05-22|65 daysX12026364
Facts and features
- ExposureWest
- LockerNone
- BalconyNone
- LaundryCloset
- Walk-out basement
- Finished basement
- Fireplace
- Central air
The propertyVacant Land, Bungalow, Age 16–30 years
- Type: Vacant Land
- Style: Bungalow
- Age: 16–30 years
- Living space: 1,200–1,399 sq ft
- Basement: Finished with walk-out
- Exposure: West
InsideFireplace Yes, natural gas, Laundry closet, main level, Auto garage door remote
- Fireplace: Yes, natural gas
- Laundry: Laundry closet, main level
- Features: Auto garage door remote
- Rooms above ground: 5
- Rooms in the basement: 4
- Bedrooms: 2 + 1 in the basement
- Bathrooms: 3
- Kitchens: 1
- Family room: Yes
OutsideStucco (plaster), brick, Asphalt shingle, Poured concrete
- Exterior: Stucco (plaster), brick
- Roof: Asphalt shingle
- Foundation: Poured concrete
- Balcony: None
- Features: Deck, hot tub, patio
Parking and locker2 Garage, Attached, Exclusive
- Spaces: 2 Garage
- Garage: Attached
- Parking type: Exclusive
- Driveway: Private
- Locker: None
BuildingByron Hills Estate, Condo corporation 606, Pets Allowed
- Name: Byron Hills Estate
- Condo corporation: 606
- Pets: Allowed
Heating, water and powerForced air, gas, Central air
- Heating: Forced air, gas
- Cooling: Central air
Costs and taxesTaxes $5,160 a year, Condo fee $190 a month, Common elements included
- Taxes, 2024: $5,160 a year
- Condo fee: $190 a month
- Fee includes: Common elements included
- HST: HST included in the price
- Rental items: Water heater
Included in the saleFridge, stove, dishwasher, wine fridge, over-the-range microwave, washer & dryer, hot tub
- Included: Fridge, stove, dishwasher, wine fridge, over-the-range microwave, washer & dryer, hot tub
NearbyPark, rec./commun.centre
- Close to: Park, rec./commun.centre
Listing detailsX12459675, Terminated, Oct 14, 2025
- MLS® number: X12459675
- Status: Terminated
- Listed on: Oct 14, 2025
- Days on market: 50
- Updated: Dec 3, 2025
- Possession: Flexible
- Occupied by: Owner
- Listing brokerage: STREETCITY REALTY INC.
About this home
Unit 15, 2615 Colonel Talbot Road, London (South K), ON N6K 5B4
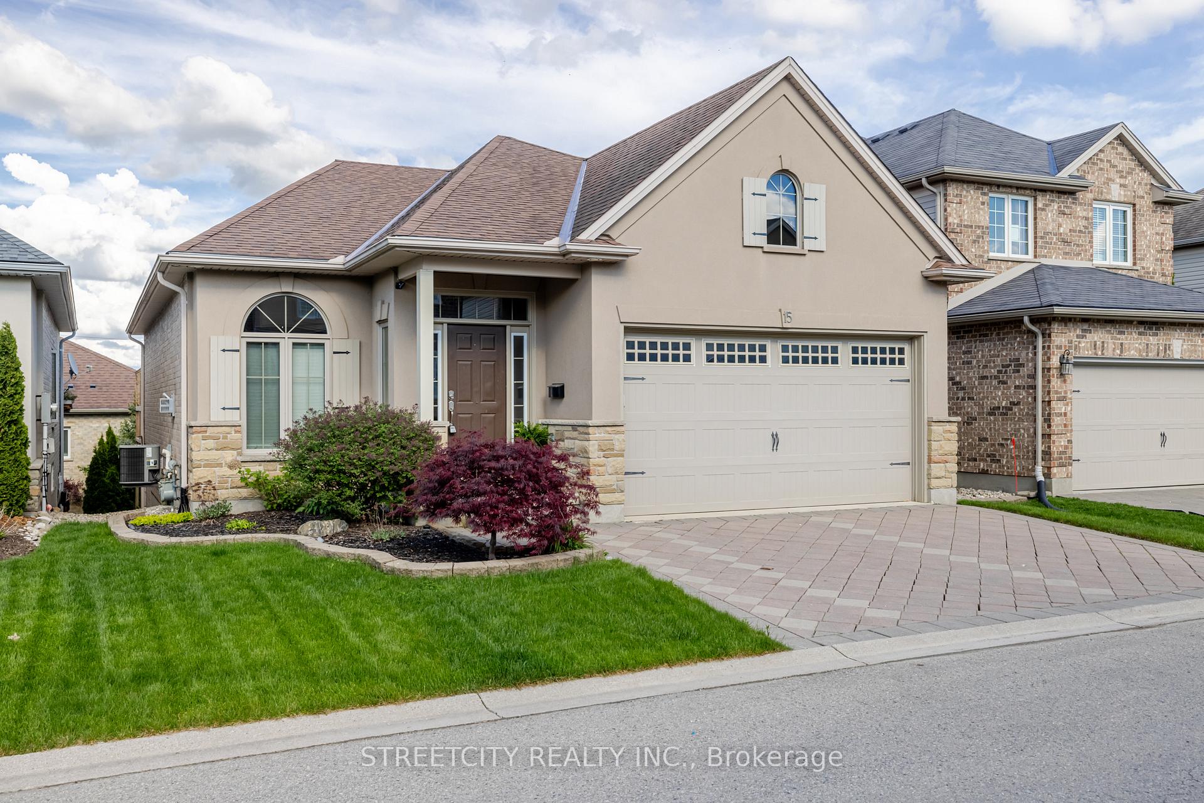
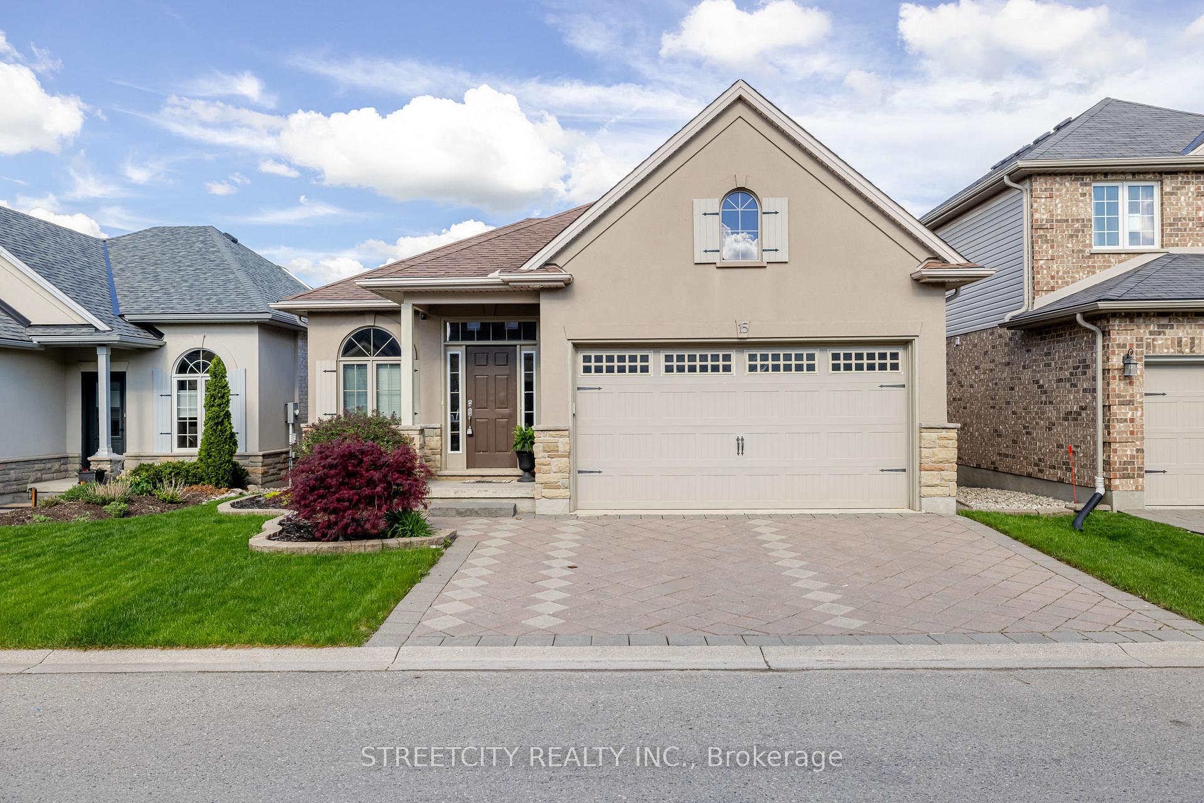
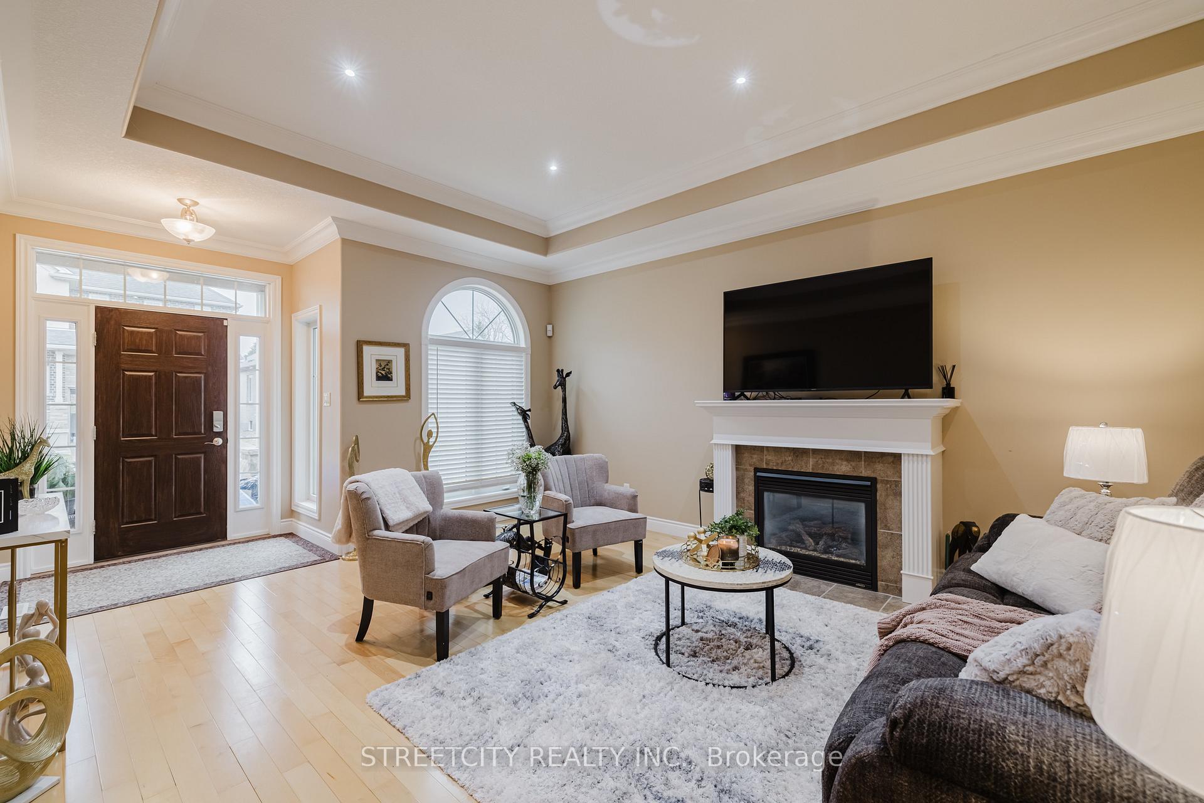
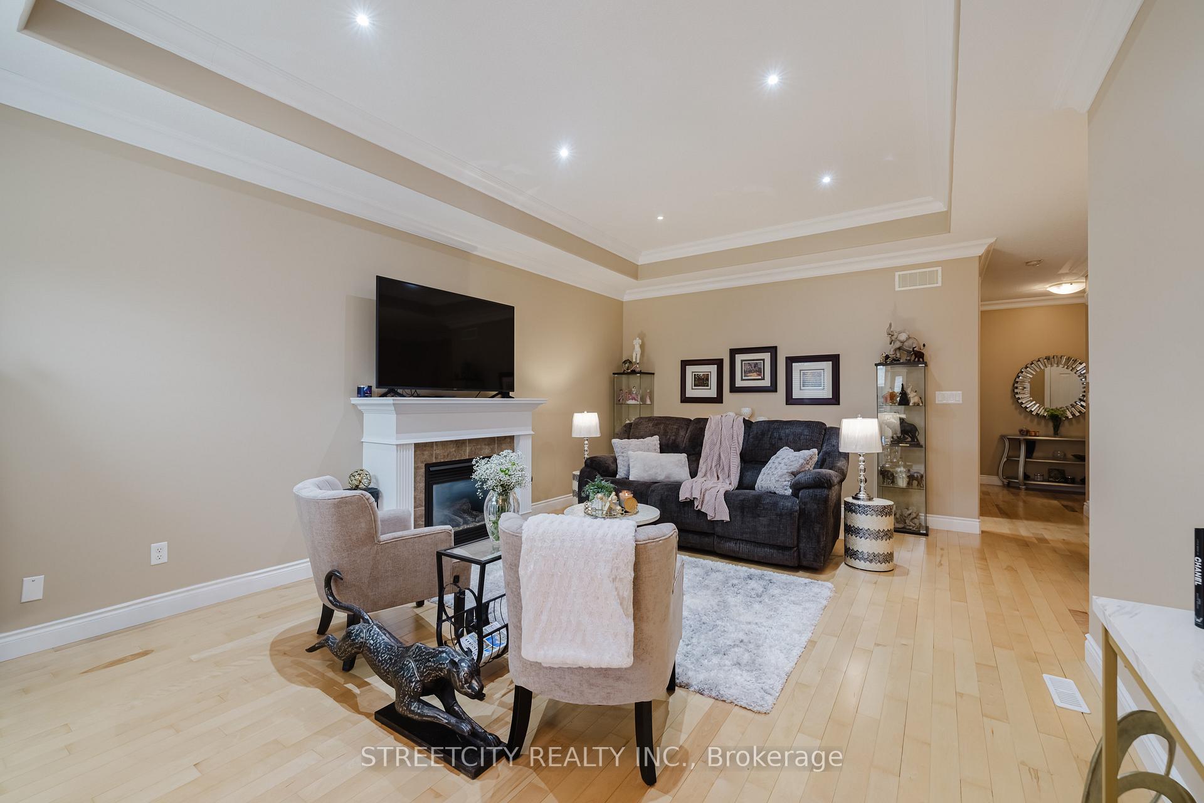
Welcome to this beautifully appointed vacant land condo in Byron, one of Londons most sought-after neighbourhoods. With two bedrooms on the main level, plus an additional bedroom and a den in the lower level, theres plenty of space for comfortable living.The bright main floor boasts high ceilings, hardwood flooring, and crown moulding, creating an inviting atmosphere. A stunning gas fireplace serves as the focal point of the living area, complemented by a large window that brings in natural light. The kitchen is a chefs dream, featuring rich cabinetry, quartz countertops, stainless steel appliances, and a stylish subway tile backsplash. The adjacent dining area offers a seamless flow for entertaining and provides direct access to the private deck overlooking the pond.The primary suite is a retreat, featuring an ensuite with a glass-enclosed shower. A second bedroom, a full bathroom, and a convenient main-level laundry complete the main floor.The finished lower level expands the living space with a spacious rec room featuring direct access to the backyard, an additional bedroom, a versatile den, and another full bathroom perfect for guests or a home office. A finished bonus area provides the ideal space for a home gym, extra storage, or a hobby room.Step outside to your private deck and enjoy a view of the pond, a great spot to unwind or entertain. The lower-level walkout leads directly to the backyard, offering even more outdoor space to enjoy. Located in a desirable community, this home is just minutes from shopping, dining, and parks, offering a mix of convenience and outdoor recreation. Easy access to major routes makes this an excellent choice for those seeking both comfort and practicality.
Ask about this home
A HOMEH agent will answer your questions about this home.
Know more about Byron Hills Estate
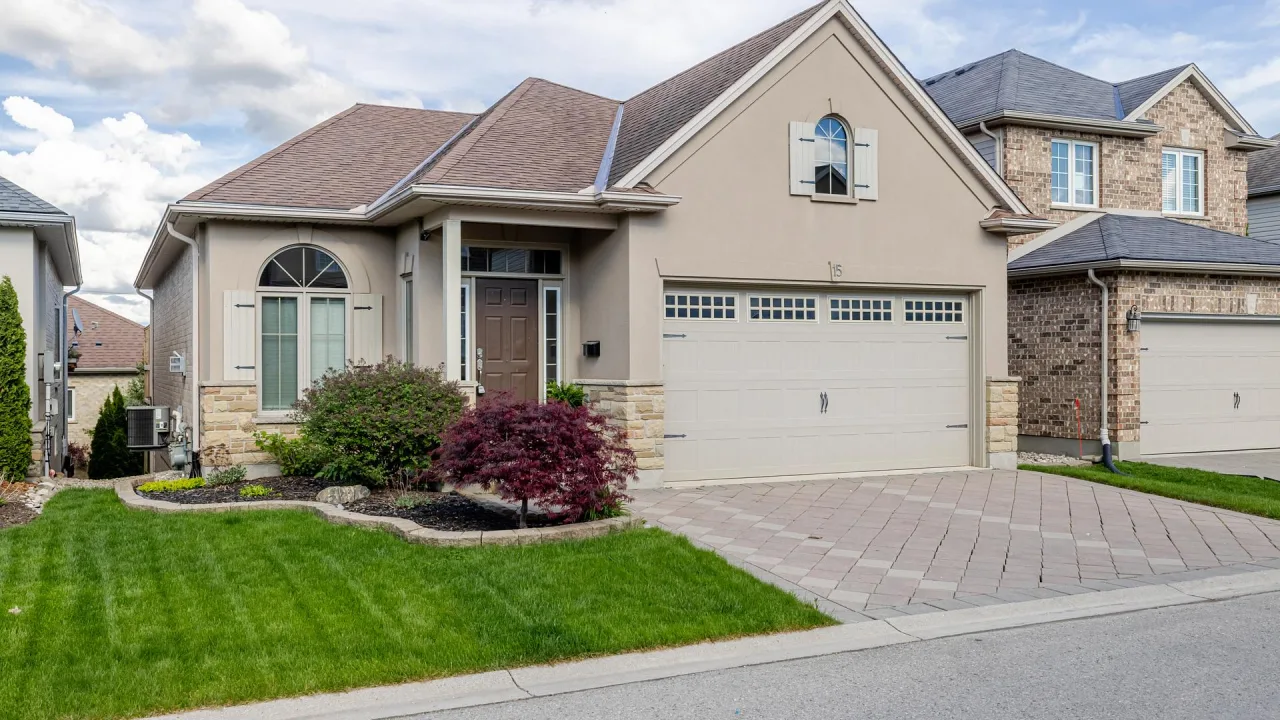
Condo building · 2615 Colonel Talbot Road
Byron Hills Estate is a condo. No units are on the market here right now.
No similar units for sale in Byron Hills Estate right now.
Around this home
Daily convenience, out of 100, from the distances below
Schools nearby
School rating, out of 10.
Helpful calculators
Your HOMEH agent

"I would see it this week."