

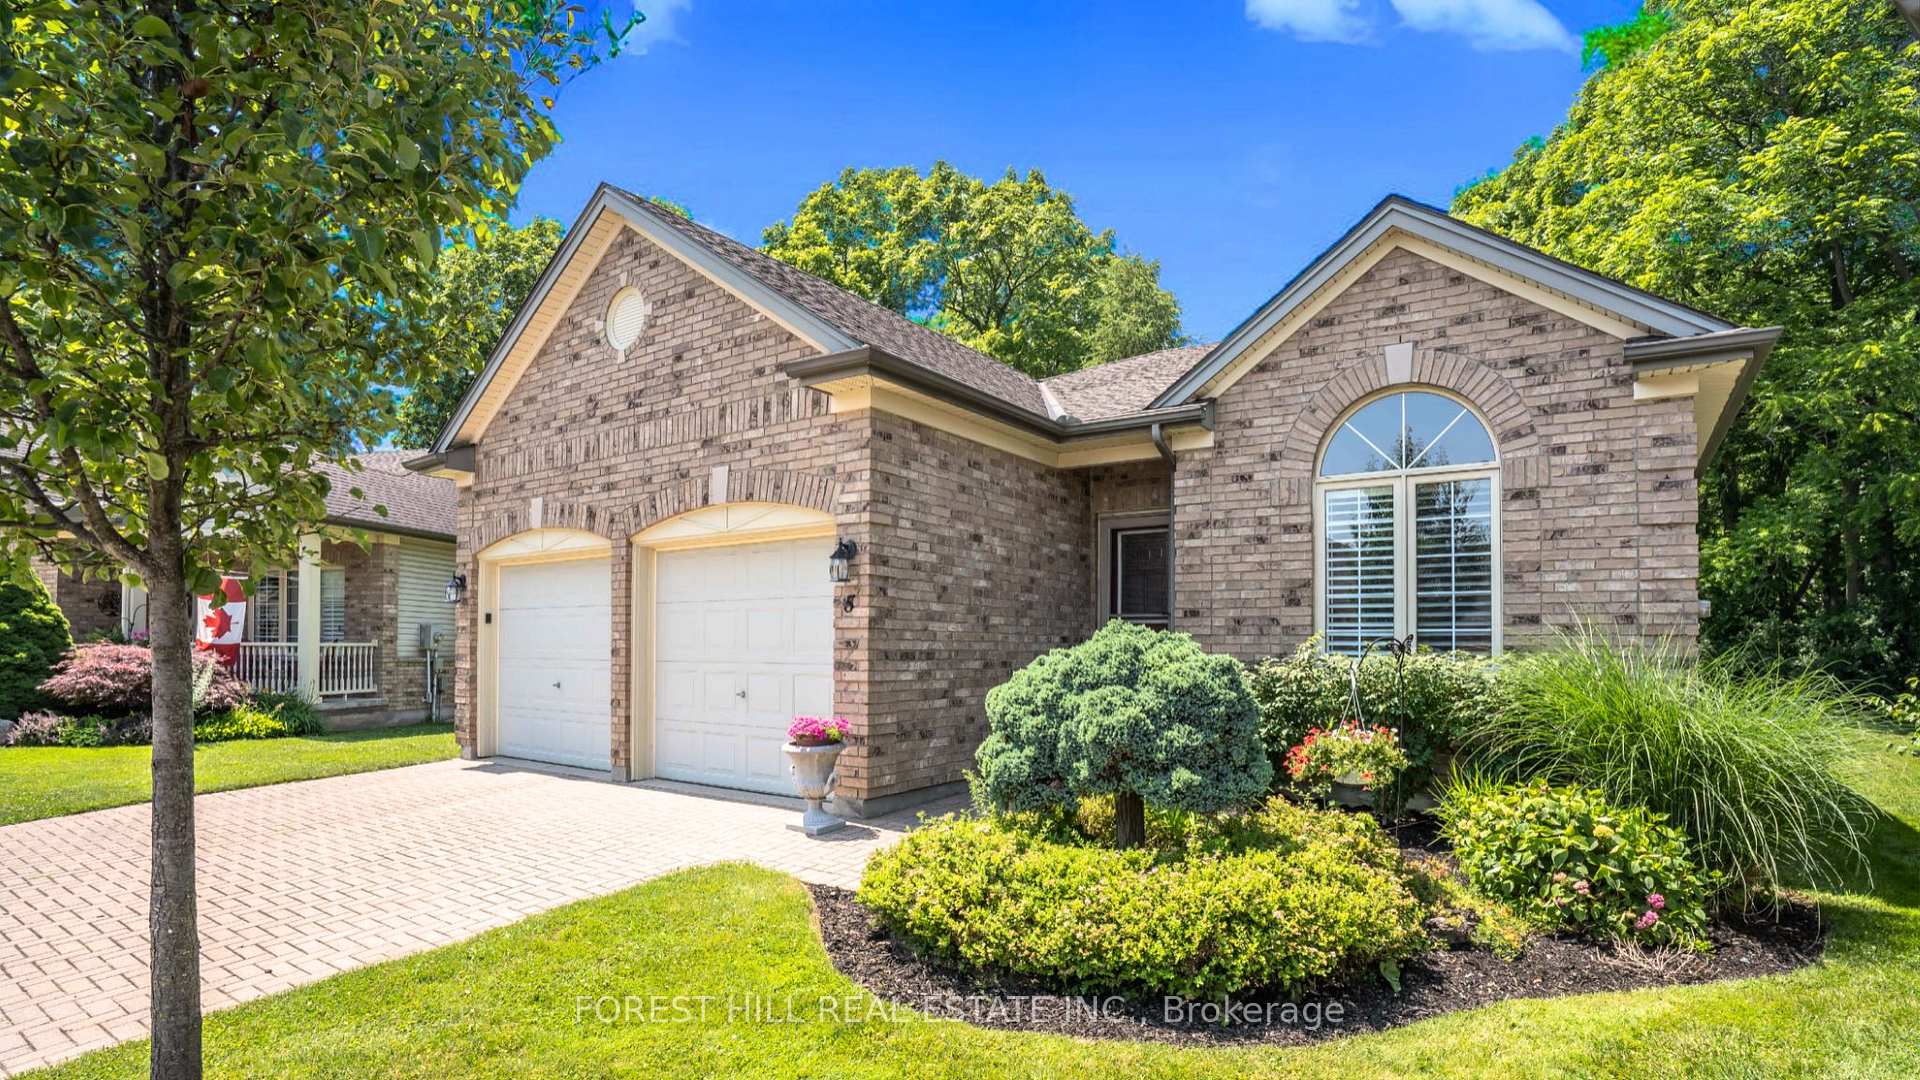
Unit 5, 681 Commissioners Road W
Unit 5, 681 Commissioners Road W
 See all 50 photos
Property history
Facts and features
- BasementFinished
- ExposureSouth east
- LaundryCloset
- LockerNone
- Fireplace
- Central air
The homeCondo Townhouse, Bungalow, 1,200–1,399 sq ft
- Type: Condo Townhouse
- Style: Bungalow
- Living space: 1,200–1,399 sq ft
- Basement: Full, finished
- Exposure: South East
InsideFireplace Yes, electric, rec room, Heated, Laundry closet, main level
- Fireplace: Yes, electric, rec room
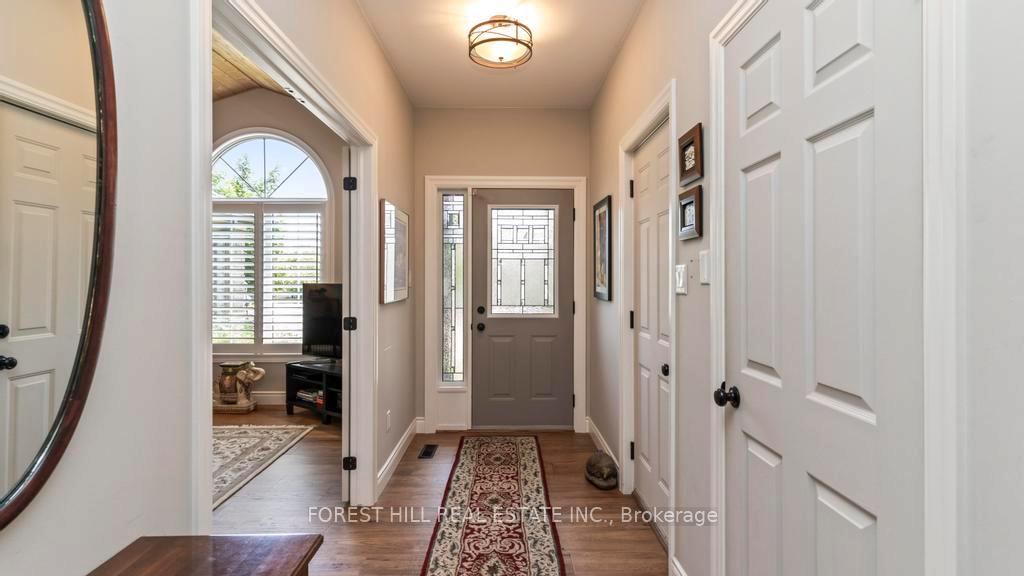
- Flooring: Heated
- Laundry: Laundry closet, main level
- Features: Auto garage door remote, primary bedroom - main floor, storage, upgraded insulation, water heater owned
- Security: Carbon monoxide detectors, smoke detector
- Rooms above ground: 7
- Rooms in the basement: 5
- Bedrooms: 2 + 1 in the basement
- Bathrooms: 3
- Kitchens: 1
- Family room: Yes
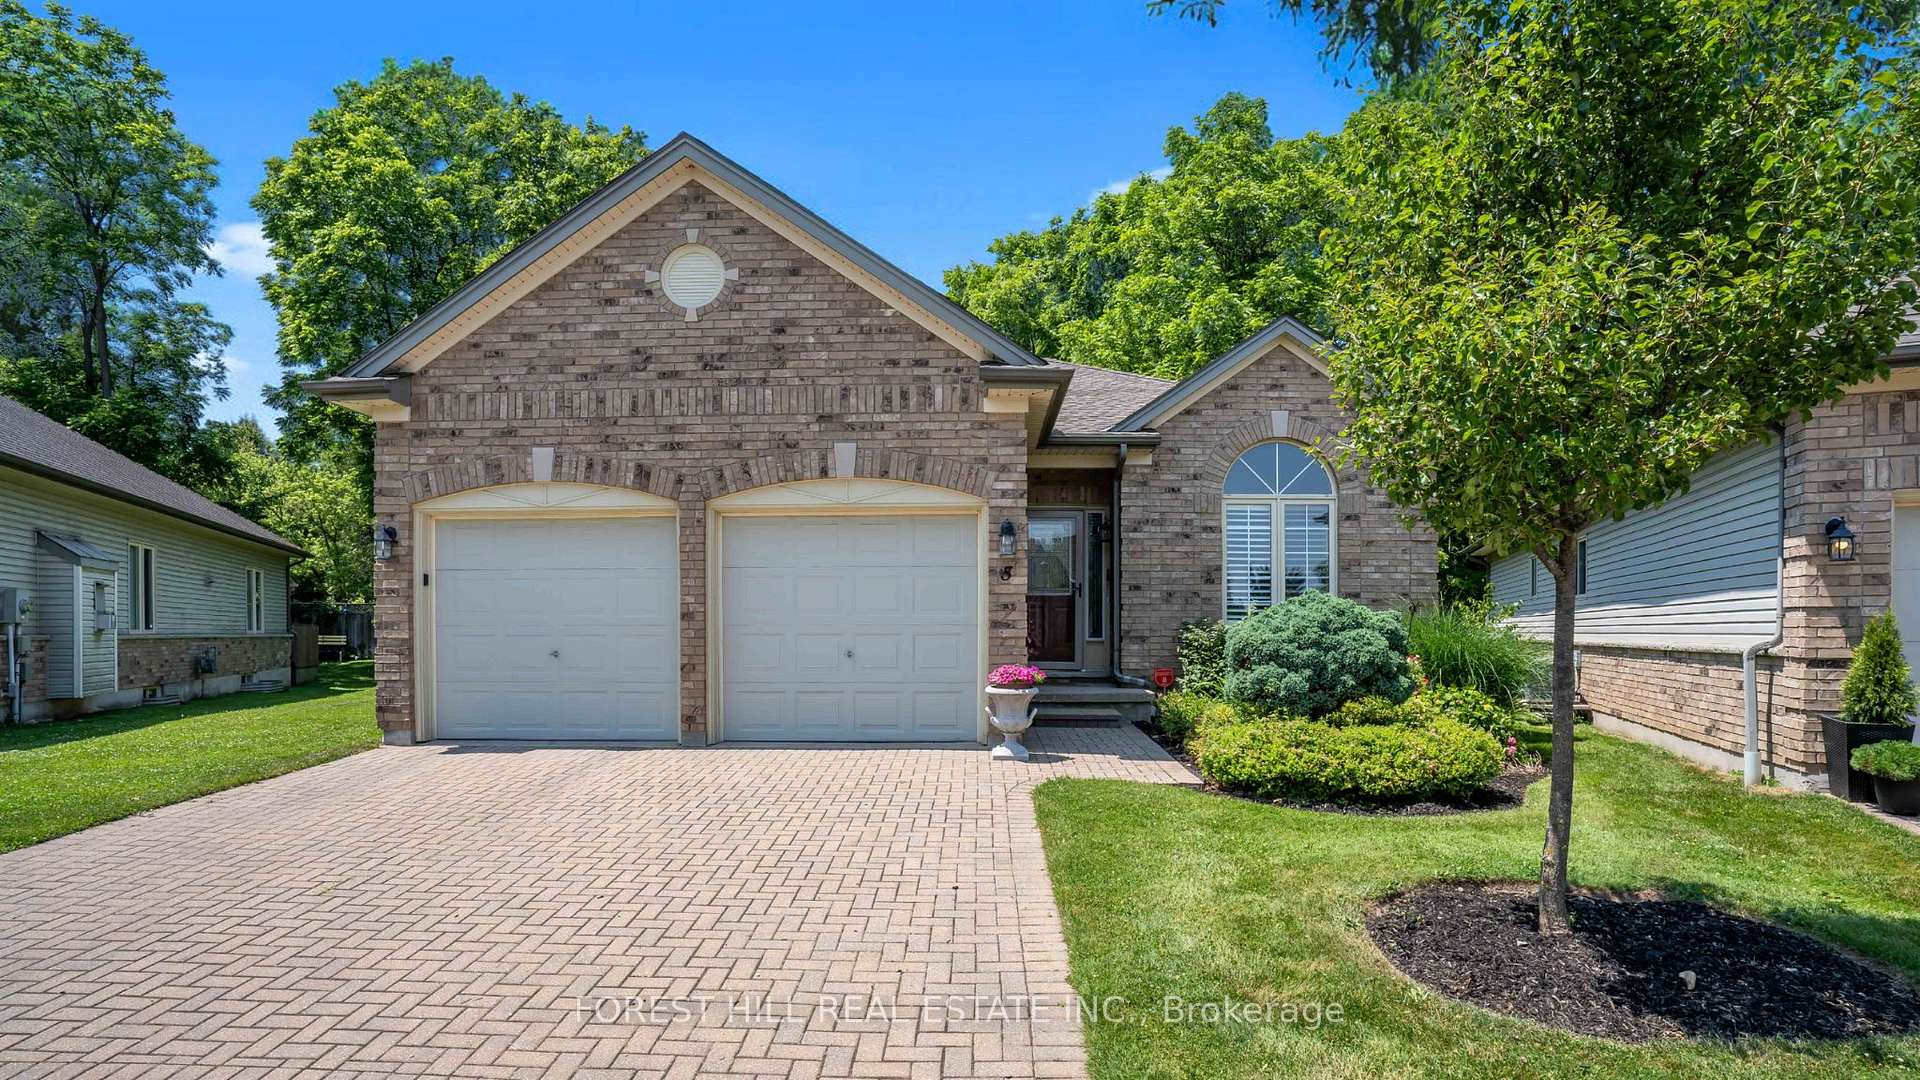
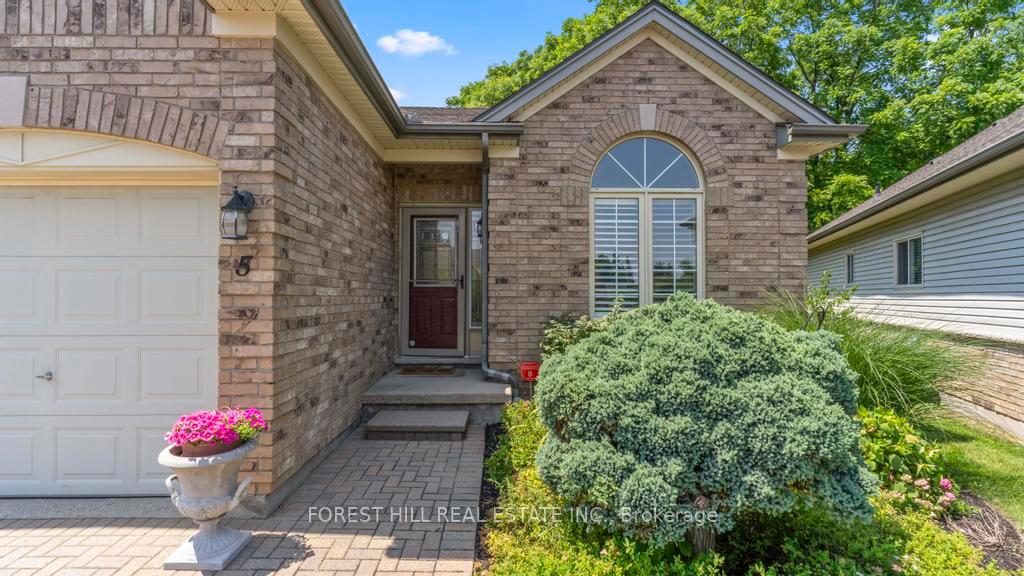
OutsideBrick, vinyl siding, Asphalt shingle, Balcony None
- Exterior: Brick, vinyl siding
- Roof: Asphalt shingle
- Balcony: None
- Features: Awnings, landscaped, deck
Parking and locker4 Parking (2 garage + 2 drive), Attached, Exclusive
- Spaces: 4 Parking (2 garage + 2 drive)
- Garage: Attached
- Parking type: Exclusive
- Driveway: Private
- Locker: None
BuildingRosecliffe ridge, Condo corporation 797, Visitor parking
- Name: Rosecliffe ridge
- Condo corporation: 797
- Amenities: Visitor parking
- Pets: Allowed
Heating, water and powerForced air, gas, Central air
- Heating: Forced air, gas
- Cooling: Central air
Costs and taxesTaxes $5,096 a year, Condo fee $550 a month, Common elements included
- Taxes, 2025: $5,096 a year
- Condo fee: $550 a month
- Fee includes: Common elements included
- HST: HST included in the price
Included in the saleS/s refrigerator, built-in s/s microwave, built-in s/s oven, gas stove, built-in range hood, s/s dishwasher, washer & dryer, hot water tank owned, light fixtures, window coverings, Fridge in basement
- Included: S/s refrigerator, built-in s/s microwave, built-in s/s oven, gas stove, built-in range hood, s/s dishwasher, washer & dryer, hot water tank owned, light fixtures, window coverings
- Not included: Fridge in basement
NearbyRavine
- Close to: Ravine
Listing detailsX12264385, Sold, Jul 3, 2025
- MLS® number: X12264385
- Status: Sold
- Listed on: Jul 3, 2025
- Days on market: 12
- Updated: Jul 15, 2025
- Possession: Immediate
- Occupied by: Owner
- Listing brokerage: FOREST HILL REAL ESTATE INC.
About this home
Unit 5, 681 Commissioners Road W, London (South C), ON N6K 4T9
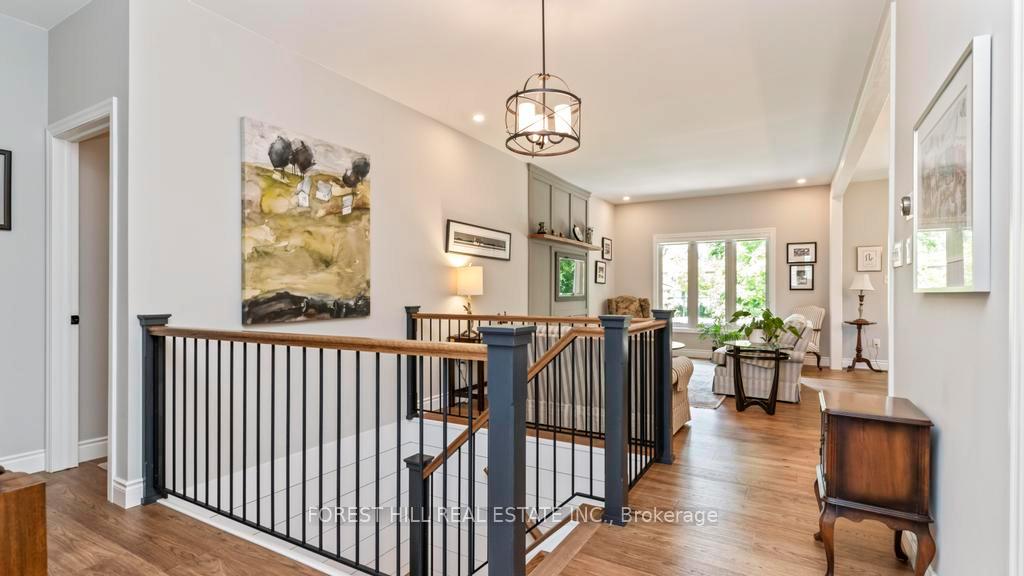
Welcome to Unit 5 at 681 Commissioners Rd W, set within the prestigious Rosecliffe Ridge Community of Westmount. This thoroughly updated, detached bungalow-style condo sits on an oversized ravine lot and features 2+1 bedrooms and 3 bathrooms that combines refined interior design with the tranquility of a private, forested backdrop. Nestled in a quiet, well-managed enclave, this home offers sophisticated living with a tree-lined backyard ideal for gardening, entertaining, or relaxing in nature. Perfect for downsizers, professionals, or anyone seeking elegance, privacy, and a peaceful retreat. Inside, the open-concept living space is bathed in natural light and perfect for family gatherings. It is anchored by a custom designed chef-inspired kitchen that showcases a large central island, stainless steel appliances, granite countertops, ceiling-height cabinetry, a gas stove, and B/I wall oven and microwave. The adjoining dining area opens directly to the rear deck, ideal for entertaining family or enjoying your morning coffee with a view. The primary suite features a walk-through closet, and a spa-like ensuite with dual vanities, freestanding soaker tub, and a frameless glass shower. A second main-floor bedroom/den has vaulted pine ceilings, pot lighting, and arched window, adjacent to a stylish 3-piece bath. The main-level laundry nook offers full-sized appliances with built-in cabinetry. The finished lower level features a cozy rec room with a modern feature wall, electric fireplace, and TV mount framed by custom millwork. The lower level continues with a third bedroom featuring a connected home office or study, and a beautifully designed bathroom with a tiled shower and custom vanity. A spacious utility/storage room with a convenient workshop area completes the space. Located close to top-rated Schools, Westmount Shopping, Woodcrest Pool, Parks, and Scenic Trails, this home delivers effortless, upscale living in one of London's most desirable neighbourhoods.
Ask about this home
A HOMEH agent will answer your questions about this home.
Know more about Rosecliffe Ridge
Condo building · 681 Commissioners Road W
Rosecliffe Ridge is a condo. No units are on the market here right now.
No similar units for sale in Rosecliffe Ridge right now.
Around this home
Daily convenience, out of 100, from the distances below
Schools nearby
School rating, out of 10.
Helpful calculators
Your HOMEH agent

"I would see it this week."