


UNIT 14, 2805 Doyle Drive
UNIT 14, 2805 Doyle Drive
 See all 19 photos
Property history
- $569,000ExpiredList: 2024-09-28|End: 2024-12-28|91 daysX9372674
Facts and features
- BasementNone
- Age of homeNew
- LaundryInside
- LockerNone
- Central air
The homeCondo Townhouse, Stacked townhouse, New
- TypeCondo Townhouse
- StyleStacked townhouse
- AgeNew
- Living space1,200–1,399 sq ft
- BasementNone
- ExposureNorth
InsideInside, upper level, Alarm system, smoke detector, carbon monoxide detectors, Rooms above ground 10
- LaundryInside, upper level
- SecurityAlarm system, smoke detector, carbon monoxide detectors
- Rooms above ground10
- Bedrooms2
- Bathrooms3
- Kitchens1
- Family roomYes
OutsideBrick, other, Flat, Poured concrete
- ExteriorBrick, other
- RoofFlat
- FoundationPoured concrete
- BalconyTerrace
- FeaturesYear round living, landscaped, privacy
Parking and locker1 Parking, Exclusive, Private
- Spaces1 Parking
- Parking typeExclusive
- DrivewayPrivate
- LockerNone
BuildingStratus towns, Condo corporation 0, Visitor parking
- NameStratus towns
- Condo corporation0
- AmenitiesVisitor parking
- PetsAllowed
Heating, water and powerForced air, gas, Central air
- HeatingForced air, gas
- CoolingCentral air
Costs and taxesCondo fee $220 a month, HST included in the price, Hot water heater
- Condo fee$220 a month
- HSTHST included in the price
- Rental itemsHot water heater
- Under contractHot water heater
NearbySchool, place of worship, greenbelt/conservation, park, public transit
- Close toSchool, place of worship, greenbelt/conservation, park, public transit
Listing detailsX9372674, Expired, Sep 28, 2024
- MLS® numberX9372674
- StatusExpired
- Listed onSep 28, 2024
- Days on market91
- UpdatedDec 28, 2024
- PossessionFall 2025
- Occupied byVacant
- Listing brokerageNU-VISTA PREMIERE REALTY INC.
About this home
UNIT 14, 2805 Doyle Drive, London (South U), ON N6M 0G7
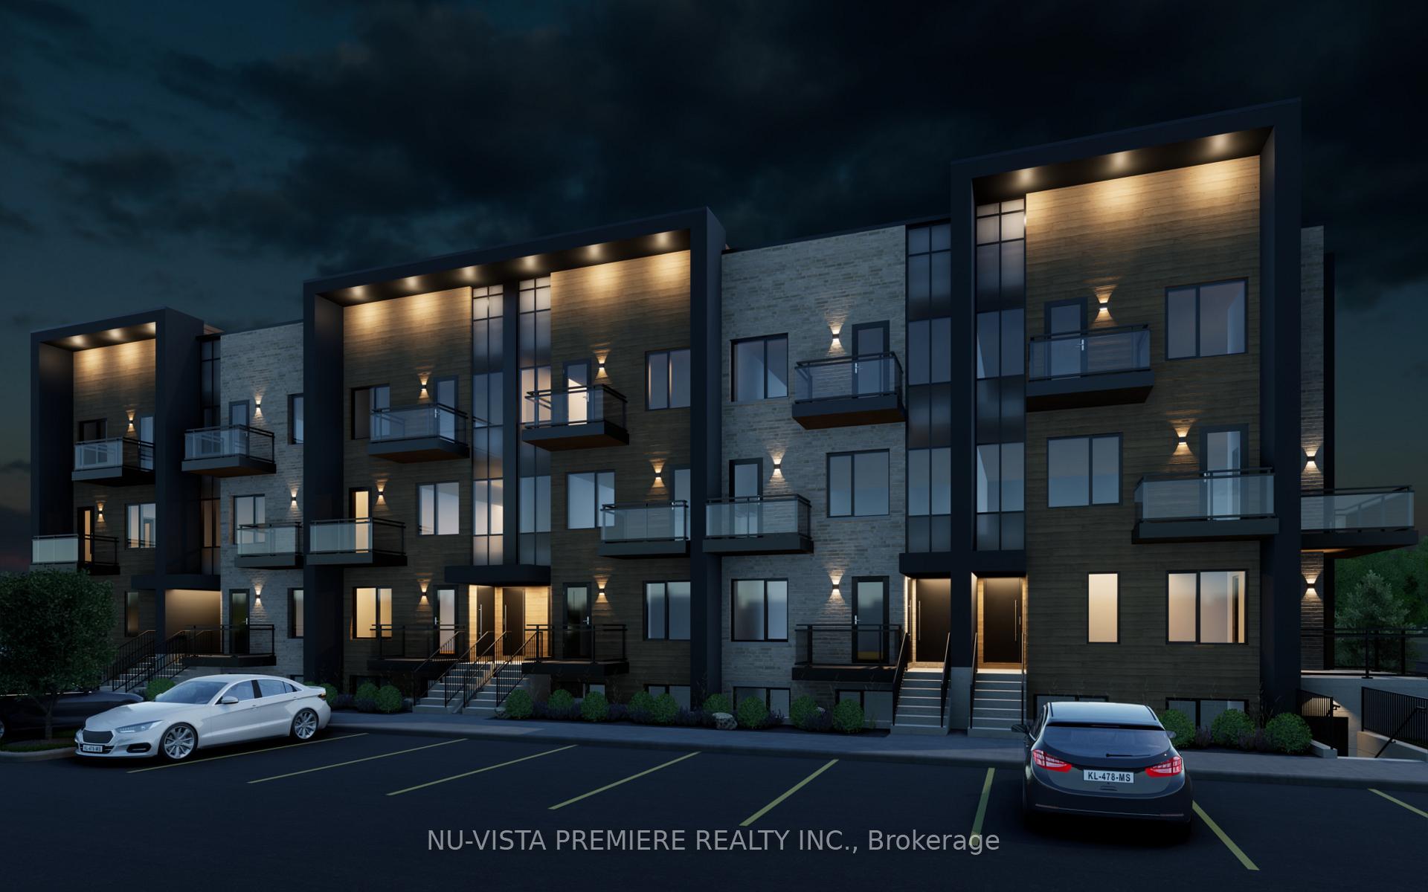
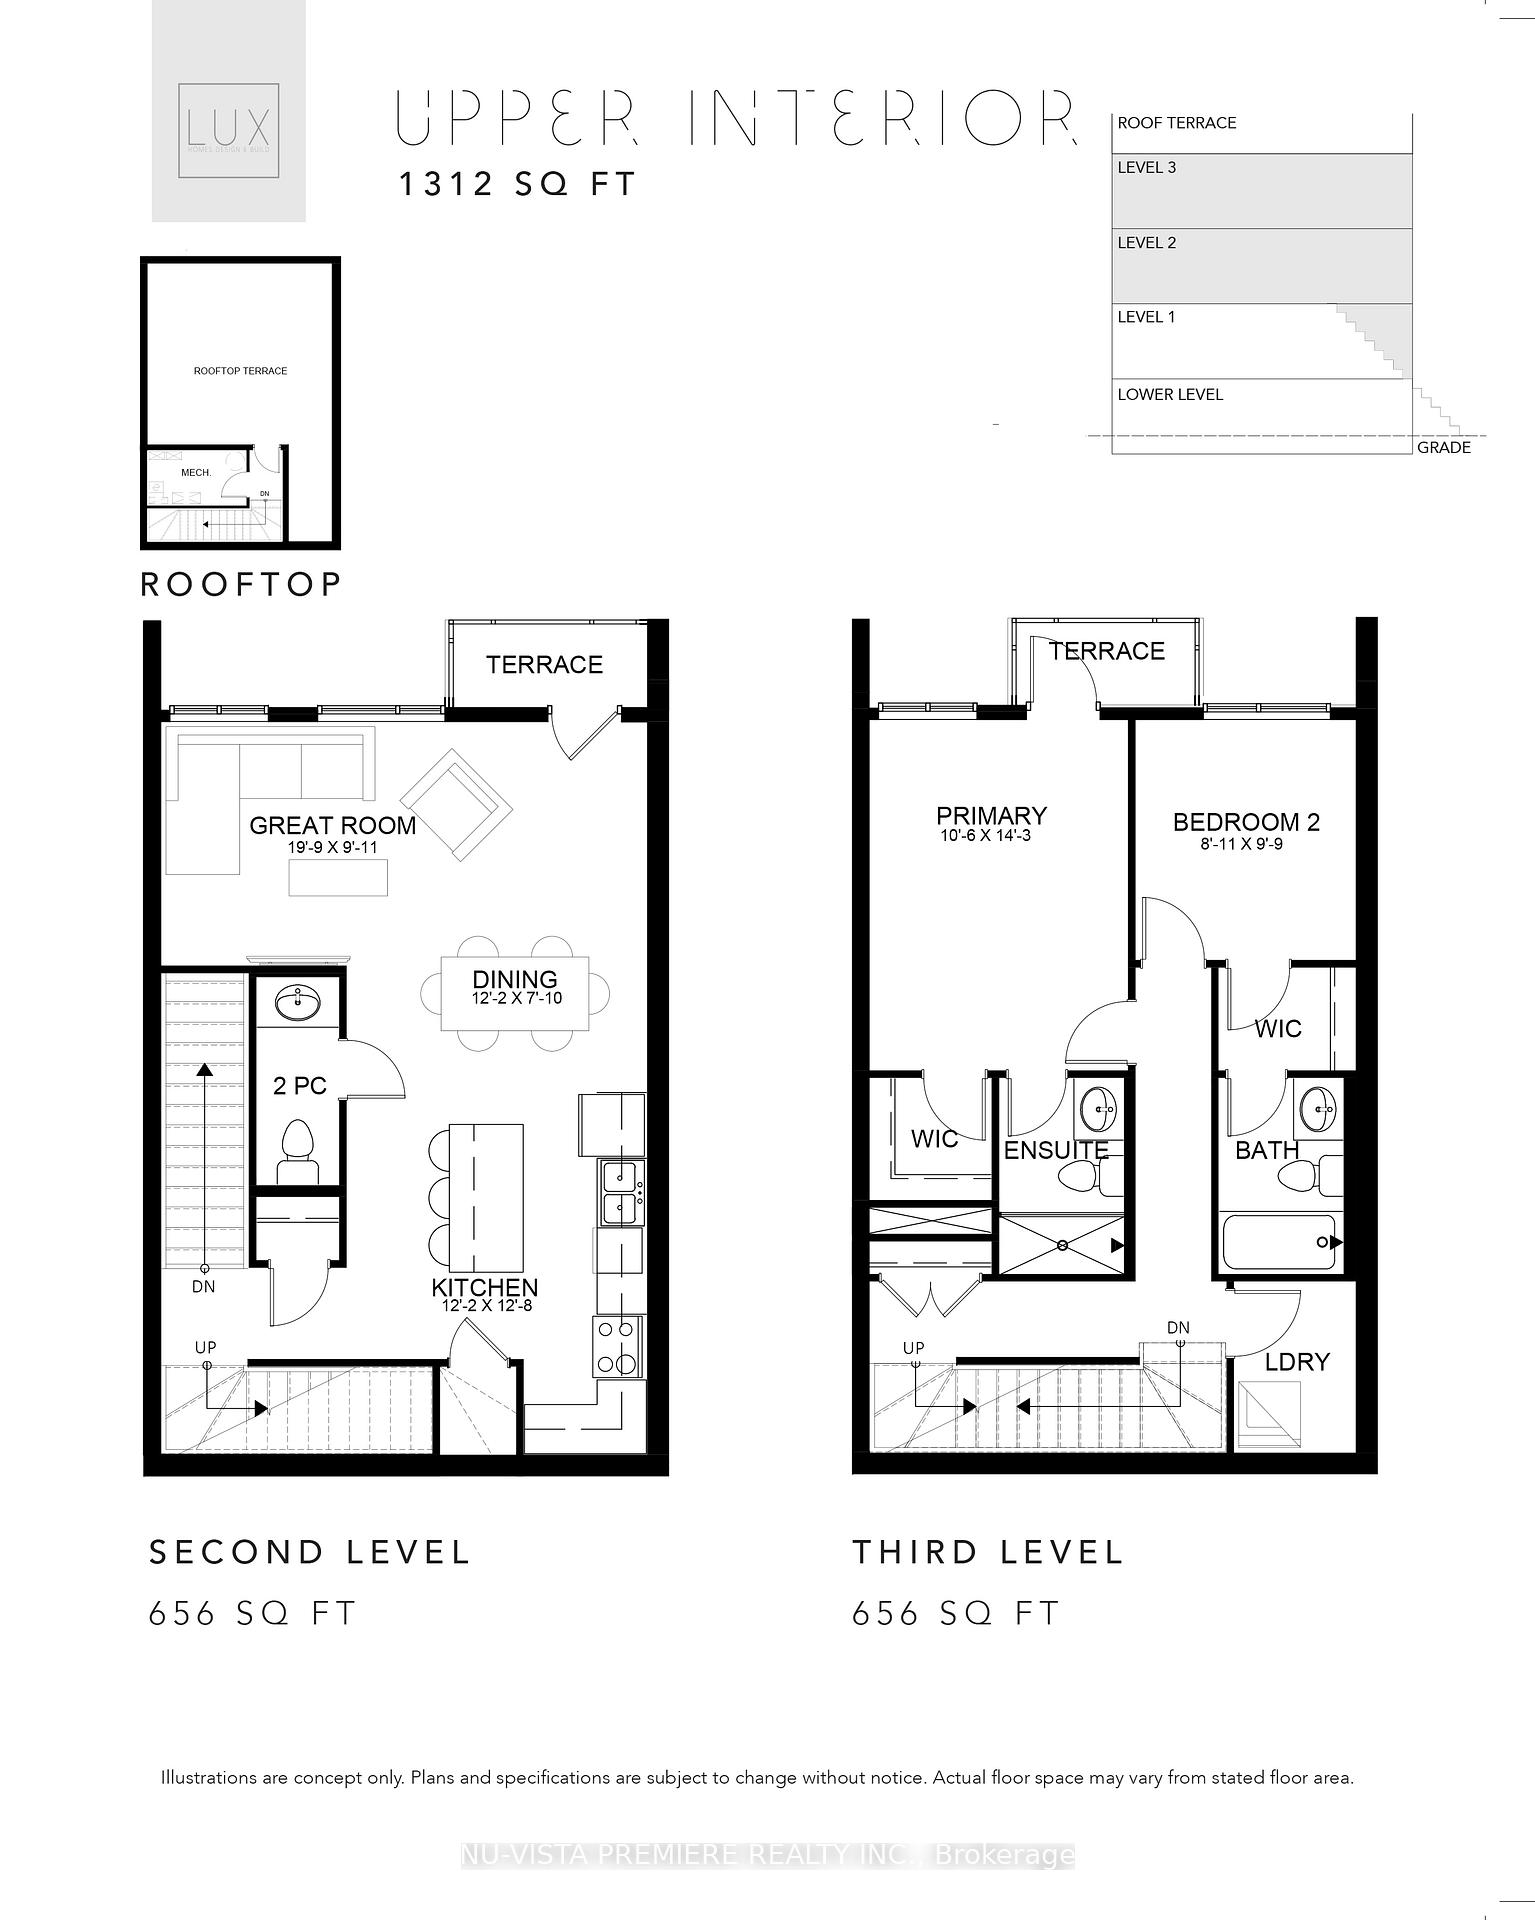
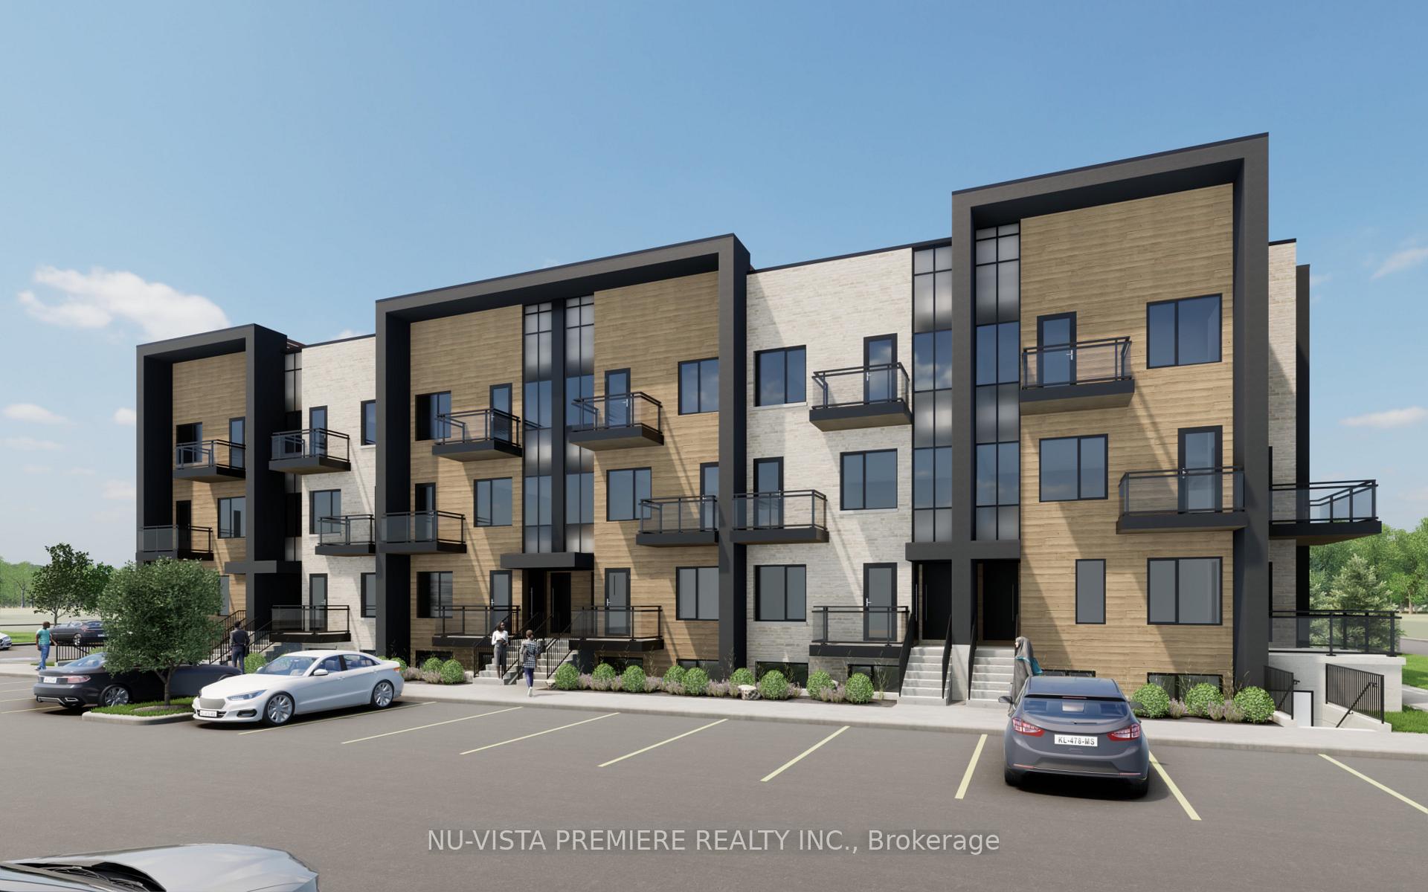
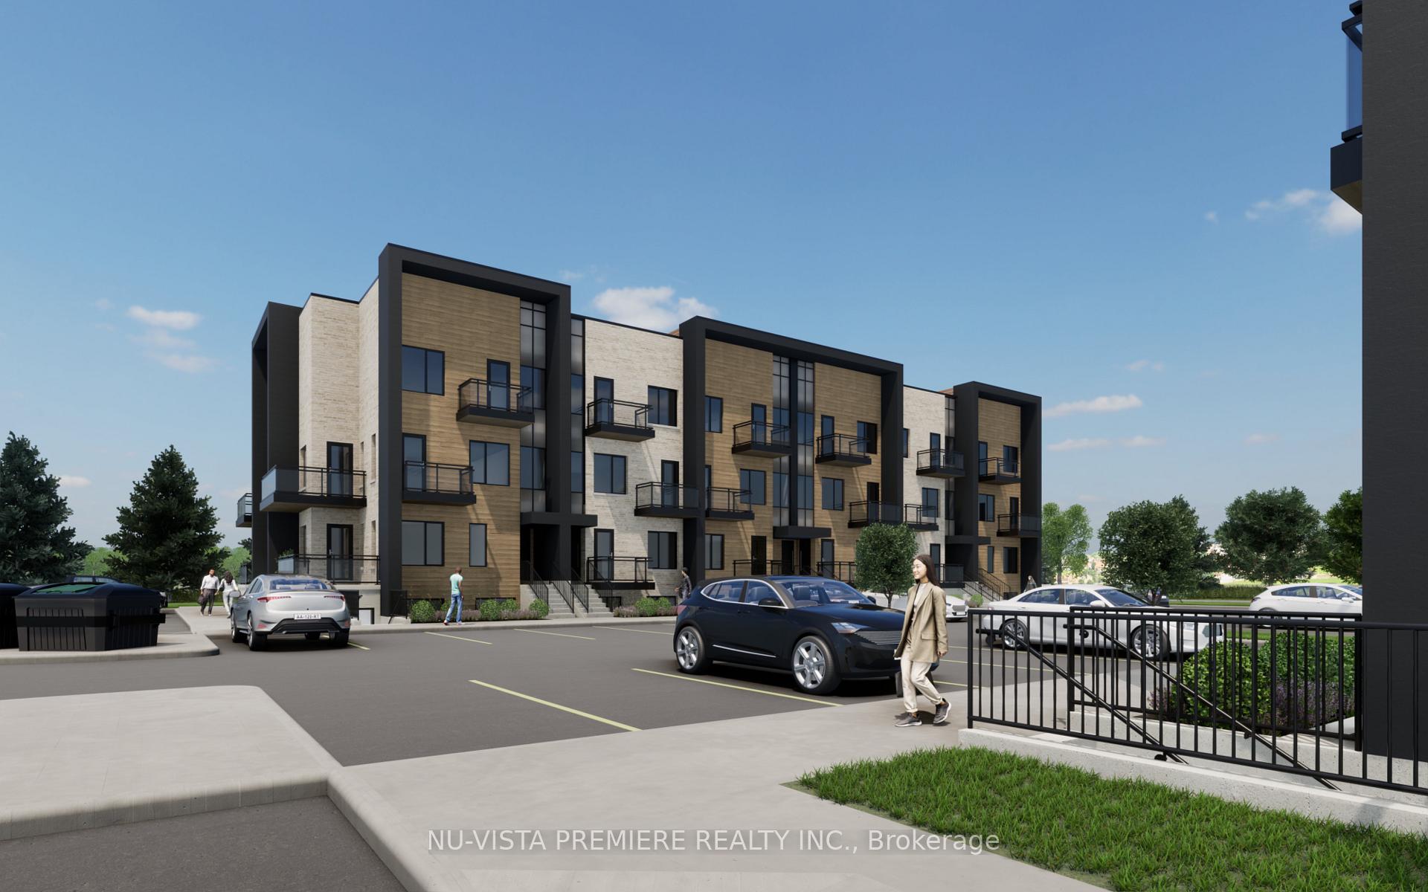
Introducing the Stratus Towns, crafted by Lux Homes Design & Build, a London HBA Award-winning builder and recipient of the *Best Townhome Award for 2023*. Lux Homes is known for elevating the standard of townhome living, and this unit is no exception.With 1,312 sq ft, this UPPER INTERIOR unit home boasts a generous main floor layout with an expansive great room with balcony, dining area, and kitchen. With 2 roomy bedrooms and 2.5 bathrooms, you'll enjoy ample space to accommodate your modern lifestyle. Achieve seamless interior design without the hassle, as each home comes with professionally curated interiors that boast a spacious open-concept layout, maximizing natural light and creating an inviting atmosphere. Enjoy a neutral palette and high-end finishes that exude timeless elegance. Additionally, each unit is equipped with basic alarm systems, 9' ceiling on main floor living level and 8' on bedroom floor level, 8' interior doors on main living level, all-black hardware, and exceptional selections for finishes, providing a touch of luxury and peace of mind.This upper unit also includes a private rooftop terrace, offering an exclusive outdoor space to relax and enjoy stunning views. Located in South East London, with close proximity to Highway 401, shopping, dining, great schools, public transit and scenic walking trails, Stratus Towns is the perfect blend of luxury and convenience. Nature enthusiasts will love the nearby scenic walking trails, offering a peaceful escape right at your doorstep.These homes are perfect for first-time buyers or those looking to upgrade their living space with attainable luxury. Move-in ready for Fall 2025, your new beginning starts here. Don't miss the chance to make Stratus Towns your next home!
Ask about this home
A HOMEH agent will answer your questions about this home.
Know more about Stratus Towns
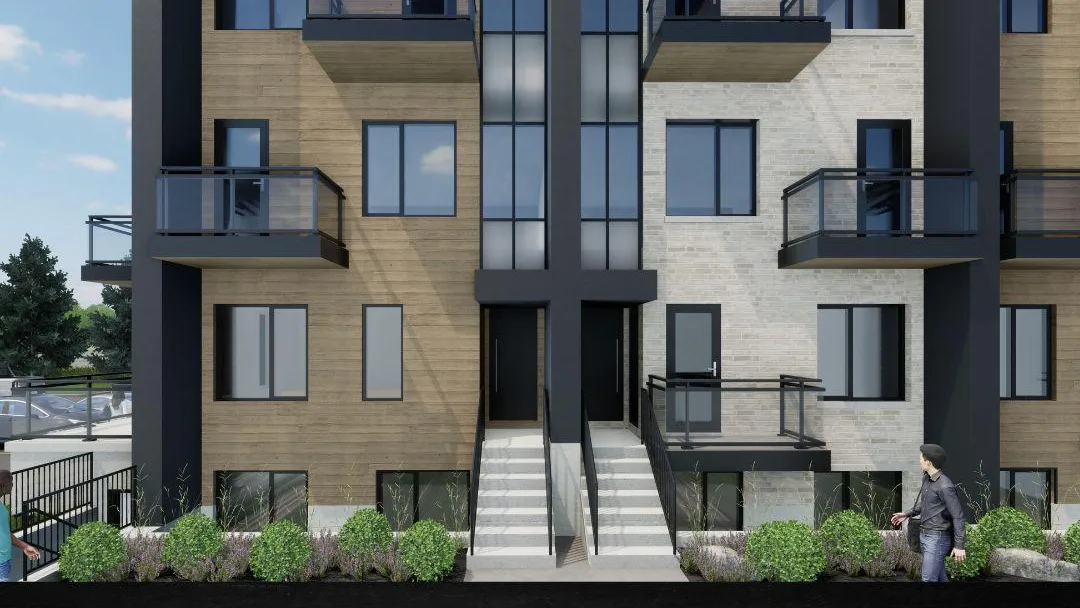
Condo building · 2805 Doyle Drive
Stratus Towns is a condo. No units are on the market here right now.
No similar units for sale in Stratus Towns right now.
Around this home
Daily convenience, out of 100, from the distances below
Schools nearby
School rating, out of 10.
Helpful calculators
Your HOMEH agent

"I would see it this week."