

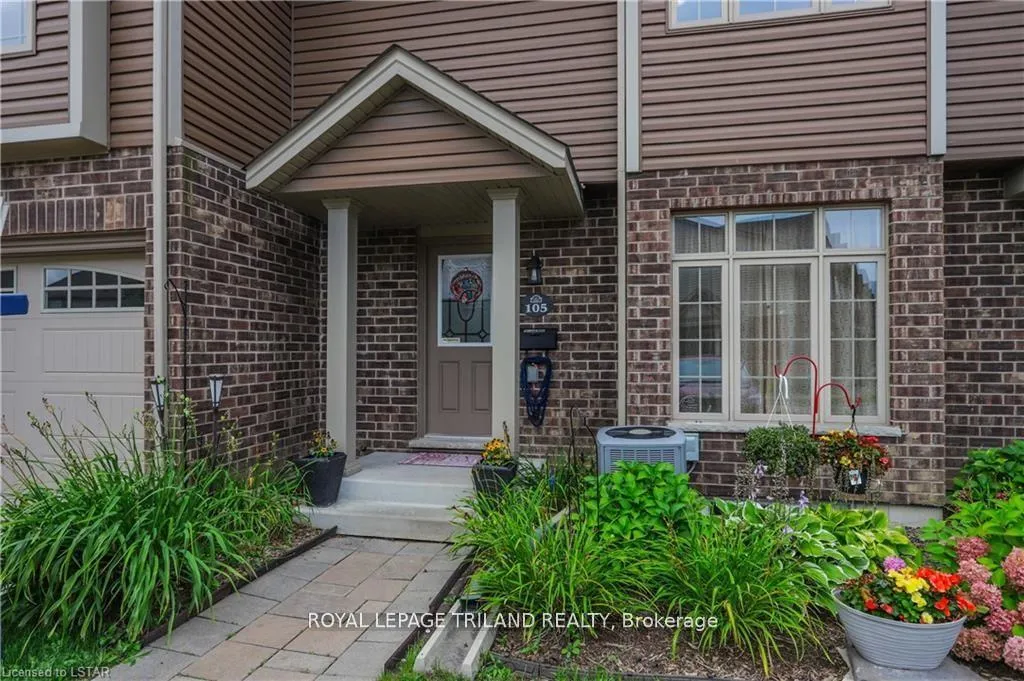
Unit 105, 2635 Bateman Trail
Unit 105, 2635 Bateman Trail
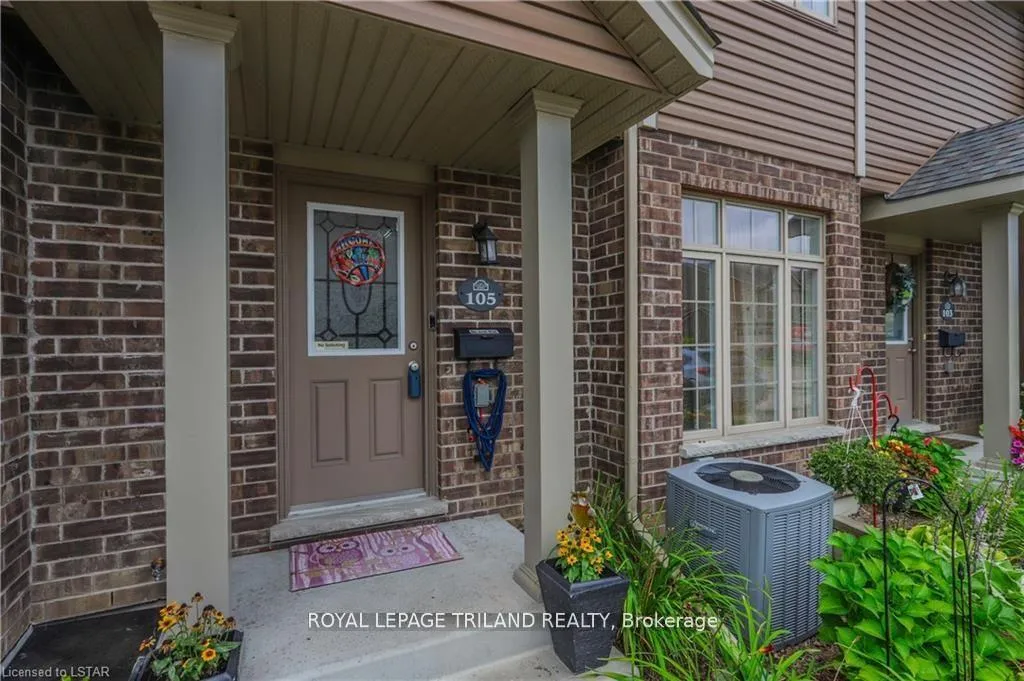
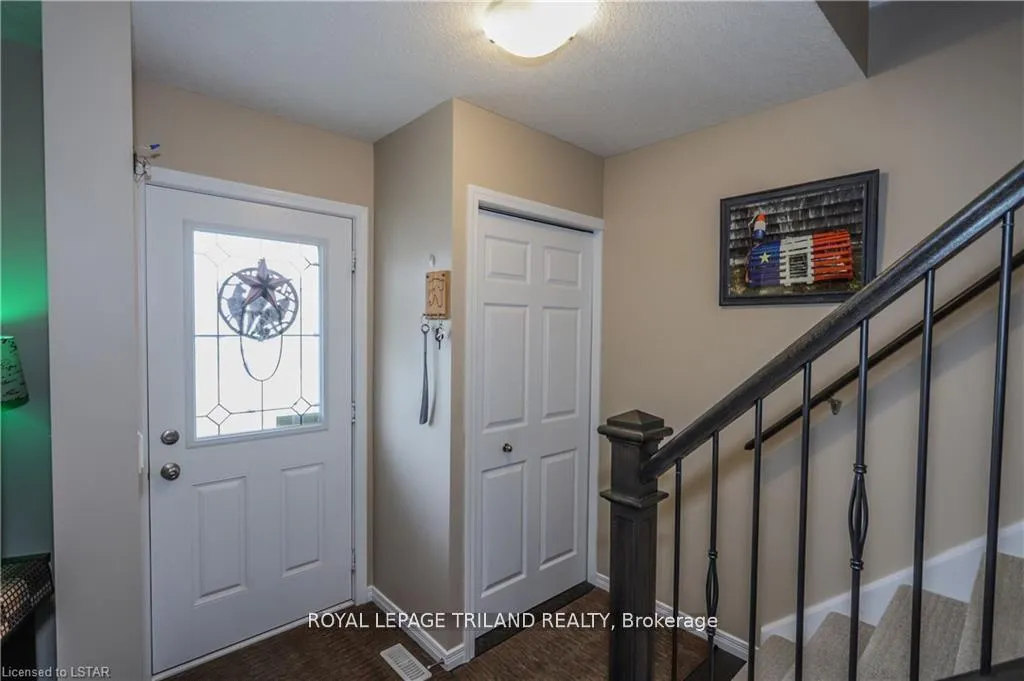
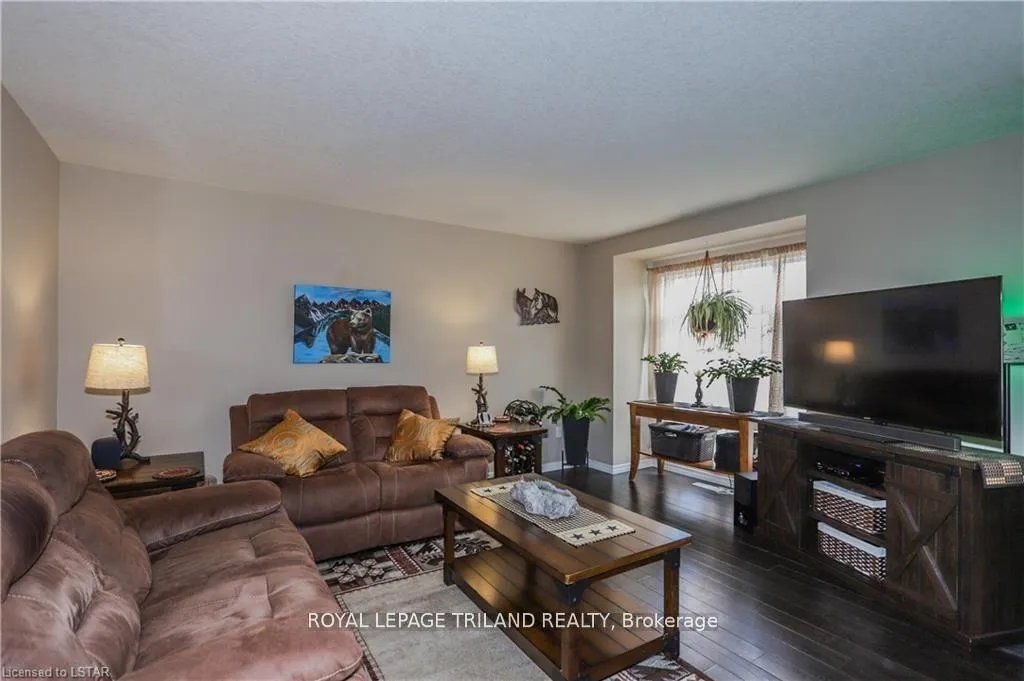
 See all 34 photos
Property history
Facts and features
- BasementPart finished
- LaundryIn basement, sink
- Lease term12 months
- PetsNot allowed
- Hardwood floors
- Central air
The homeCondo Townhouse, 2-storey, Age 6–10 years
- Type: Condo Townhouse
- Style: 2-storey
- Age: 6–10 years
- Living space: 1,200–1,399 sq ft
- Basement: Full, partially finished
- Exposure: North
InsideHardwood, Vinyl, In basement, sink, lower level, Ventilation system, water heater, air exchanger, carpet free, storage
- Flooring: Hardwood, Vinyl
- Laundry: In basement, sink, lower level
- Features: Ventilation system, water heater, air exchanger, carpet free, storage
- Security: Smoke detector, carbon monoxide detectors
- Rooms above ground: 6
- Rooms in the basement: 2
- Bedrooms: 3
- Bathrooms: 3
- Kitchens: 1
- Family room: Yes
OutsideAluminum siding, brick, Shingles, Concrete
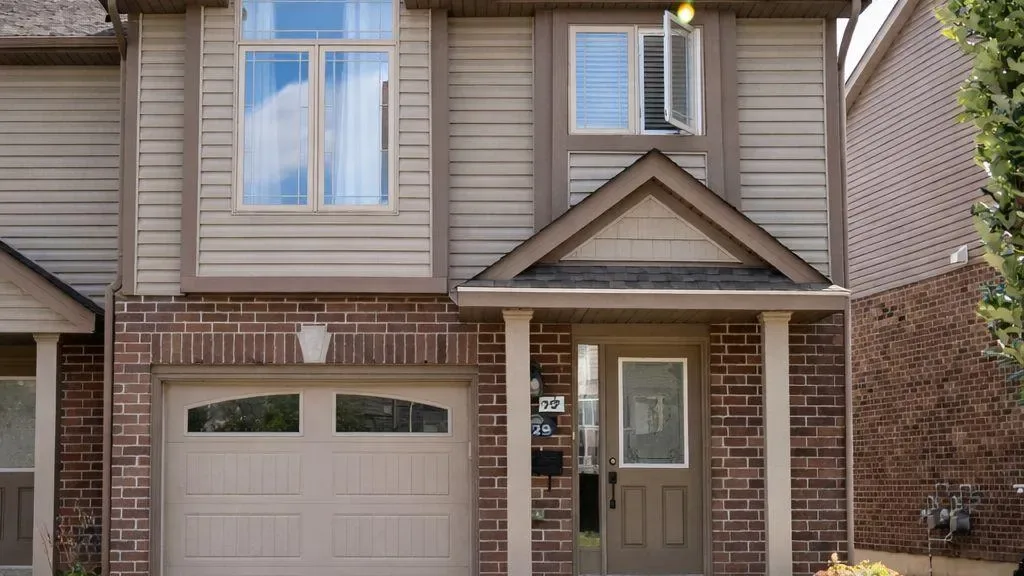
- Exterior: Aluminum siding, brick
- Roof: Shingles
- Foundation: Concrete
- Balcony: Open
- Features: Deck, porch, year round living, landscaped, patio, porch enclosed
Parking and locker2 Parking, Exclusive, Reserved/assigned
- Spaces: 2 Parking
- Parking type: Exclusive
- Driveway: Reserved/assigned
- Locker: None
BuildingCopperfield estates, Condo corporation 788, Visitor parking, bbqs allowed
- Name: Copperfield estates
- Condo corporation: 788
- Amenities: Visitor parking, bbqs allowed
- Pets: Not allowed
Heating, water and powerForced air, gas, Central air
- Heating: Forced air, gas
- Cooling: Central air
Rent and termsRent $2,600 a month, Entire property, Unfurnished
- Rent: $2,600 a month
- Space for rent: Entire property
- Furnished: Unfurnished
- Lease: 12 months
- Paid: Monthly
- Rent includes: Building insurance, building maintenance, central air conditioning, grounds maintenance, exterior maintenance, parking, snow removal, water heater
- Deposit: Required
- Credit check: Required
- Employment letter: Required
- Rental application: Required
- References: Required
- Rental items: Hot water heater
IncludedWindow coverings, freezer, Not included None
- Included: Window coverings, freezer
- Not included: None
NearbyHospital, park, place of worship, public transit, rec./commun.centre, school
- Close to: Hospital, park, place of worship, public transit, rec./commun.centre, school
Listing detailsX12965300, Rented, Apr 6, 2026
- MLS® number: X12965300
- Status: Rented
- Listed on: Apr 6, 2026
- Days on market: 46
- Updated: May 22, 2026
- Possession: 2026-06-01 / Other
- Occupied by: Tenant
- Listing brokerage: ROYAL LEPAGE TRILAND REALTY
About this home
Unit 105, 2635 Bateman Trail, London (South W), ON N6L 0G1
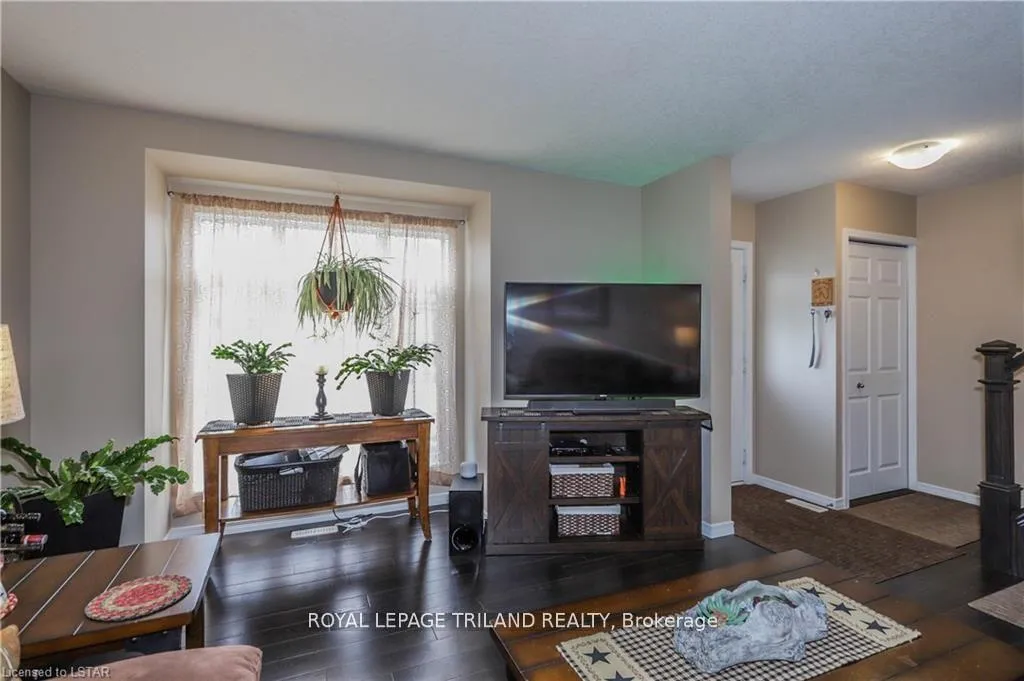
FOR RENT - JUNE 1, 2026 - A beautiful townhouse in Copperfield Gate in South London! Convenient2 parking spaces in front of the townhouse and pleasing exterior. Main floor offers rich expresso engineered hardwood and oversized windows let in great natural light. Kitchen offers stainless steel appliances, generous shaker-style cabinetry, double sink, built in microwave, and dishwasher. Dinning area overlooks the back patio through double glass sliding doors. The Primary suite on the second level has a walk in closet with ample closet space along with 2bedrooms and a 4 piece bathroom. Lower level features fully finished bright recreation room, laundry room, bathroom and a storage room. Lovely deck adds ample space for warm weather gatherings and backs into green belt which makes it nice and quiet for your morning coffee. Beautifully maintained and move-in ready! Welcome home!
Ask about this home
A HOMEH agent will answer your questions about this home.
Know more about Copperfield Gate
Condo building · 2635 Bateman Trail
Copperfield Gate is a condo. Right now 1 for sale is on the market here.
No similar units for rent in Copperfield Gate right now.
Around this home
Daily convenience, out of 100, from the distances below
Schools nearby
School rating, out of 10.
Helpful calculators
Your HOMEH agent

"I would see it this week."