

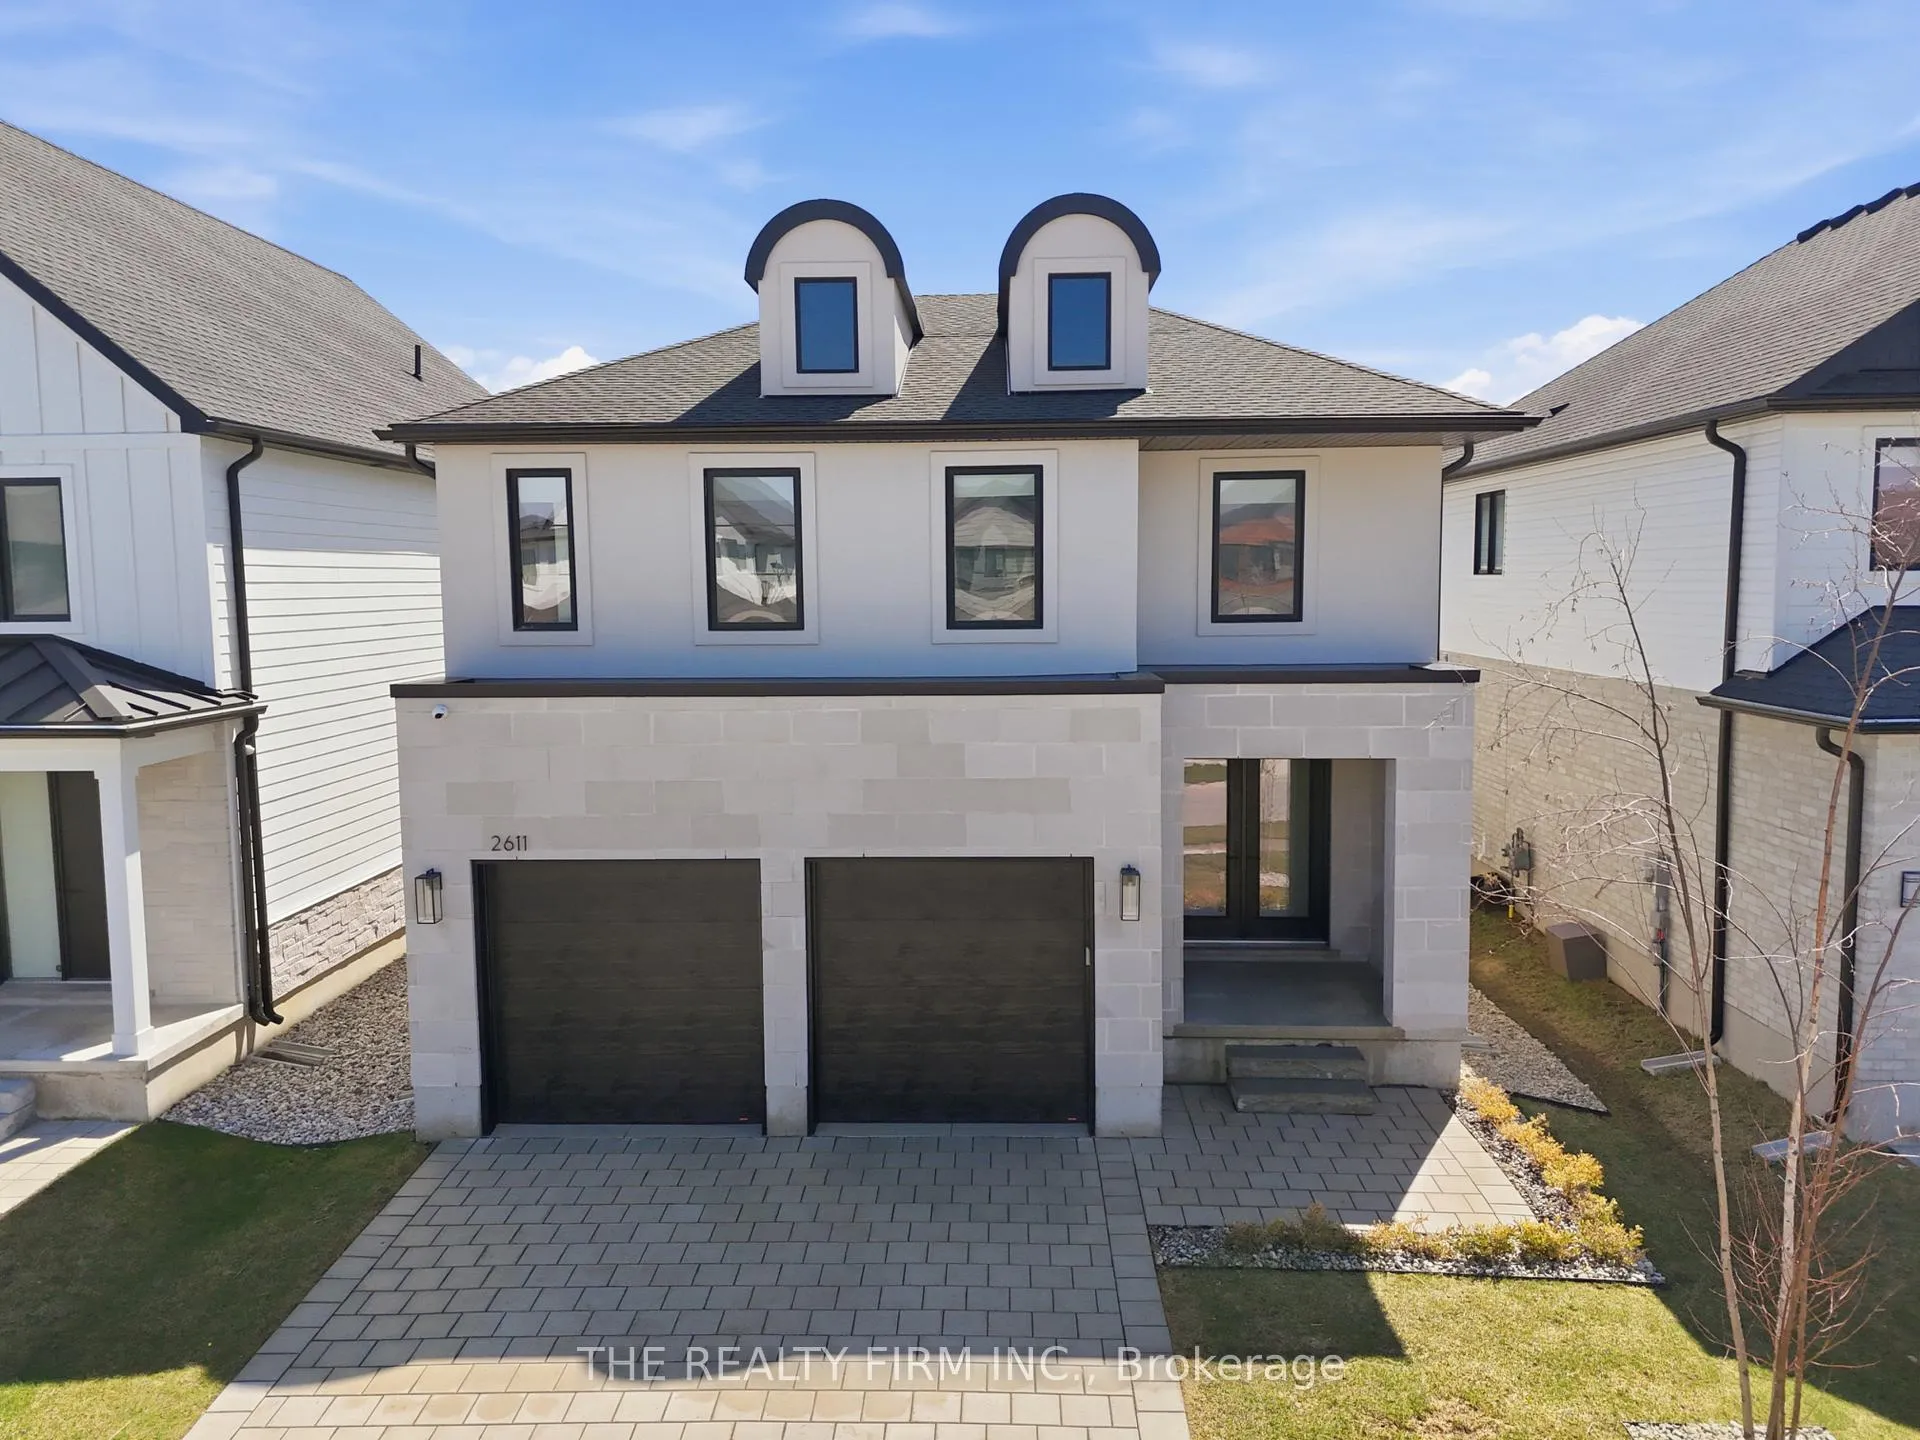
2611 Buroak Drive
2611 Buroak Drive
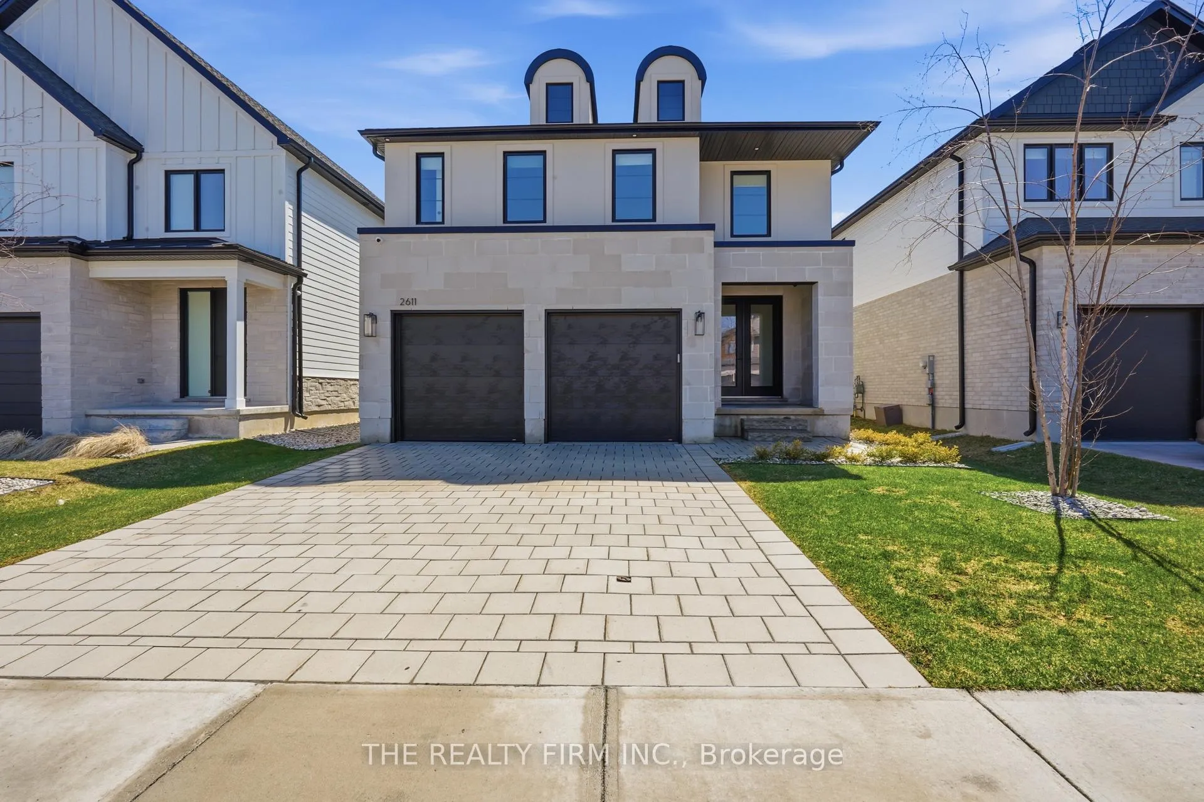
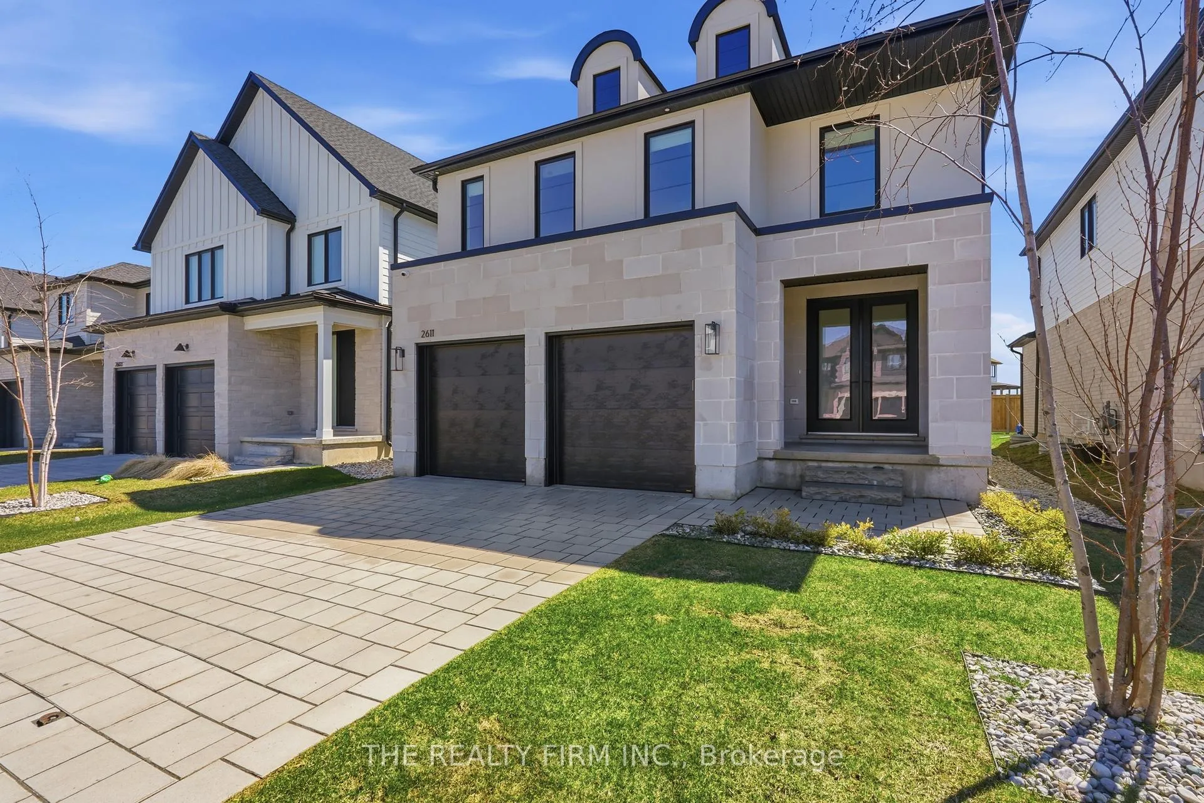
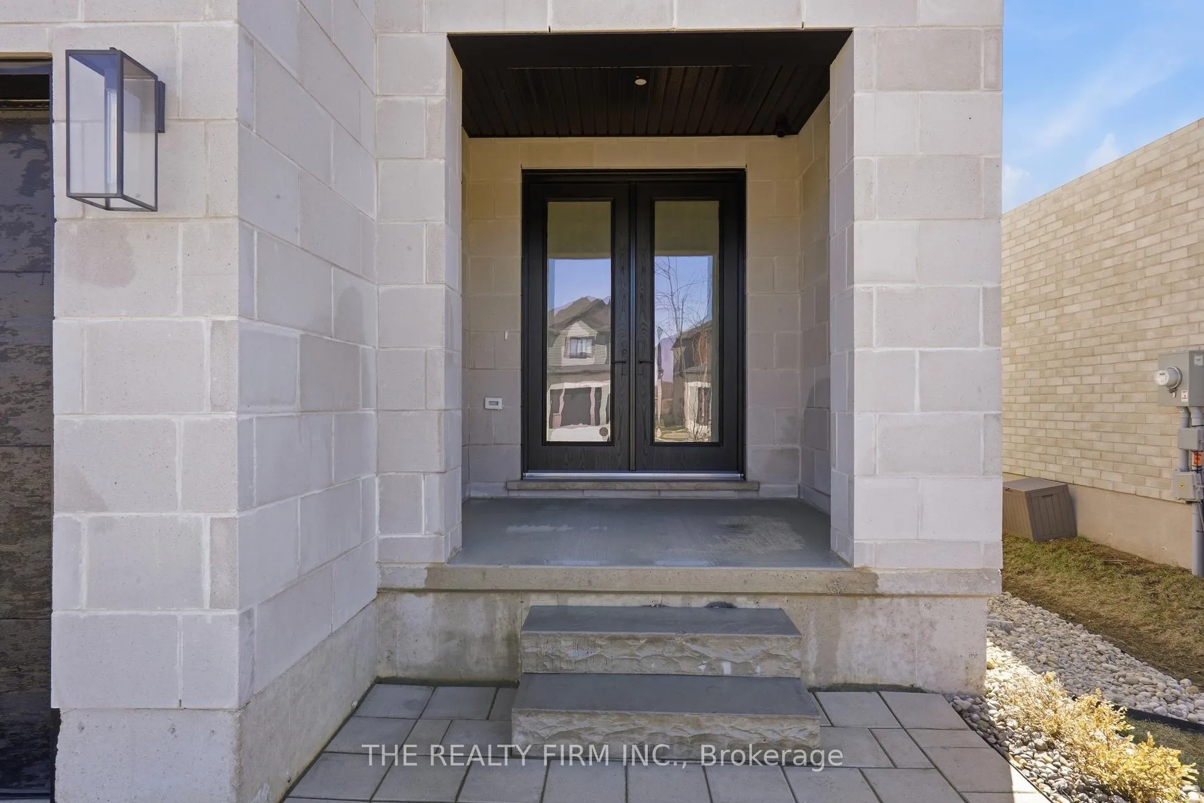
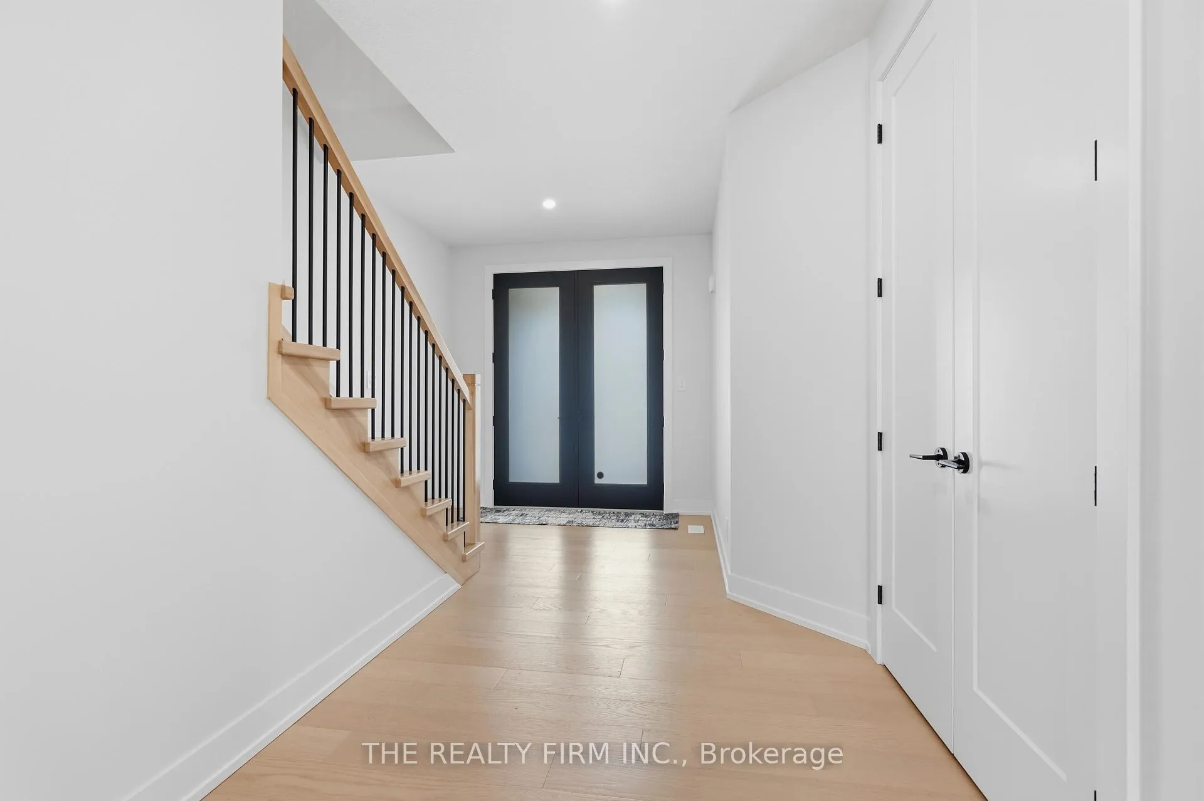 See all 43 photos
Property history
Facts and features
- BasementUnfinished
- Water, sewerMunicipal
- HeatingForced air
- CoolingCentral air
- Fireplace
- Central air
The homeDetached, 2-storey, 2,500–3,000 sq ft
- Type: Detached
- Style: 2-storey
- Living space: 2,500–3,000 sq ft
- Basement: Unfinished
InsideFireplace Yes, electric, Central vacuum, auto garage door remote, water heater owned, Rooms above ground 16
- Fireplace: Yes, electric
- Features: Central vacuum, auto garage door remote, water heater owned
- Rooms above ground: 16
- Bedrooms: 4
- Bathrooms: 4
- Kitchens: 1
Outside and lotStone, stucco (plaster), Shingles, Concrete
- Exterior: Stone, stucco (plaster)
- Roof: Shingles
- Foundation: Concrete
- Size: 40 × 107 ft
- Zoning: R1-4
Parking2 Garage, Attached, Private double
- Spaces: 2 Garage
- Garage: Attached
- Driveway: Private double
Heating, water and powerForced air, gas, Central air, Municipal water
- Heating: Forced air, gas
- Cooling: Central air
- Water: Municipal water
- Sewer: Municipal sewer
Costs and taxesTaxes $7,393 a year, HST included in the price
- Taxes, 2025: $7,393 a year
- HST: HST included in the price
Included in the saleFridge, stove, panel ready dishwasher, washer & dryer, central vac, alarm system plus cameras, window coverings, hot water tank owned, irrigation system, dehumidifier
- Included: Fridge, stove, panel ready dishwasher, washer & dryer, central vac, alarm system plus cameras, window coverings, hot water tank owned, irrigation system, dehumidifier
Listing detailsX12979932, Sold, Apr 9, 2026
- MLS® number: X12979932
- Status: Sold
- Listed on: Apr 9, 2026
- Days on market: 4
- Updated: Apr 13, 2026
- Possession: 2026-04-13 / Immediate
- Occupied by: Vacant
- Listing brokerage: THE REALTY FIRM INC.
About this home
2611 Buroak Drive, London (North S), ON N6G 3W1
GORGEOUS - A word that best describes this incredible 2960 SqFt 4 Bedroom 4 Bath, single family home nestled in this fantastic community of Creekview. Walking distance to brand new Schools, close to lots of restaurants, shops and much more. Upscaled finishes through out the entire home - White Oak hardwood flooring, custom cabinetry, sleek tiles, modern upgraded fixtures, large windows, too much more to list here. Come see for yourself and walk into this house and feel instantly at home. Open concept living space, beautiful ambient electric fireplace with custom wood mantel, two toned kitchen cabinetry with quartz counter tops, elegant lighting and plumbing fixtures, backsplash plus pantry. Enjoy breakfast at the eat in island or a family meal in the large dining space, you can even dine alfresco under the covered deck. The mudroom features a floating white oak bench and hooks for all those coats and backpacks to keep things tidy. The Primary bedroom is ENORMOUS, hardwood flooring, a GIANT walk-in closet and 5 piece ensuite including glass shower and freestanding tub. Second floor laundry room is a must! This space makes doing laundry a breeze with ample countertop space (quartz), an under mount sink, extra cabinetry for storage, drying bar and window! Three more spacious bedrooms plus 2 more full bathrooms on the second level. WAIT THERES MORE - side door entry into the basement giving the option for a possible income suite. A fully fenced in yard with irrigation system, alarm system with cameras, landscaped greenery and trees, central vacuum, hot water tank is owned and much much more! Don't miss your opportunity to make this GORGEOUS house your HOME at this UNBEATABLE PRICE. Come look around, fall in love and stay forever.
Ask about this home
A HOMEH agent will answer your questions about this home.
Around this home
Daily convenience, out of 100, from the distances below
Schools nearby
School rating, out of 10.
Helpful calculators
Your HOMEH agent

"I would see it this week."