

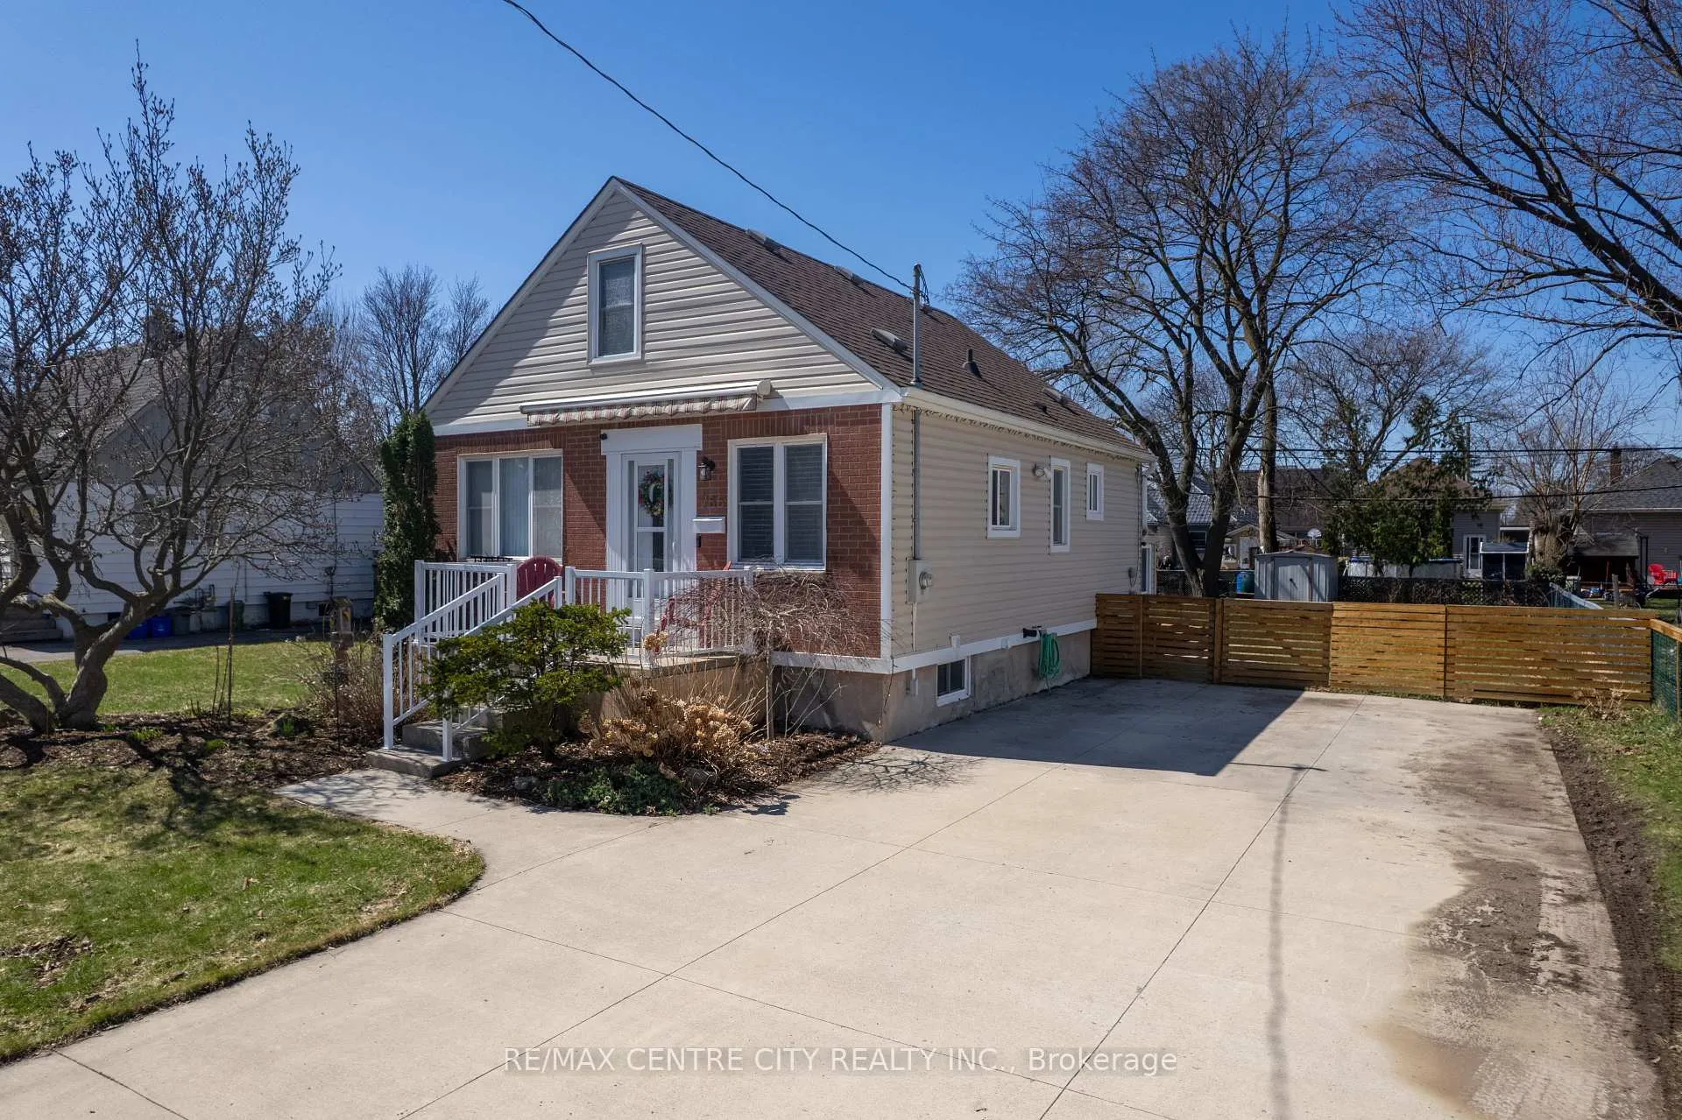
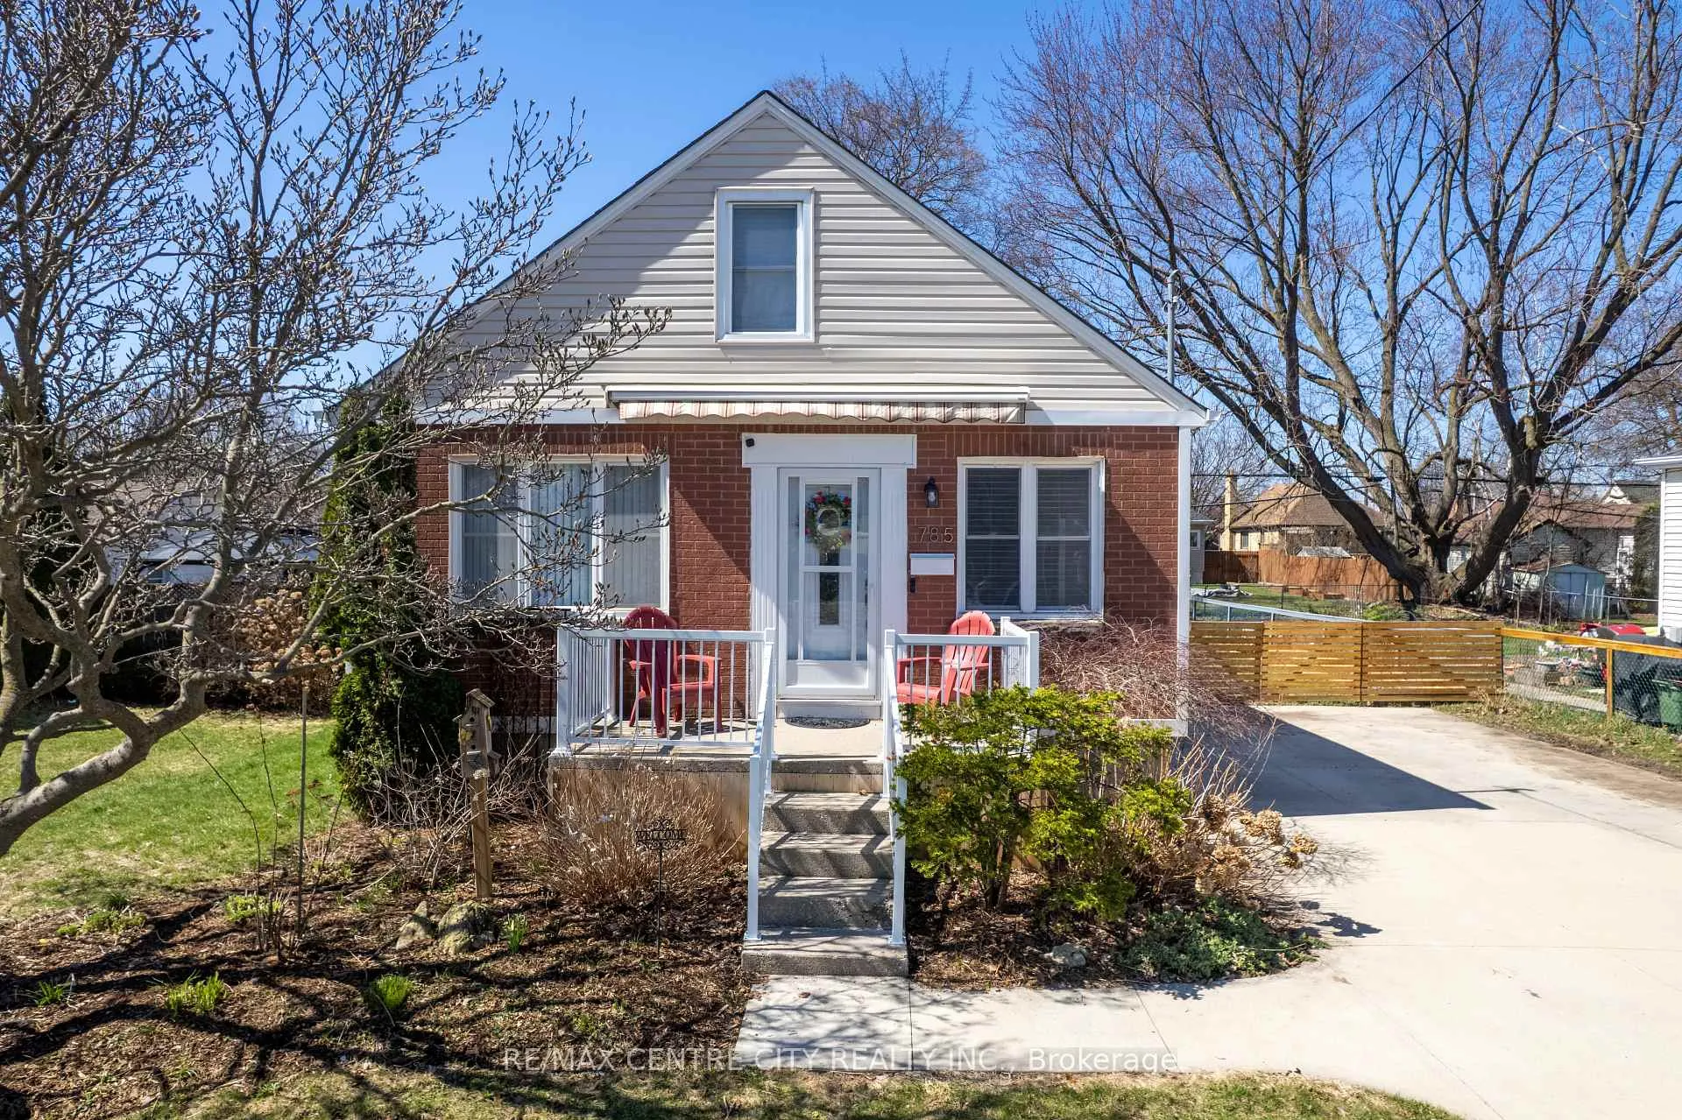
785 Strand Street
785 Strand Street
 See all 35 photos
Property history
Facts and features
- BasementWalk-up
- Age of home51–99 years
- Water, sewerMunicipal
- Lot shapeRectangular
- Central air
The homeDetached, 1 1/2 storey, Age 51–99 years
- Type: Detached
- Style: 1 1/2 storey
- Age: 51–99 years
- Living space: 1,100–1,500 sq ft
- Basement: Finished, walk-up
InsideLower level, In-law capability, Rooms above ground 6
- Laundry: Lower level
- Features: In-law capability
- Rooms above ground: 6
- Rooms in the basement: 2
- Bedrooms: 2 + 1 in the basement
- Bathrooms: 2
- Kitchens: 1
- Family room: Yes
Outside and lotBrick, vinyl siding, Shingles, Poured concrete
- Exterior: Brick, vinyl siding
- Roof: Shingles
- Foundation: Poured concrete
- Features: Deck, porch
- Other structures: Fence - full, garden shed, shed
- Size: 60 × 120 ft
- Shape: Rectangular
- Zoning: R1-1
Parking6 Parking
- Spaces: 6 Parking
Heating, water and powerForced air, gas, Central air, Municipal water
- Heating: Forced air, gas
- Cooling: Central air
- Water: Municipal water
- Sewer: Municipal sewer
Costs and taxesTaxes $2,934 a year, HST included in the price, On-demand water heater
- Taxes, 2025: $2,934 a year
- HST: HST included in the price
- Rental items: On-demand water heater
- Under contract: On demand water heater
Included in the saleFridge stove, washer, dryer, mini fridge, window coverings,, Tv and wall mount in basement, blanket shelf
- Included: Fridge stove, washer, dryer, mini fridge, window coverings,
- Not included: Tv and wall mount in basement, blanket shelf
Listing detailsX12994704, Sold, Apr 14, 2026
- MLS® number: X12994704
- Status: Sold
- Listed on: Apr 14, 2026
- Days on market: 16
- Updated: Apr 30, 2026
- Possession: 2026-05-12 / Flexible
- Occupied by: Owner
- Listing brokerage: RE/MAX CENTRE CITY REALTY INC.
About this home
785 Strand Street, London (East G), ON N5Y 1T2
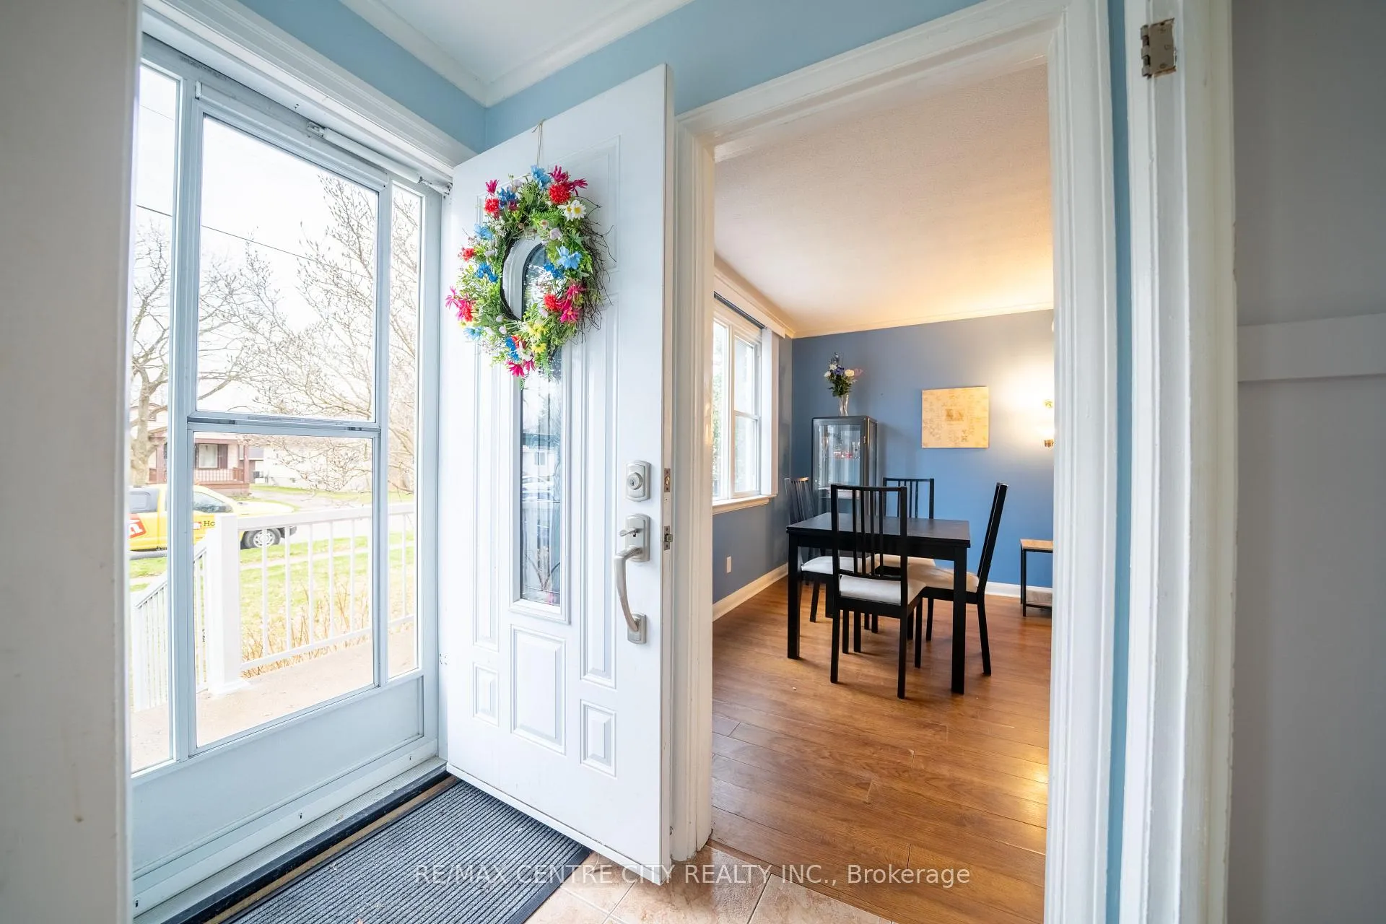
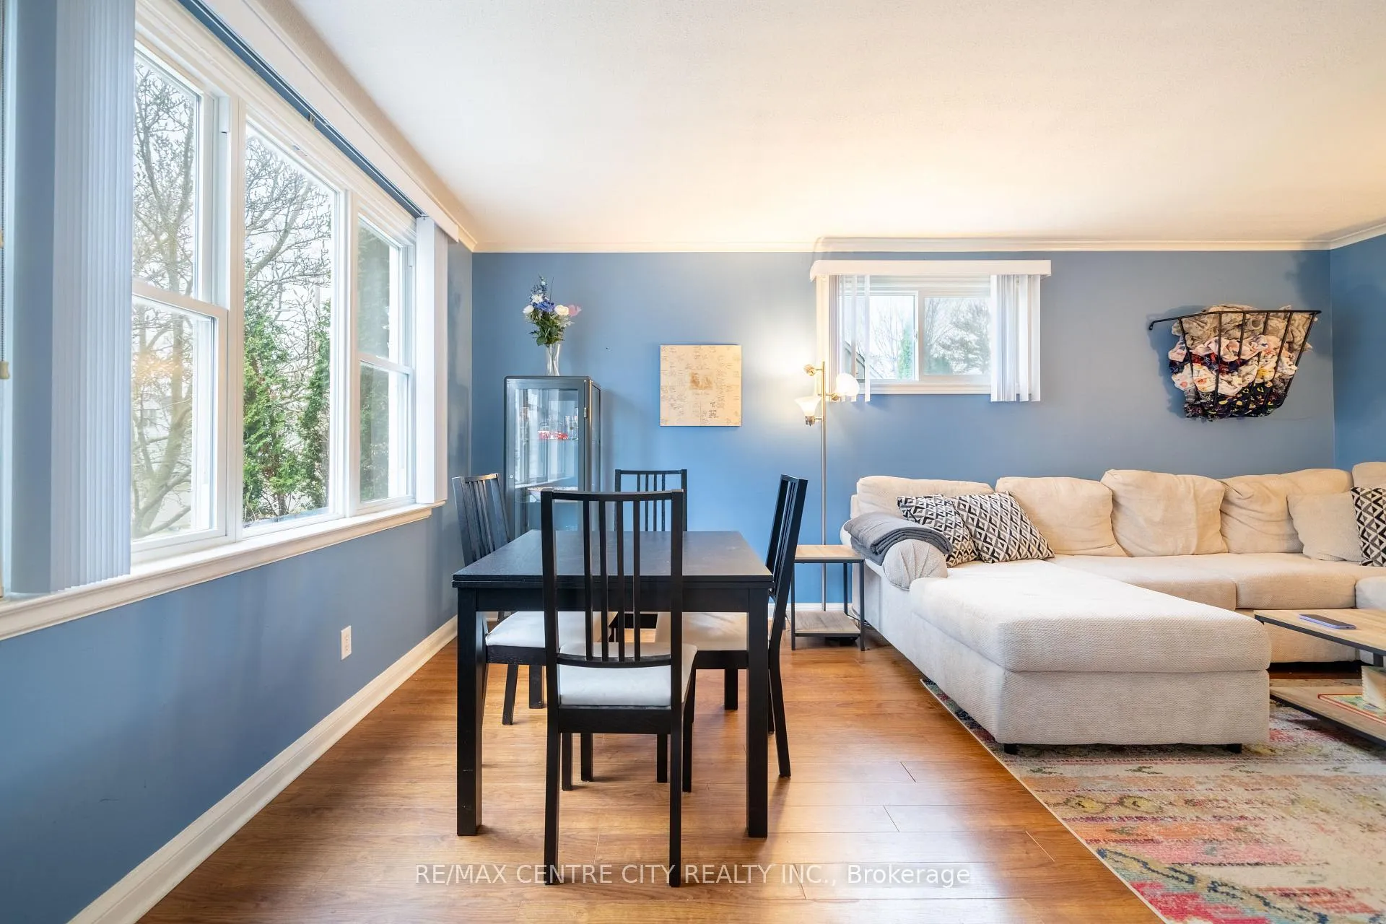
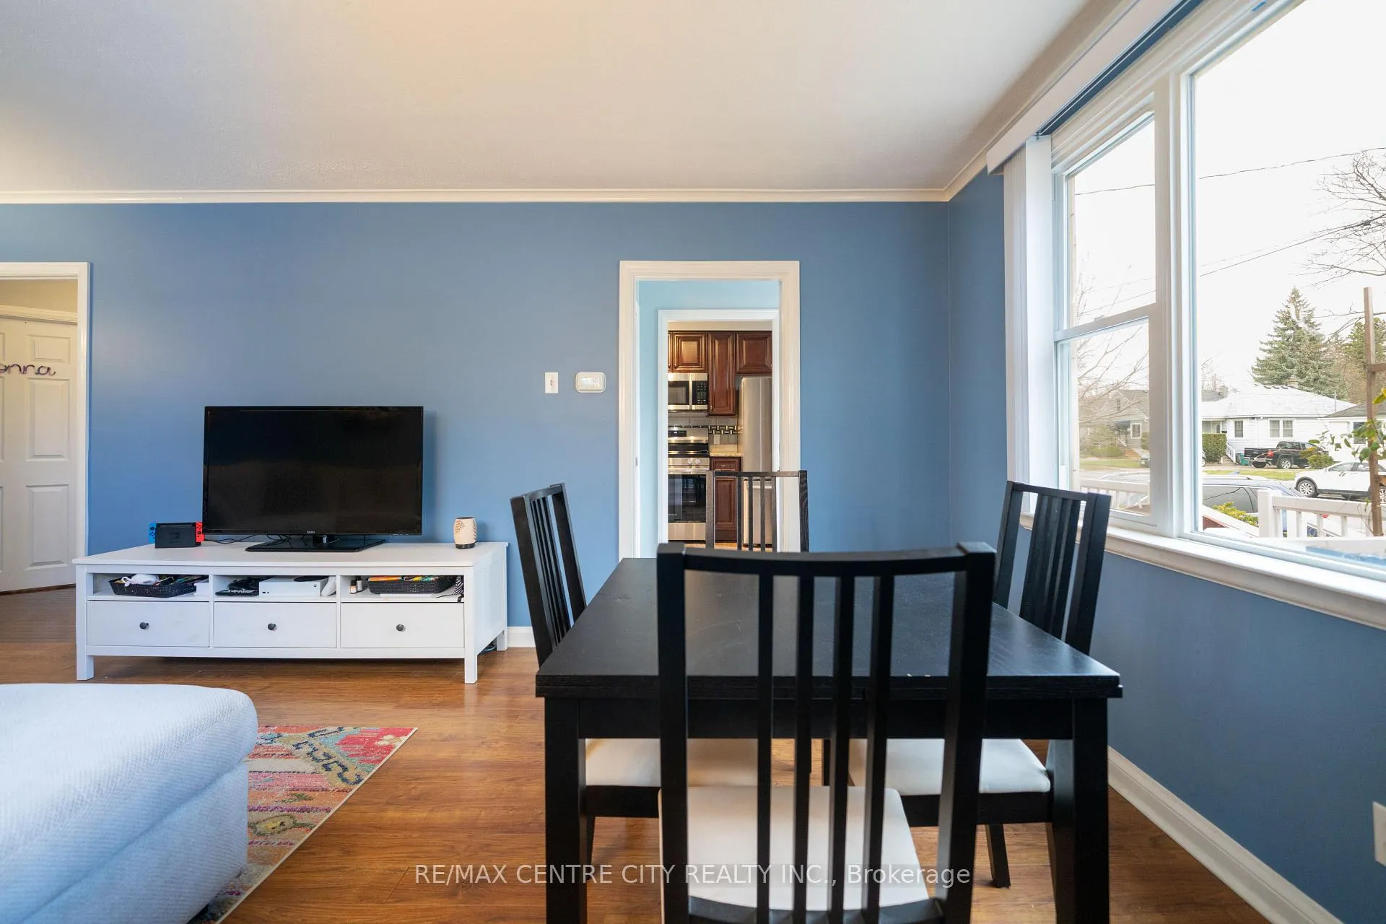
Well-kept home on an oversized lot. Charming 1.5-storey brick home located in a quiet, family-friendly neighbourhood close to schools, parks, amenities, bus routes, and Fanshawe College. This move-in-ready property sits on a large 60 ft x 120 ft lot and features an updated kitchen with solid wood cabinets, a bright living room, two main-floor bedrooms, and a 4-piece bathroom with a jetted tub. The primary bedroom includes patio doors leading to a spacious 2-tier deck. The second floor offers an additional bedroom and a bonus area that can function as a primary suite or flexible living space. The recently finished lower level includes a separate entrance from the side of the house, family room, 2-piece bathroom, and laundry room. Outside, you'll find a large concrete driveway with ample parking for 6 vehicle, a fully fenced yard with wide gate access, and two garden sheds. Shingles were replaced in 2019. A solid home in a central location with plenty of potential.
Ask about this home
A HOMEH agent will answer your questions about this home.
Around this home
Daily convenience, out of 100, from the distances below
Schools nearby
School rating, out of 10.
Helpful calculators
Your HOMEH agent

"Priced 4% over the Hestimate. I would see it this week."