

1590 Green Gables Road
1590 Green Gables Road
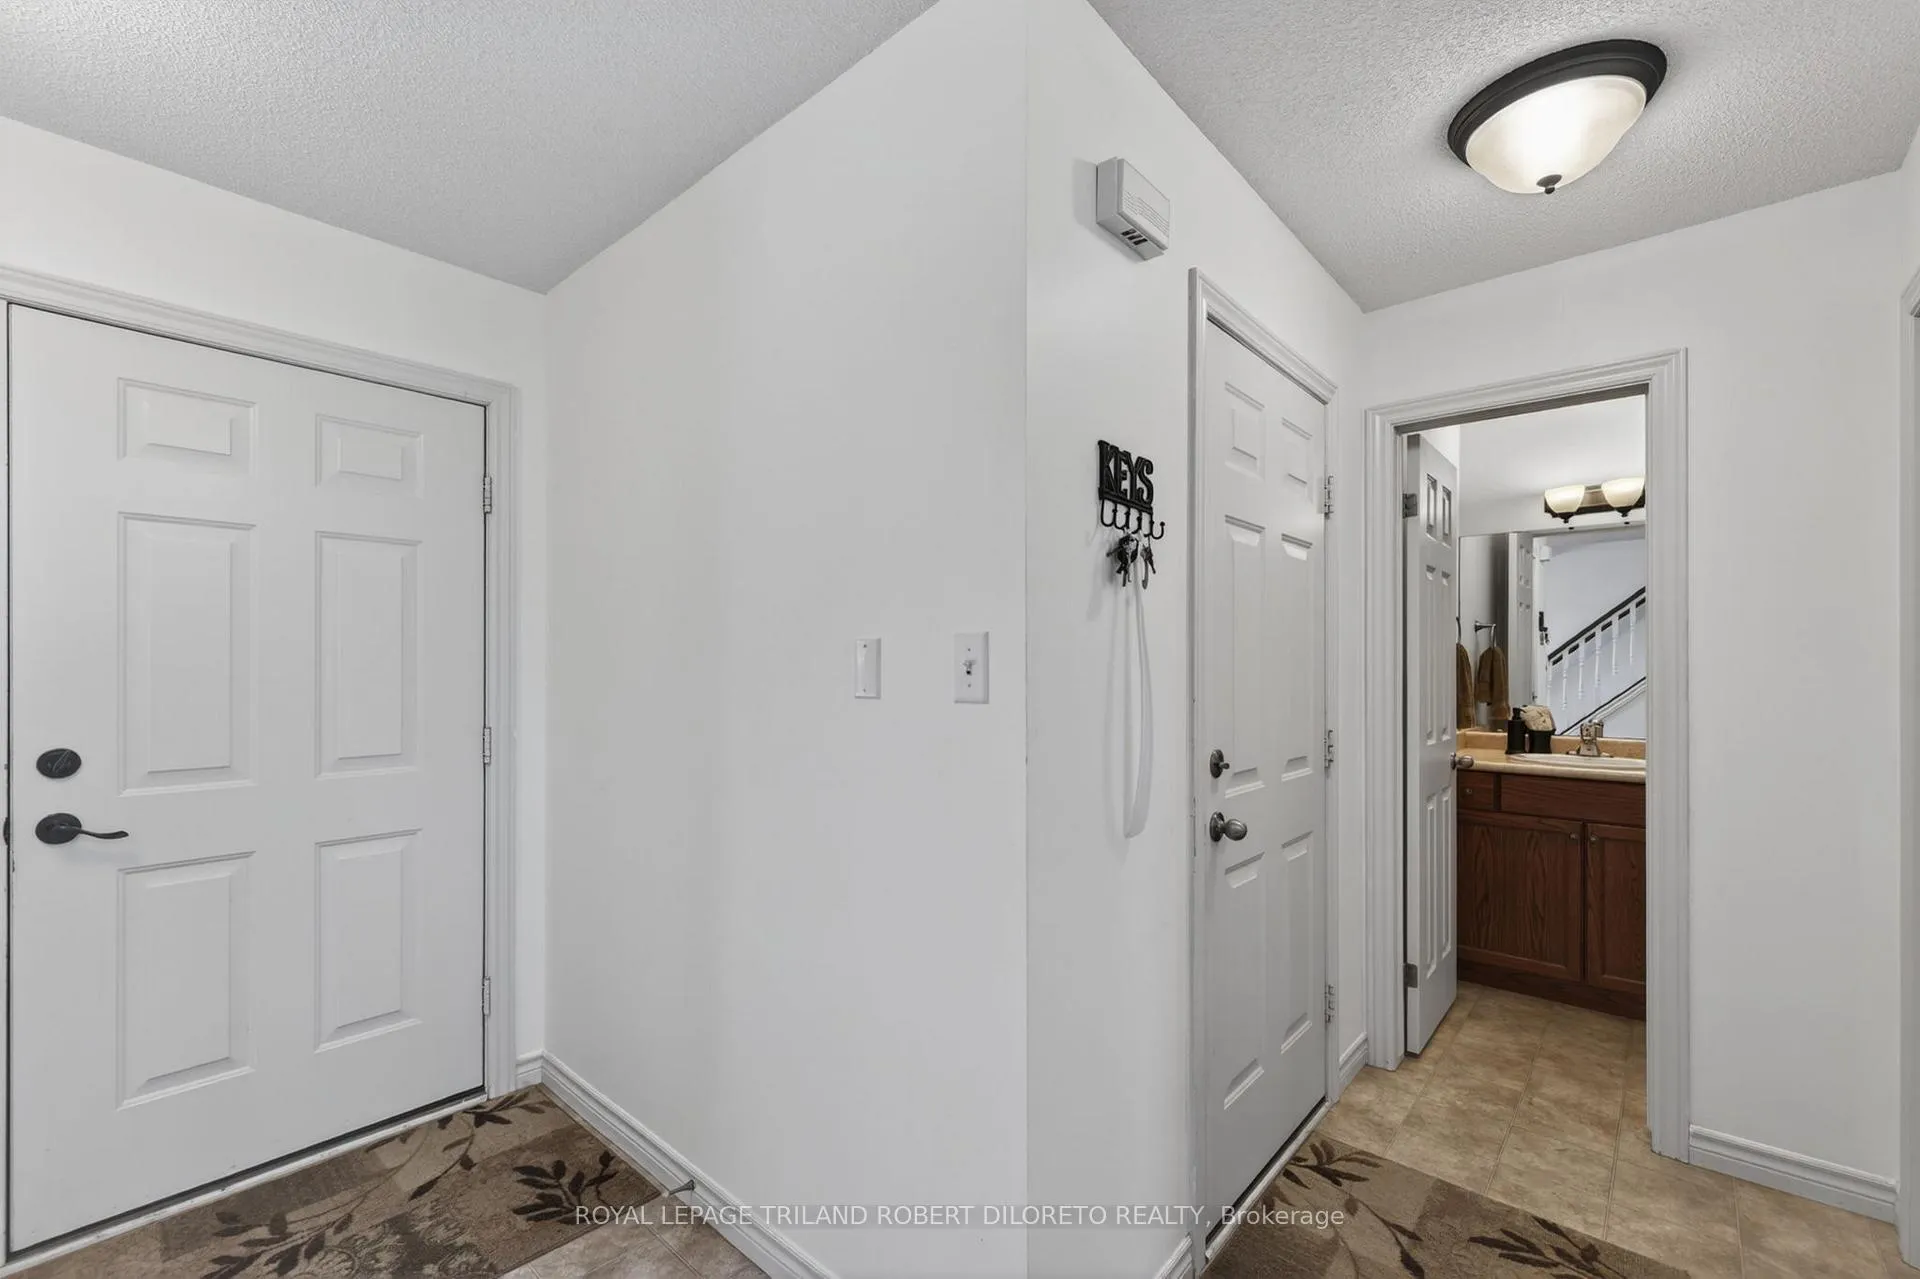 See all 31 photos
Property history
Facts and features
- BasementUnfinished
- Age of home16–30 years
- Water, sewerMunicipal
- HeatingForced air
- Central air
The homeDetached, 2-storey, Age 16–30 years
- Type: Detached
- Style: 2-storey
- Age: 16–30 years
- Living space: 1,500–2,000 sq ft
- Basement: Full, unfinished
InsideLower level, Central vacuum, rough-in bath, sump pump, Rooms above ground 9
- Laundry: Lower level
- Features: Central vacuum, rough-in bath, sump pump
- Rooms above ground: 9
- Bedrooms: 3
- Bathrooms: 3
- Kitchens: 1
Outside and lotBrick, Asphalt shingle, Concrete
- Exterior: Brick
- Roof: Asphalt shingle
- Foundation: Concrete
- Features: Landscaped, patio
- Size: 38.39 × 111.55 ft
Parking2 Garage, Attached
- Spaces: 2 Garage
- Garage: Attached
Heating, water and powerForced air, gas, Central air, Municipal water
- Heating: Forced air, gas
- Cooling: Central air
- Water: Municipal water
- Sewer: Municipal sewer
Costs and taxesTaxes $4,459 a year, HST included in the price, Furnace, hot water heater (both reliance)
- Taxes, 2025: $4,459 a year
- HST: HST included in the price
- Rental items: Furnace, hot water heater (both reliance)
Included in the saleRefrigerator, stove, washer, dryer, gazebo, garage door opener and remotes, central vac with canister & attachments.
- Included: Refrigerator, stove, washer, dryer, gazebo, garage door opener and remotes, central vac with canister & attachments.
NearbyFenced yard
- Close to: Fenced yard
Listing detailsX12994780, Sold, Apr 14, 2026
- MLS® number: X12994780
- Status: Sold
- Listed on: Apr 14, 2026
- Days on market: 42
- Updated: May 26, 2026
- Possession: 60-89 days
- Occupied by: Owner
- Listing brokerage: ROYAL LEPAGE TRILAND ROBERT DILORETO REALTY
About this home
1590 Green Gables Road, London (South U), ON N6M 0A5
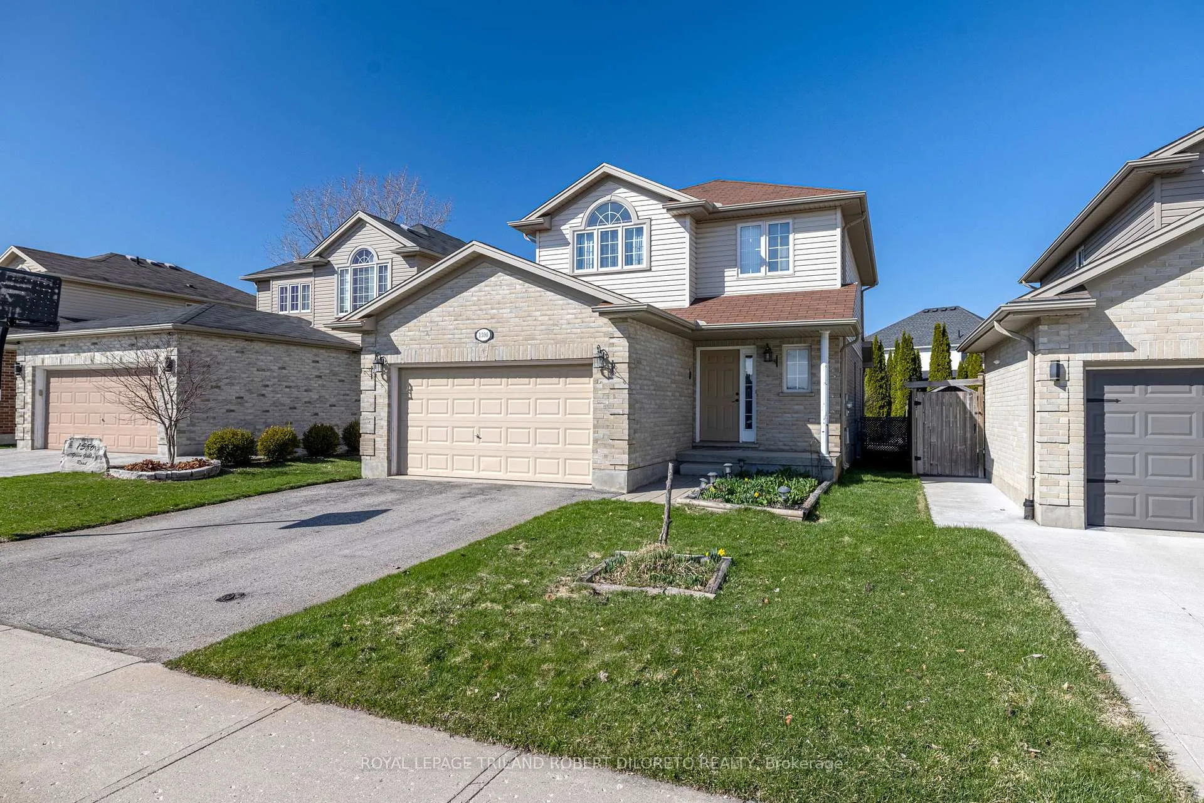
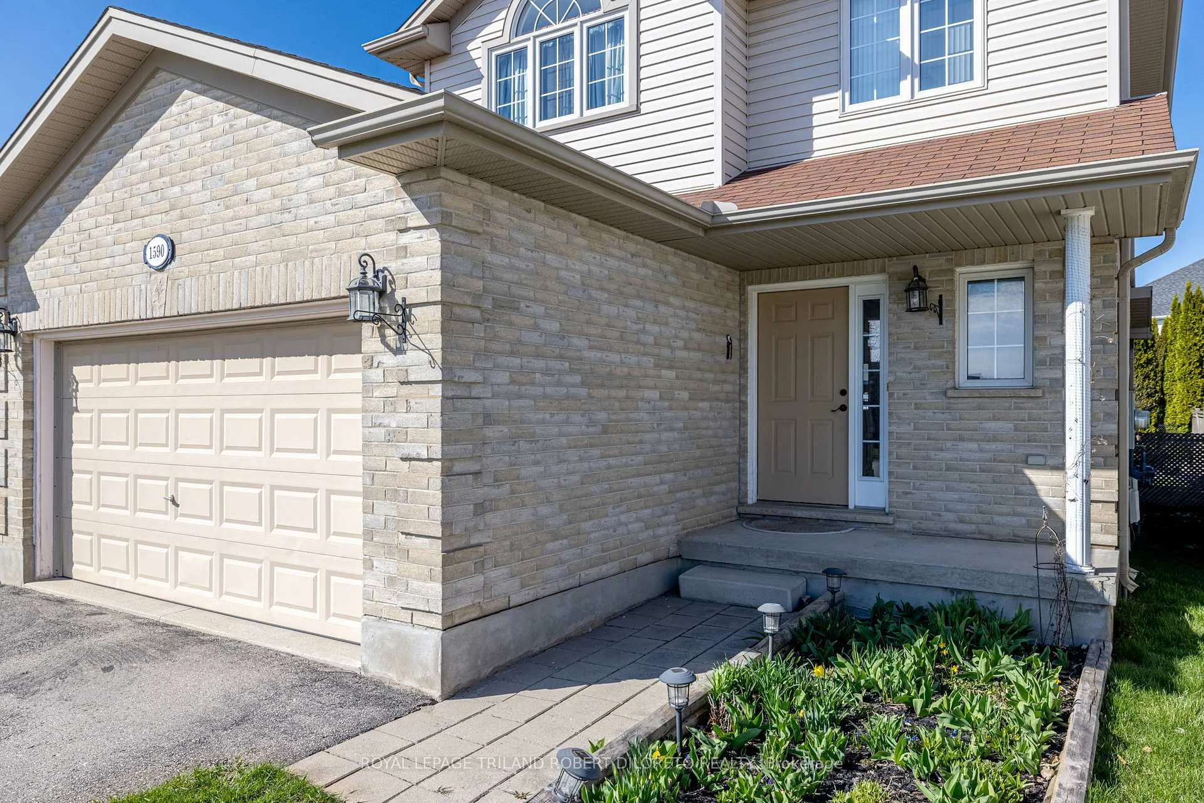
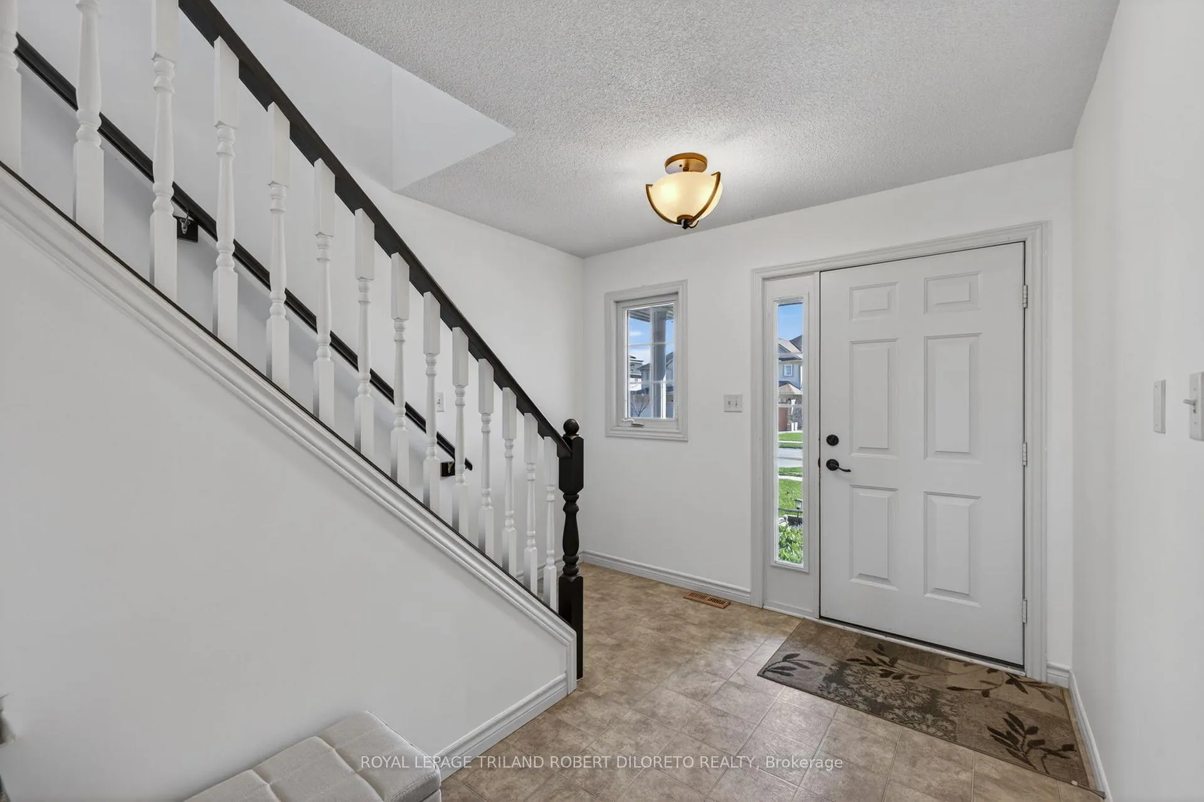
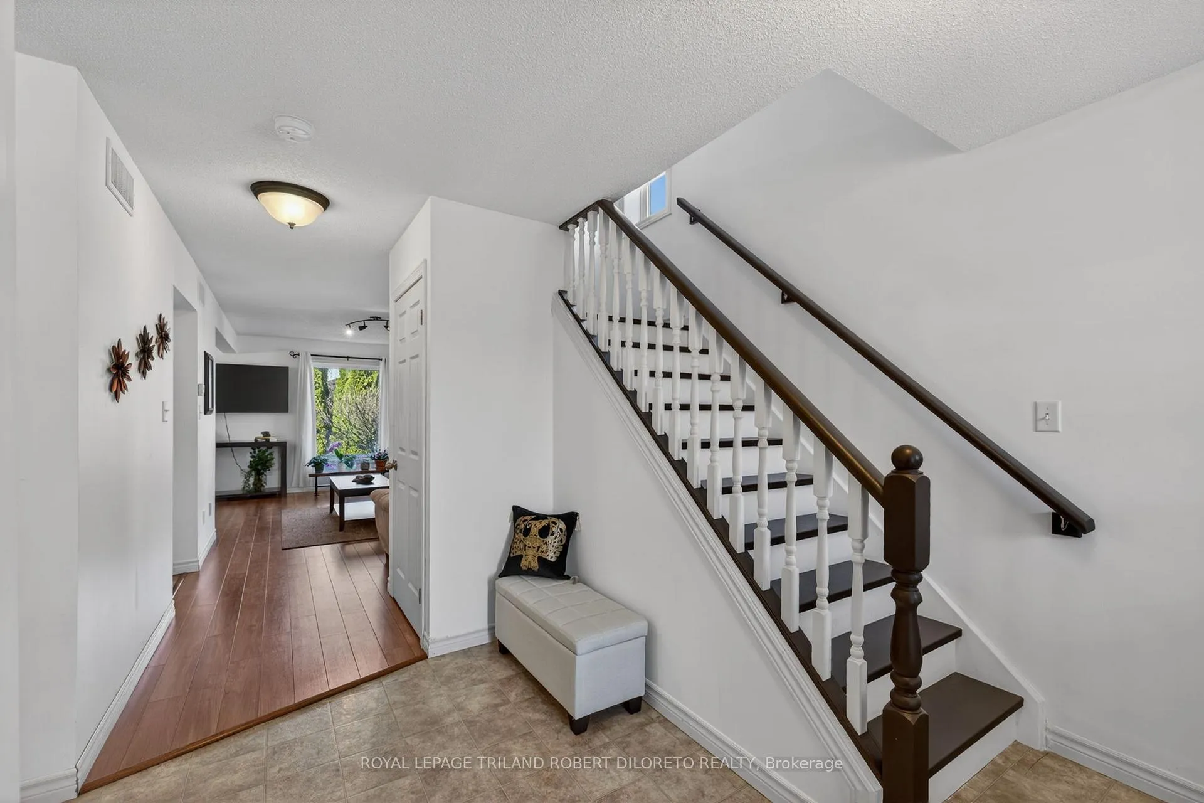
First time Buyers Take Note! Absolutely spotless 3 Bedroom, 2.5 Bath 2-storey home with double garage on good sized fenced yard in family friendly SUMMERSIDE community of southeast London! Total pride of ownership in this original owner home and move-in ready for new family to make their own memories. Great location within walking distance to schools, parks, public transit and easy access to HWY 401 and north London along Highbury Avenue corridor. Features include: immaculate neutral decor; open concept & carpet-free main floor with living room, dining area with walkout to patio + spacious kitchen with appliances, ample cabinets & counterspace; 2pc main floor powder room; the second floor boasts 3 generously sized bedrooms and 2 full baths including lovely Primary bedroom with vaulted ceiling, walk-in closet and 4pc ensuite; need more space?--then check out the pristine lower level with framing, rough-in for bath, sump pump and ready for finishing to your design. The mature exterior is privacy fenced and features garden shed, paver stone patio with gazebo and plenty of grass space for kids and summer entertaining. Added features: updated C/AIR & Furnace - 2019, C/VAC with canister & attachments. Do not miss out this great opportunity in a great community. More details available. Be in for summer.
Ask about this home
A HOMEH agent will answer your questions about this home.
Around this home
Daily convenience, out of 100, from the distances below
Schools nearby
School rating, out of 10.
Helpful calculators
Your HOMEH agent

"I would see it this week."