

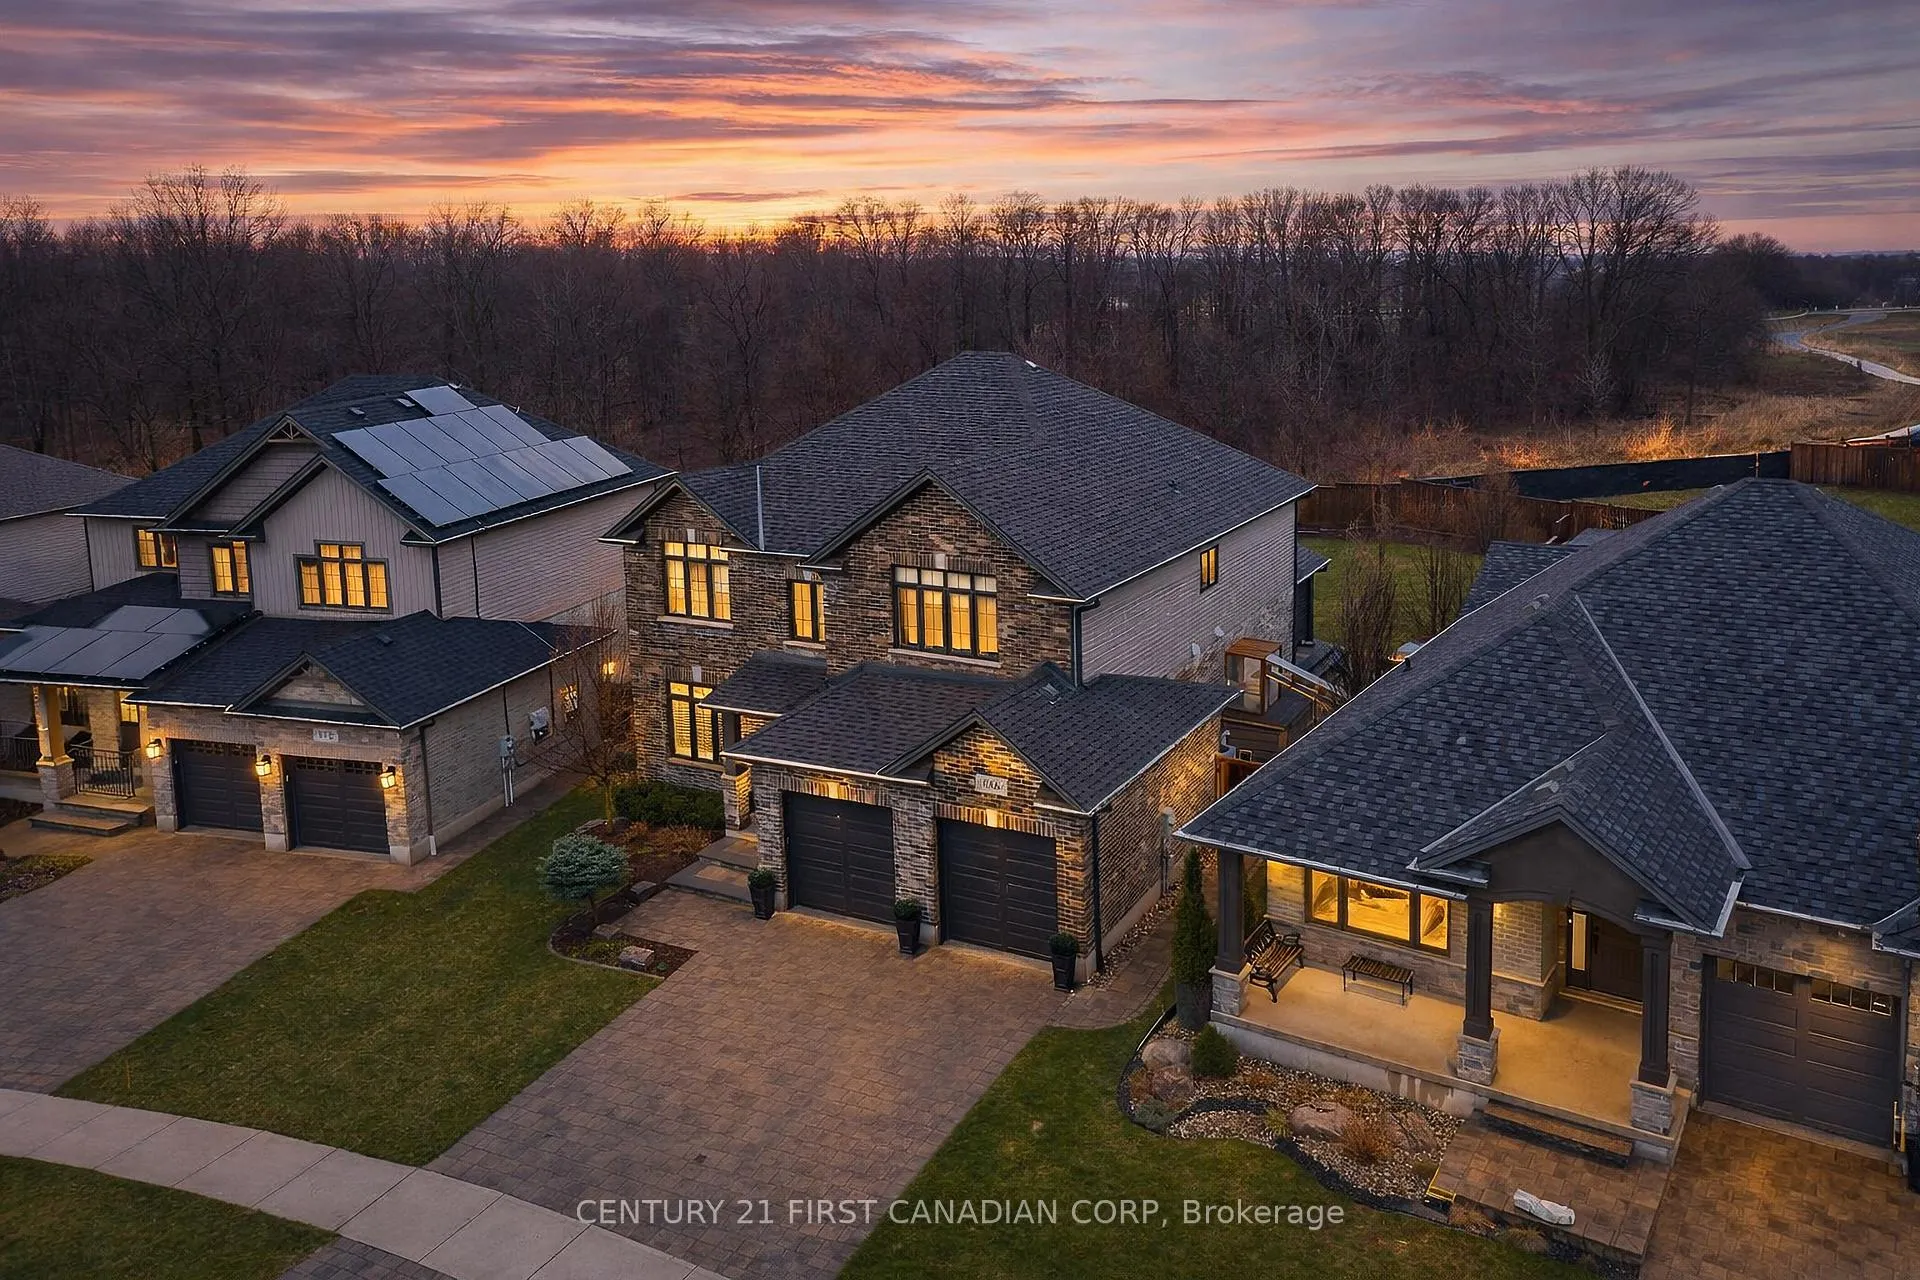
1066 Riverbend Road
1066 Riverbend Road
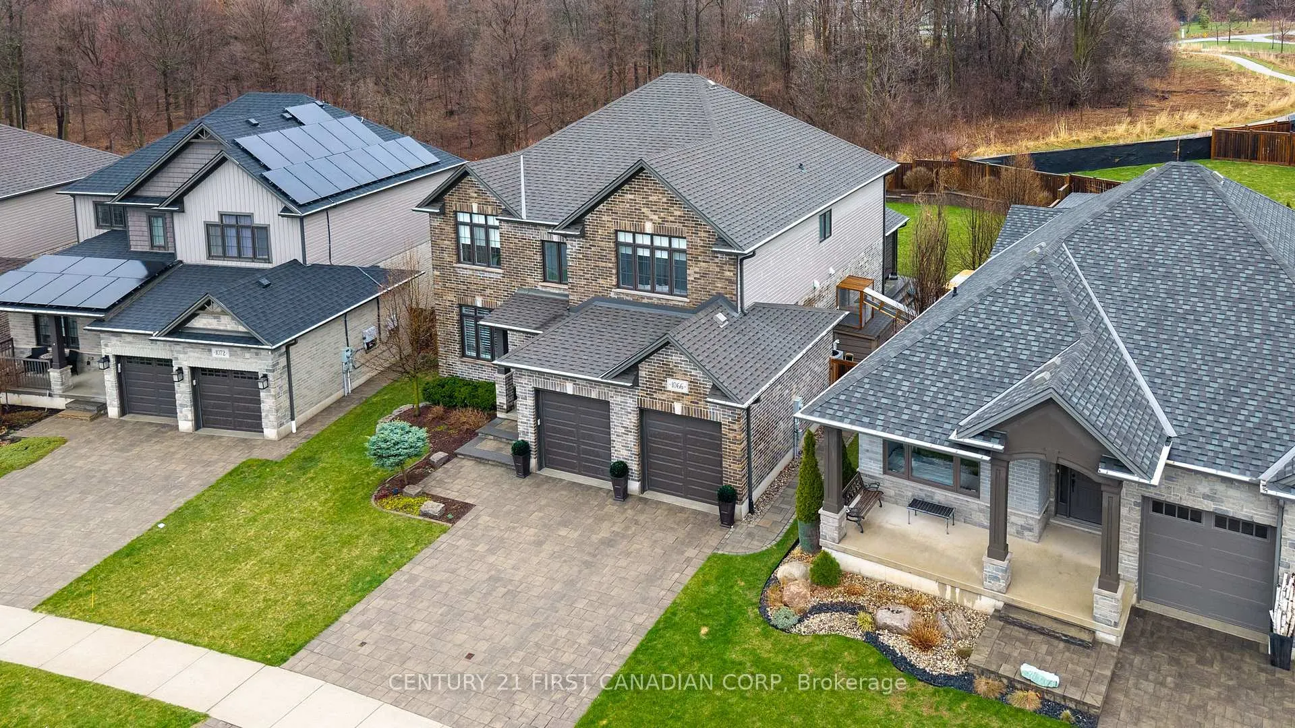
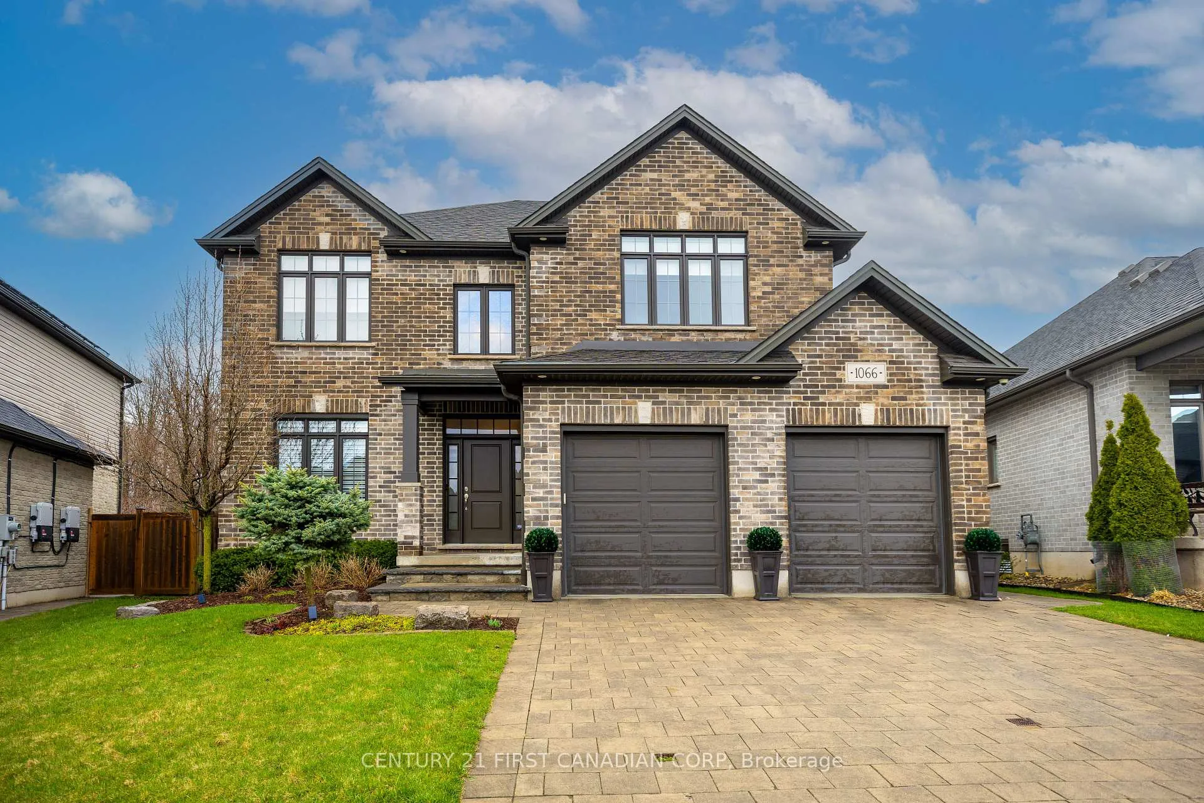
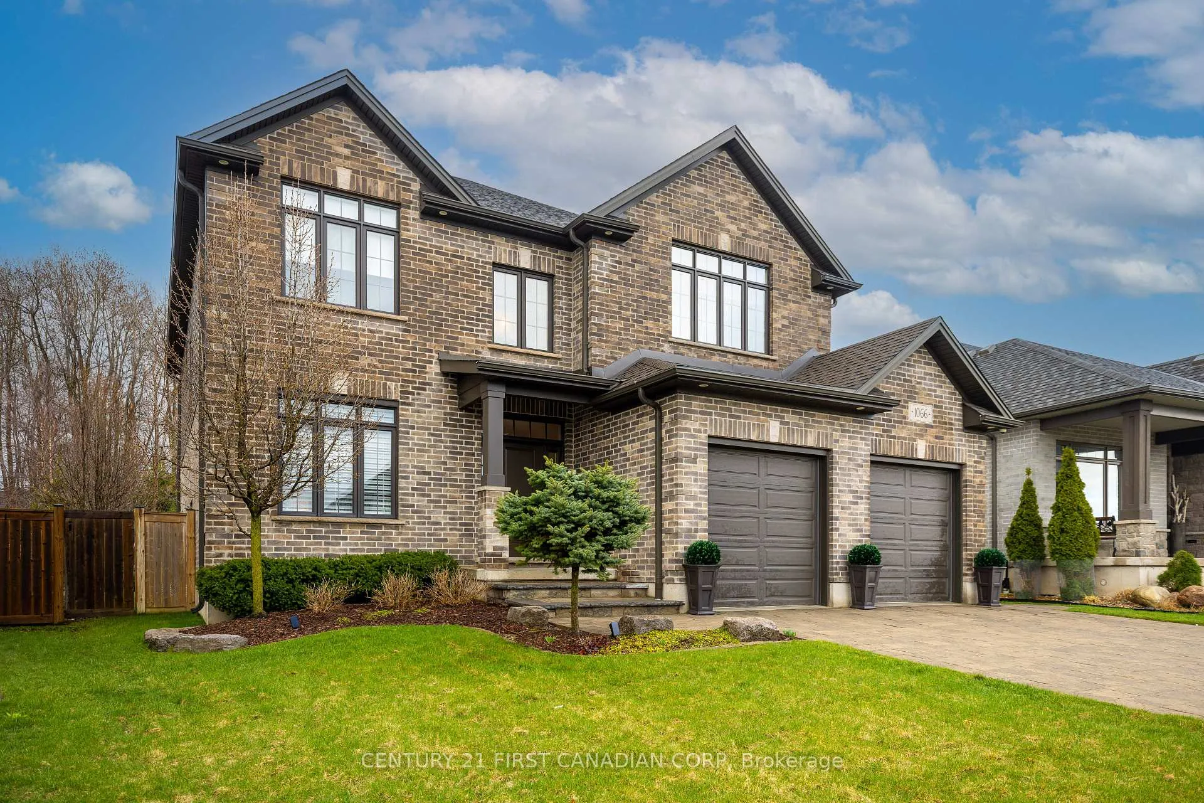
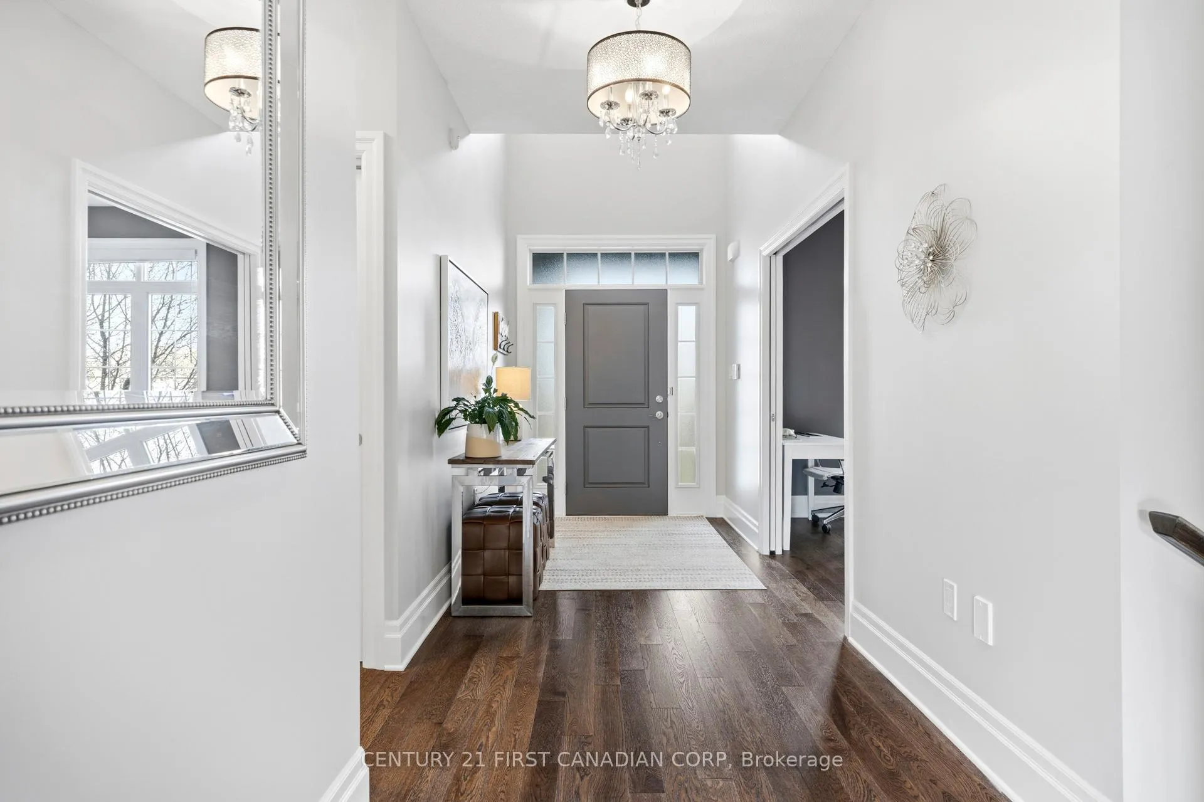 See all 43 photos
Property history
Facts and features
- BasementFinished
- Age of home6–15 years
- Water, sewerMunicipal
- Lot shapePie
- Fireplace
- Central air
The homeDetached, 2-storey, Age 6–15 years
- Type: Detached
- Style: 2-storey
- Age: 6–15 years
- Living space: 3,000–3,500 sq ft
- Basement: Finished, development potential
- View: Trees/woods
- Waterfront: None
InsideFireplace Yes, natural gas, Upper level, Erv/hrv, sump pump, storage
- Fireplace: Yes, natural gas
- Laundry: Upper level
- Features: Erv/hrv, sump pump, storage
- Security: Carbon monoxide detectors, smoke detector
- Rooms above ground: 13
- Rooms in the basement: 3
- Bedrooms: 5 + 1 in the basement
- Bathrooms: 4
- Kitchens: 1
- Family room: Yes
Outside and lotBrick, vinyl siding, Asphalt shingle, Concrete
- Exterior: Brick, vinyl siding
- Roof: Asphalt shingle
- Foundation: Concrete
- Features: Lawn sprinkler system, landscaped, privacy, patio
- Other structures: Fence - full
- Size: 45.85 × 128.37 ft
- Shape: Pie
Parking2 Garage, Attached, Private double
- Spaces: 2 Garage
- Garage: Attached
- Driveway: Private double
Heating, water and powerForced air, gas, Central air, Municipal water
- Heating: Forced air, gas
- Cooling: Central air
- Water: Municipal water
- Sewer: Municipal sewer
Costs and taxesTaxes $9,723 a year, HST included in the price, Hot water heater
- Taxes, 2025: $9,723 a year
- HST: HST included in the price
- Rental items: Hot water heater
- Under contract: Hot water tank-gas
Included in the saleAppliances
- Included: Appliances
NearbyFenced yard, park, school, wooded/treed
- Close to: Fenced yard, park, school, wooded/treed
Listing detailsX12994968, Sold, Apr 14, 2026
- MLS® number: X12994968
- Status: Sold
- Listed on: Apr 14, 2026
- Days on market: 20
- Updated: May 4, 2026
- Possession: 2026-07-07 / 60-89 days
- Occupied by: Owner
- Listing brokerage: CENTURY 21 FIRST CANADIAN CORP
About this home
1066 Riverbend Road, London (South B), ON N6K 4Z3
Welcome to this stunning two-storey home built by Sifton, offering over 3,800 sqft of beautifully finished living space and backing onto the serene Hickory Woods and scenic walking trail. Nestled in the highly sought-after Riverbend community, this prime location puts you within walking distance to the vibrant West Five District, parks, Warbler Woods, and just a short distance to Springbank Park. Designed with both functionality and elegance in mind, this home features a rare five-bedroom layout on the second floor-ideal for growing families or those needing additional above-grade living space, such as a second family room. The main floor showcases a private office with double doors, along with a bright and open-concept living, dining, and kitchen area that's perfect for entertaining.The chef-inspired kitchen is a standout, complete with ceiling-height custom cabinetry, quartz countertops, and an impressive 9-foot island. The dining area overlooks the beautifully landscaped backyard through sliding patio doors, while the living room boasts a cozy gas fireplace and an expansive wall of windows that flood the space with natural light. Upstairs, the primary bedroom offers a peaceful retreat with picturesque views of the backyard and forest, dual walk-in closets, and a luxurious 5-piece ensuite.The finished lower level adds even more living space, featuring a large recreation room with oversized windows, a sixth bedroom, a full bathroom, and ample storage.Step outside to your professionally landscaped backyard, complete with an irrigation system and a stylish paver stone patio-perfect for summer entertaining or simply enjoying the tranquil natural surroundings.This is a rare opportunity to own a spacious, thoughtfully designed home in one of Riverbend's most desirable locations. A bonus for families is the new Riverbend Public school that is currently under construction and set to open in 2027, which helps to make the morning commute to school that much more convenient
Ask about this home
A HOMEH agent will answer your questions about this home.
Around this home
Daily convenience, out of 100, from the distances below
Schools nearby
School rating, out of 10.
Helpful calculators
Your HOMEH agent

"I would see it this week."