

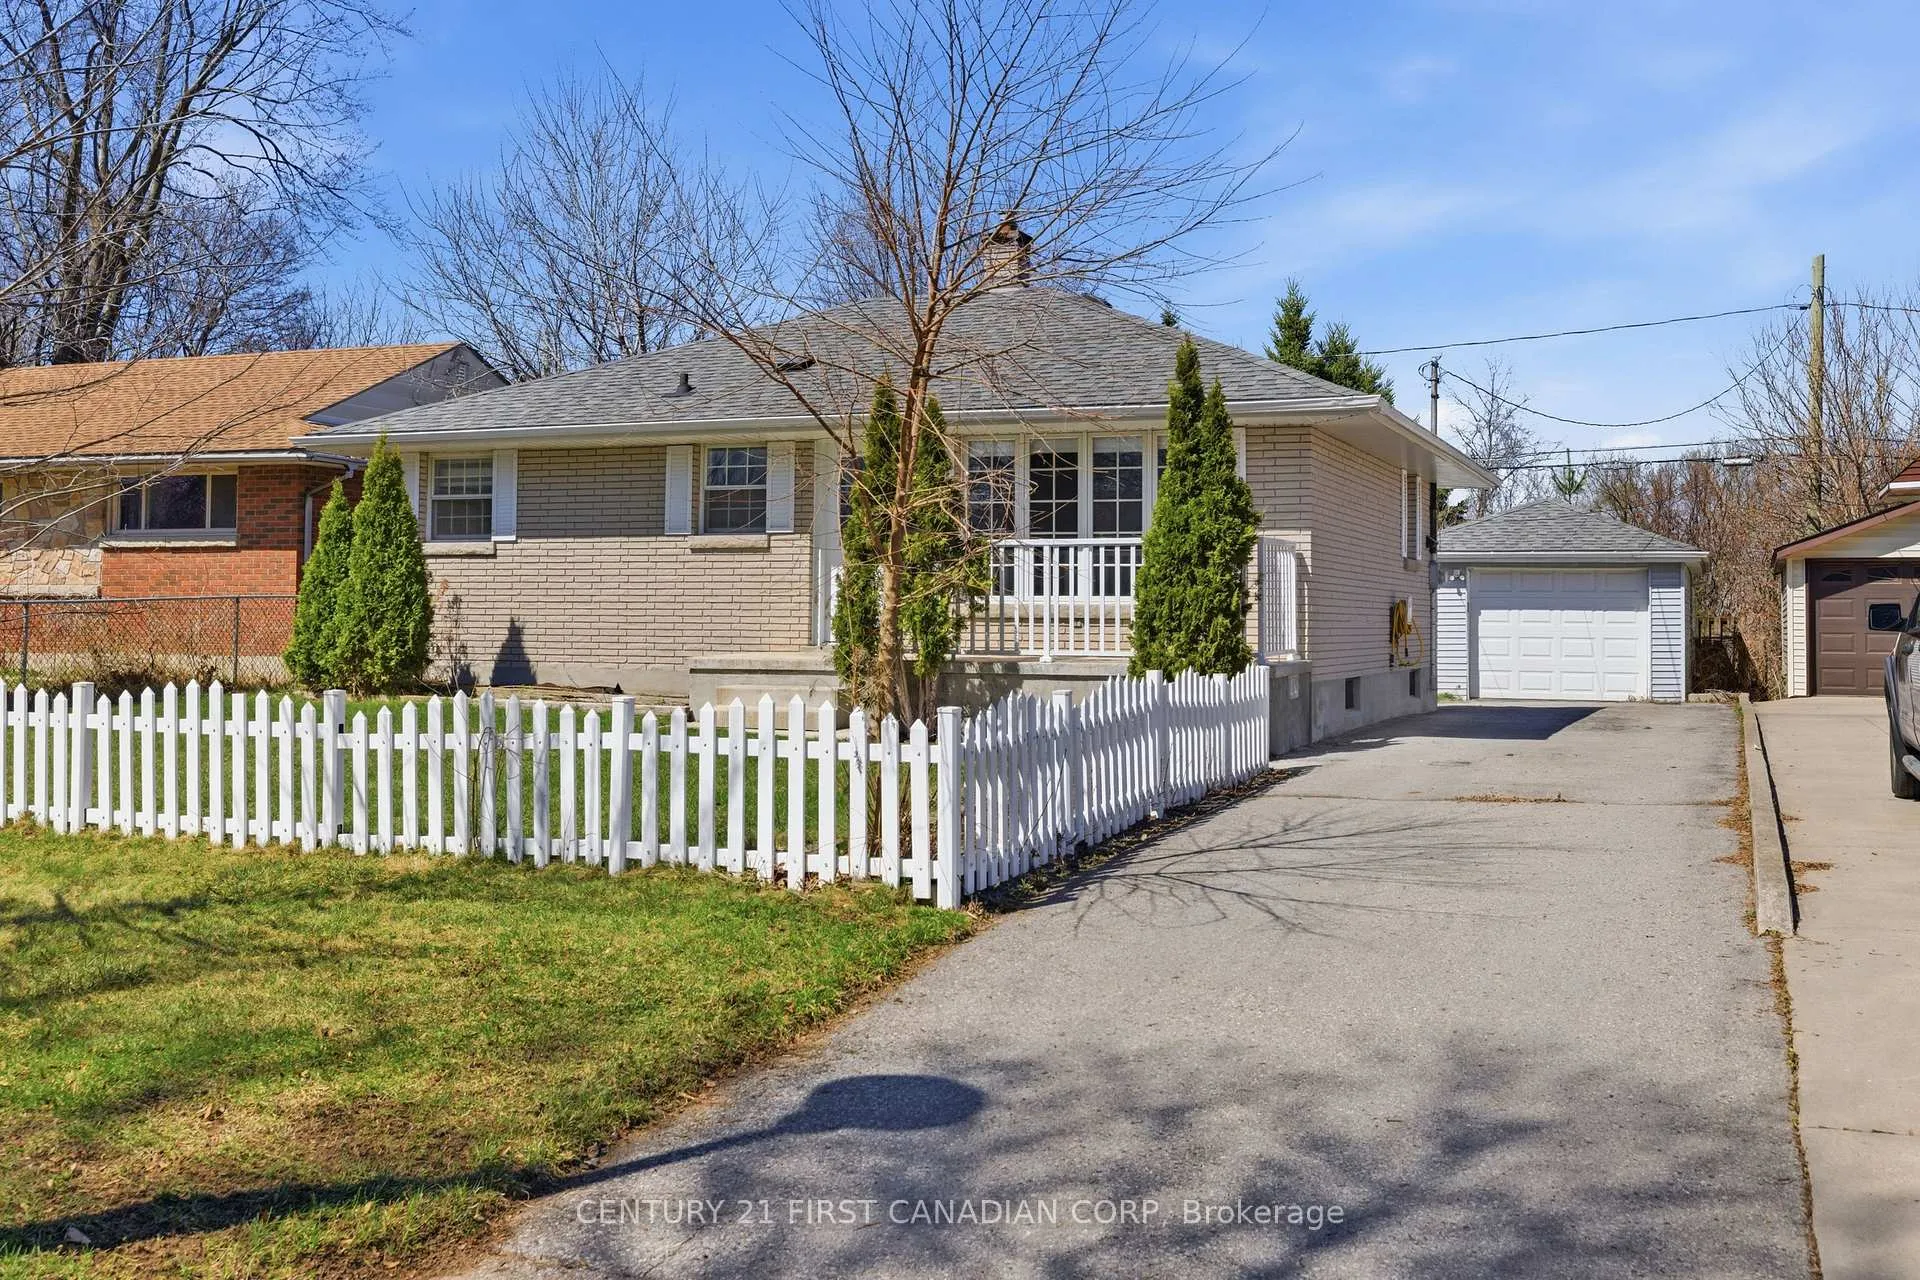
101 Jasper Crescent
101 Jasper Crescent
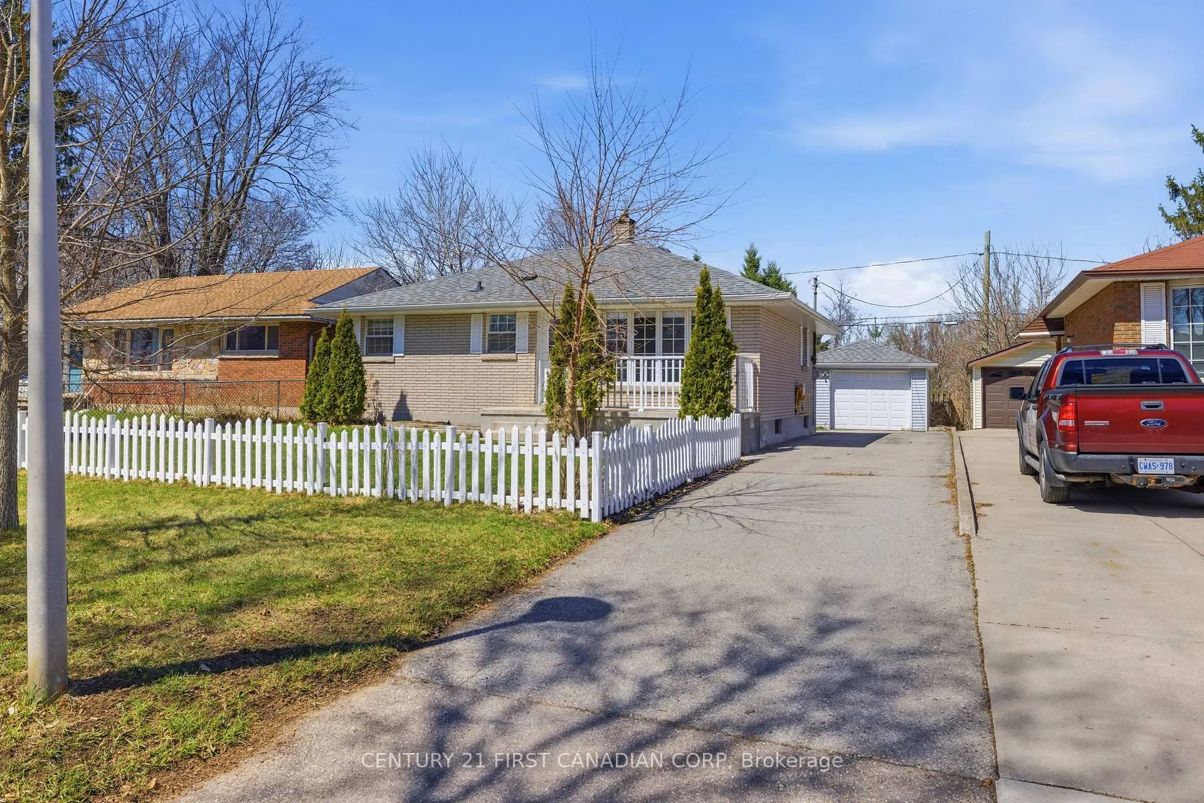
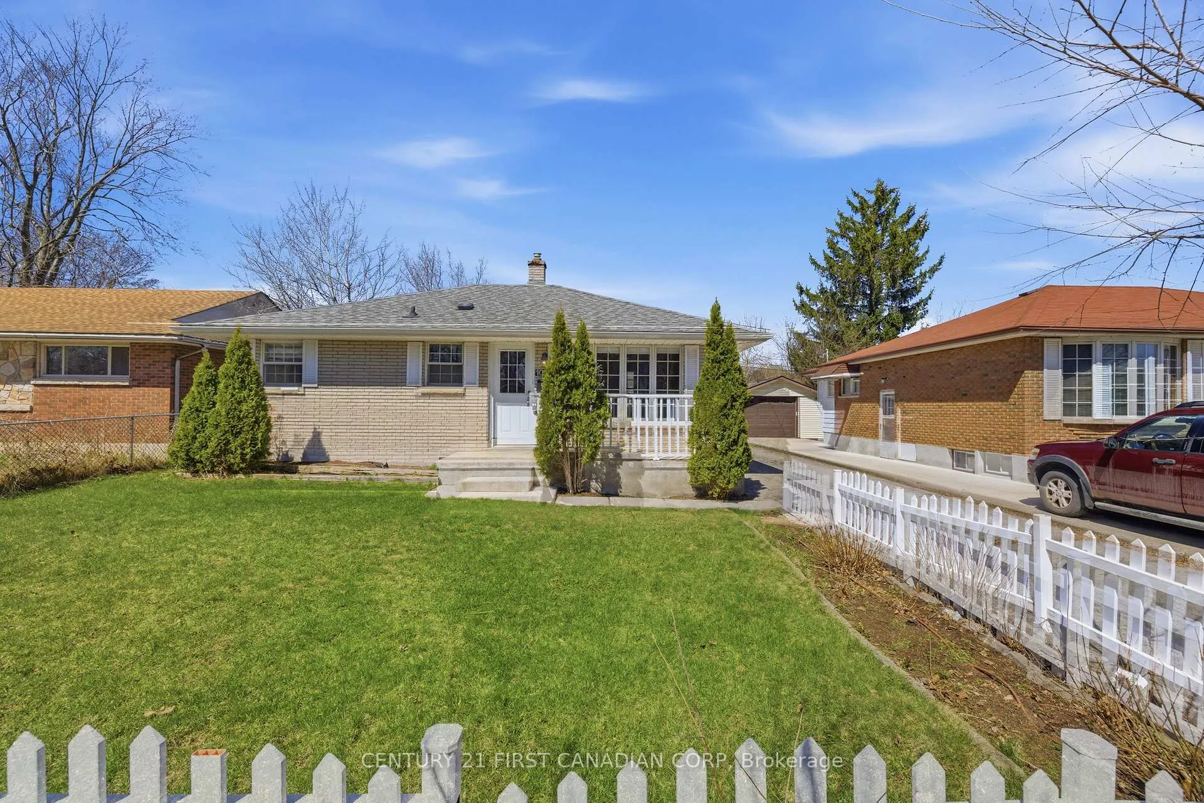
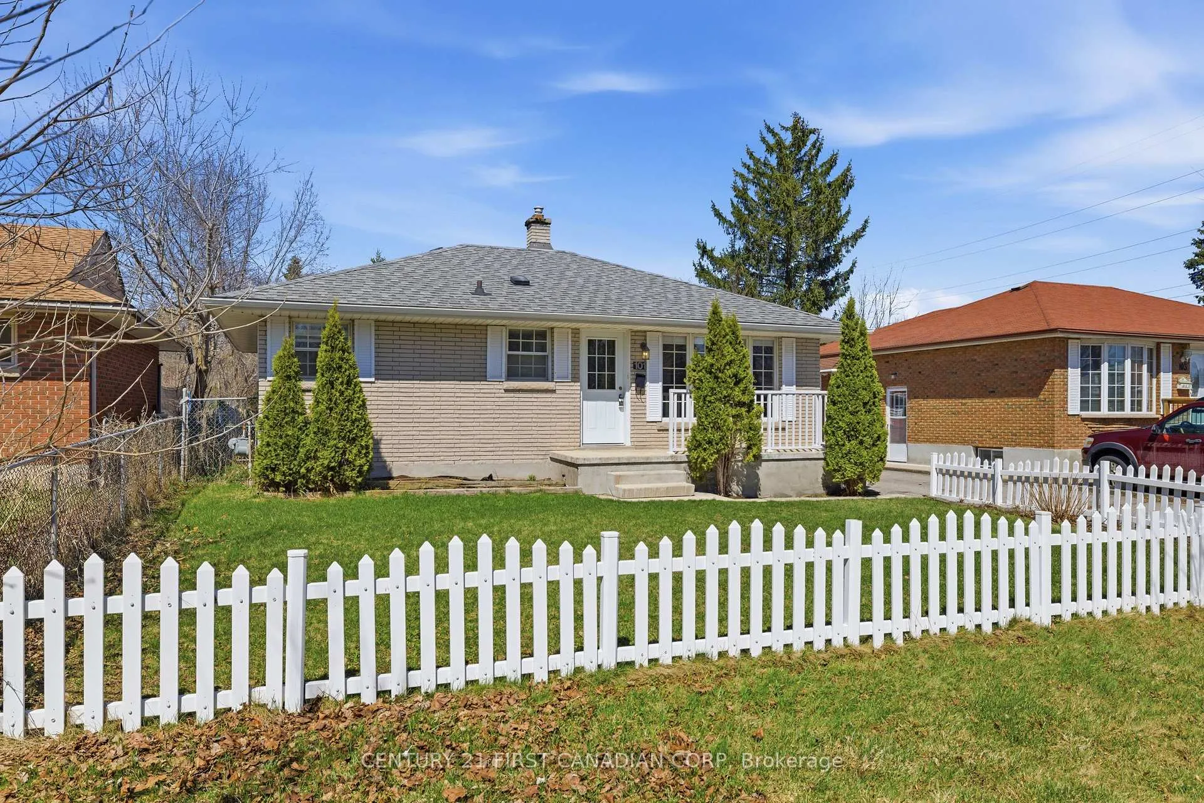
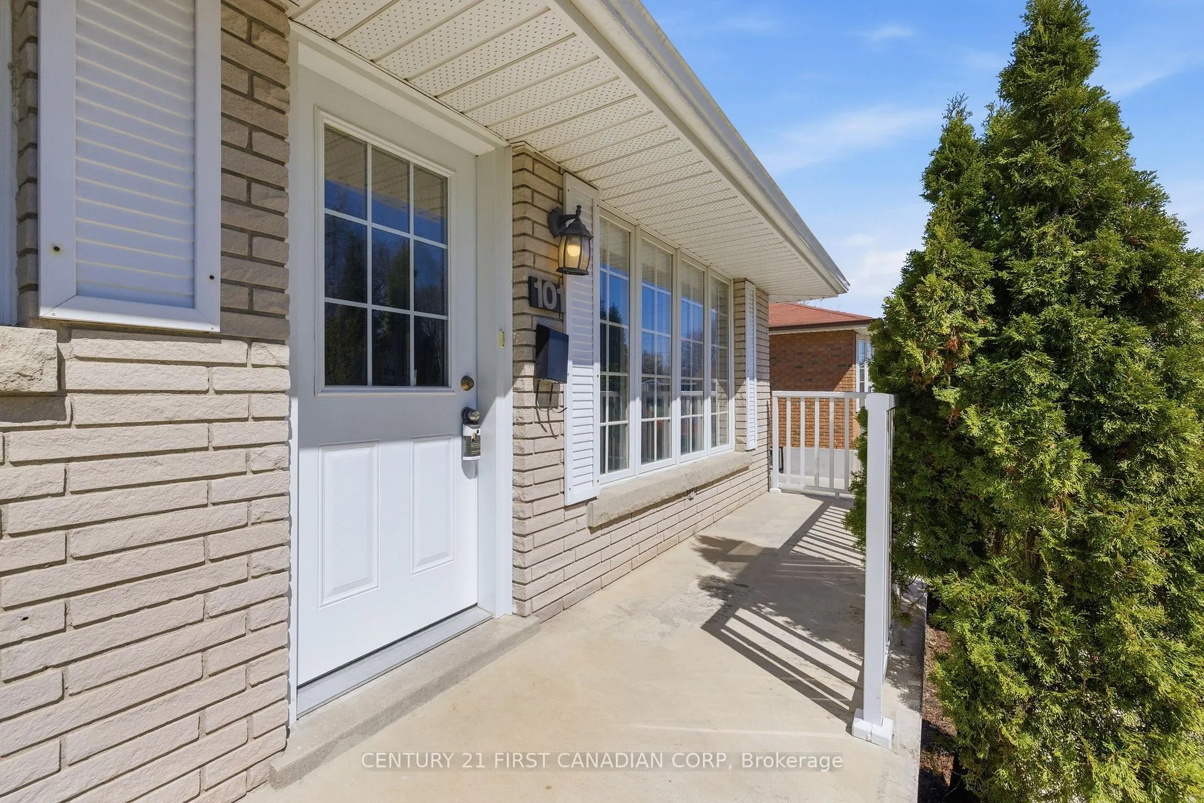 See all 43 photos
Property history
- $544,900TerminatedList: 2026-04-14|End: 2026-06-02|49 daysX12994192
Facts and features
- BasementFinished
- Price per sq ft~$605
- Water, sewerMunicipal
- HeatingForced air
- Second kitchen
- Central air
The homeDetached, Bungalow, 700–1,100 sq ft
- Type: Detached
- Style: Bungalow
- Living space: 700–1,100 sq ft
- Basement: Full, finished
InsideCarpet free, in-law capability, Rooms above ground 10, 3 + 1 in the basement
- Features: Carpet free, in-law capability
- Rooms above ground: 10
- Bedrooms: 3 + 1 in the basement
- Bathrooms: 2
- Kitchens: 2
- Family room: Yes
Outside and lotBrick, Asphalt shingle, Concrete
- Exterior: Brick
- Roof: Asphalt shingle
- Foundation: Concrete
- Features: Patio
- Size: 50 × 102.28 ft
- Zoning: R1-6
Parking4 Garage, Detached
- Spaces: 4 Garage
- Garage: Detached
Heating, water and powerForced air, gas, Central air, Municipal water
- Heating: Forced air, gas
- Cooling: Central air
- Water: Municipal water
- Sewer: Municipal sewer
Costs and taxesTaxes $3,856 a year, HST included in the price, Hwt
- Taxes, 2026: $3,856 a year
- HST: HST included in the price
- Rental items: Hwt
- Under contract: Hot water heater
Included in the saleFridge x2, stove x2, dishwasher x1, washer, dryer
- Included: Fridge x2, stove x2, dishwasher x1, washer, dryer
Listing detailsX12994192, Terminated, Apr 14, 2026
- MLS® number: X12994192
- Status: Terminated
- Listed on: Apr 14, 2026
- Days on market: 49
- Updated: Jun 2, 2026
- Possession: 60-89 days
- Occupied by: Owner
- Listing brokerage: CENTURY 21 FIRST CANADIAN CORP
About this home
101 Jasper Crescent, London (East O), ON N5W 1J9
Welcome to 101 Jasper Crescent, a warm and inviting home perfectly suited for growing families, especially those looking to bring parents or extended family under one roof.This updated 3+1 bedroom, 2 full bathroom bungalow offers tremendous value and flexibility. From the moment you walk in, you're greeted by an abundance of natural light pouring through oversized living room windows, creating a bright and welcoming space for everyday family life. The main level features three generously sized bedrooms, a functional kitchen, and a well-appointed 4-piece bathroom, ideal for comfortable, easy living.Downstairs, the home truly shines for multi-generational potential. With a second kitchen and the possibility of a separate entrance, the lower level provides an excellent opportunity to create a private in-law suite, perfect for parents who want independence while staying close to family.Step outside and enjoy a private backyard that backs onto greenspace, complete with a covered patio ready for summer BBQs and relaxing evenings. The detached garage with an extension offers plenty of room for parking, storage, or even a workshop for hobbies and projects.Set on a quiet, tree-lined street in the sought-after Fairmont neighbourhood in East London, this home combines charm, space, and location. You're just minutes from East Park, Highway 401, shopping, restaurants, golf, and Fanshawe College, everything your family needs, right at your doorstep.
Ask about this home
A HOMEH agent will answer your questions about this home.
Around this home
Daily convenience, out of 100, from the distances below
Schools nearby
School rating, out of 10.
Helpful calculators
Your HOMEH agent

"I would see it this week."