

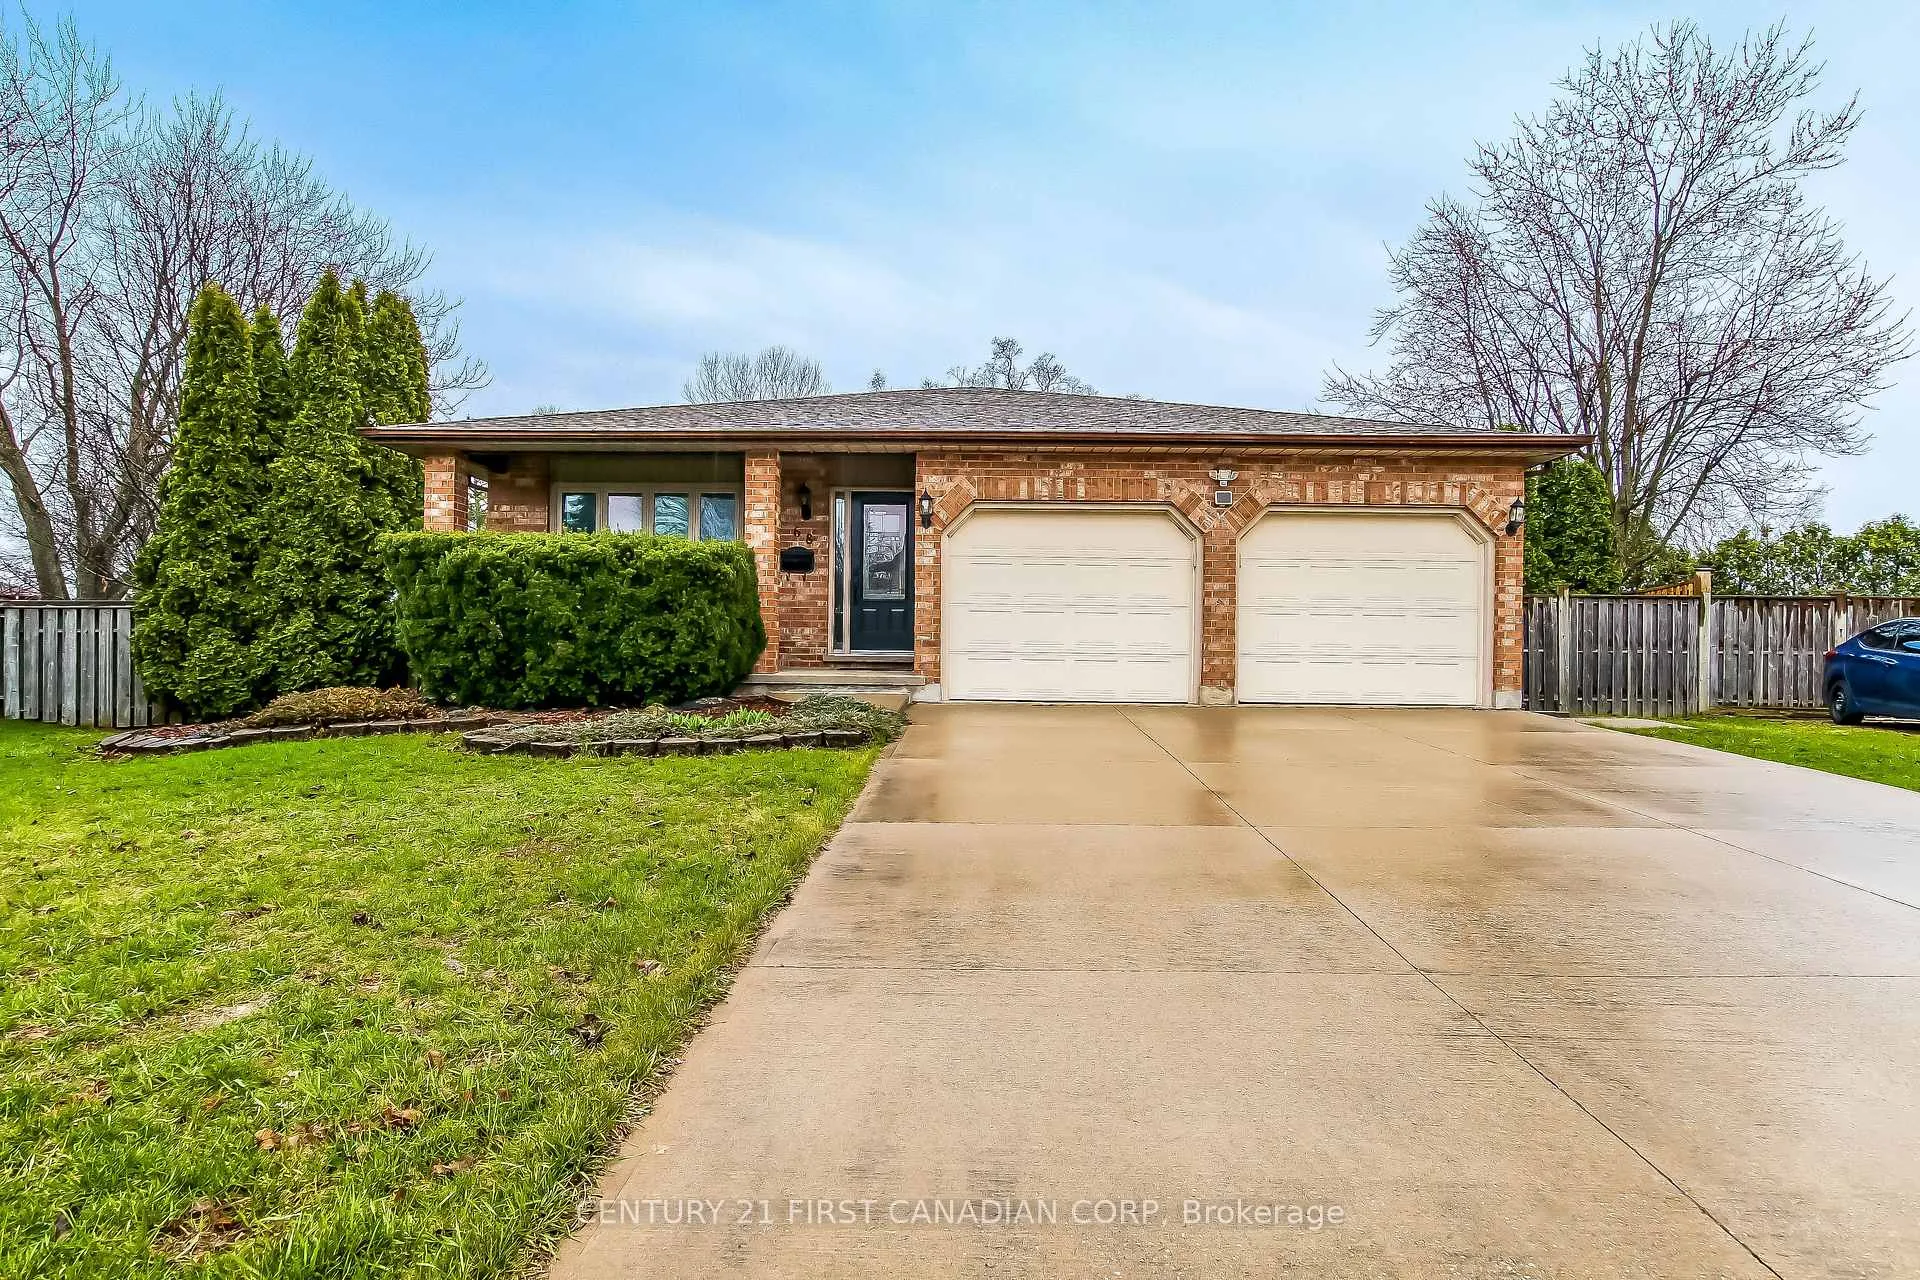
68 Golfview Crescent
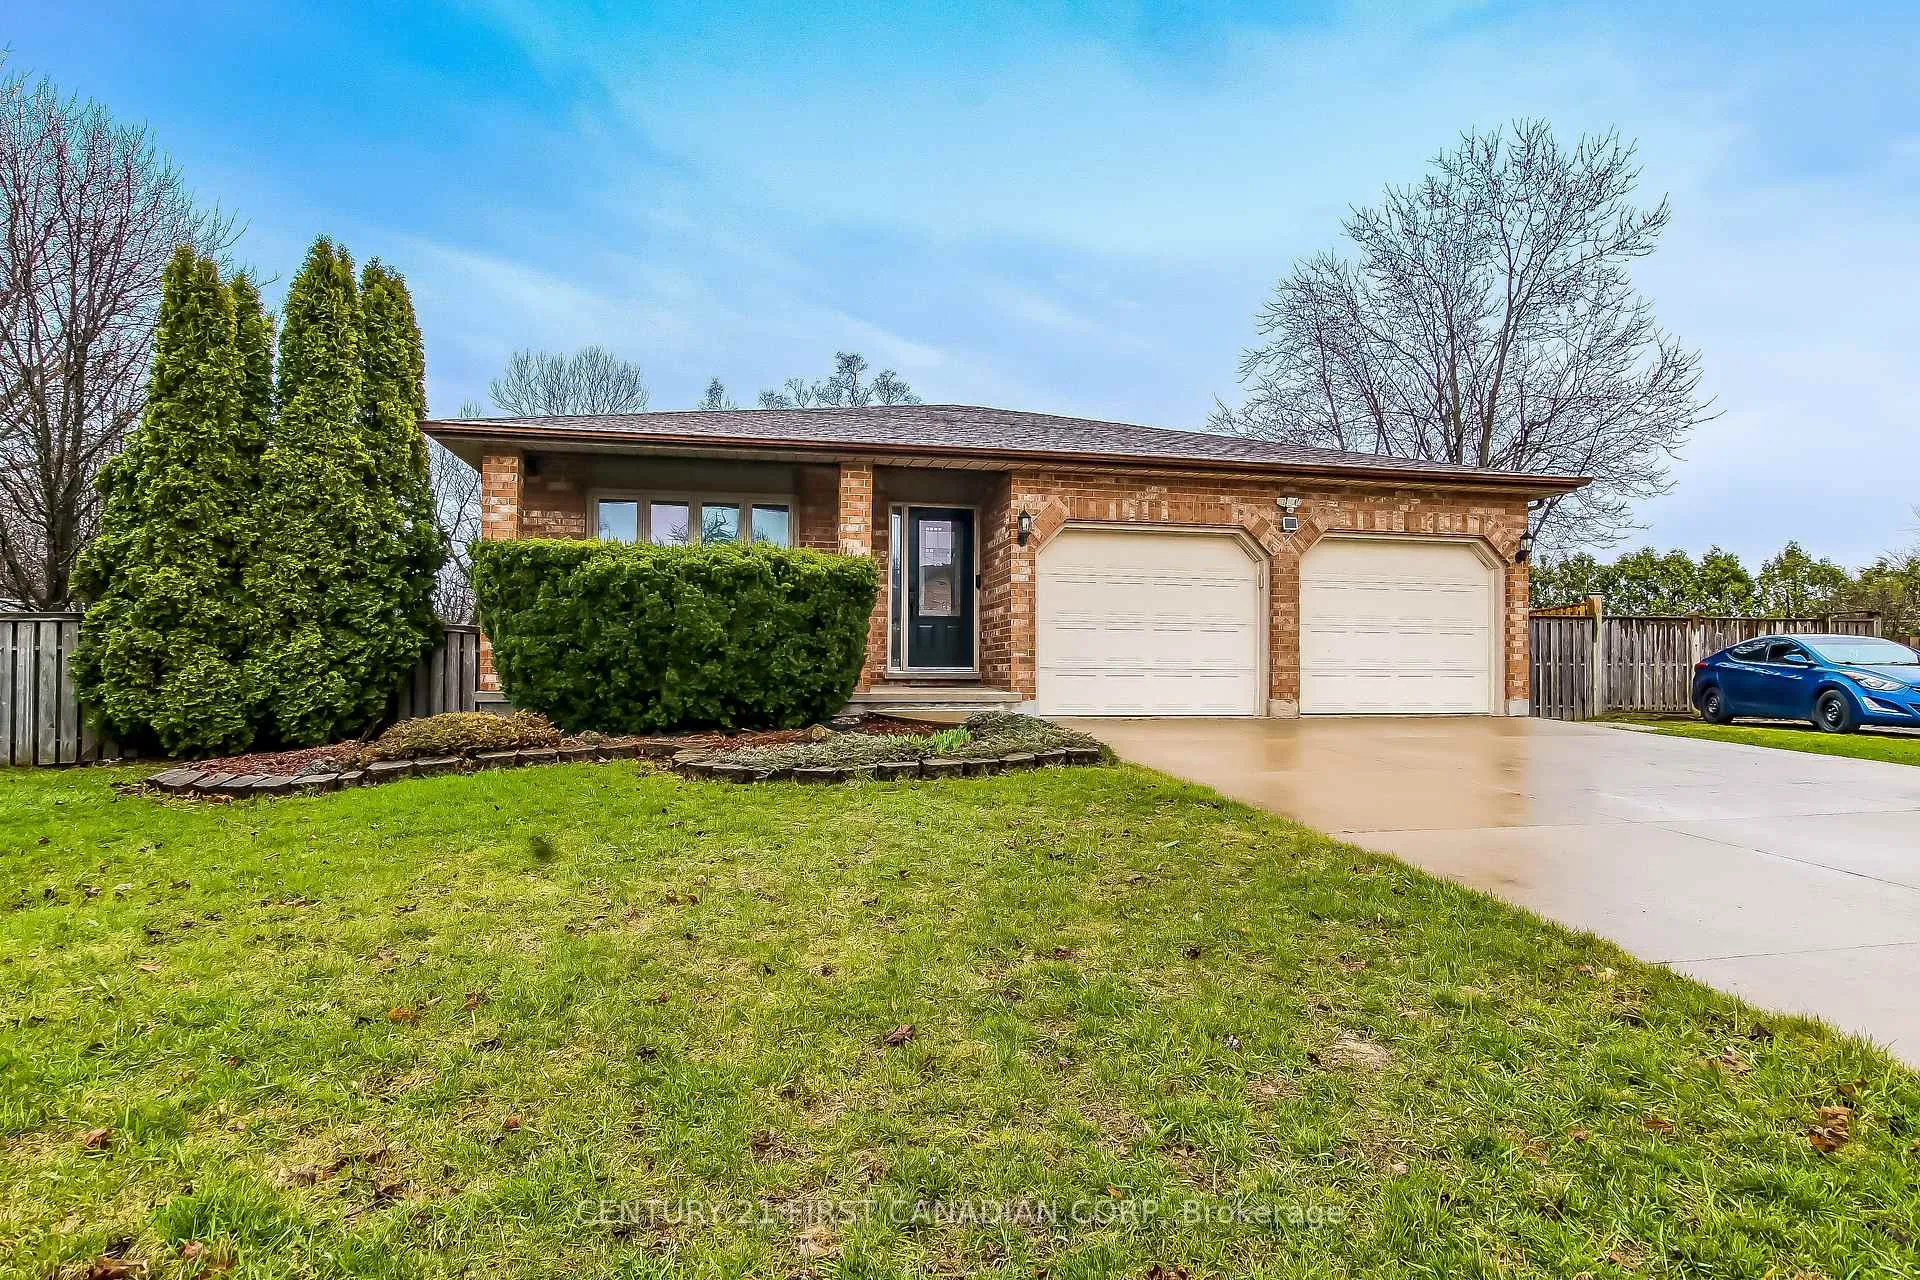
68 Golfview Crescent
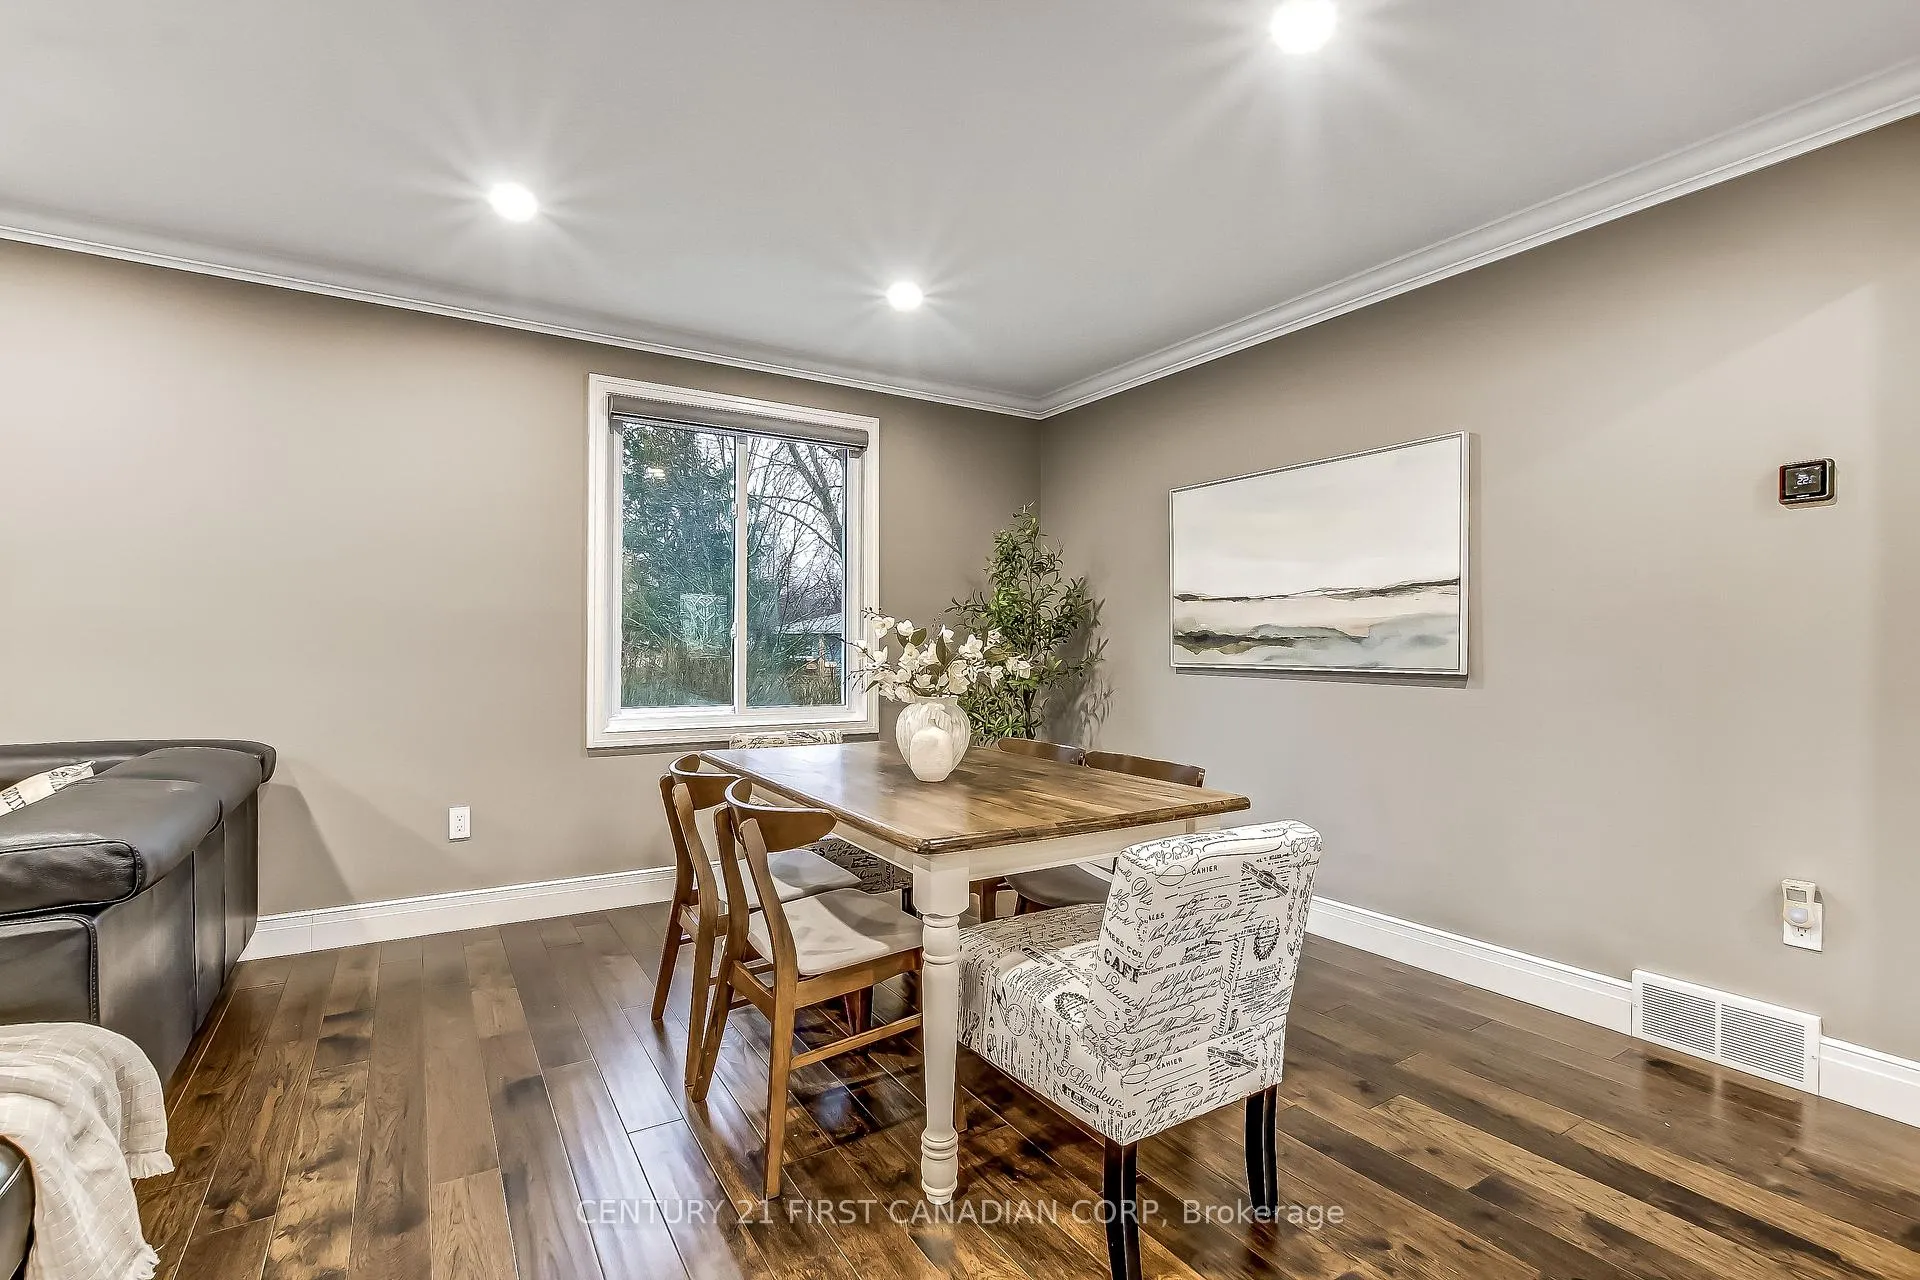 See all 33 photos
Property history
Facts and features
- BasementPart finished
- Age of home31–50 years
- Water, sewerMunicipal
- Lot shapePie
- Fireplace
- Central air
The homeDetached, Backsplit 4, Age 31–50 years
- Type: Detached
- Style: Backsplit 4
- Age: 31–50 years
- Living space: 1,500–2,000 sq ft
- Basement: Partial basement, finished
InsideFireplace Yes, wood, Lower level, Auto garage door remote, central vacuum, storage area lockers, sump pump, water heater
- Fireplace: Yes, wood
- Laundry: Lower level
- Features: Auto garage door remote, central vacuum, storage area lockers, sump pump, water heater
- Security: Carbon monoxide detectors, smoke detector
- Rooms above ground: 6
- Rooms in the basement: 4
- Bedrooms: 3 + 1 in the basement
- Bathrooms: 2
- Kitchens: 1
- Family room: Yes
Outside and lotAluminum siding, brick, Shingles, Poured concrete
- Exterior: Aluminum siding, brick
- Roof: Shingles
- Foundation: Poured concrete
- Features: Deck, landscaped, lawn sprinkler system, porch
- Size: 45 × 136 ft
- Shape: Pie
- Zoning: R1-6
Parking2 Garage, Attached, Inside entry, private double
- Spaces: 2 Garage
- Garage: Attached
- Driveway: Inside entry, private double
Heating, water and powerForced air, gas, Central air, Municipal water
- Heating: Forced air, gas
- Cooling: Central air
- Water: Municipal water
- Sewer: Municipal sewer
Costs and taxesTaxes $5,247 a year, HST included in the price, Hot water tank
- Taxes, 2025: $5,247 a year
- HST: HST included in the price
- Rental items: Hot water tank
- Under contract: Hot water tank-gas
Included in the saleExisting fridge, stove, dishwasher, washer, dryer, built in microwave, sprinkler system (as-is, hasn't been started up in two years), central vac and attachments, stand up freezer, window covering, garage remotes, Not included None
- Included: Existing fridge, stove, dishwasher, washer, dryer, built in microwave, sprinkler system (as-is, hasn't been started up in two years), central vac and attachments, stand up freezer, window covering, garage remotes
- Not included: None
NearbyPlace of worship, public transit, rec./commun.centre, school, school bus route
- Close to: Place of worship, public transit, rec./commun.centre, school, school bus route
Listing detailsX12990504, Sold, Apr 13, 2026
- MLS® number: X12990504
- Status: Sold
- Listed on: Apr 13, 2026
- Days on market: 3
- Updated: Apr 16, 2026
- Possession: 2026-06-01 / Flexible
- Occupied by: Vacant
- Listing brokerage: CENTURY 21 FIRST CANADIAN CORP
About this home
68 Golfview Crescent, London (South Q), ON N6C 5N5
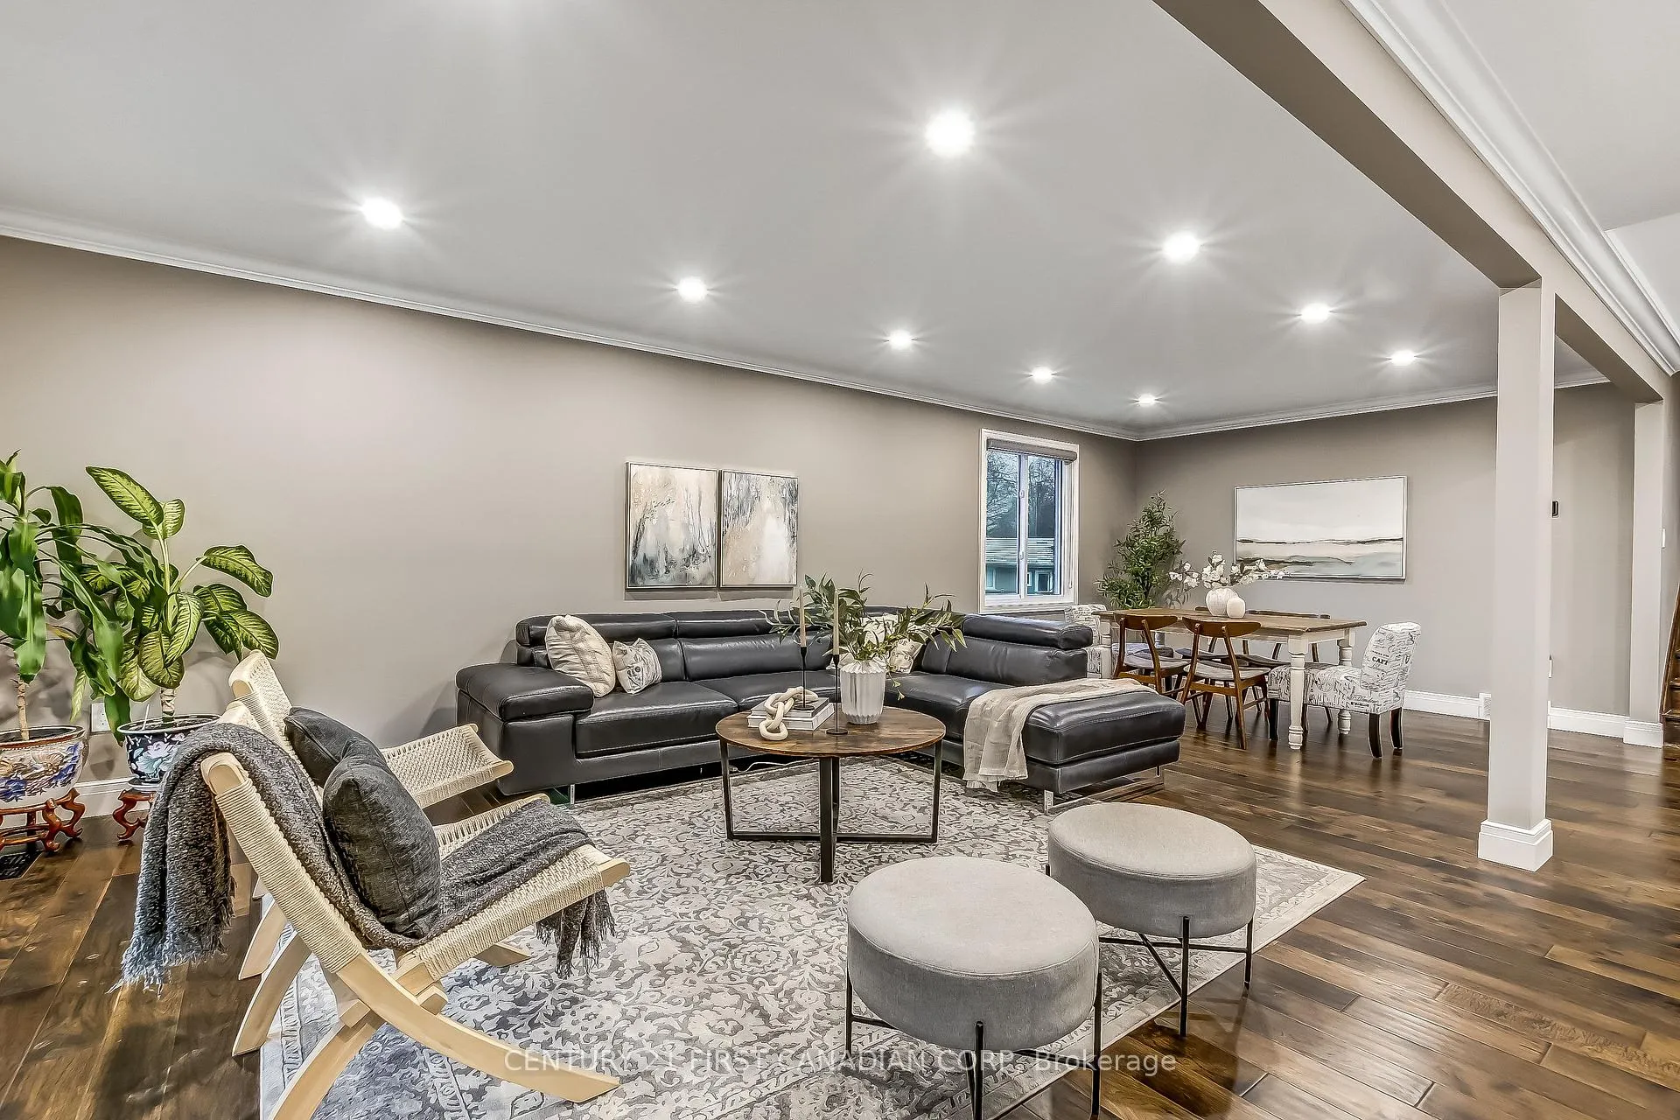
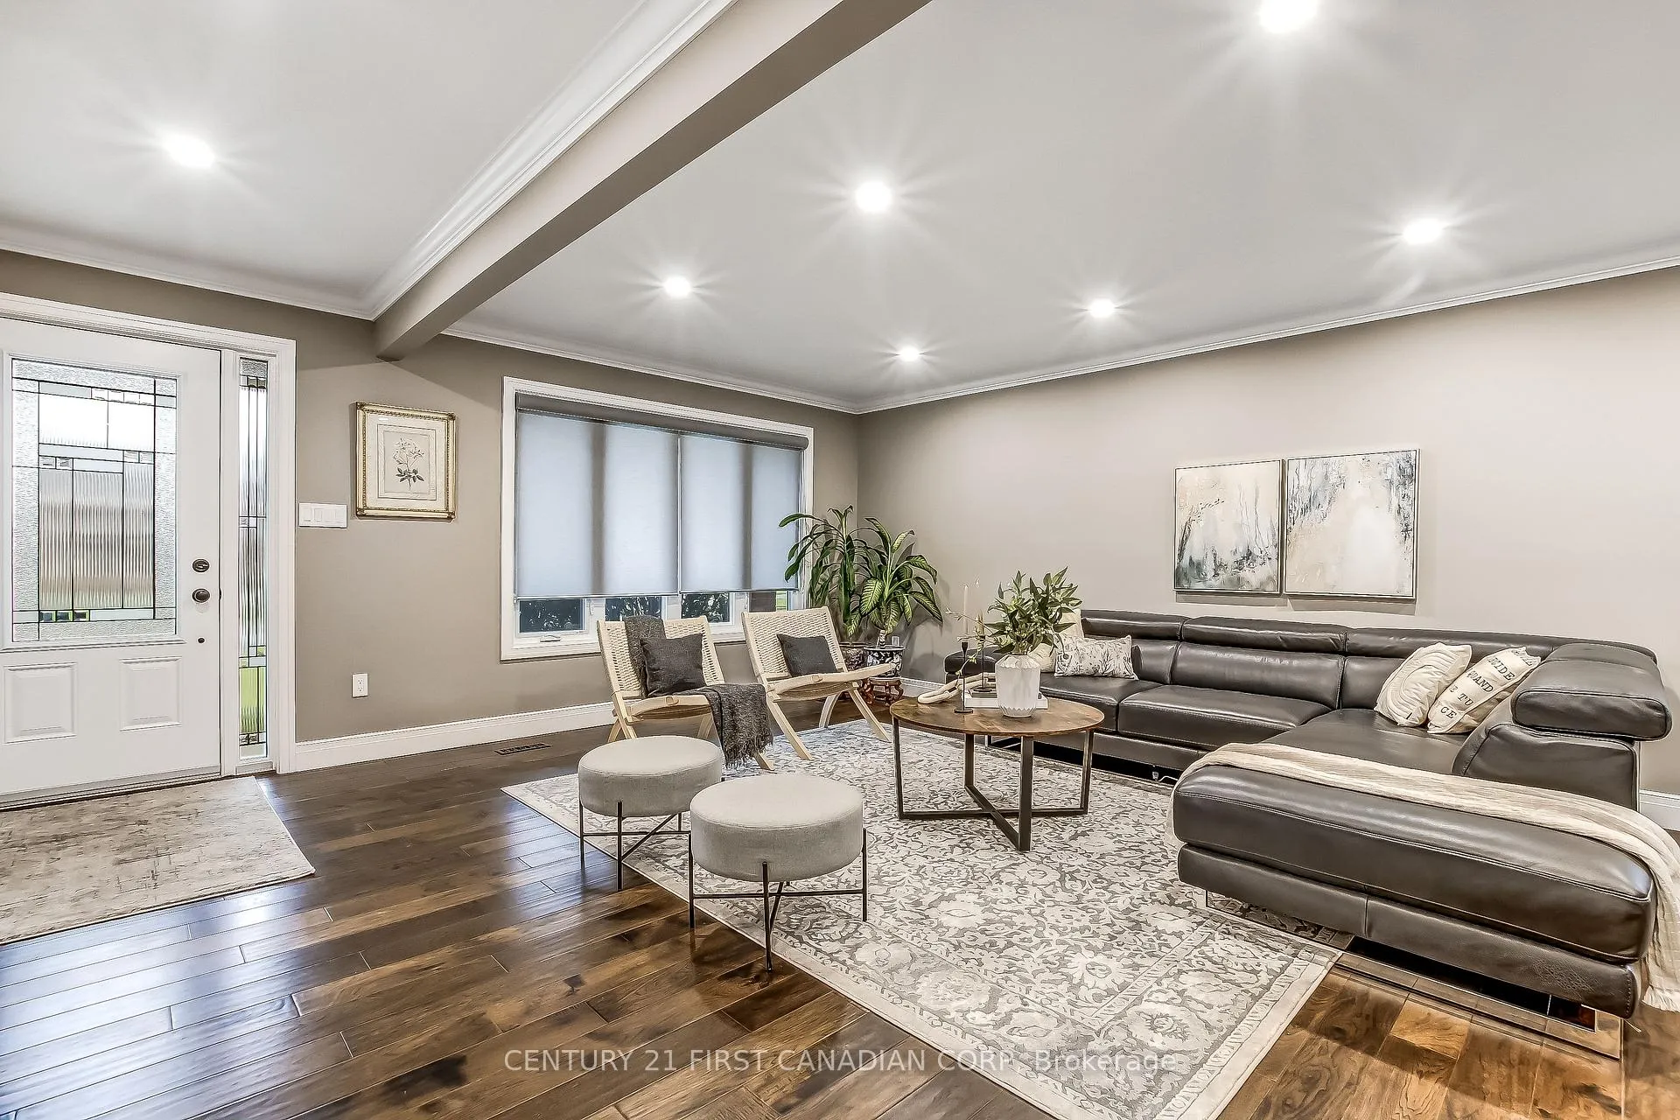
Welcome to Golfview Crescent. This 3+1 bedroom, 2 bathroom four level backsplit on a large pie shaped lot is ready for you to make it your own. The completely renovated main floor offers a spacious living room with plenty of natural light, which opens to the elegant dining room and from there you enter the Eat-in kitchen, which has plenty of storage and a side door leading to the large deck. Downstairs you will find a grand family room with a natural wood burning fireplace. The fourth level has a large laundry room and is also completely finished and would make a great playroom. Outside you have a fully fenced yard, with plenty of room for the dogs or kids to play!
Ask about this home
A HOMEH agent will answer your questions about this home.
Around this home
Daily convenience, out of 100, from the distances below
Schools nearby
School rating, out of 10.
Helpful calculators
Your HOMEH agent

"I would see it this week."