

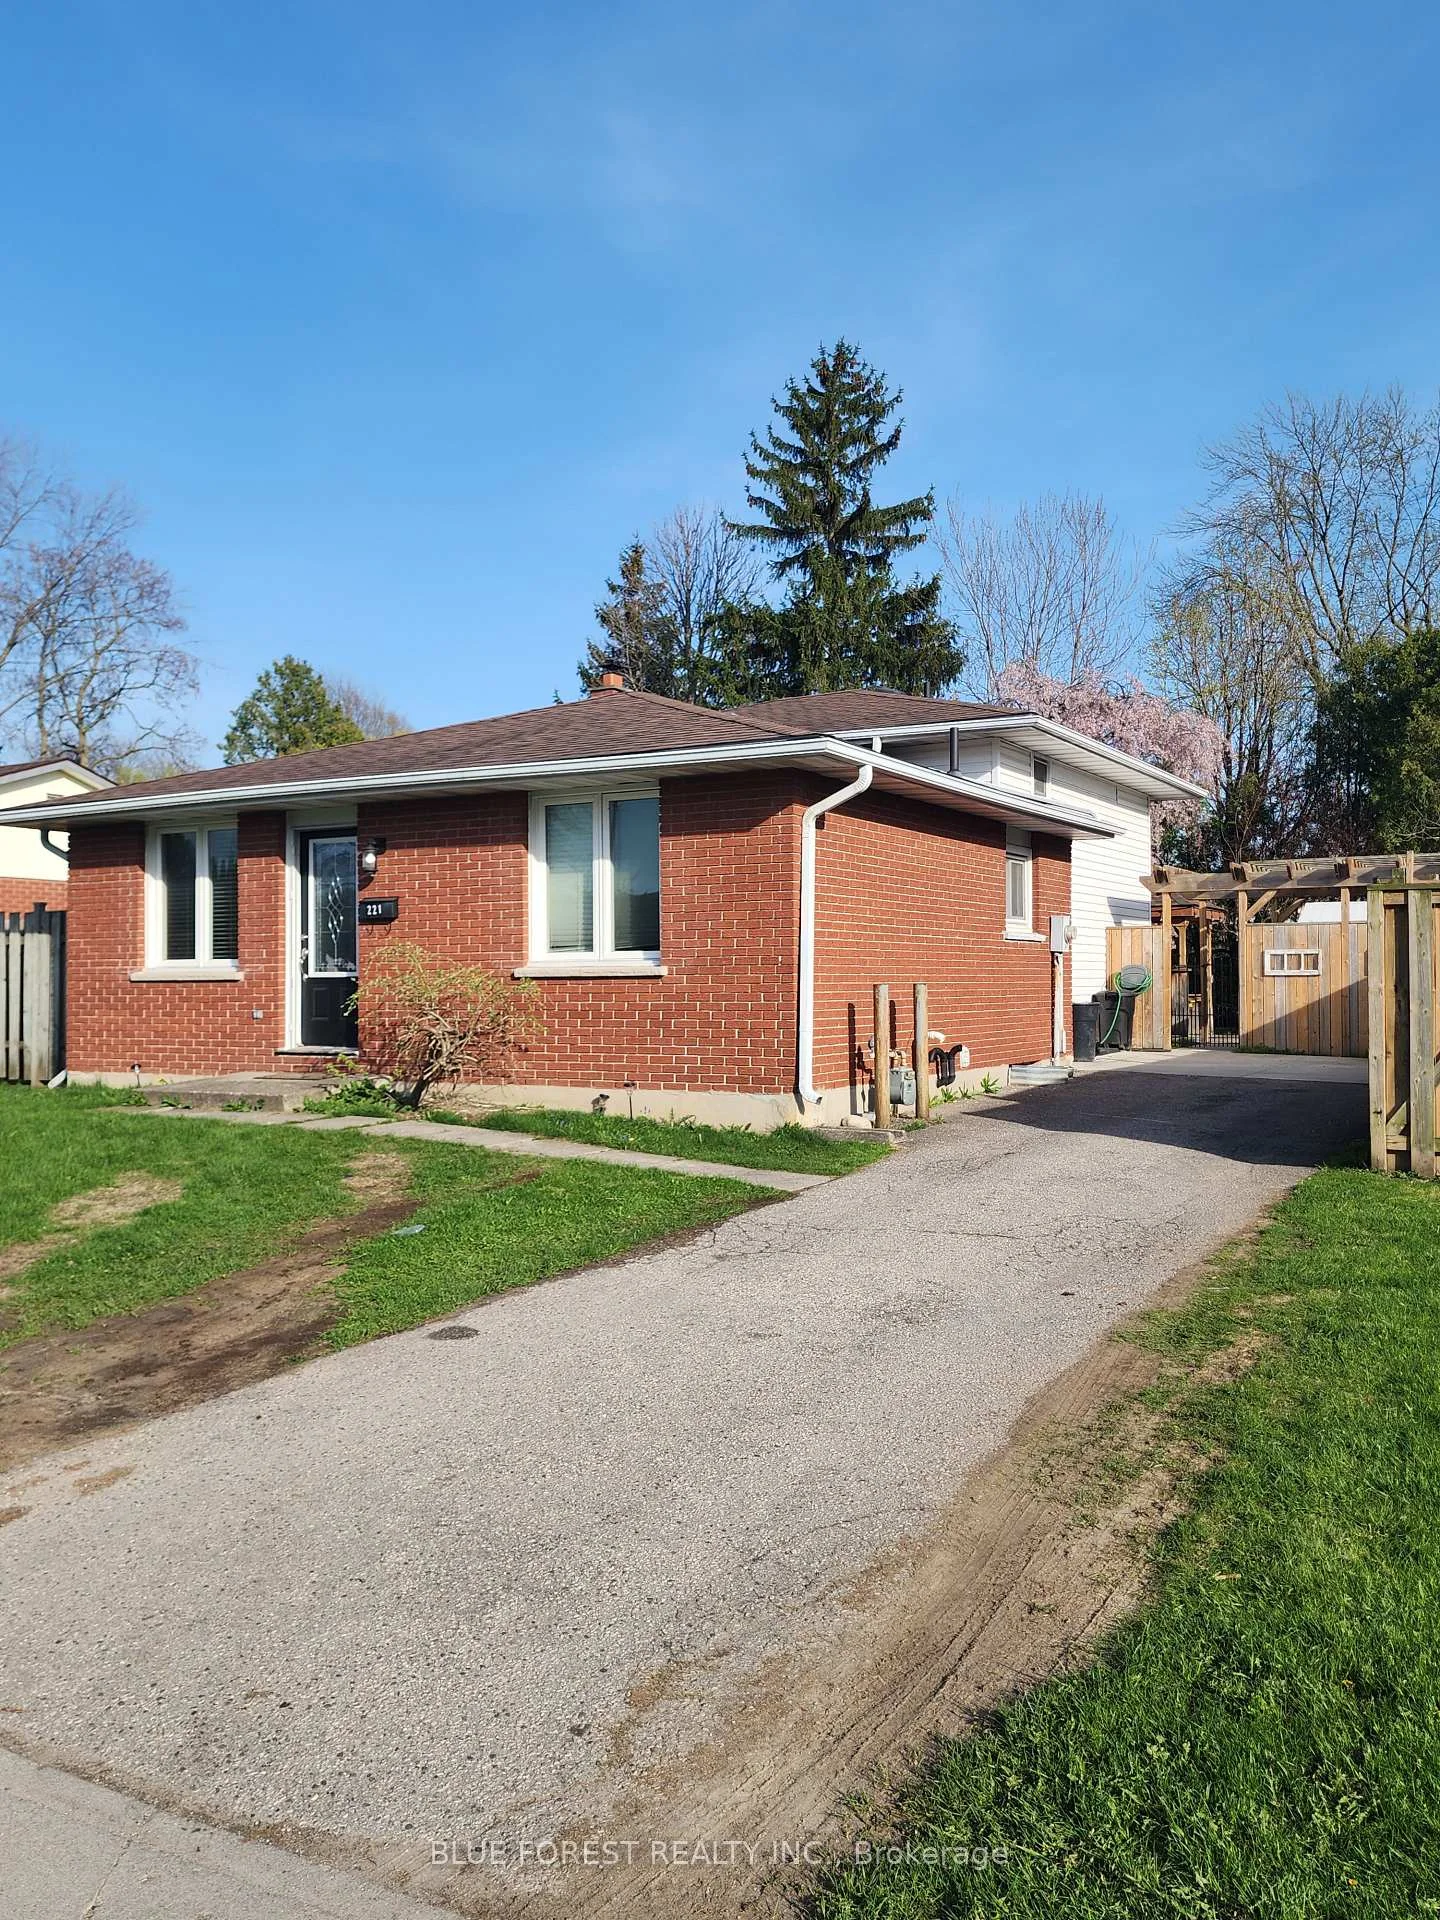
221 Admiral Drive
221 Admiral Drive
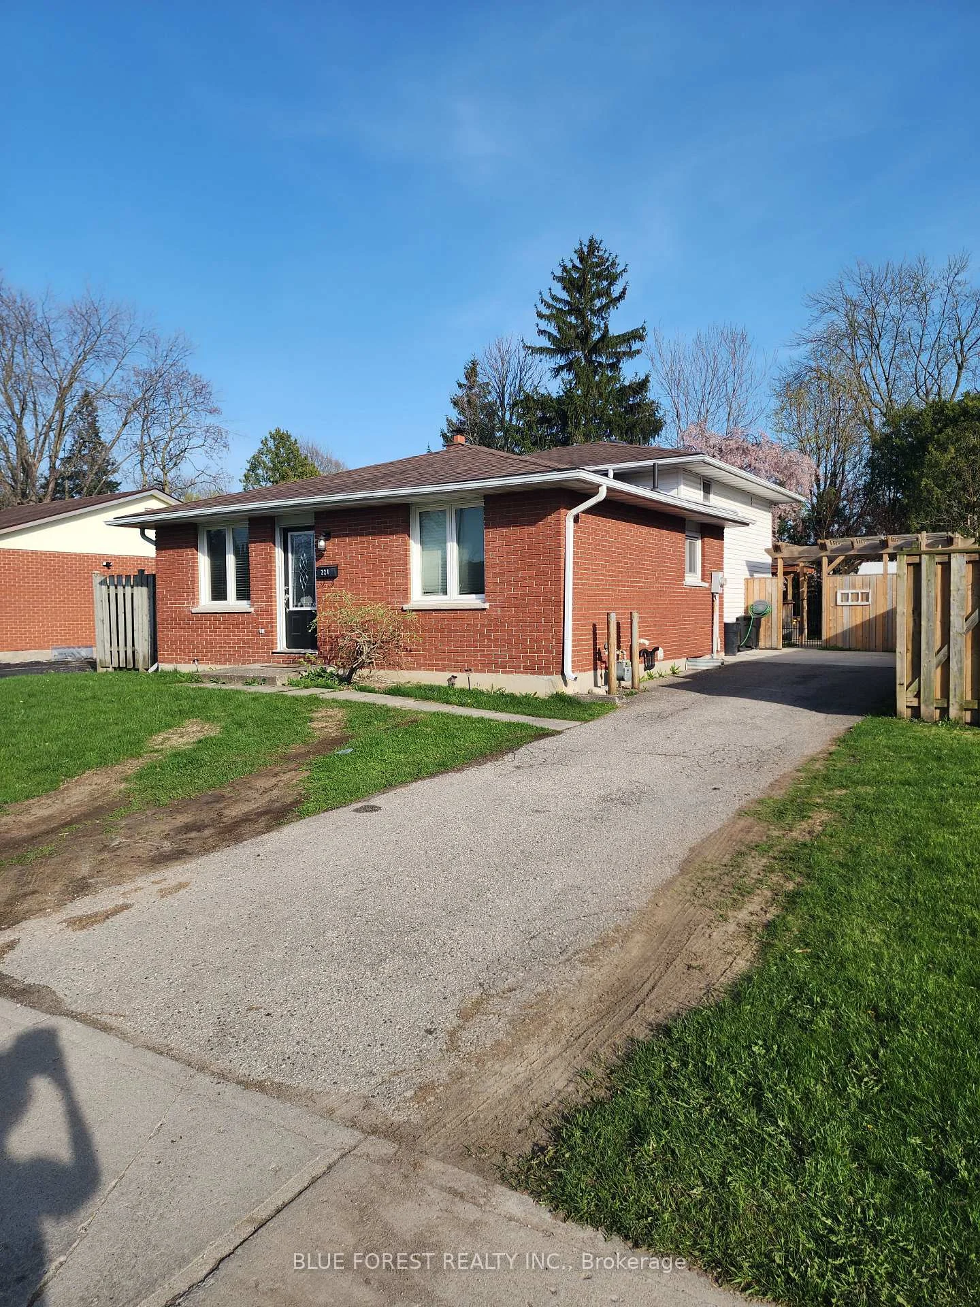
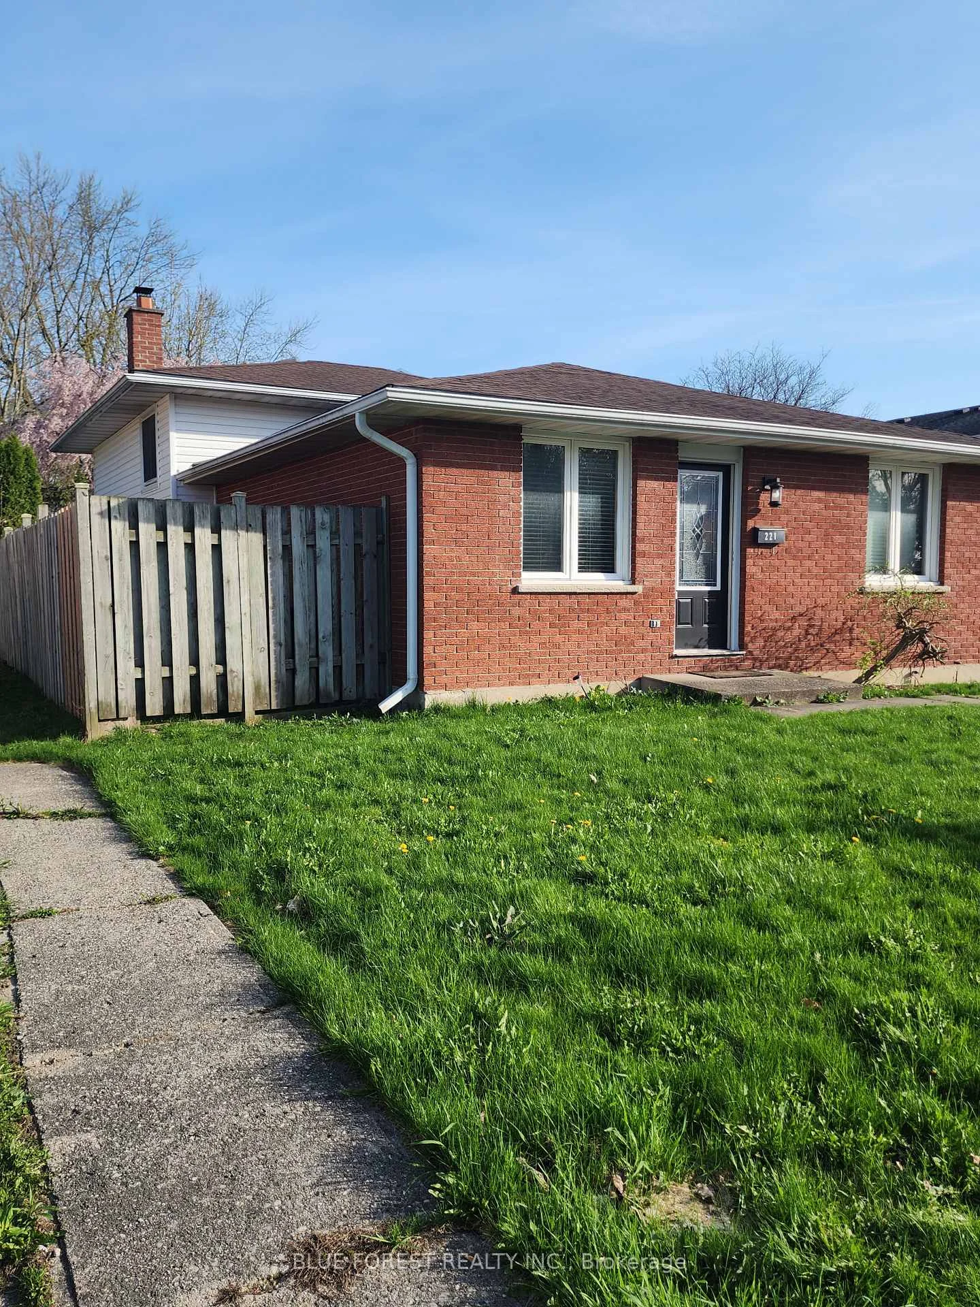
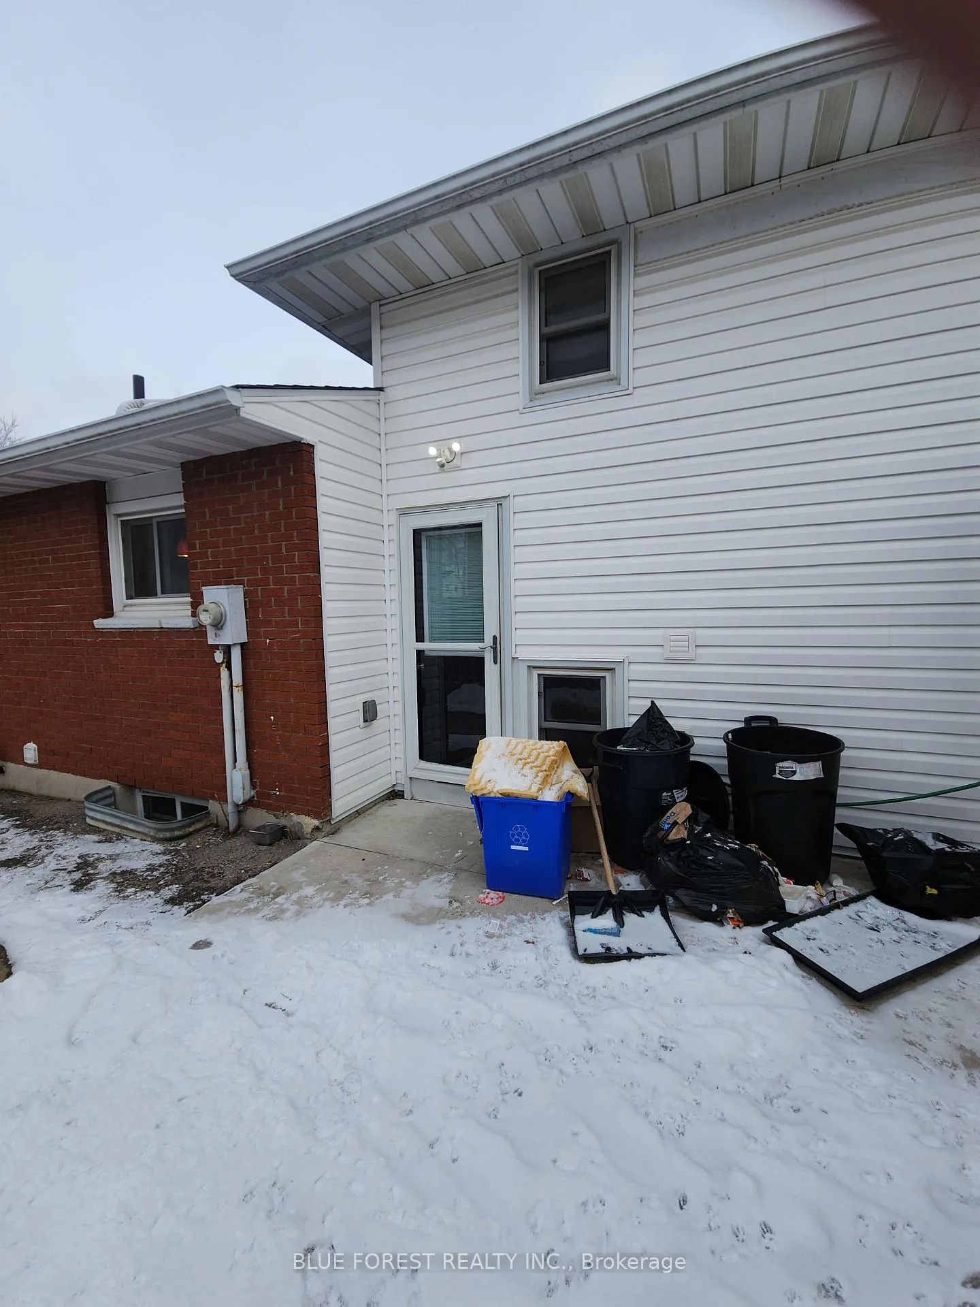
 See all 8 photos
Property history
- $459,000ExpiredList: 2026-04-14|End: 2026-10-14|183 daysX12995694
- $509,900TerminatedList: 2026-01-27|End: 2026-01-28|1 dayX12734044
- $529,900TerminatedList: 2025-09-15|End: 2026-01-27|134 daysX12404964
- $570,000ExpiredList: 2025-07-02|End: 2025-08-31|60 daysX12256144
- $599,900TerminatedList: 2025-05-08|End: 2025-07-02|55 daysX12134439
- $599,000SuspendedList: 2024-12-04|End: 2025-01-01|28 daysX11881995
- $579,000SuspendedList: 2024-10-08|End: 2024-11-22|45 daysX9387214
Facts and features
- BasementPart finished
- Age of home51–99 years
- Price per sq ft~$353
- Water, sewerMunicipal
- Central air
The homeDetached, Backsplit 4, Age 51–99 years
- Type: Detached
- Style: Backsplit 4
- Age: 51–99 years
- Living space: 1,100–1,500 sq ft
- Basement: Partially finished
InsideLower level, Rooms above ground 5, Rooms in the basement 2
- Laundry: Lower level
- Rooms above ground: 5
- Rooms in the basement: 2
- Bedrooms: 3 + 2 in the basement
- Bathrooms: 2
- Kitchens: 1
Outside and lotBrick, Asphalt shingle, Poured concrete
- Exterior: Brick
- Roof: Asphalt shingle
- Foundation: Poured concrete
- Features: Patio
- Size: 50 × 122 ft
- Shape: Rectangular
- Zoning: R1-4
Parking2 Parking, Private
- Spaces: 2 Parking
- Driveway: Private
Heating, water and powerForced air, gas, Central air, Municipal water
- Heating: Forced air, gas
- Cooling: Central air
- Water: Municipal water
- Sewer: Municipal sewer
Costs and taxesTaxes $4,442 a year, Plus HST
- Taxes, 2025: $4,442 a year
- HST: Plus HST
Listing detailsX12995694, Expired, Apr 14, 2026
- MLS® number: X12995694
- Status: Expired
- Listed on: Apr 14, 2026
- Days on market: 183
- Updated: Oct 14, 2026
- Possession: 60-89 days
- Occupied by: Tenant
- Listing brokerage: BLUE FOREST REALTY INC.
About this home
221 Admiral Drive, London (East I), ON N5V 1H9
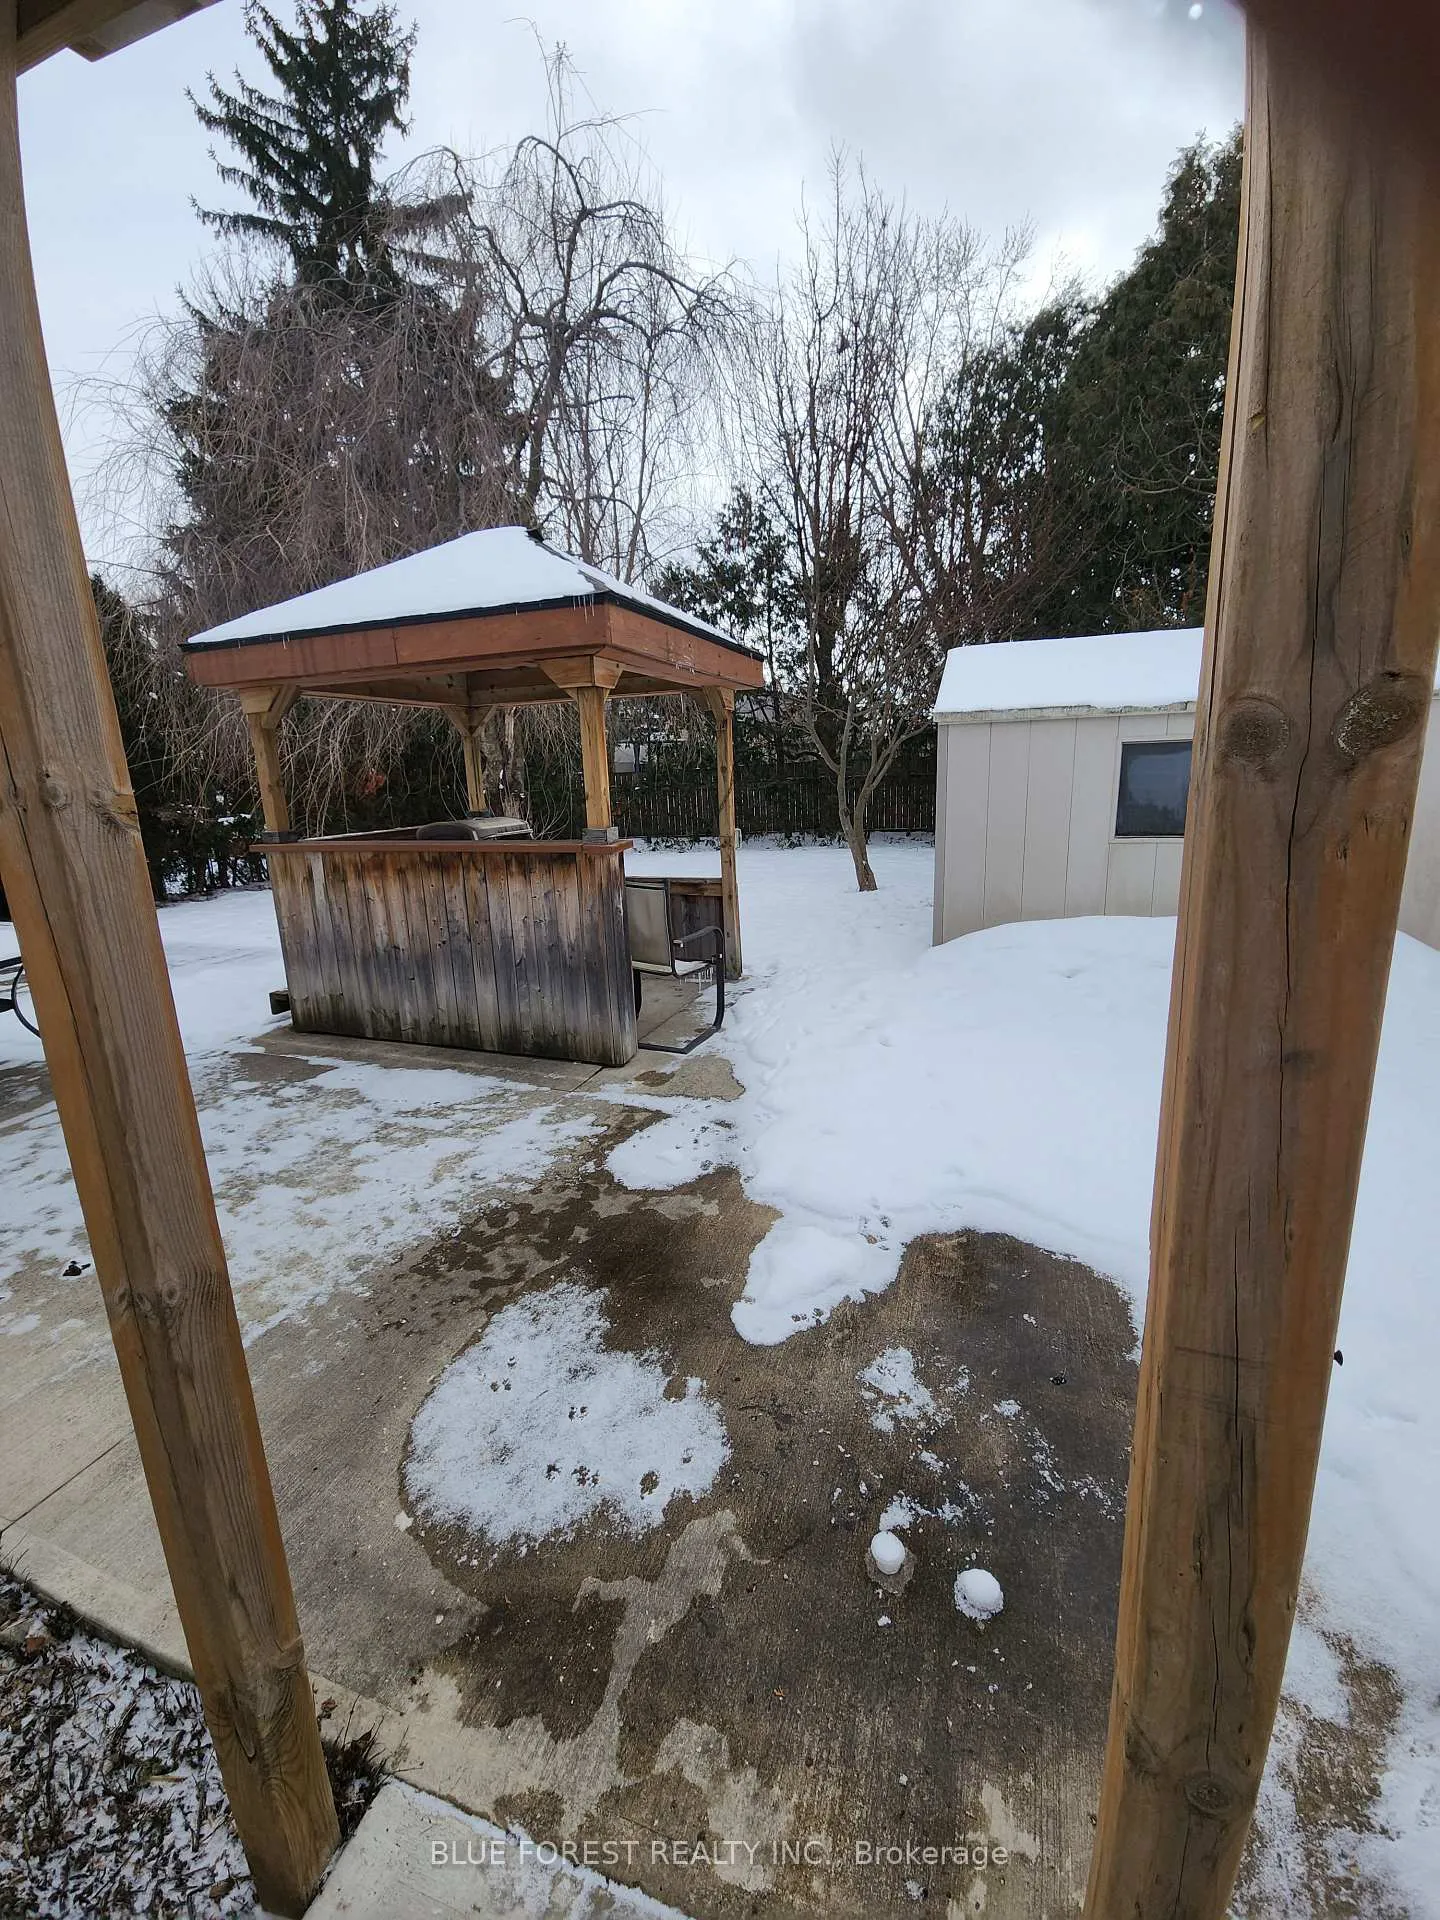
Solid 4 level backsplit located in desirable Nelson Park area close to amenities, school and public transportation. Easy commute to the highway. This 3 plus 1 bedroom, 2 bath home was previously renovated and features an updated kitchen with a super-sized island. The lower level features a spacious recroom area with 2nd bathroom. Another level down and you have an additional finished room as well as the utility area and laundry. Nice sized backyard is fully fenced and also has a nice patio for summer get togethers.
Ask about this home
A HOMEH agent will answer your questions about this home.
Around this home
Daily convenience, out of 100, from the distances below
Schools nearby
School rating, out of 10.
Helpful calculators
Your HOMEH agent

"Priced 7% over the Hestimate. I would see it this week."