

221 Admiral Drive
221 Admiral Drive
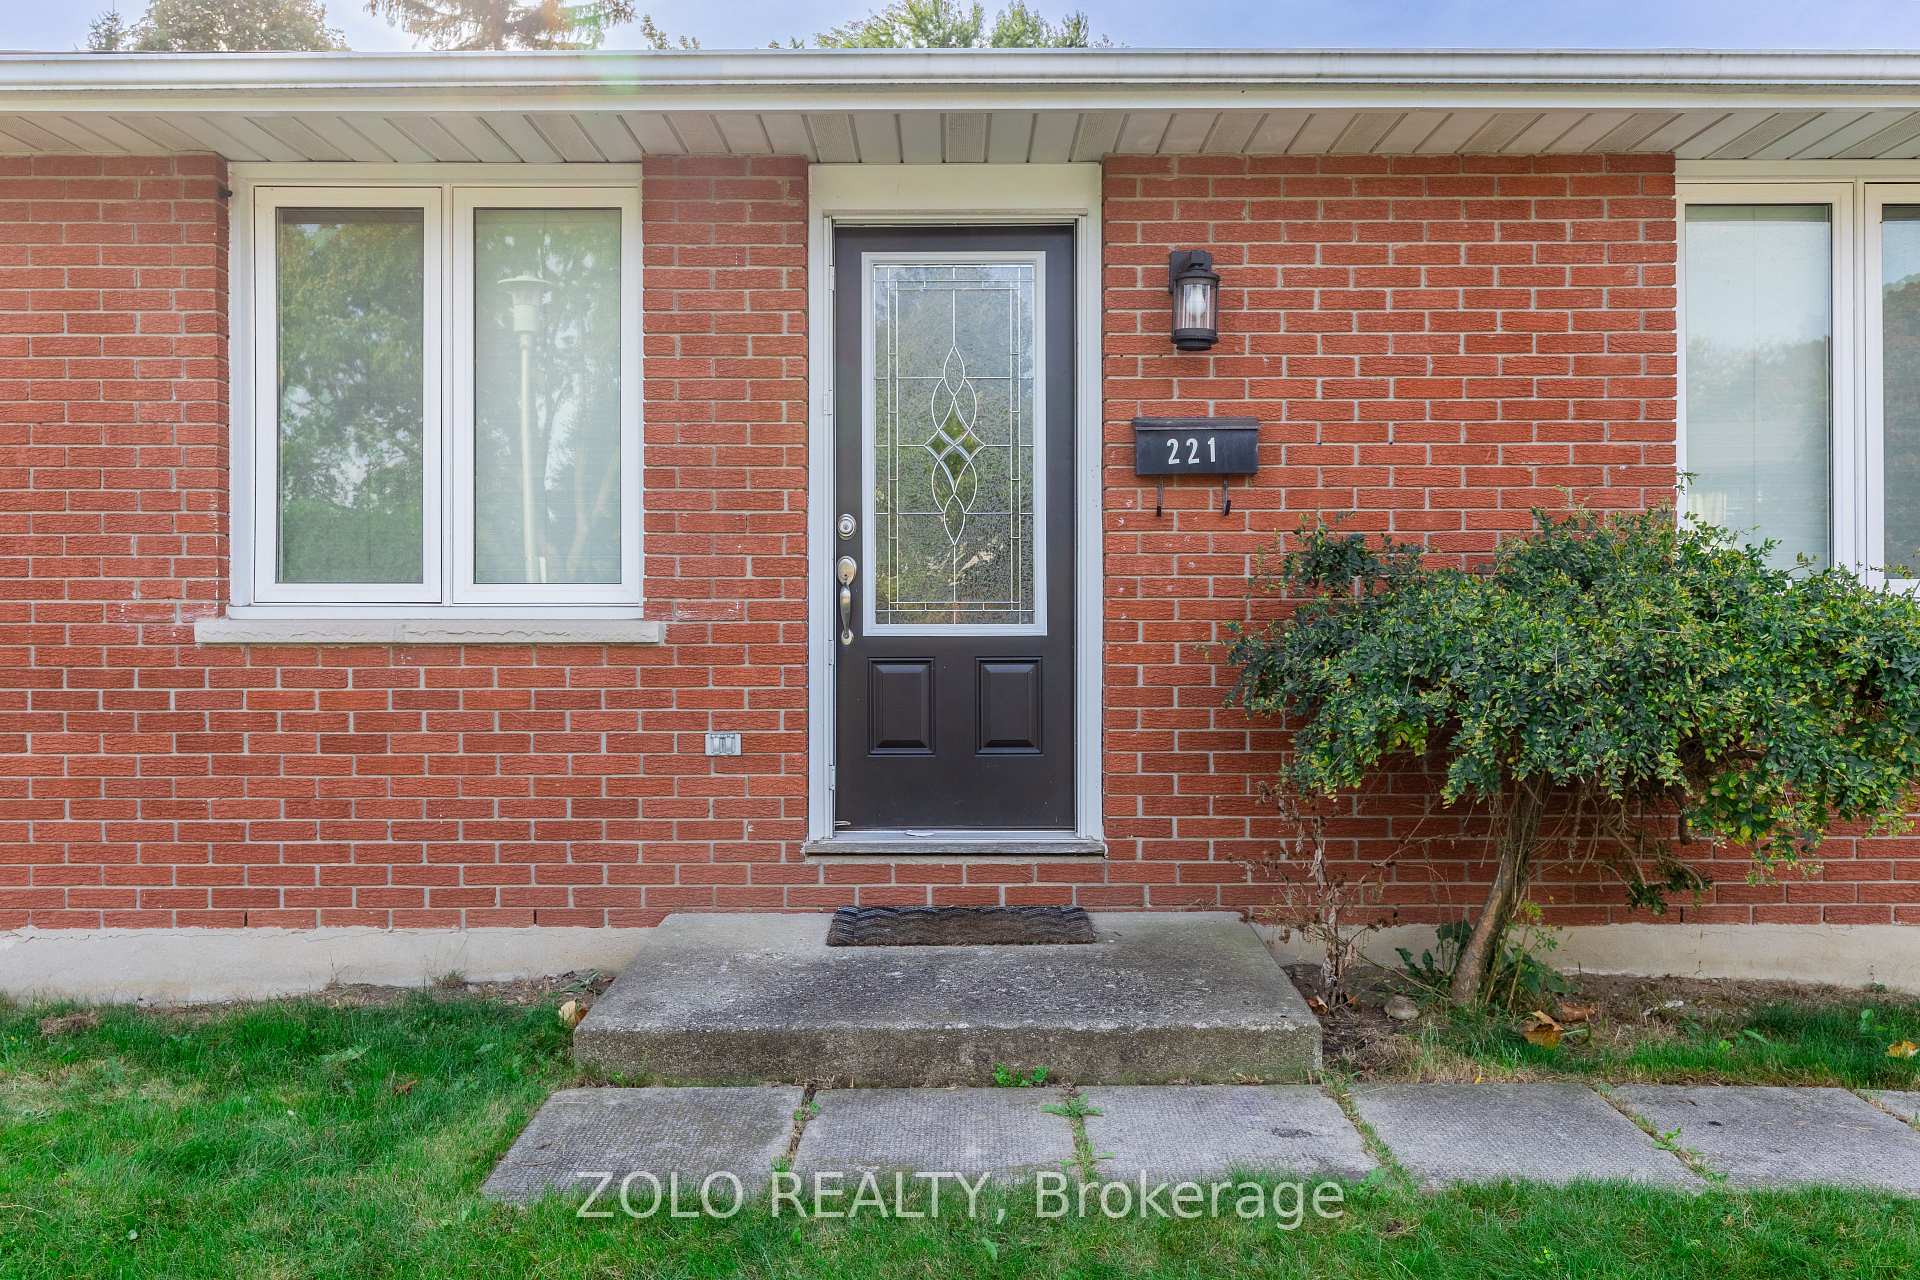 See all 7 photos
Property history
- $459,000ExpiredList: 2026-04-14|End: 2026-10-14|183 daysX12995694
- $509,900TerminatedList: 2026-01-27|End: 2026-01-28|1 dayX12734044
- $529,900TerminatedList: 2025-09-15|End: 2026-01-27|134 daysX12404964
- $570,000ExpiredList: 2025-07-02|End: 2025-08-31|60 daysX12256144
- $599,900TerminatedList: 2025-05-08|End: 2025-07-02|55 daysX12134439
- $599,000SuspendedList: 2024-12-04|End: 2025-01-01|28 daysX11881995
- $579,000SuspendedList: 2024-10-08|End: 2024-11-22|45 daysX9387214
Facts and features
- BasementFinished
- Age of home31–50 years
- Price per sq ft~$643
- Water, sewerMunicipal
- Separate entrance
- Central air
The homeDetached, Bungalow, Age 31–50 years
- Type: Detached
- Style: Bungalow
- Age: 31–50 years
- Living space: 700–1,100 sq ft
- Basement: Separate entrance, finished
InsideCarpet free, In-law suite, carpet free, Rooms above ground 7
- Flooring: Carpet free
- Features: In-law suite, carpet free
- Rooms above ground: 7
- Bedrooms: 3
- Bathrooms: 2
- Kitchens: 1
Outside and lotBrick front, vinyl siding, Asphalt shingle, Poured concrete
- Exterior: Brick front, vinyl siding
- Roof: Asphalt shingle
- Foundation: Poured concrete
- Other structures: Garden shed, workshop
- Size: 50.13 × 122.82 ft
- Shape: Irregular
- Zoning: R1-4
Parking3 Parking, Private
- Spaces: 3 Parking
- Driveway: Private
Heating, water and powerForced air, gas, Central air, Municipal water
- Heating: Forced air, gas
- Cooling: Central air
- Water: Municipal water
- Sewer: Municipal sewer
Costs and taxesTaxes $3,099 a year, HST included in the price, Hwt
- Taxes, 2023: $3,099 a year
- HST: HST included in the price
- Rental items: Hwt
- Under contract: Hot water heater
Included in the saleFridge, stove, washer, dryer, 55' tv with ikea tv stand, bbq machine, dinning table, with 4 chair, microwave,, Tenant's belongings are excluded from the sale.
- Included: Fridge, stove, washer, dryer, 55' tv with ikea tv stand, bbq machine, dinning table, with 4 chair, microwave,
- Not included: Tenant's belongings are excluded from the sale.
NearbySchool, school bus route, public transit, place of worship, hospital, clear view
- Close to: School, school bus route, public transit, place of worship, hospital, clear view
Listing detailsX9387214, Suspended, Oct 8, 2024
- MLS® number: X9387214
- Status: Suspended
- Listed on: Oct 8, 2024
- Days on market: 45
- Updated: Nov 22, 2024
- Possession: 2024-12-01 / December 1, 2024
- Occupied by: Tenant
- Listing brokerage: ZOLO REALTY
About this home
221 Admiral Drive, London (East I), ON N5V 1H9
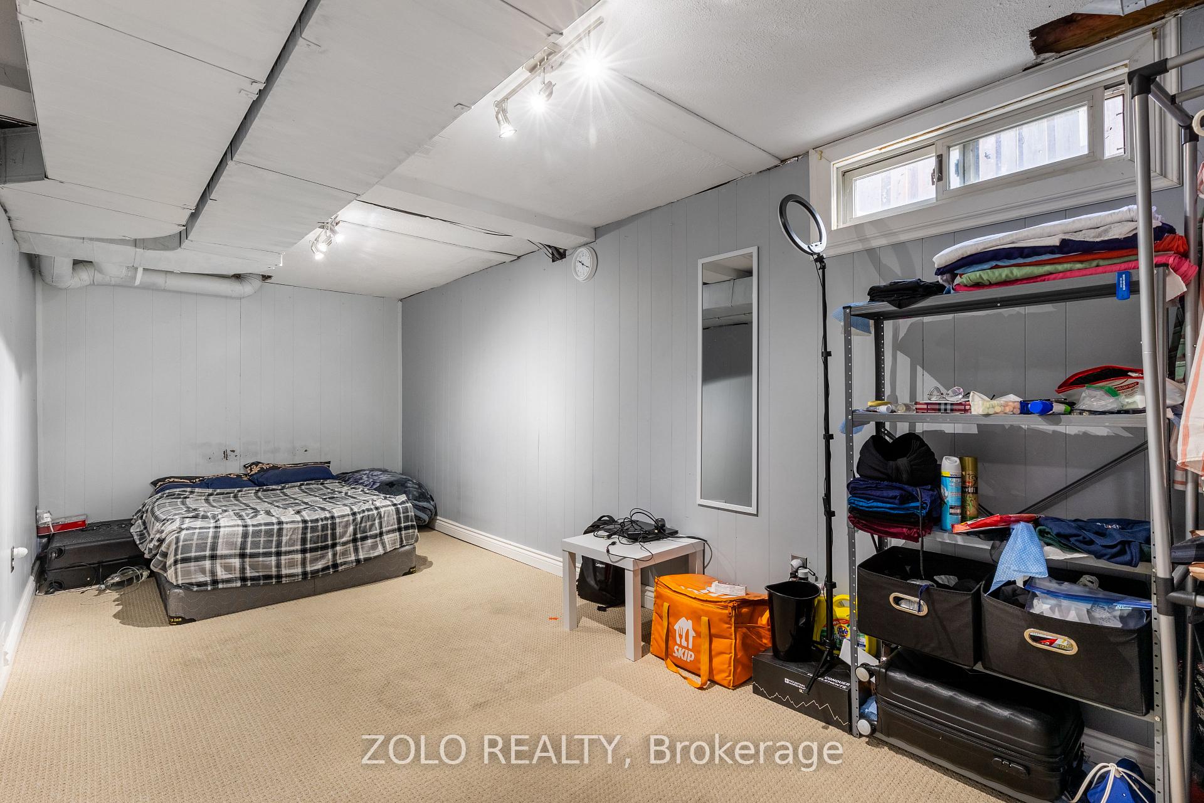
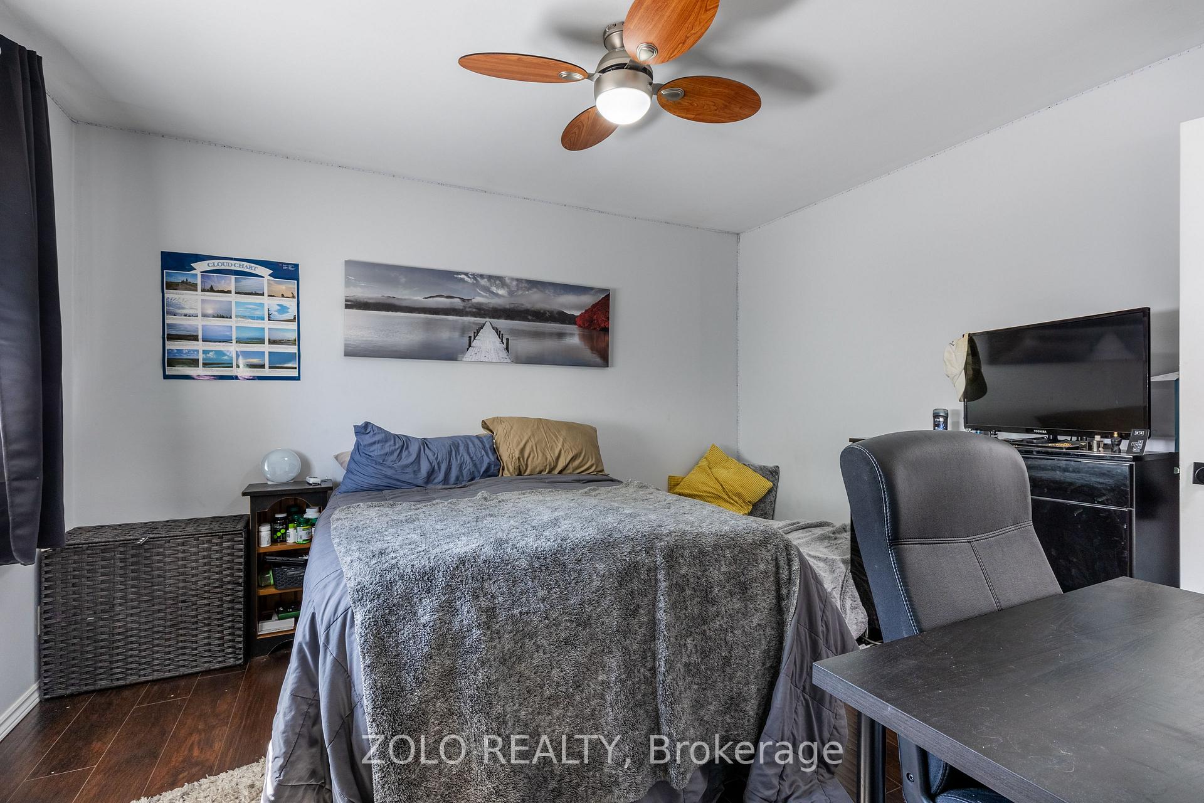
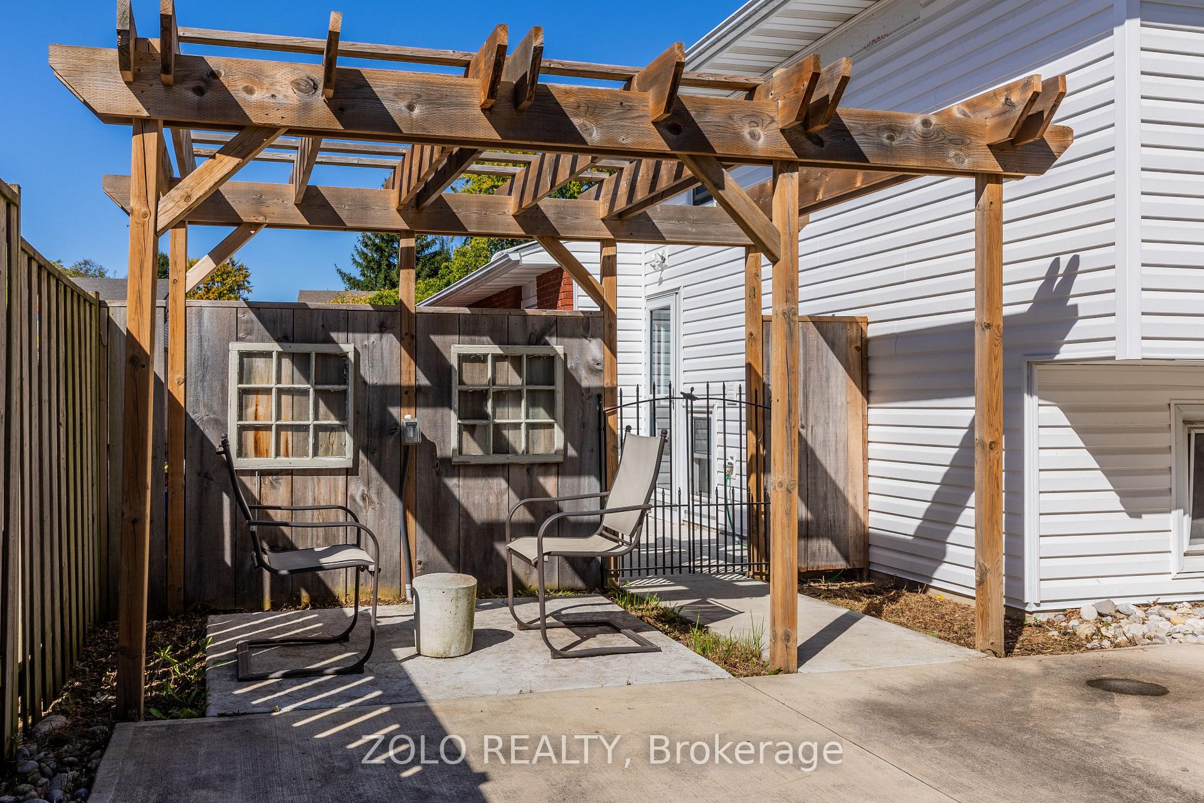
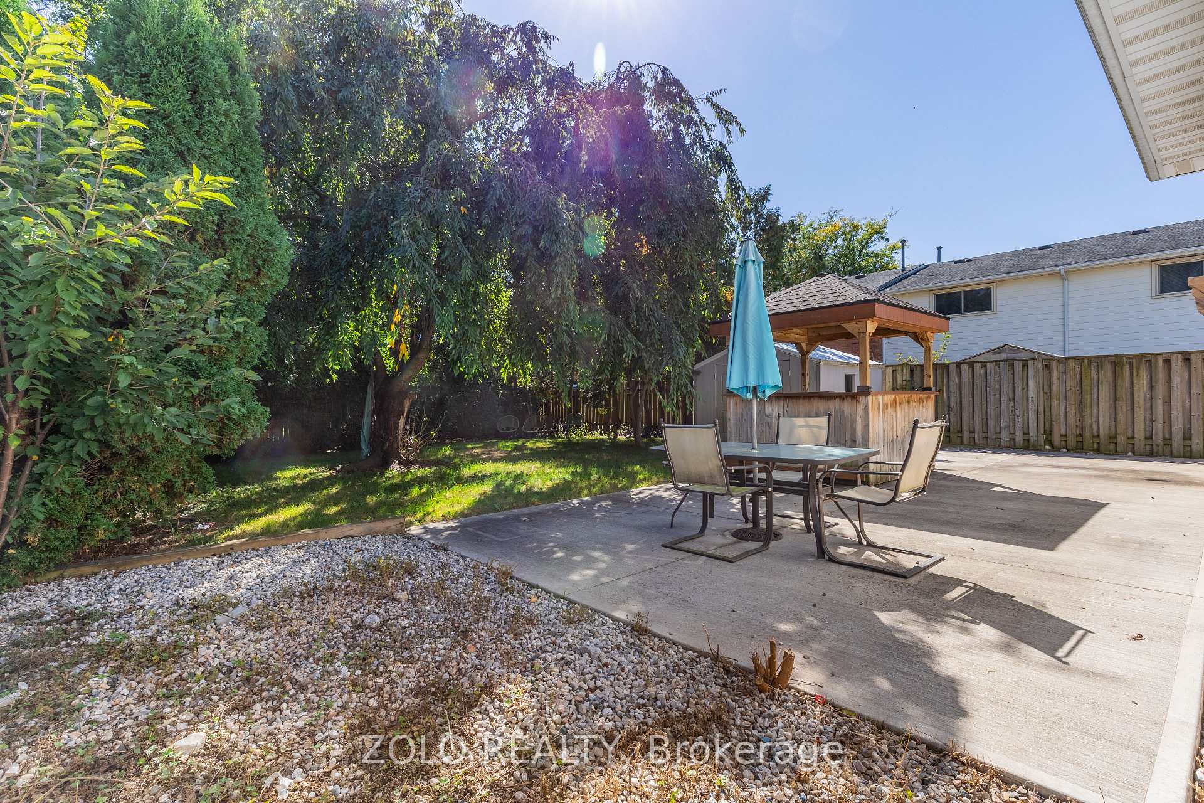
Welcome to this beautifully maintained multi-level split home in the desirable Nelson Park/Argyle neighborhood. With 3 bedrooms and neutral dcor throughout, this home is bright and offering a welcoming atmosphere. The spacious kitchen is a cooks dream, featuring cherry cabinetry, ample counter space, a large center island with sink, stainless steel appliances, and pot lights. Adjacent to the kitchen is a cozy dining area. The inviting living room, located off the front foyer, boasts bamboo flooring, adding warmth and style. Upstairs, you'll find three bedrooms, a 3-piece bathroom, and bamboo flooring in the hallway. The lower level offers a spacious family room complete with a bar, perfect for entertaining or relaxing. This level also includes a 3-piece bathroom. The basement features a versatile rec room, ideal for a playroom, home gym, or teen retreat, along with a large laundry and utility room providing plenty of storage space. The generously sized backyard is perfect for outdoor entertaining, featuring a concrete patio (2021), a covered BBQ area, a newer pergola (2021), a shed, and beautiful trees. The siding was newly replaced in 2022. Conveniently located close to local amenities including Argyle Mall, parks, grocery stores, and more, with easy access to the school bus route. Monthly Rental Income $3640.
Ask about this home
A HOMEH agent will answer your questions about this home.
Around this home
Daily convenience, out of 100, from the distances below
Schools nearby
School rating, out of 10.
Helpful calculators
Your HOMEH agent

"Priced 27% over the Hestimate. I would see it this week."