

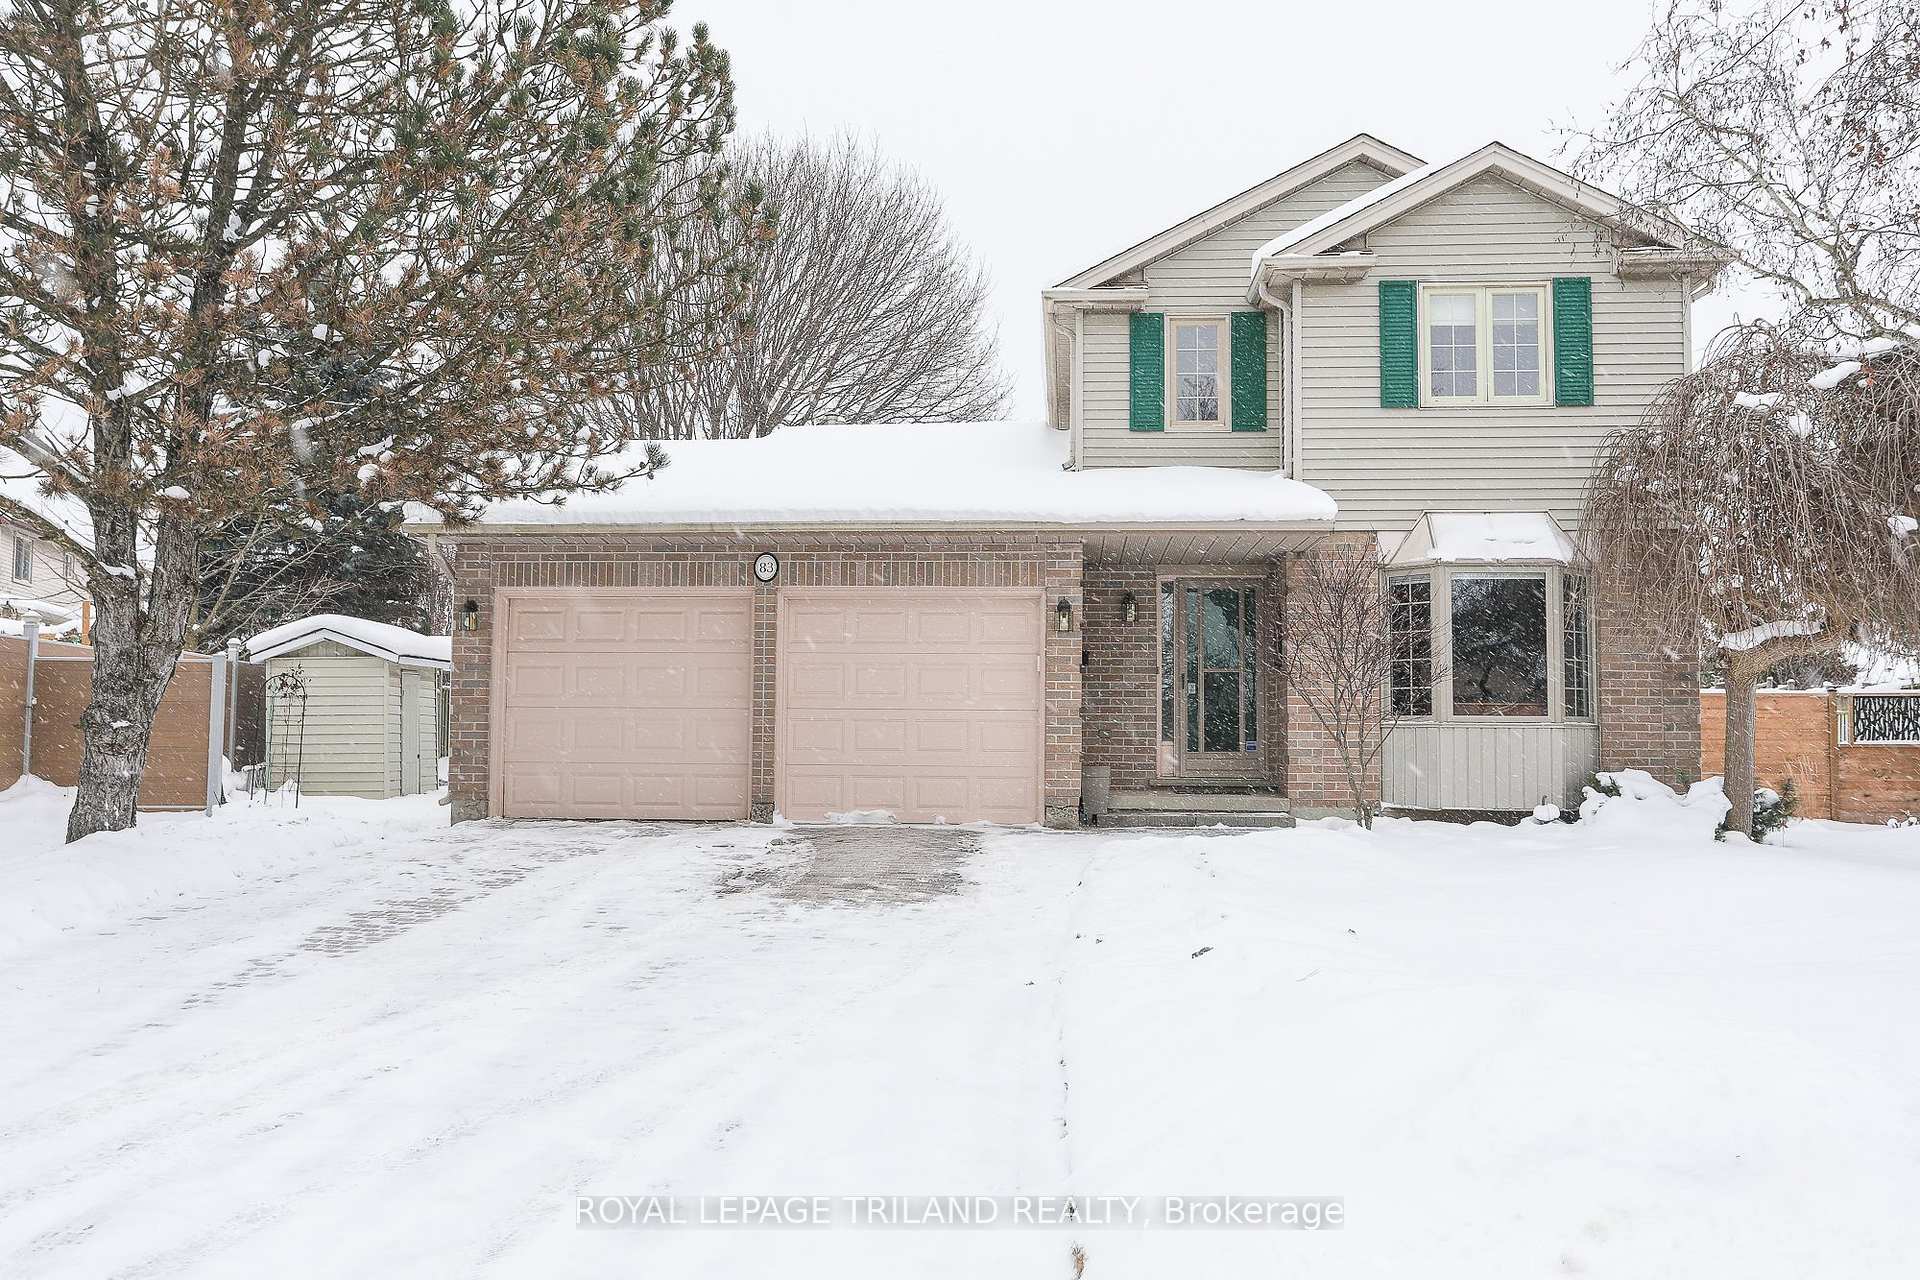
83 Barrydale Crescent
83 Barrydale Crescent
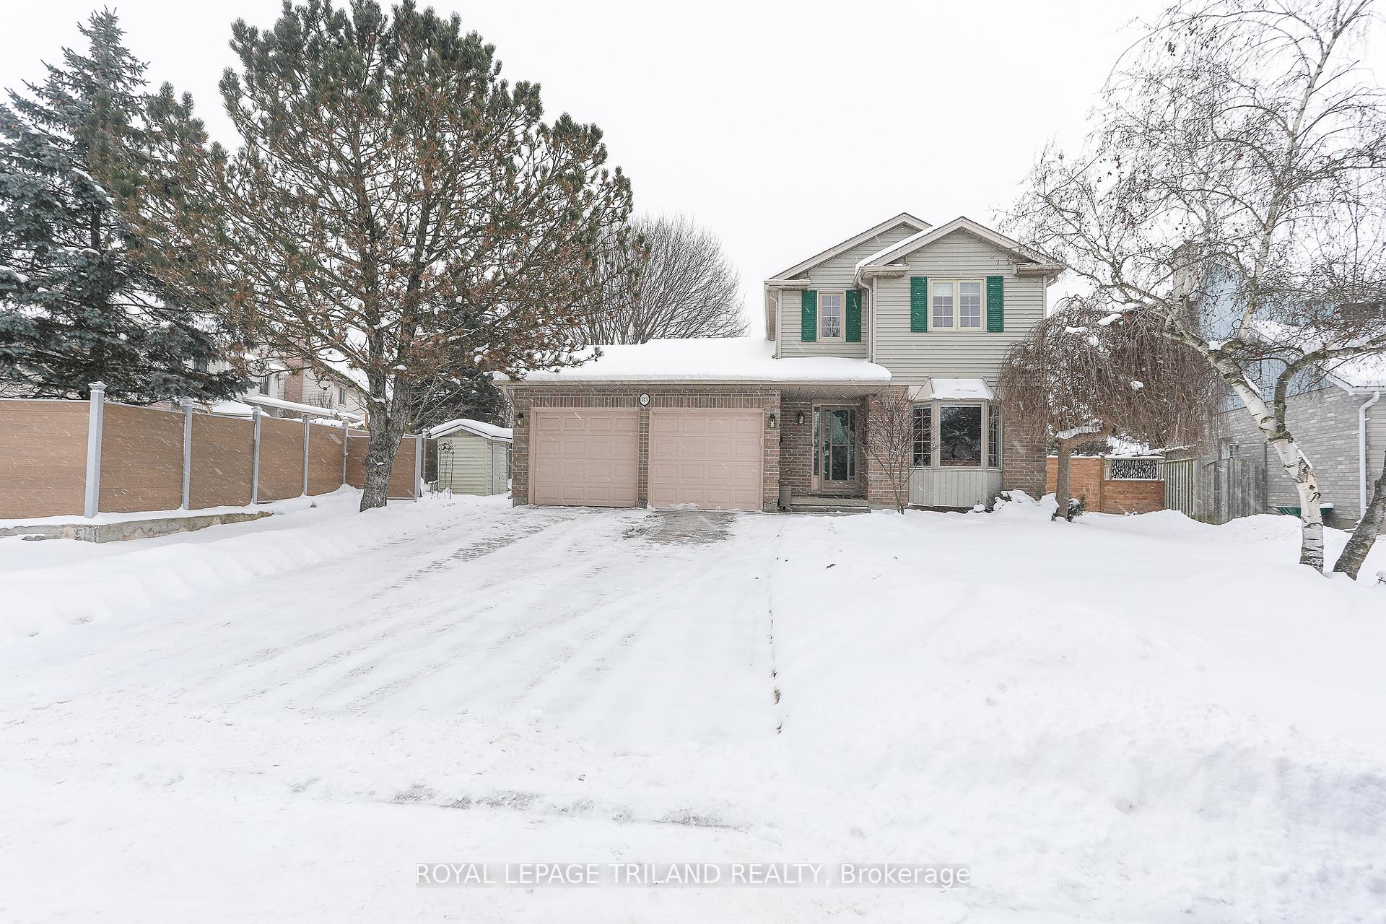
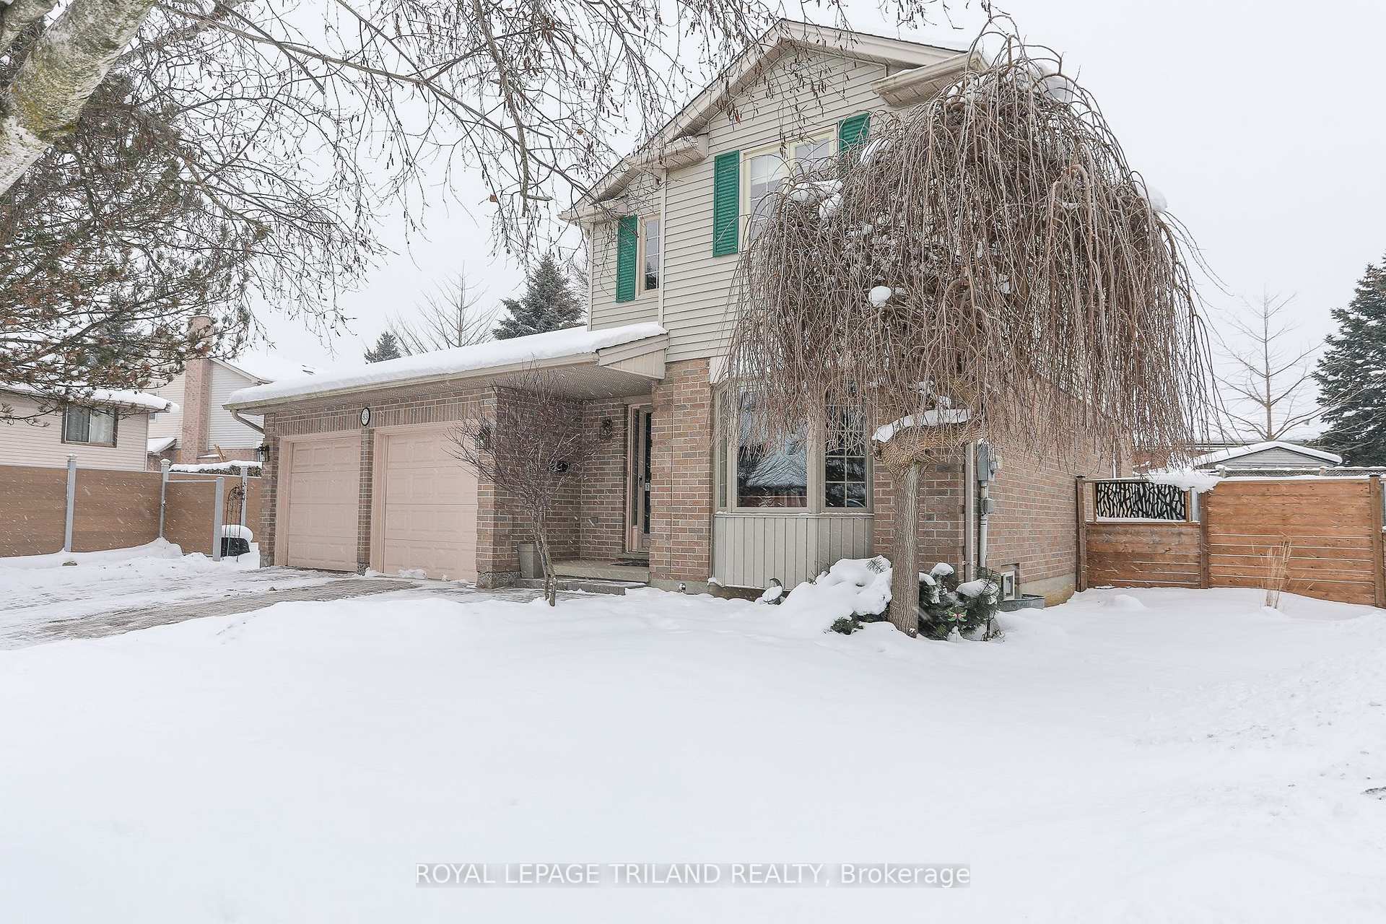
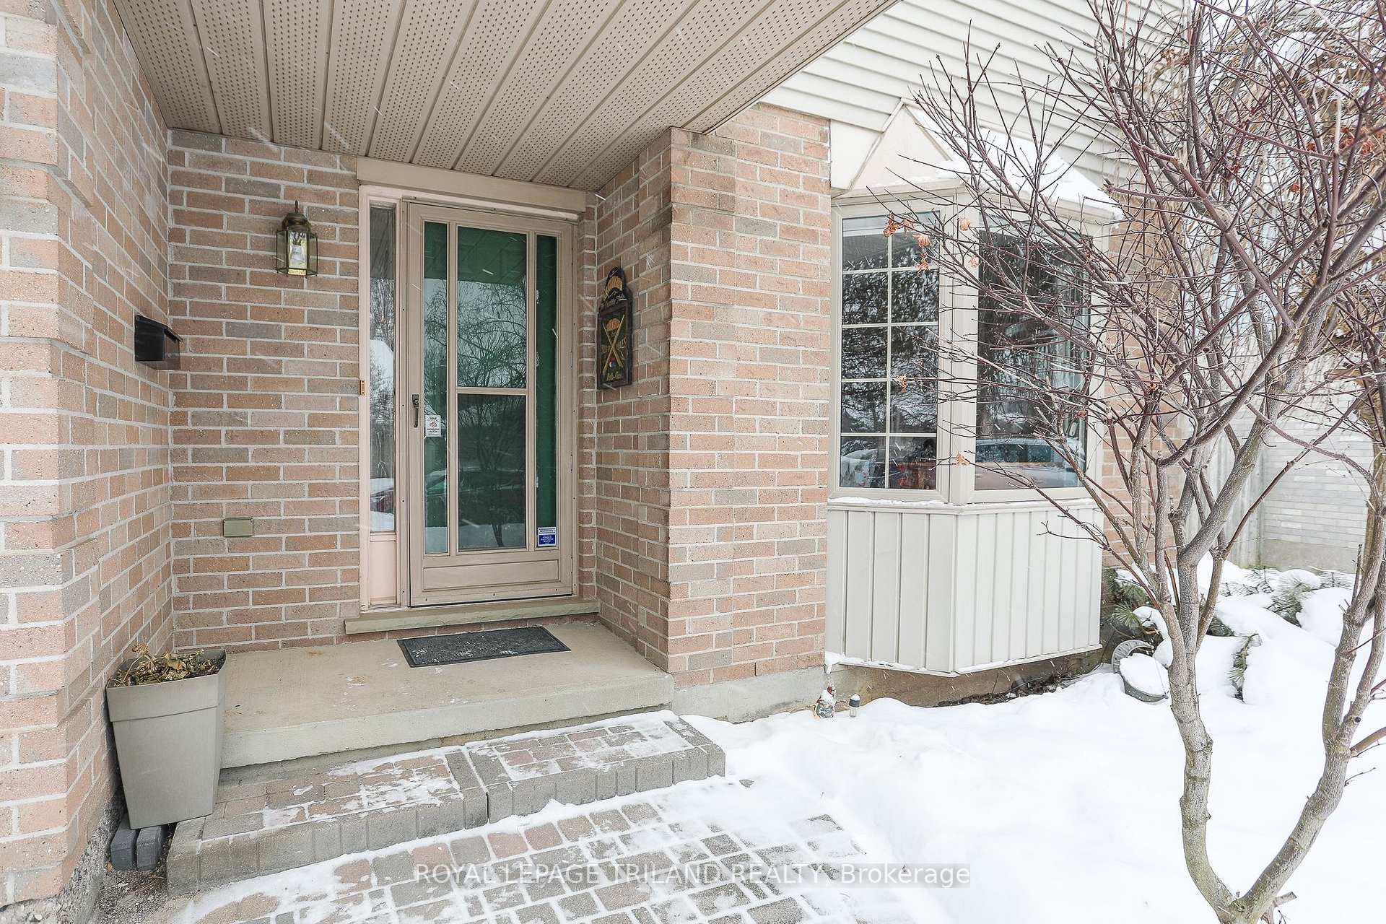
 See all 39 photos
Property history
Facts and features
- BasementPart finished
- Age of home31–50 years
- Water, sewerMunicipal
- Lot shapeIrregular
- Fireplace
- Central air
The homeDetached, 2-storey, Age 31–50 years
- Type: Detached
- Style: 2-storey
- Age: 31–50 years
- Living space: 1,100–1,500 sq ft
- Basement: Partially finished
- Waterfront: None
InsideFireplace Yes, family room, natural gas, Main level, Auto garage door remote, central vacuum, floor drain, sump pump, water heater
- Fireplace: Yes, family room, natural gas
- Laundry: Main level
- Features: Auto garage door remote, central vacuum, floor drain, sump pump, water heater
- Security: Carbon monoxide detectors, smoke detector, alarm system
- Rooms above ground: 8
- Rooms in the basement: 2
- Bedrooms: 3
- Bathrooms: 3
- Kitchens: 1
- Family room: Yes
Outside and lotBrick, vinyl siding, Asphalt shingle, Concrete
- Exterior: Brick, vinyl siding
- Roof: Asphalt shingle
- Foundation: Concrete
- Features: Deck, landscaped
- Other structures: Garden shed
- Size: 58.29 × 79.03 ft
- Shape: Irregular
- Zoning: R1-4
Parking2 Garage, Attached, Private double
- Spaces: 2 Garage
- Garage: Attached
- Driveway: Private double
Heating, water and powerForced air, gas, Central air, Municipal water
- Heating: Forced air, gas
- Cooling: Central air
- Water: Municipal water
- Sewer: Municipal sewer
- Natural gas: Yes
- Hydro: Yes
- Cable: Yes
- Telephone: Yes
Costs and taxesTaxes $4,515 a year, Hot water heater, Hot water tank-gas
- Taxes, 2024: $4,515 a year
- Rental items: Hot water heater
- Under contract: Hot water tank-gas
Included in the saleRefrigerator, stove, washer and dryer, built in dishwasher, all blinds, window coverings, light fixtures, garage door opener and remote. central vacuum, power head and all attachments. pool table and all pool accessories. workbench, chest freezer and propane bbq., Existing: microwave
- Included: Refrigerator, stove, washer and dryer, built in dishwasher, all blinds, window coverings, light fixtures, garage door opener and remote. central vacuum, power head and all attachments. pool table and all pool accessories. workbench, chest freezer and propane bbq.
- Not included: Existing: microwave
NearbyGolf, library, park, public transit, rec./commun.centre, school
- Close to: Golf, library, park, public transit, rec./commun.centre, school
Listing detailsX11926082, Sold, Jan 16, 2025
- MLS® number: X11926082
- Status: Sold
- Listed on: Jan 16, 2025
- Days on market: 47
- Updated: Mar 4, 2025
- Possession: 2025-05-07 / May 7, 2025
- Occupied by: Owner
- Listing brokerage: ROYAL LEPAGE TRILAND REALTY
About this home
83 Barrydale Crescent, London (North I), ON N6G 2X5
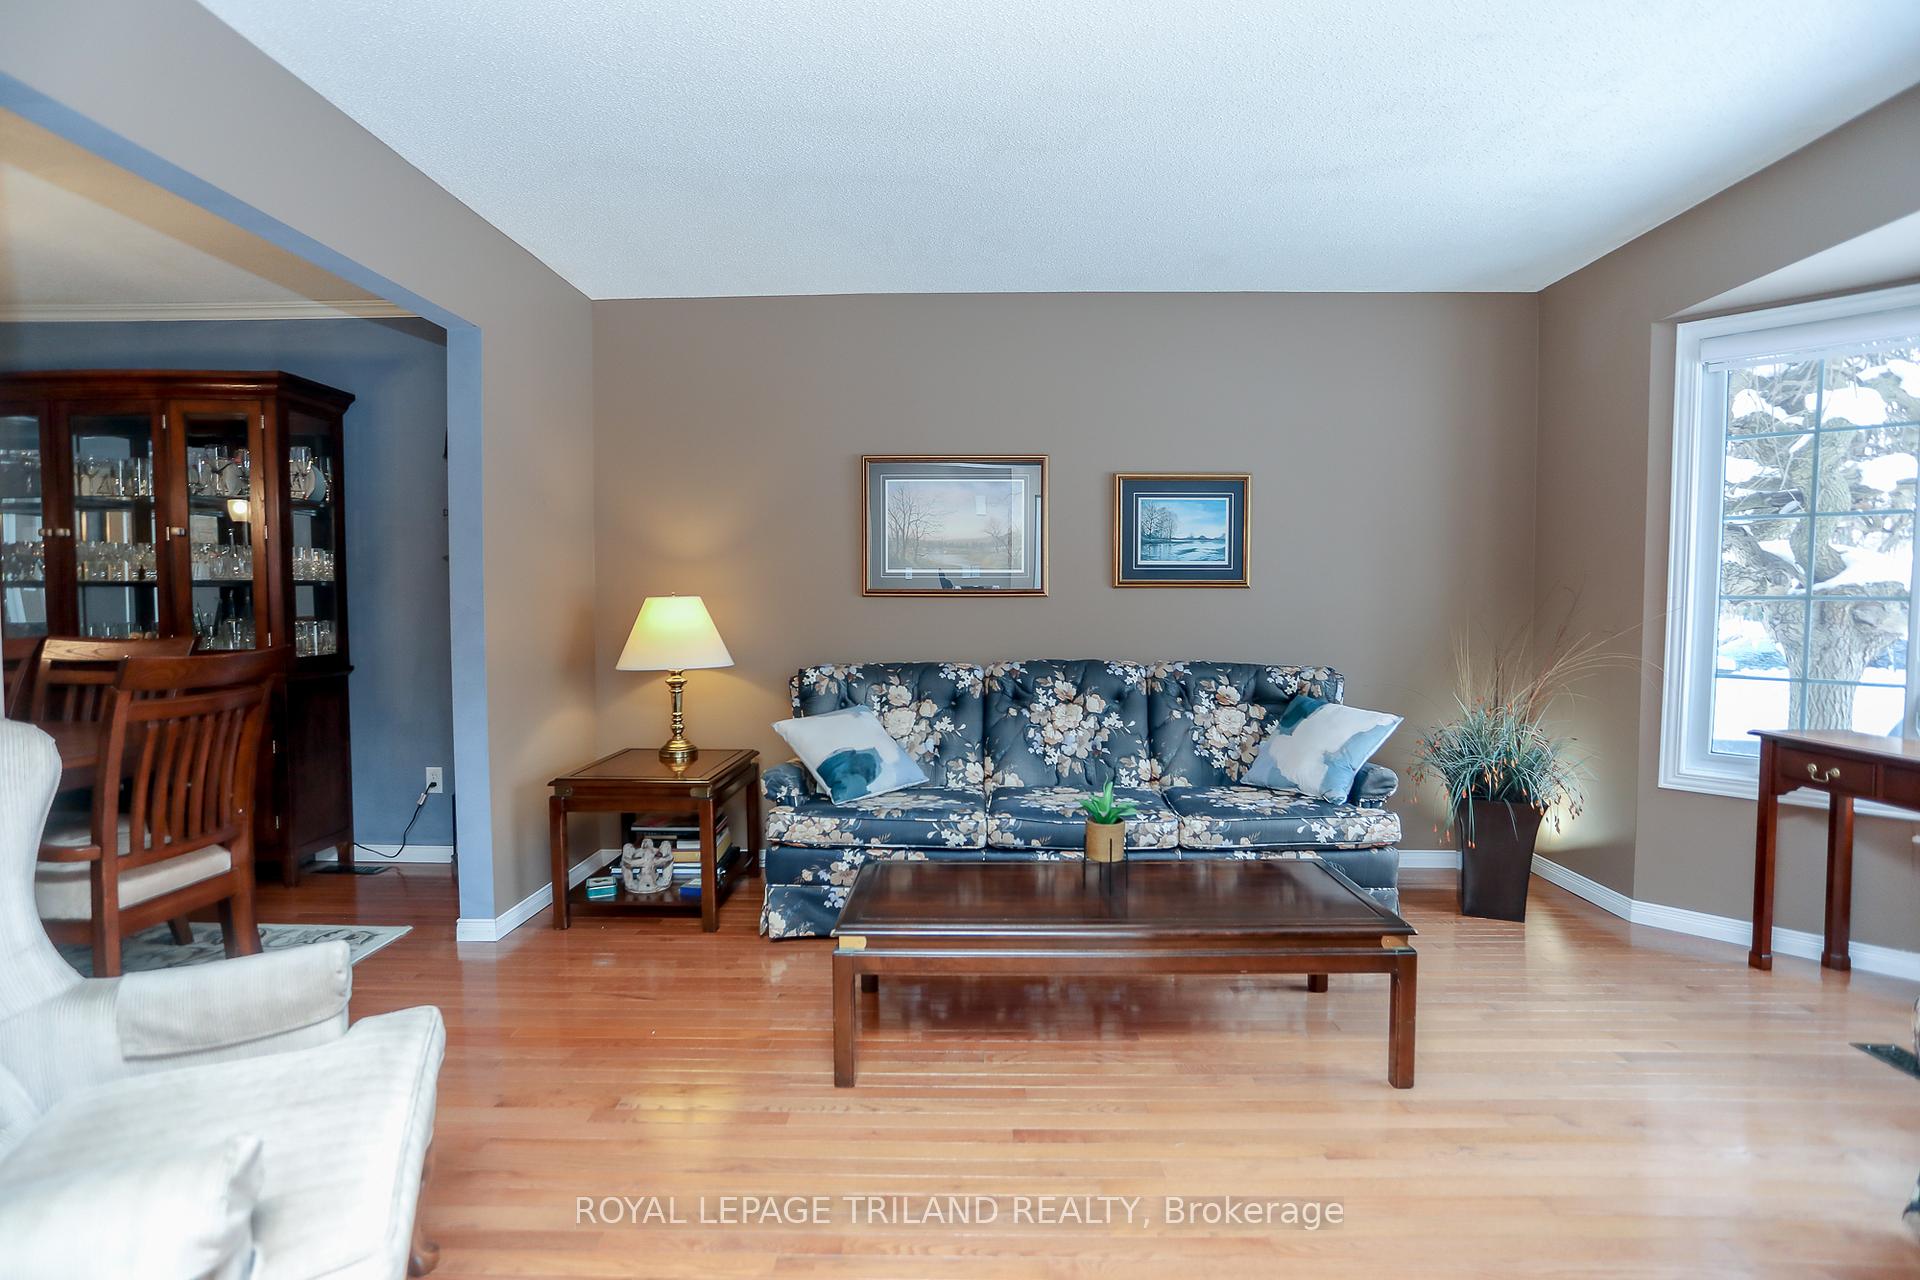
Fabulous family home in desirable Deerfield Estates. Bright living room with large bay window leads to open formal dining room. Spacious main floor family room with gas fireplace and updated tile surround and white backsplash in kitchen in 2022. White kitchen updated in 2012 with refaced new cabinets, double sink, and granite countertops and built in dishwasher. Patio door leads to large deck and private backyard with vinyl garden shed, great outdoor space to enjoy. Convenient bonus main floor laundry, 2 piece bathroom and inside entry to 2 car garage. Upper level offers 3 bedrooms, spacious principal bedroom with double closets and 4 piece cheater ensuite. Lower level features family room with bar and included pool table, great for entertaining and optional finished room, 3 piece bathroom, and workshop/storage room. Numerous updates throughout the years include hardwood floors, all windows except family room window. Gas Furnace 2011 (Heat exchanger changed 2024), A/C in 2019. Double car garage with private interlocking brick driveway for 4 additional cars. Don't miss out on this opportunity to live on a quiet Crescent within a short walking distance to several local schools, minutes to Sherwood Forest Mall, Library, Grocery store, Aquatic Centre and several local amenities.
Ask about this home
A HOMEH agent will answer your questions about this home.
Around this home
Daily convenience, out of 100, from the distances below
Schools nearby
School rating, out of 10.
Helpful calculators
Your HOMEH agent

"I would see it this week."