

703 Riverside Drive
703 Riverside Drive
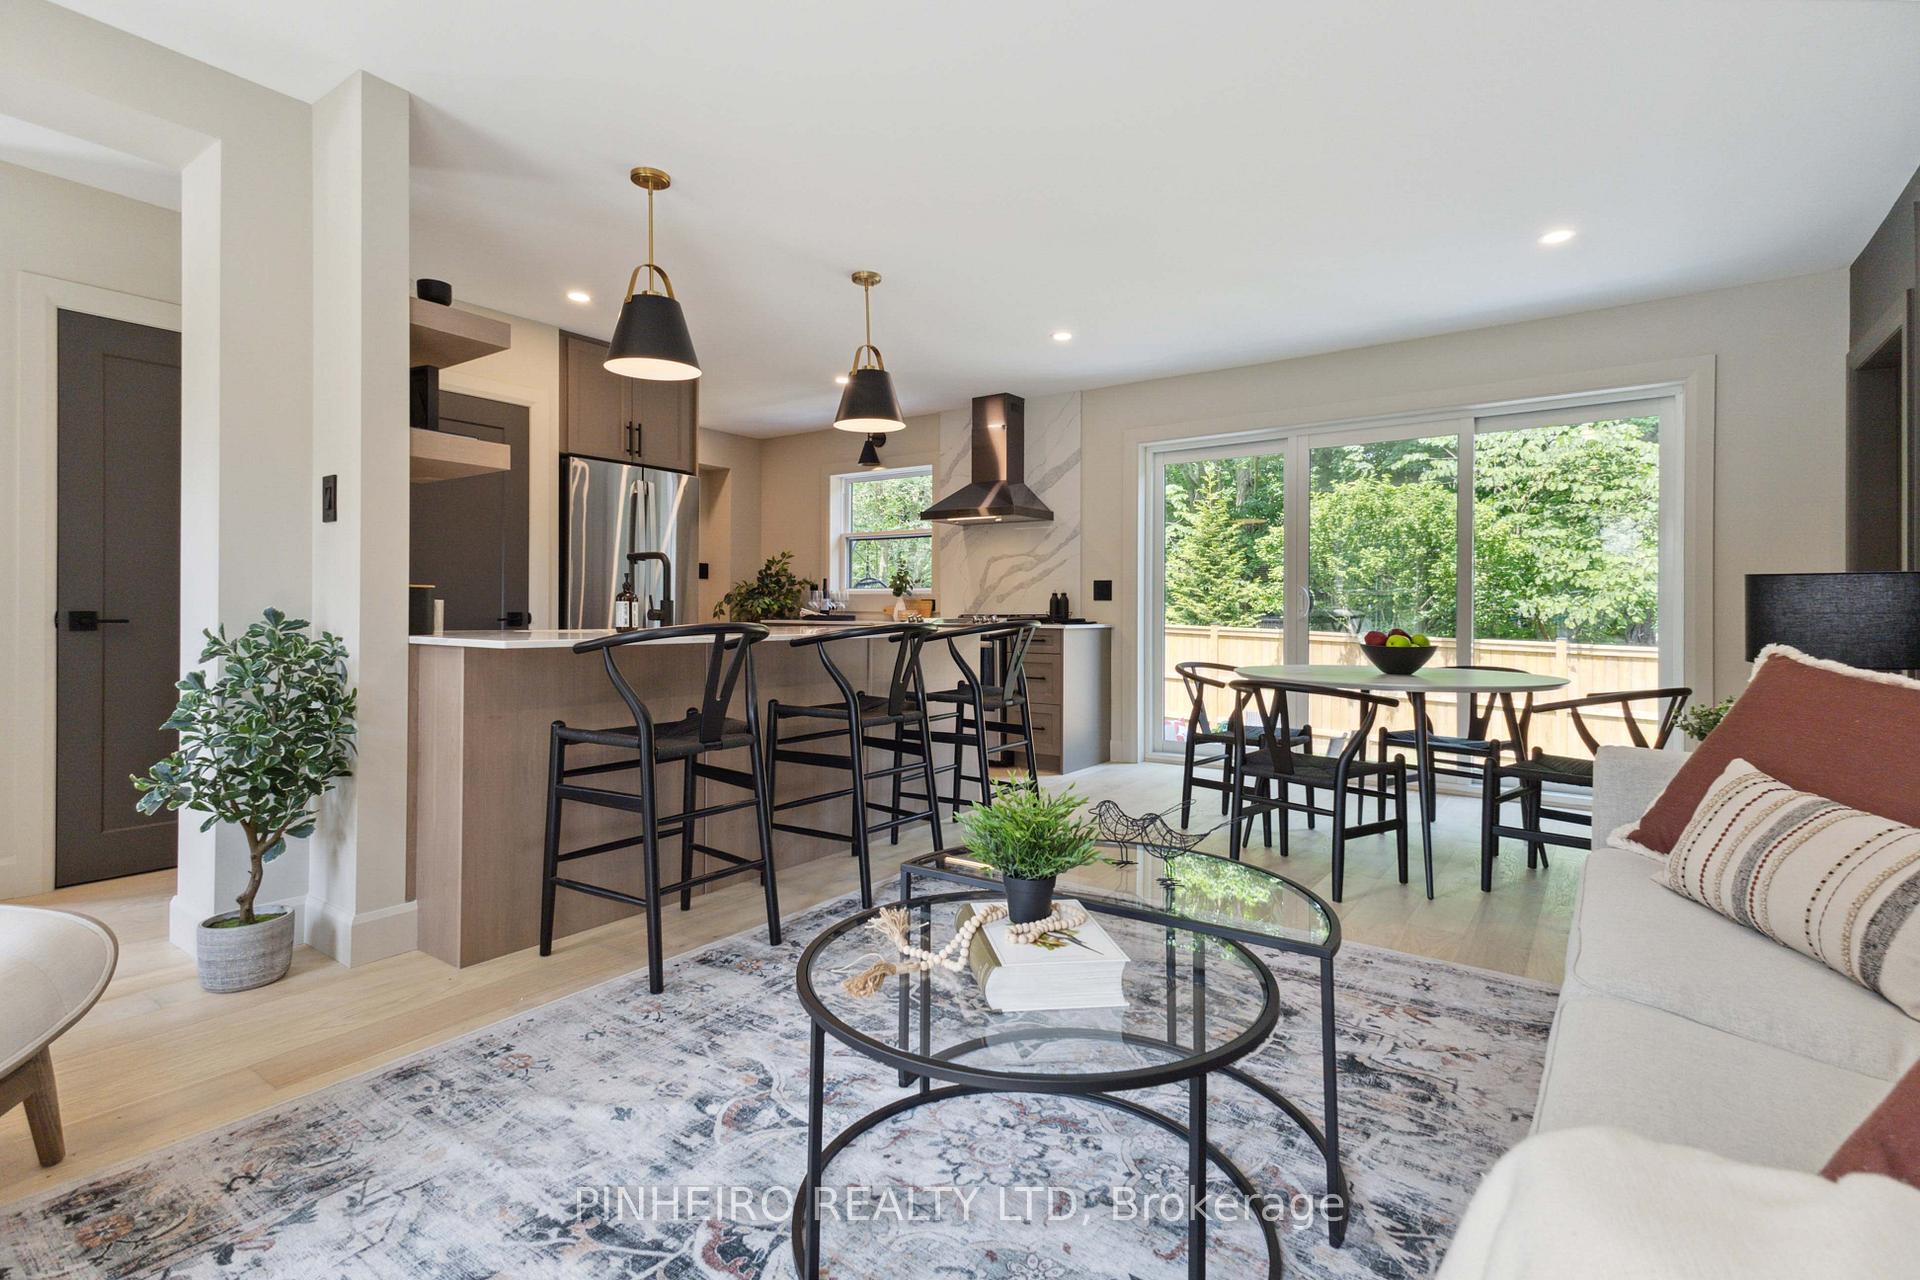 See all 35 photos
Property history
Facts and features
- BasementFinished
- Water, sewerMunicipal
- HeatingForced air
- CoolingCentral air
- Fireplace
- Central air
The homeDetached, 2-storey, Finished, full
- Type: Detached
- Style: 2-storey
- Basement: Finished, full
InsideFireplace Yes, Other, Rooms above ground 8
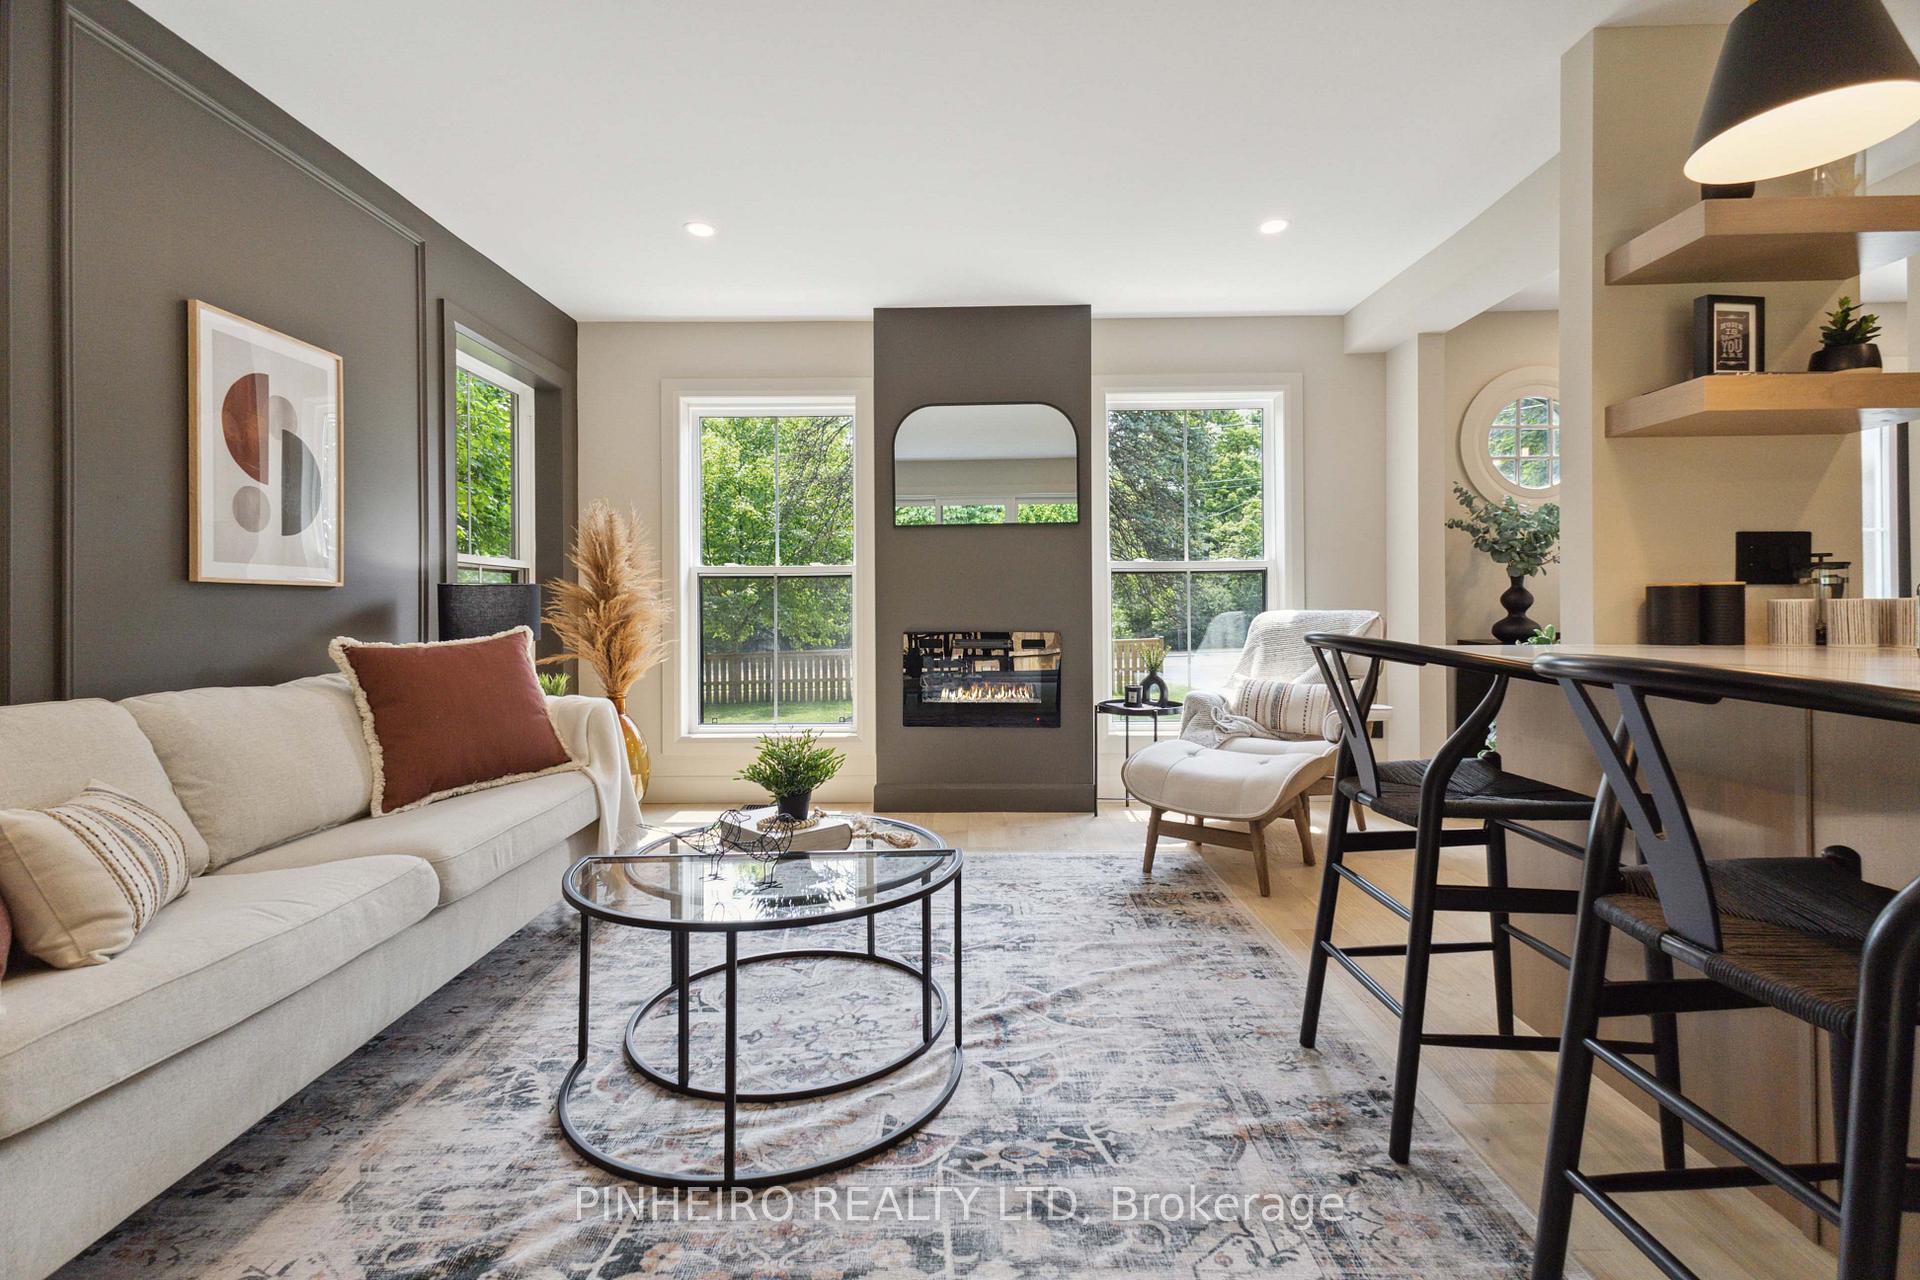
- Fireplace: Yes
- Features: Other
- Rooms above ground: 8
- Bedrooms: 3 + 1 in the basement
- Bathrooms: 3
- Kitchens: 1
- Family room: Yes
Outside and lotBrick, concrete, Asphalt shingle, Concrete
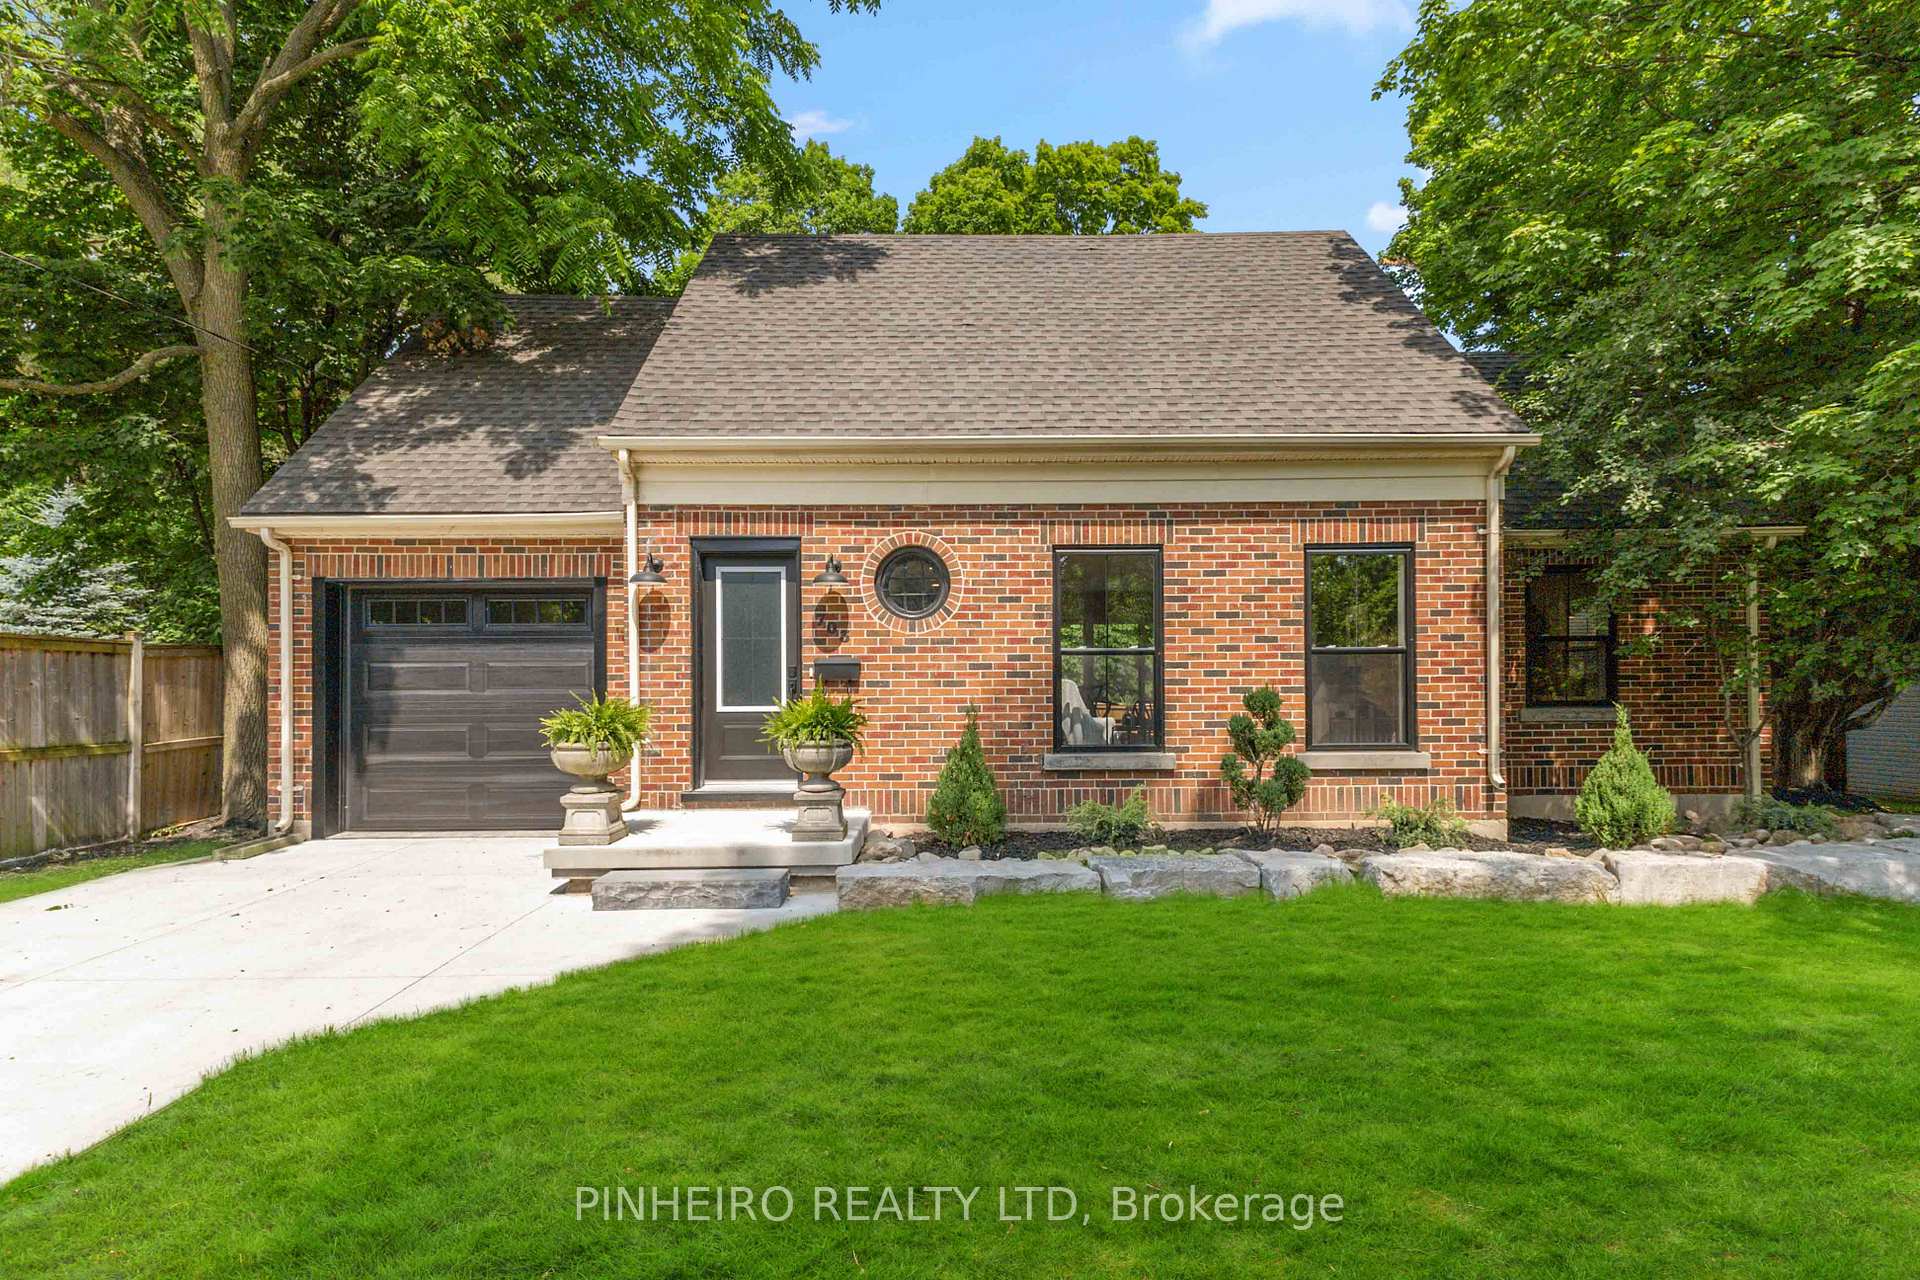
- Exterior: Brick, concrete
- Roof: Asphalt shingle
- Foundation: Concrete
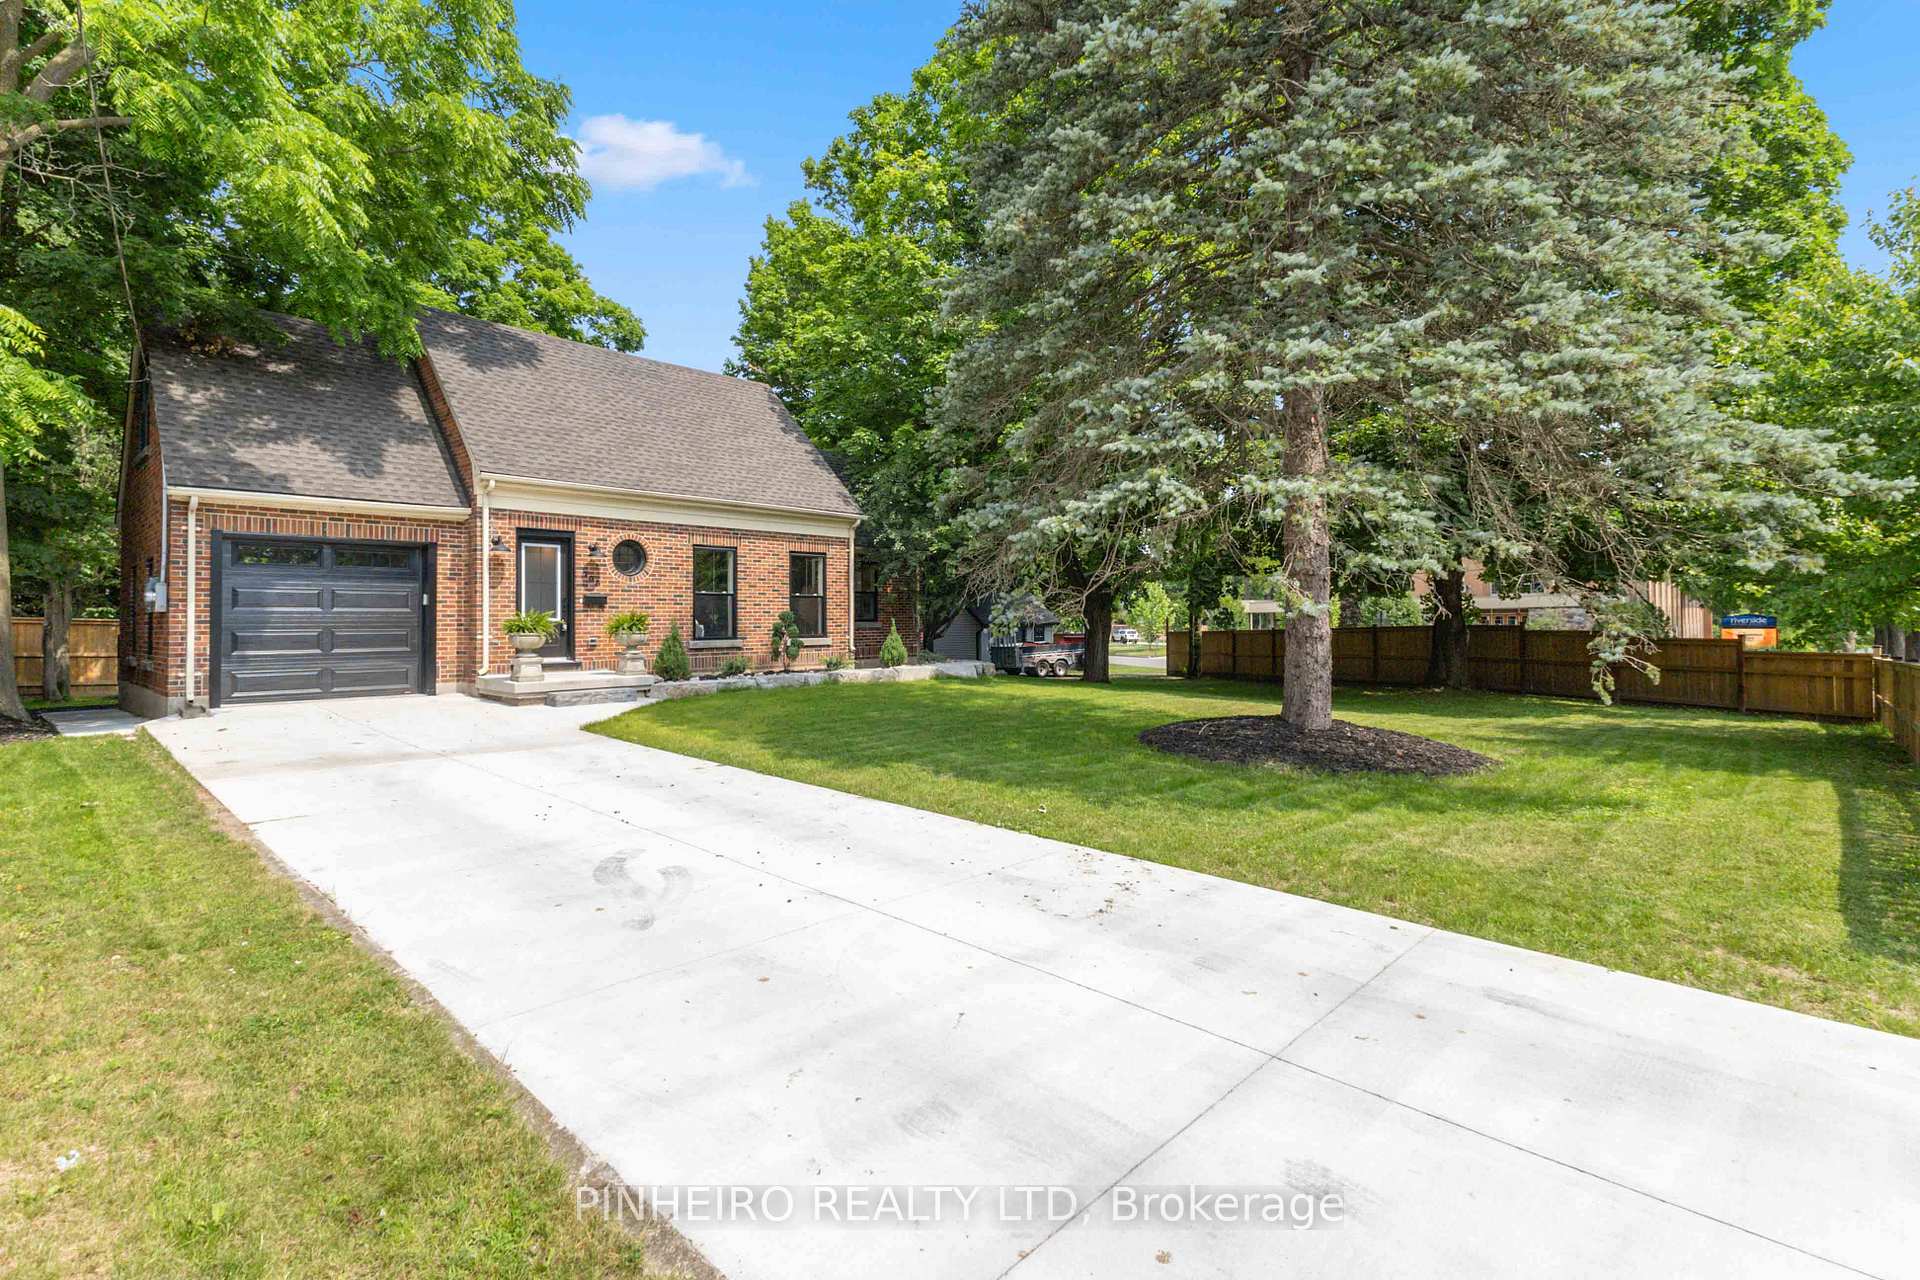
- Size: 67.74 × 110.05 ft
- Zoning: R1-10
Parking1 Garage, Attached, Private
- Spaces: 1 Garage
- Garage: Attached
- Driveway: Private
Heating, water and powerForced air, gas, Central air, Municipal water
- Heating: Forced air, gas
- Cooling: Central air
- Water: Municipal water
- Sewer: Municipal sewer
Costs and taxesTaxes $3,258 a year, HST included in the price, Hot water heater
- Taxes, 2024: $3,258 a year
- HST: HST included in the price
- Under contract: Hot water heater
Included in the saleFridge, stove, dishwasher
- Included: Fridge, stove, dishwasher
Listing detailsX11937965, Sold, Jan 23, 2025
- MLS® number: X11937965
- Status: Sold
- Listed on: Jan 23, 2025
- Days on market: 40
- Updated: Mar 4, 2025
- Possession: Flexible
- Occupied by: Owner
- Listing brokerage: PINHEIRO REALTY LTD
About this home
703 Riverside Drive, London (North P), ON N6H 2S5
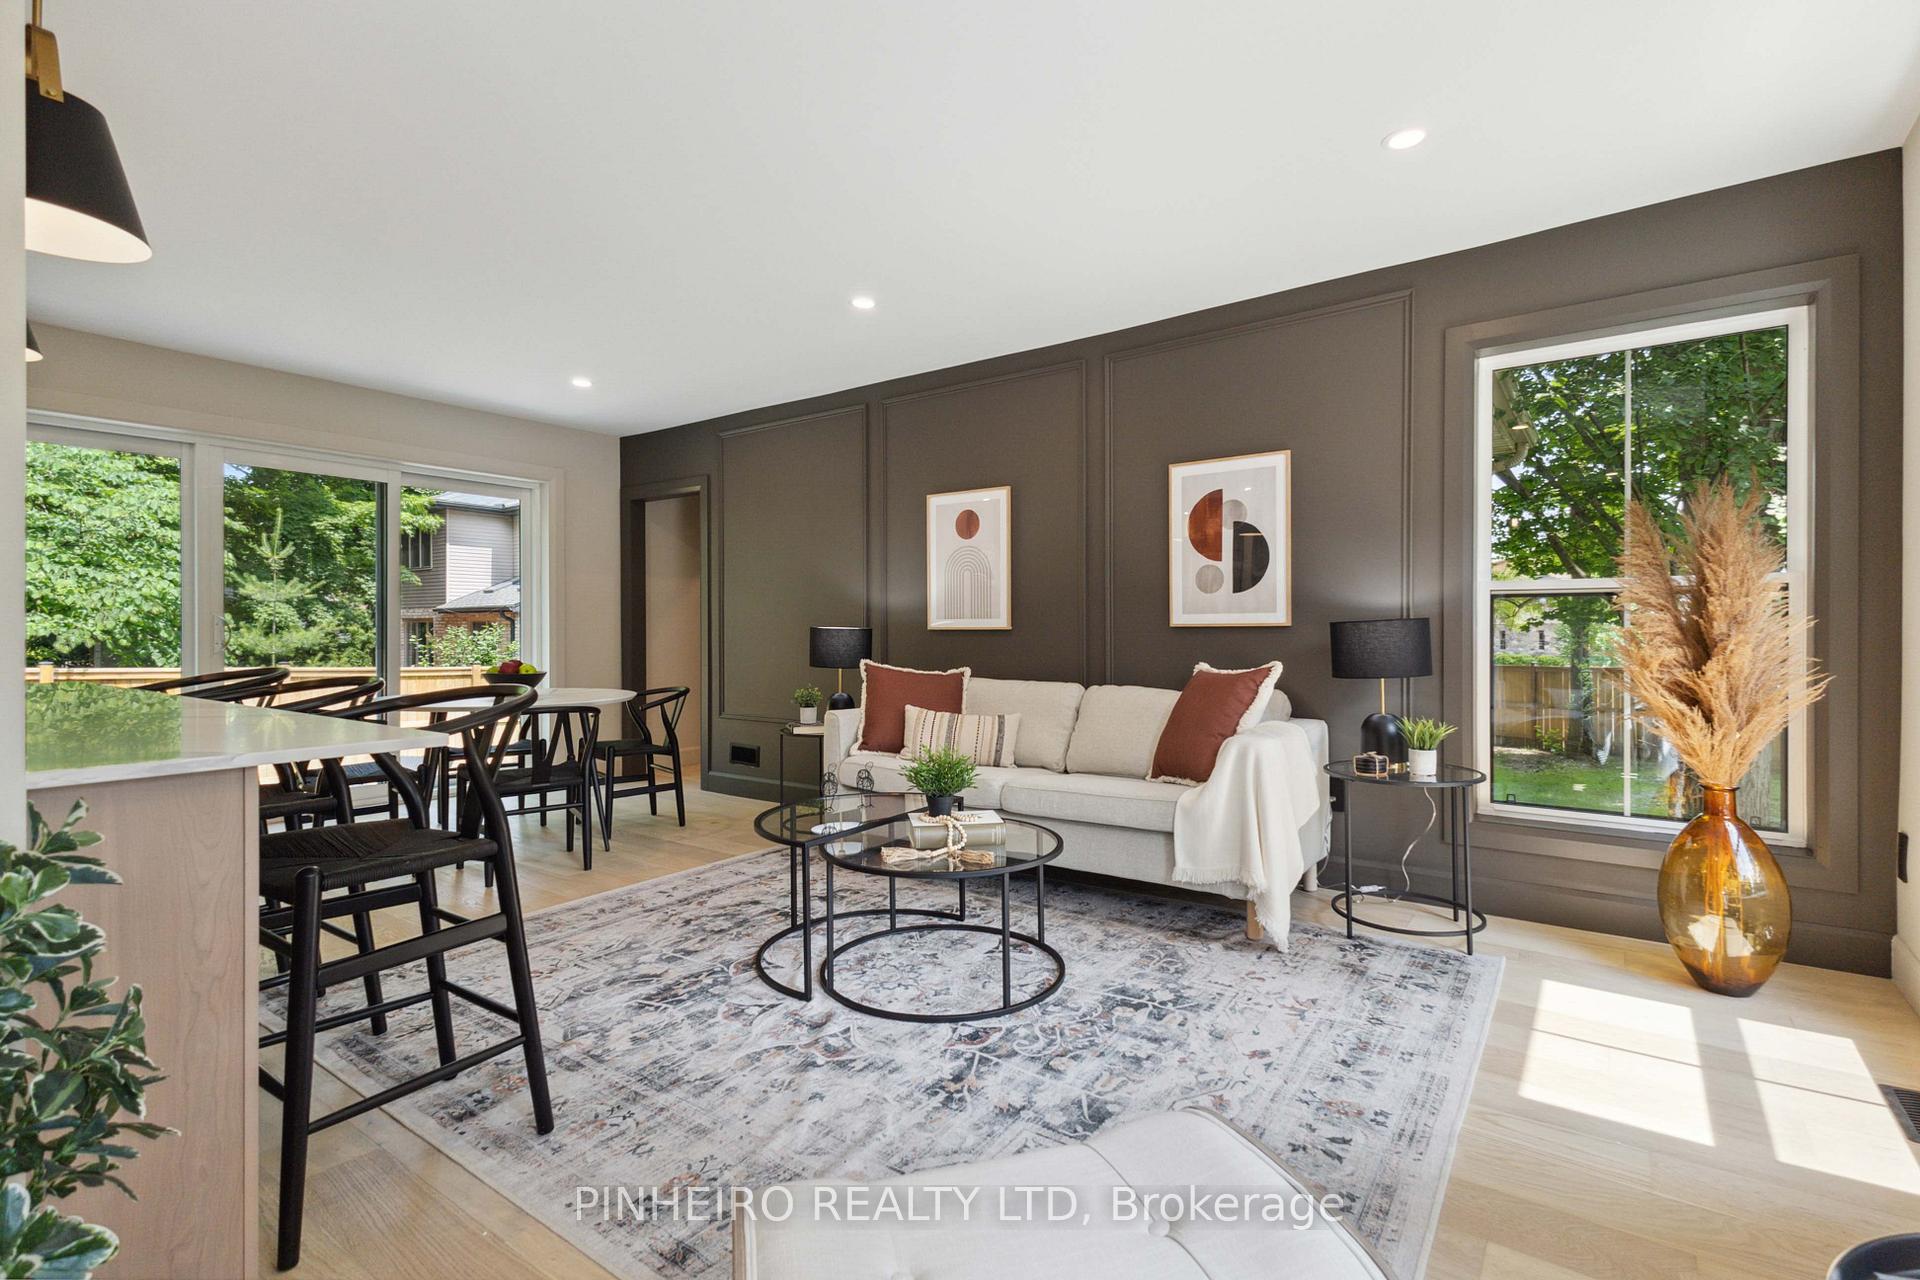
Welcome to this beautifully treed property in a highly desirable West London area. Situated on a spacious corner lot, this home offers a prime location close to Thames River Parkland, Springbank Park Trail System, Thames Valley Golf Course, schools, and various convenient neighborhood amenities. This fenced-in property provides flexible living options, featuring a main floor bedroom, two large bedrooms on the second floor, and another on the lower level. Surrounded by mature, beautiful trees, this hidden gem offers stunning views from the brand-new windows throughout the home. Enjoy the open-concept living space with charming and modern updates throughout. Don't miss this opportunity!
Ask about this home
A HOMEH agent will answer your questions about this home.
Around this home
Daily convenience, out of 100, from the distances below
Schools nearby
School rating, out of 10.
Helpful calculators
Your HOMEH agent

"I would see it this week."