

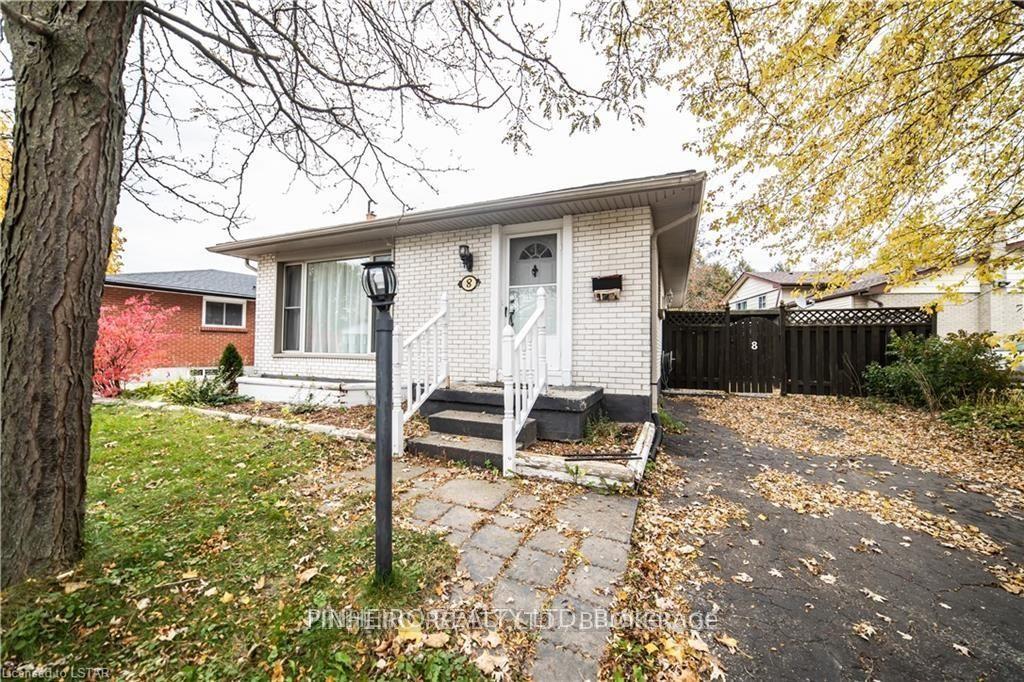
8 Dickens Avenue
Detached Sold
1/188 Dickens Avenue
Detached Sold
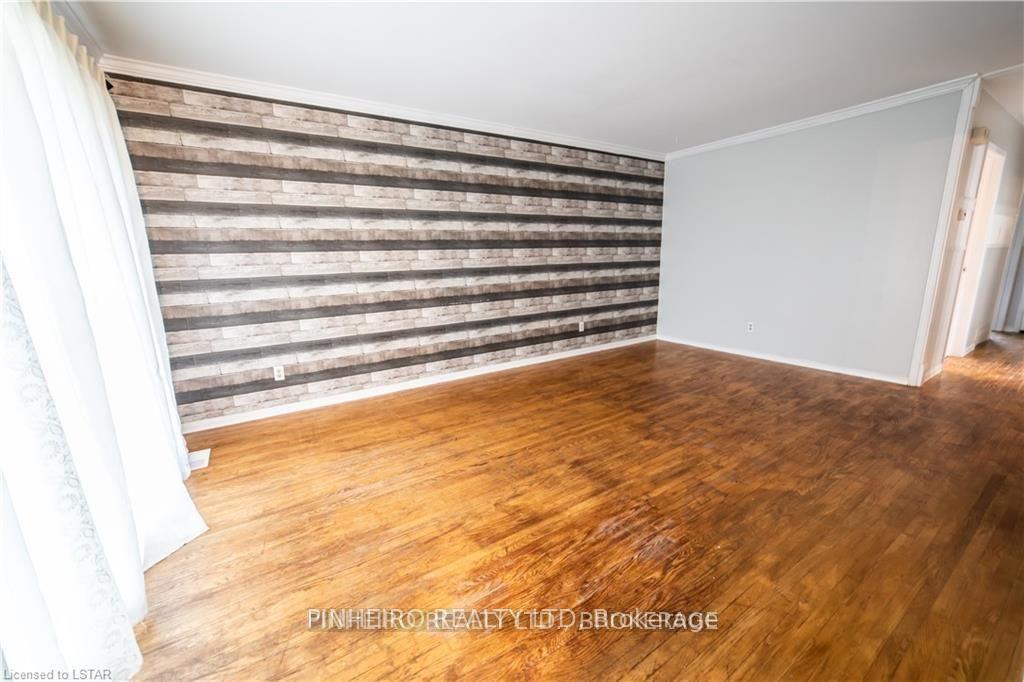 See all 18 photos
Asked for: $469,900Sold Nov 22, 2024
3+1 Bedrooms
2 Bathrooms
0 Garage
1.1K–1.5K sq.ft
53.11×109.63 ft
$2,769/yr
Property history
Facts and features
- BasementFinished
- Age of home31–50 years
- Water, sewerMunicipal
- HeatingForced air
What stands out
- Hardwood floors
- Central air
The homeDetached, Bungalow, Age 31–50 years
- Type: Detached
- Style: Bungalow
- Age: 31–50 years
- Living space: 1,100–1,500 sq ft
- Basement: Finished, full
InsideHardwood, Lower level, Water heater owned
- Flooring: Hardwood
- Laundry: Lower level
- Features: Water heater owned
- Rooms above ground: 5
- Rooms in the basement: 3
- Bedrooms: 3 + 1 in the basement
- Bathrooms: 2
- Kitchens: 1
Outside and lotBrick, Asphalt shingle, Poured concrete
Outside
- Exterior: Brick
- Roof: Asphalt shingle
- Foundation: Poured concrete
- Other structures: Drive shed
- Size: 53.11 × 109.63 ft
Parking2 Parking, Private
- Spaces: 2 Parking
- Driveway: Private
Heating, water and powerForced air, gas, Central air, Municipal water
- Heating: Forced air, gas
- Cooling: Central air
- Water: Municipal water
- Sewer: Municipal sewer
Costs and taxesTaxes $2,769 a year, HST included in the price, N/a
- Taxes, 2024: $2,769 a year
- HST: HST included in the price
- Rental items: N/a
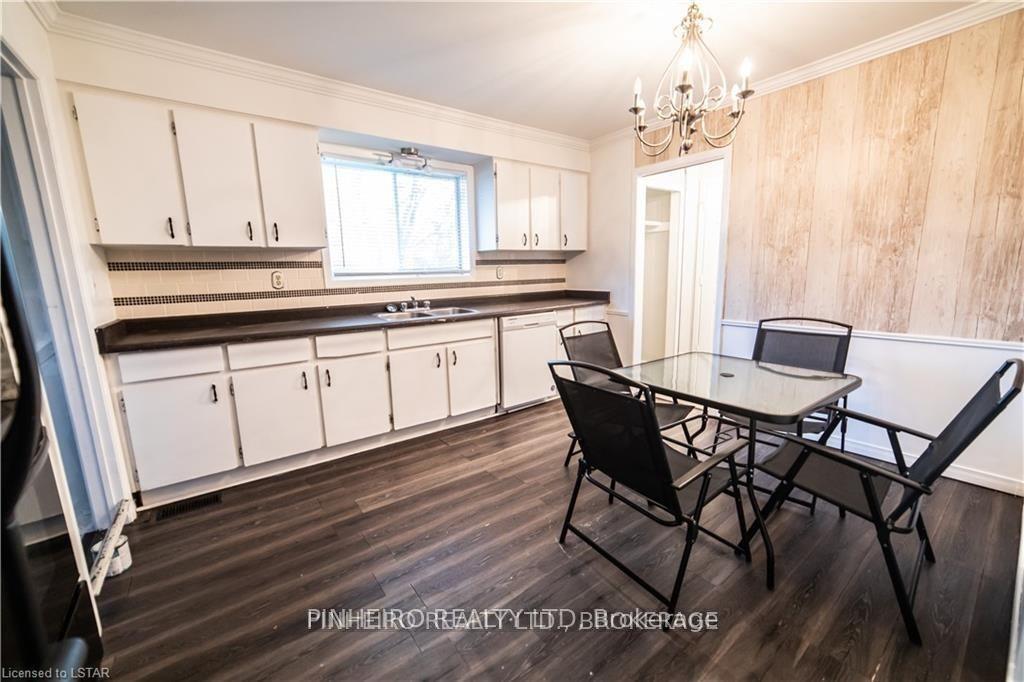
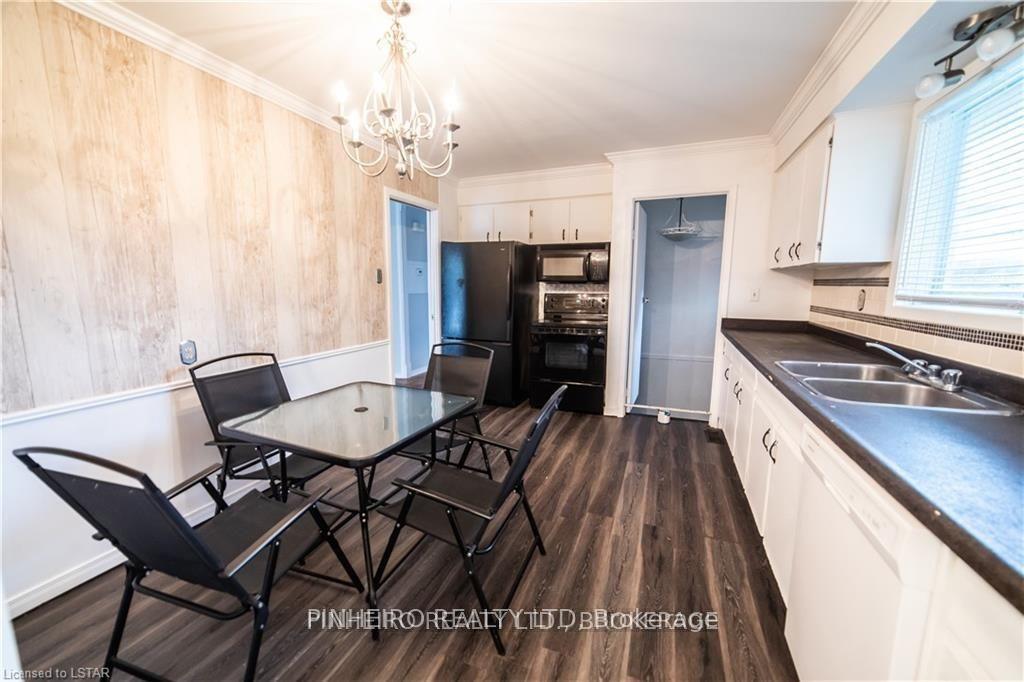
Included in the saleFridge, stove, washer, dryer, dishwasher, tool shed, all window coverings, microwave/range hood, N/a
- Included: Fridge, stove, washer, dryer, dishwasher, tool shed, all window coverings, microwave/range hood
- Not included: N/a
NearbyFenced yard, level, public transit, school
- Close to: Fenced yard, level, public transit, school
Listing detailsX9351236, Sold, Sep 16, 2024
- MLS® number: X9351236
- Status: Sold
- Listed on: Sep 16, 2024
- Days on market: 67
- Updated: Nov 22, 2024
- Possession: 60 days, Flexible
- Occupied by: Owner
- Listing brokerage: PINHEIRO REALTY LTD
About this home
8 Dickens Avenue, London (East I), ON N5V 2Y1
Water Heater OwnedFenced YardLevelPublic TransitSchool
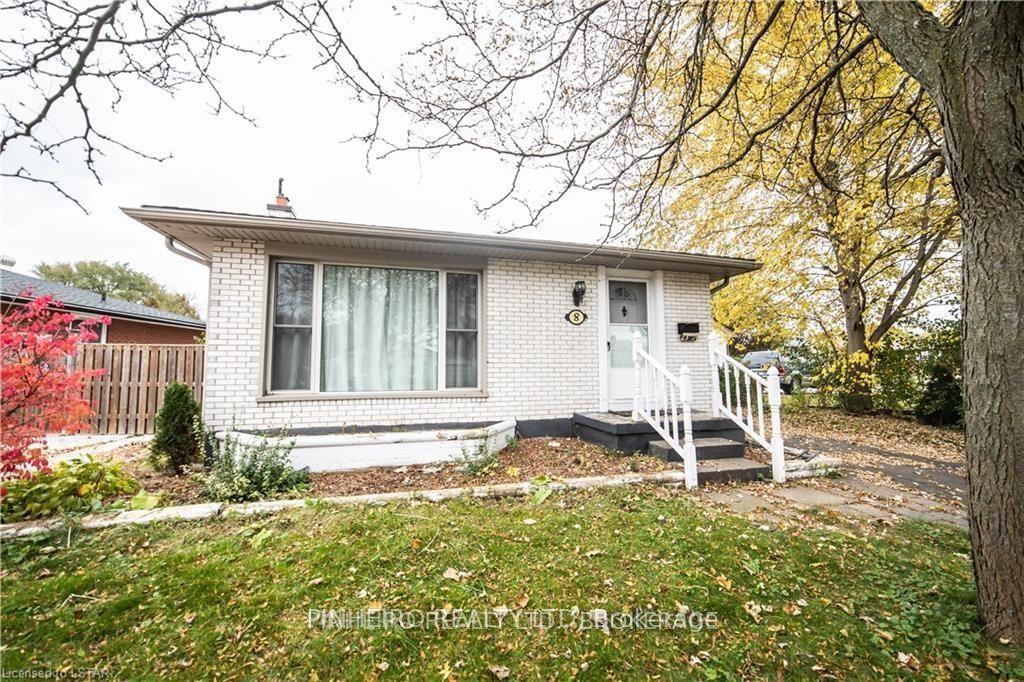
Excellent value on this all brick bungalow with a good size fenced lot with patio and potential for an apartment in lower level with a separate side entrance. Property features; soffet and faccia, eavestrough, furnance and AC only 7 years old, water heater owned. Finished lower level. On a quiet cul de sac. Easy to view, priced to sell.
Read more
Ask about this home
A HOMEH agent will answer your questions about this home.
Ask a question
Thinking of selling your home?See what your home is worth today.
Around this home
Trafalgar East past Clark Rd, to Admiral Dr. turn left, continue to Dickens Ave, turn left, first home on the right A
Errands
Parks
Schools
Daily convenience, out of 100, from the distances below
ParkAdmiral Park · 3 within 1 km5 min walk334 m
GroceryCircle K12 min walk739 m
SchoolLord Nelson Public School9 min walk550 m
PharmacyProgressive Drug Mart20 min walk1.2 km
Cafés & foodTim Hortons · 7 within 1 km12 min walk735 m
Gym & rec centreArgyle Arena12 min walk721 m
LibraryLondon Public Library - East London15 min walk927 m
WalkDriveStraight-line distance, open map data
Grocery0.7 km
Park0.3 km
Coffee0.7 km
Dining1.0 km
Gym0.7 km
Schools nearby
School rating, out of 10.
Lord Nelson Public Schoolelementary · Public · 0.6 km
3.4/10Low
Bonaventure Meadows Public Schoolelementary · Public · 0.7 km
2.2/10Low
Clarke Road Secondary Schoolsecondary · Public · 0.9 km
3.7/10Low
Contact agent
Helpful calculators
Mortgage
Affordability
Closing costs
Land transfer tax
Property tax
Down payment
CMHC insurance
Stress test
Cashback Rebate
Your HOMEH agent

KimHOMEH agent · London
"I would see it this week."
Ask Kim