

Unit 7, 30 Forward Avenue
Unit 7, 30 Forward Avenue
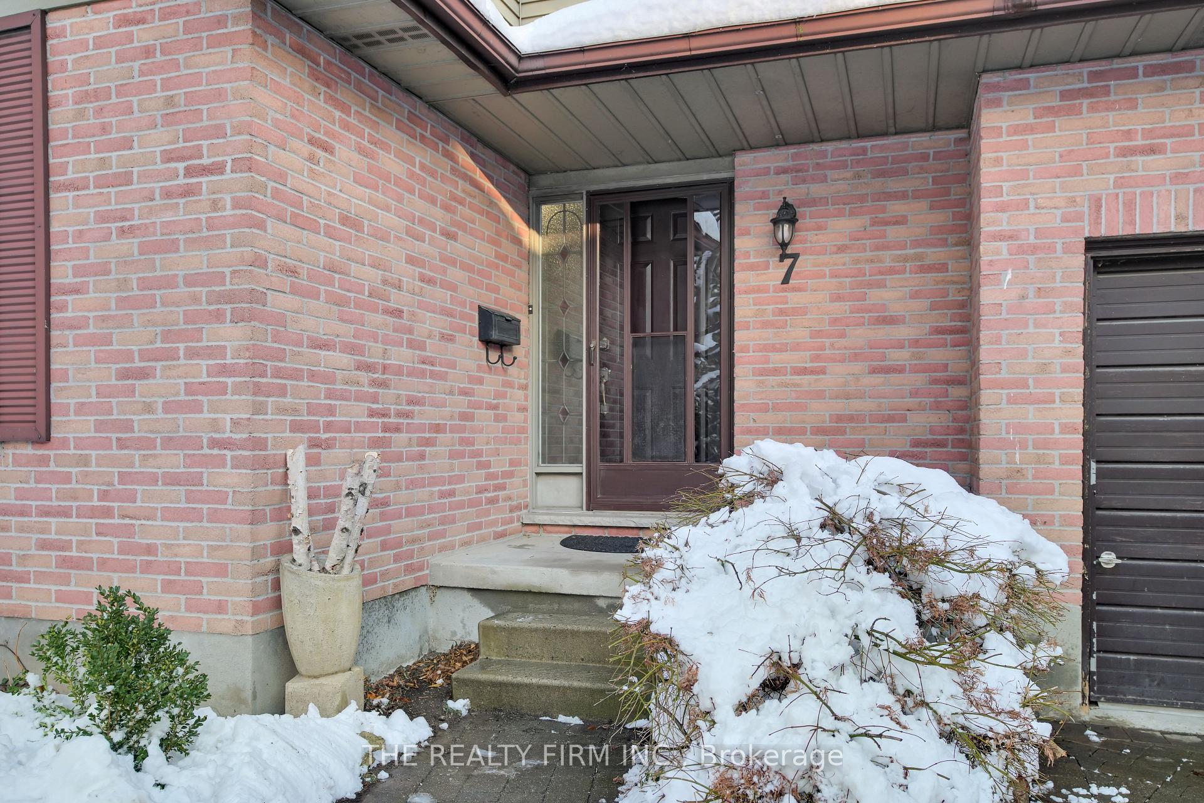
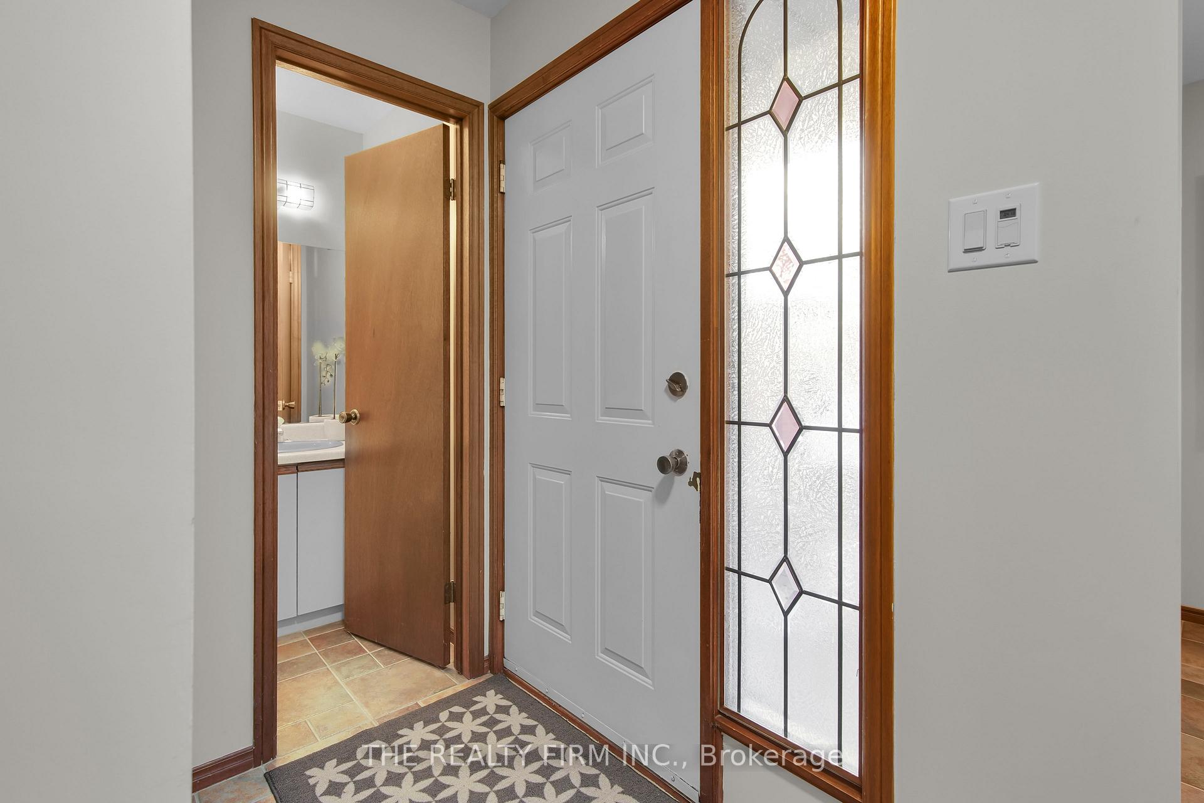
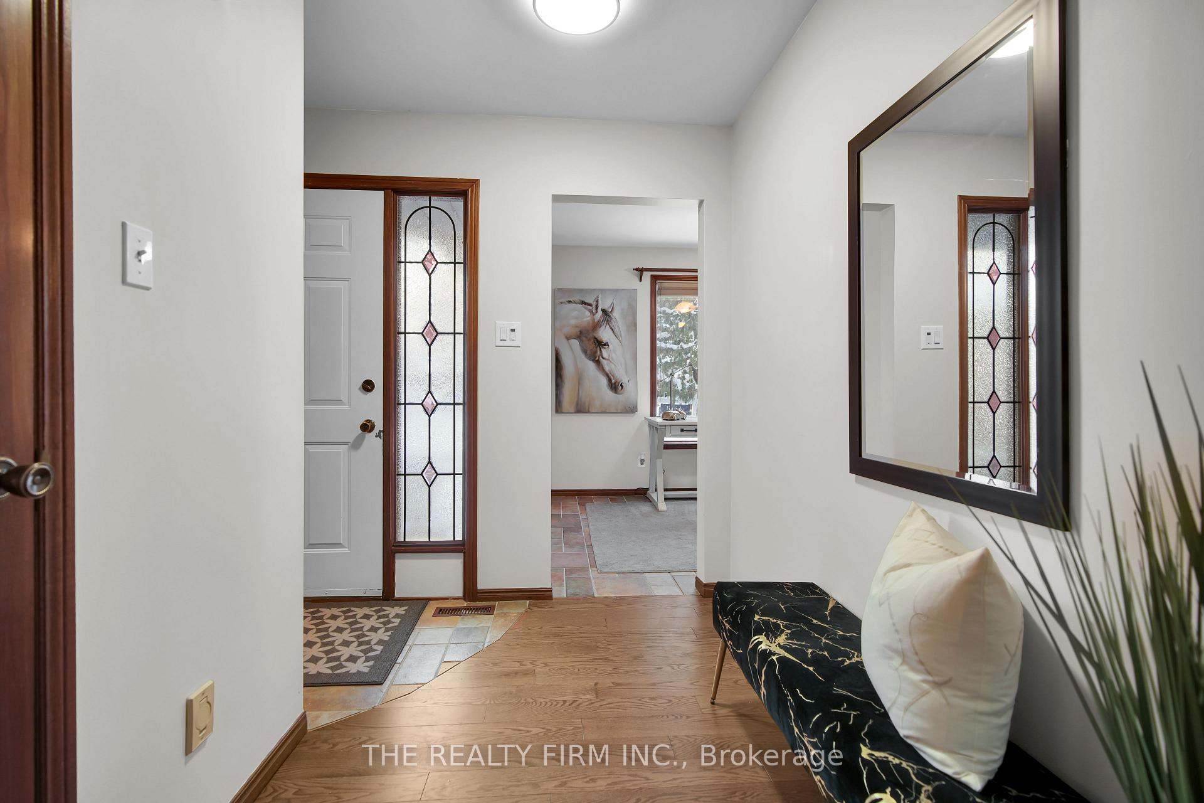
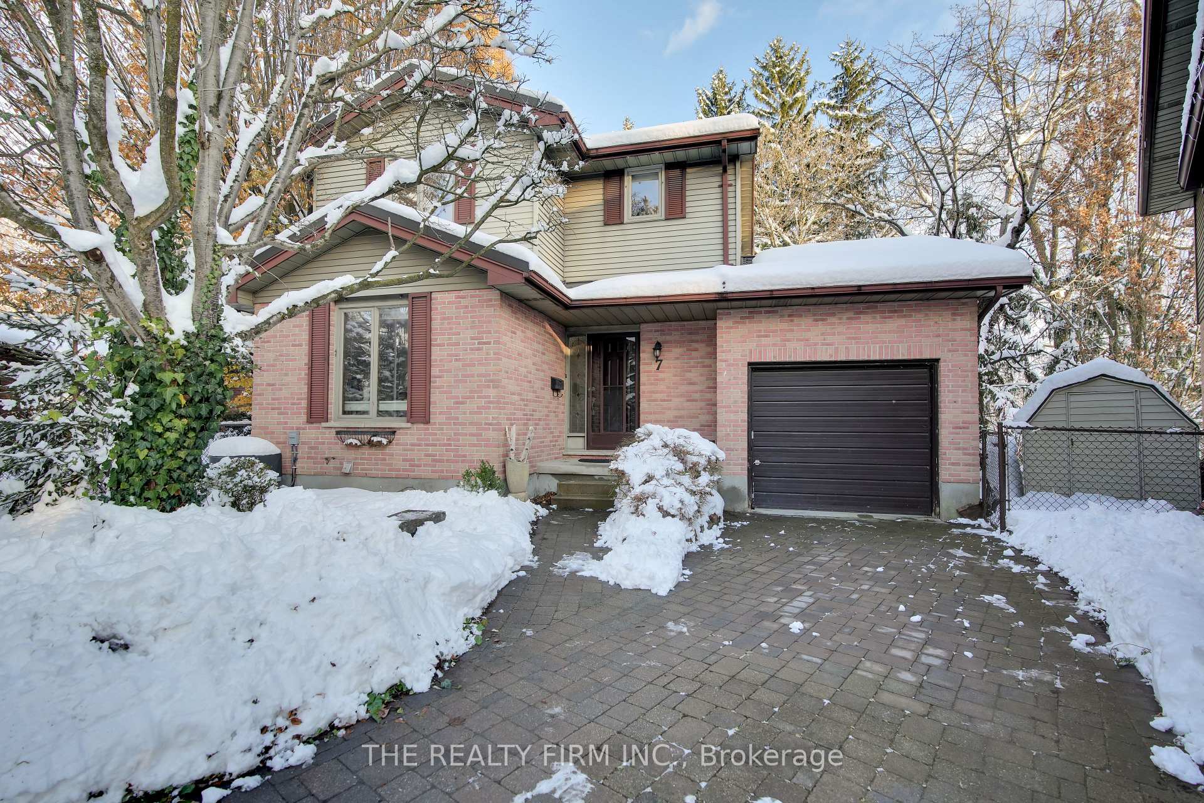
 See all 40 photos
Facts and features
- BasementWalk-out
- Age of home31–50 years
- Water, sewerMunicipal
- Lot shapePie
- Fireplace
- Central air
The homeDetached, 2-storey, Age 31–50 years
- Type: Detached
- Style: 2-storey
- Age: 31–50 years
- Living space: 1,500–2,000 sq ft
- Basement: Finished with walk-out
- View: Park/greenbelt
InsideFireplace Yes, natural gas, wood stove, family room, freestanding, fireplace insert, Lower level, Storage, water heater owned, water softener, water purifier
- Fireplace: Yes, natural gas, wood stove, family room, freestanding, fireplace insert
- Laundry: Lower level
- Features: Storage, water heater owned, water softener, water purifier
- Rooms above ground: 8
- Rooms in the basement: 2
- Bedrooms: 3
- Bathrooms: 3
- Kitchens: 1
- Family room: Yes
Outside and lotBrick, aluminum siding, Metal, Poured concrete
- Exterior: Brick, aluminum siding
- Roof: Metal
- Foundation: Poured concrete
- Features: Backs on green belt, landscaped, patio, porch
- Other structures: Garden shed
- Size: 24.32 × 86.88 ft
- Shape: Pie
- Zoning: R1-1
Parking1 Garage, Attached, Private
- Spaces: 1 Garage
- Garage: Attached
- Driveway: Private
Heating, water and powerForced air, gas, Central air, Municipal water
- Heating: Forced air, gas
- Cooling: Central air
- Water: Municipal water
- Sewer: Municipal sewer
Costs and taxesTaxes $4,310 a year
- Taxes, 2024: $4,310 a year
Included in the saleFridge, gas stove, convection microwave, dishwasher, dryer, water treatment system in the kitchen, water softener, a/c in sunroom, stand up freezer
- Included: Fridge, gas stove, convection microwave, dishwasher, dryer, water treatment system in the kitchen, water softener, a/c in sunroom, stand up freezer
NearbyCul de sac/dead end, fenced yard, greenbelt/conservation, public transit, park
- Close to: Cul de sac/dead end, fenced yard, greenbelt/conservation, public transit, park
Listing detailsX11950332, Sold, Jan 31, 2025
- MLS® number: X11950332
- Status: Sold
- Listed on: Jan 31, 2025
- Days on market: 31
- Updated: Mar 3, 2025
- Possession: Flexible
- Occupied by: Vacant
- Listing brokerage: THE REALTY FIRM INC.
About this home
Unit 7, 30 Forward Avenue, London (North N), ON N6H 1B7
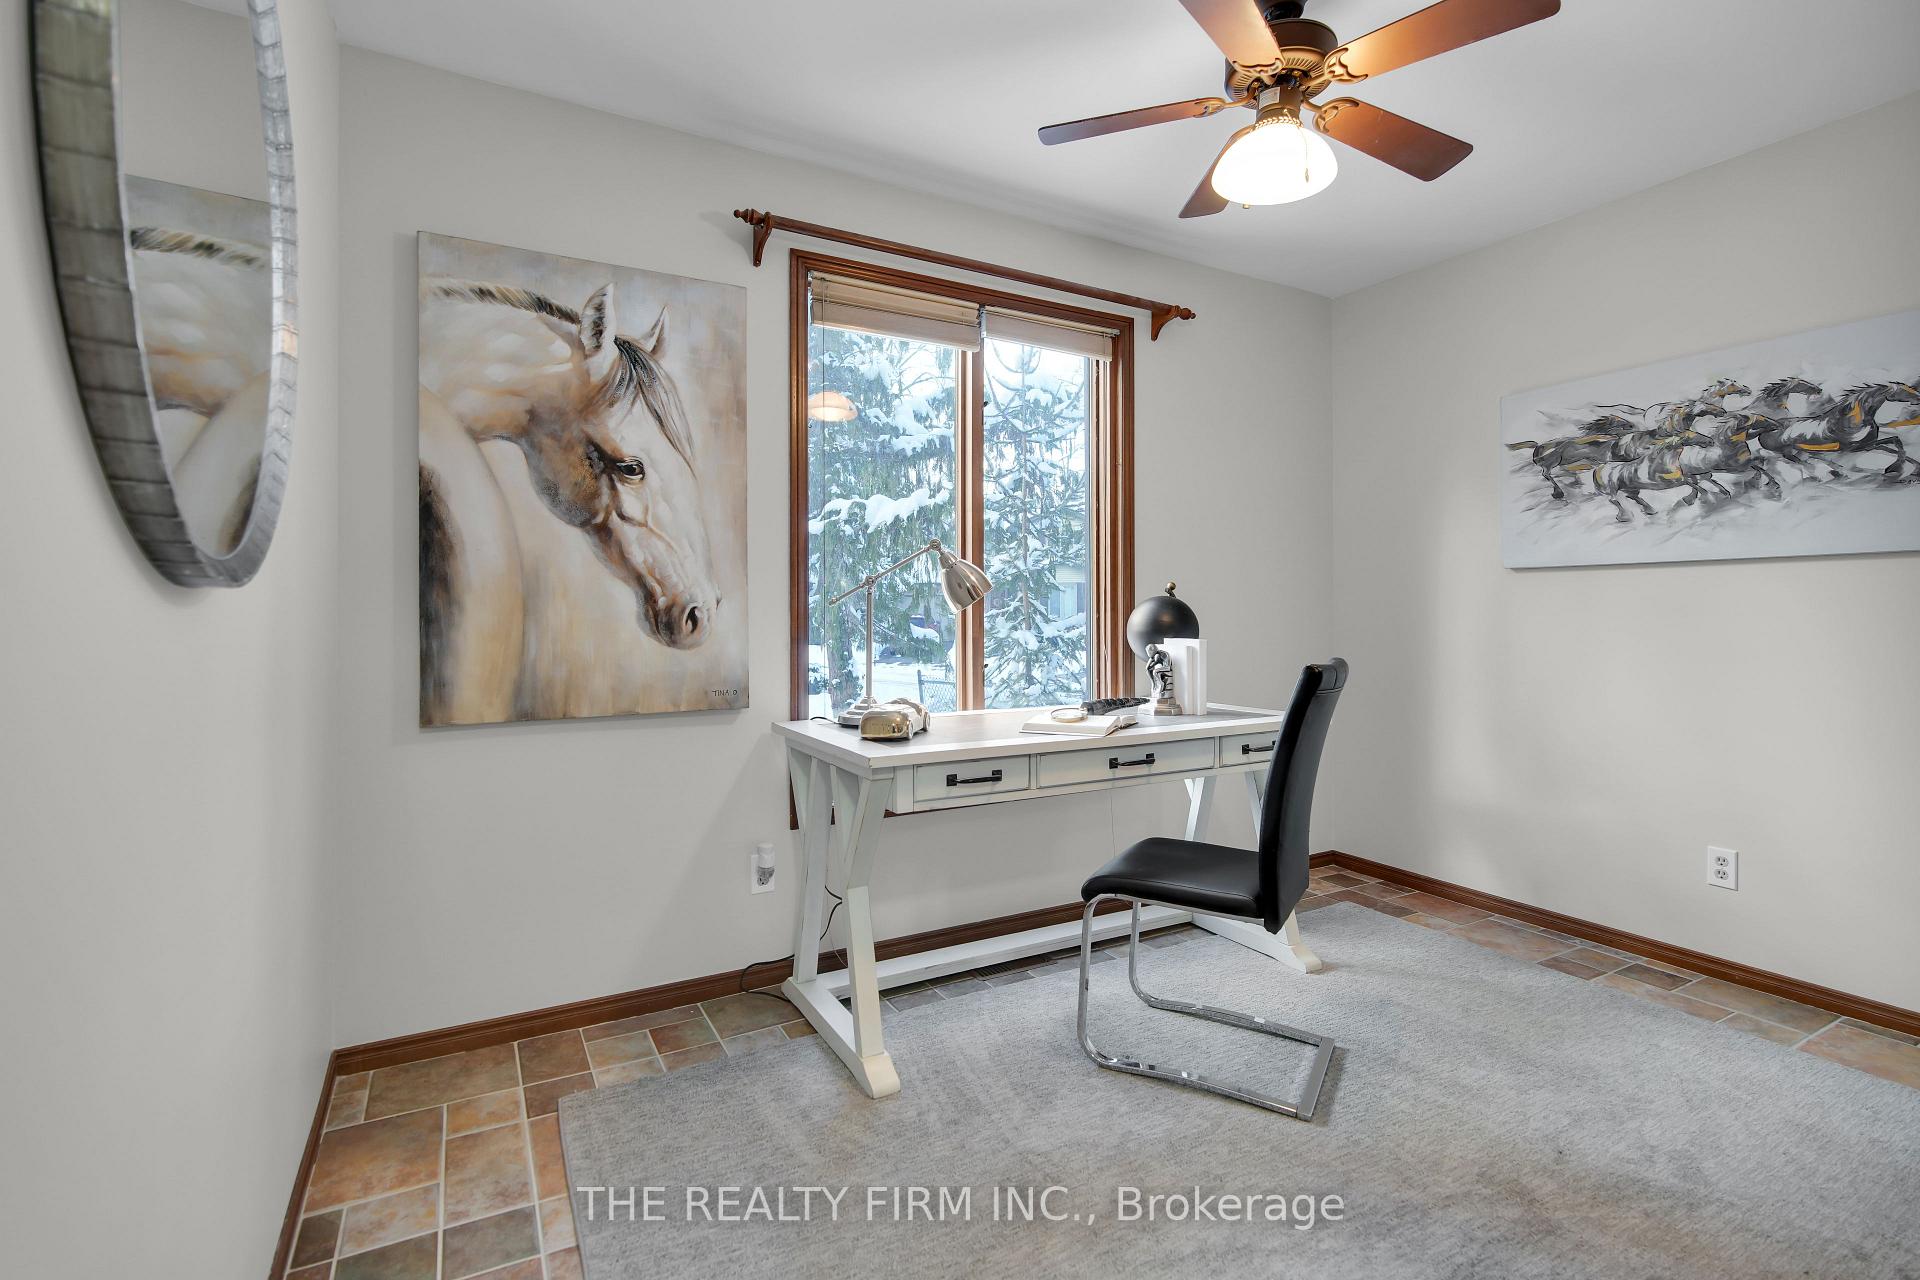
Welcome to Country Court, an exclusive enclave of detached homes situated on a private court just minutes from downtown and the University. This stunning two-story Loyens-built home with a walkout basement offers a perfect blend of style, comfort, and versatility, making it ideal as a family residence or a smart investment opportunity. As you step inside, you're welcomed by a flexible space that can serve as an office -with the two piece bathroom across the hall it is a perfect option, or a breakfast area, and leads into the kitchen; featuring beautiful cabinetry, hard-surface counters, a new gas stove, and a built-in convection microwave. The open-concept dining and living area is both spacious and inviting, and opens into a charming four-season sunroom. Cozy up by the fireplace in the winter or stay cool in the summer while enjoying breathtaking views of the picturesque, landscaped backyard. Upstairs, the primary bedroom offers a generous walk-in closet, with two additional bedrooms and a family bathroom. Going to the lower level- there is the garage access- which also has a back door to the back yard. The lower level family room has a fireplace with a new insert, a full four-piece bathroom, utility room and ample storage. Walk out to the covered patio and enjoy the fully fenced, low-maintenance backyard, complete with a gate to a large private greenspace owned by the association. There is a $35 monthly association fee that covers snow removal and grass maintenance for the private court and greenspace. Recent updates in 2023/2024 include new hardwood floors, plush carpeting upstairs, luxury vinyl flooring on the walkout level, fresh paint throughout, new A/C unit, new exterior back door, and the water heater is owned. The HyGrade Steel roof installed in 2001 has a 50 year guarantee. This exceptional home offers everything you need and more. Schedule your private showing today.
Ask about this home
A HOMEH agent will answer your questions about this home.
Around this home
Daily convenience, out of 100, from the distances below
Schools nearby
School rating, out of 10.
Helpful calculators
Your HOMEH agent

"I would see it this week."