

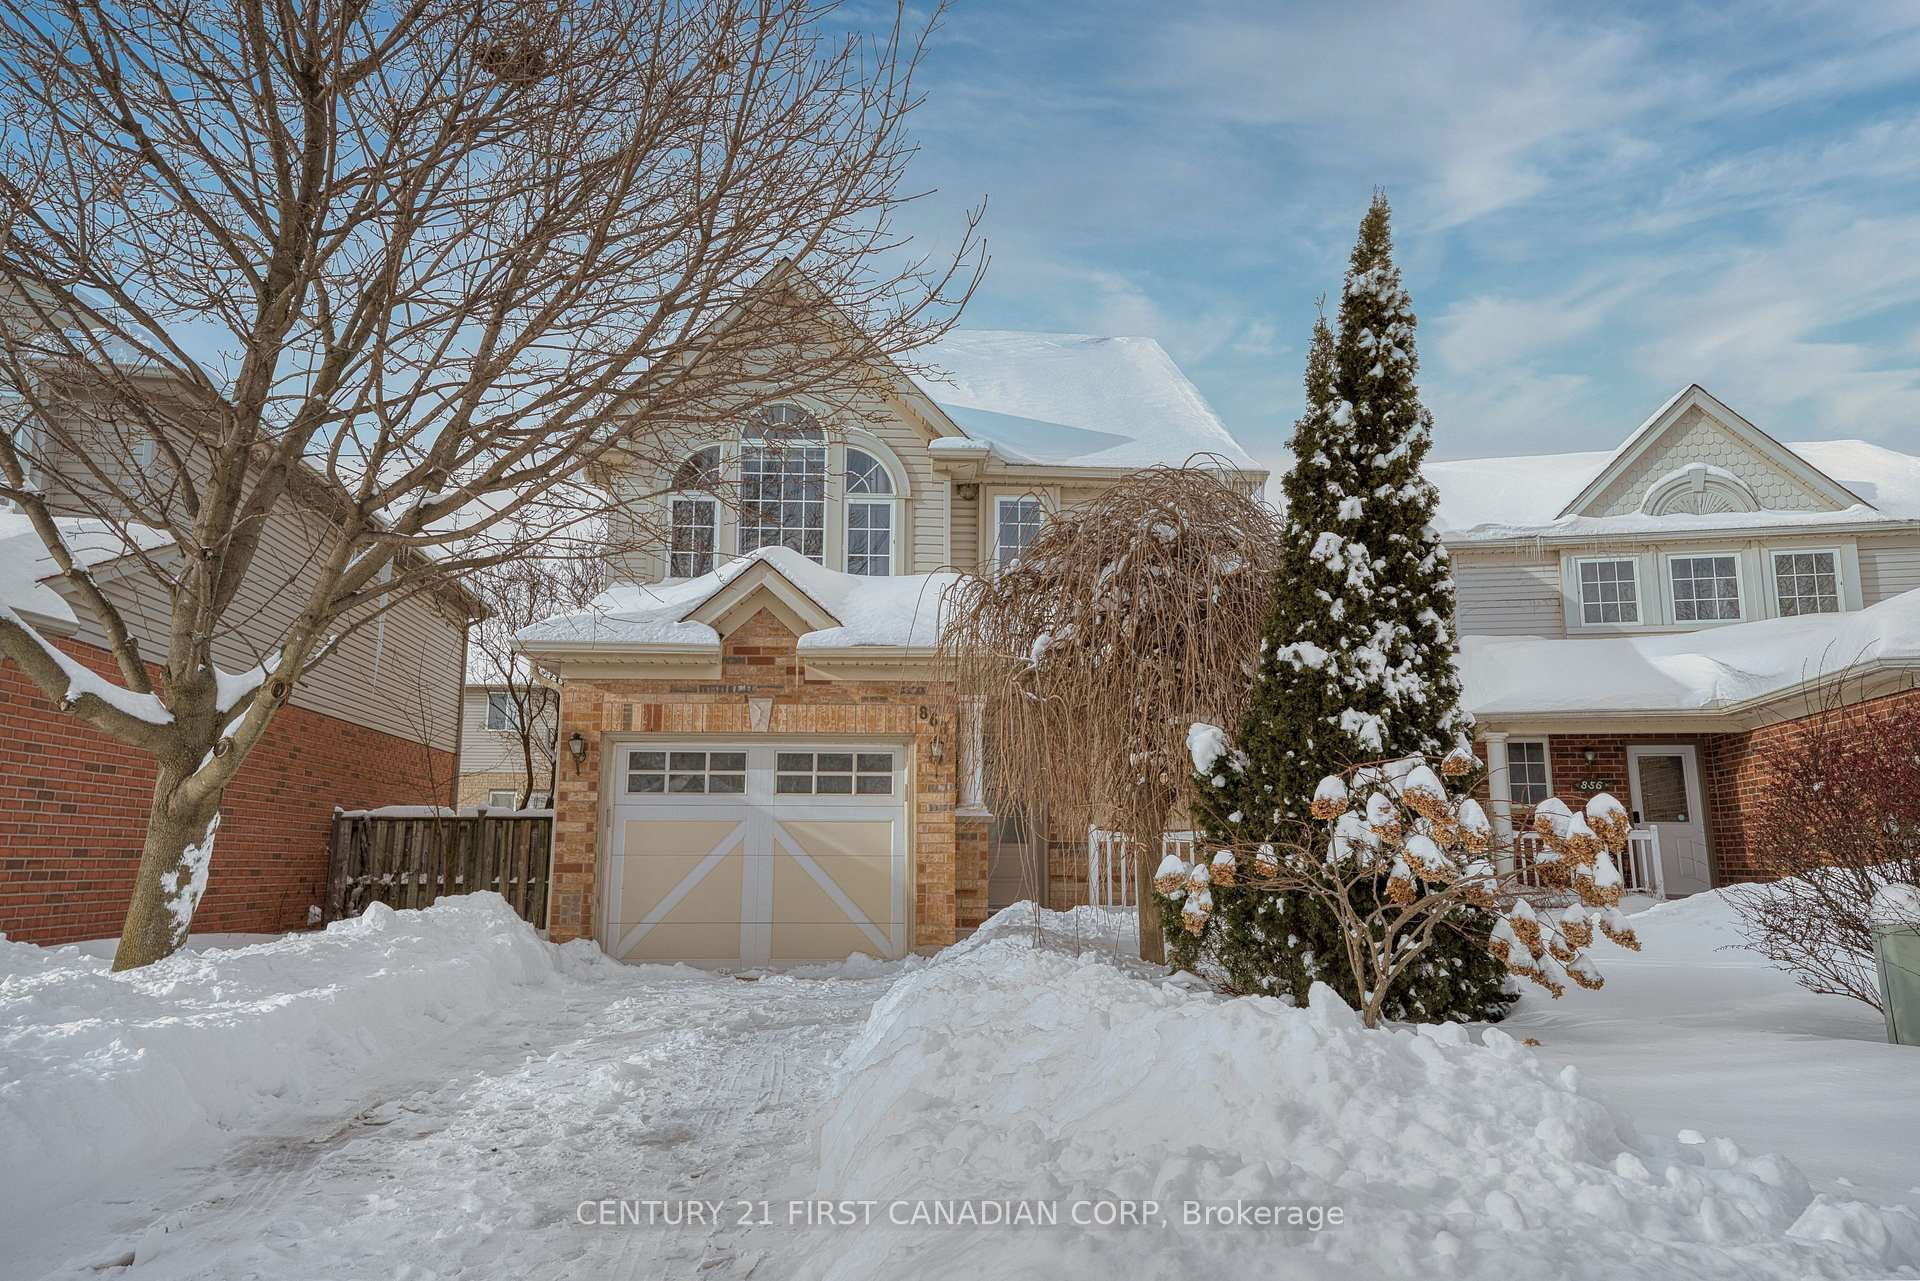
860 Redoak Avenue
860 Redoak Avenue
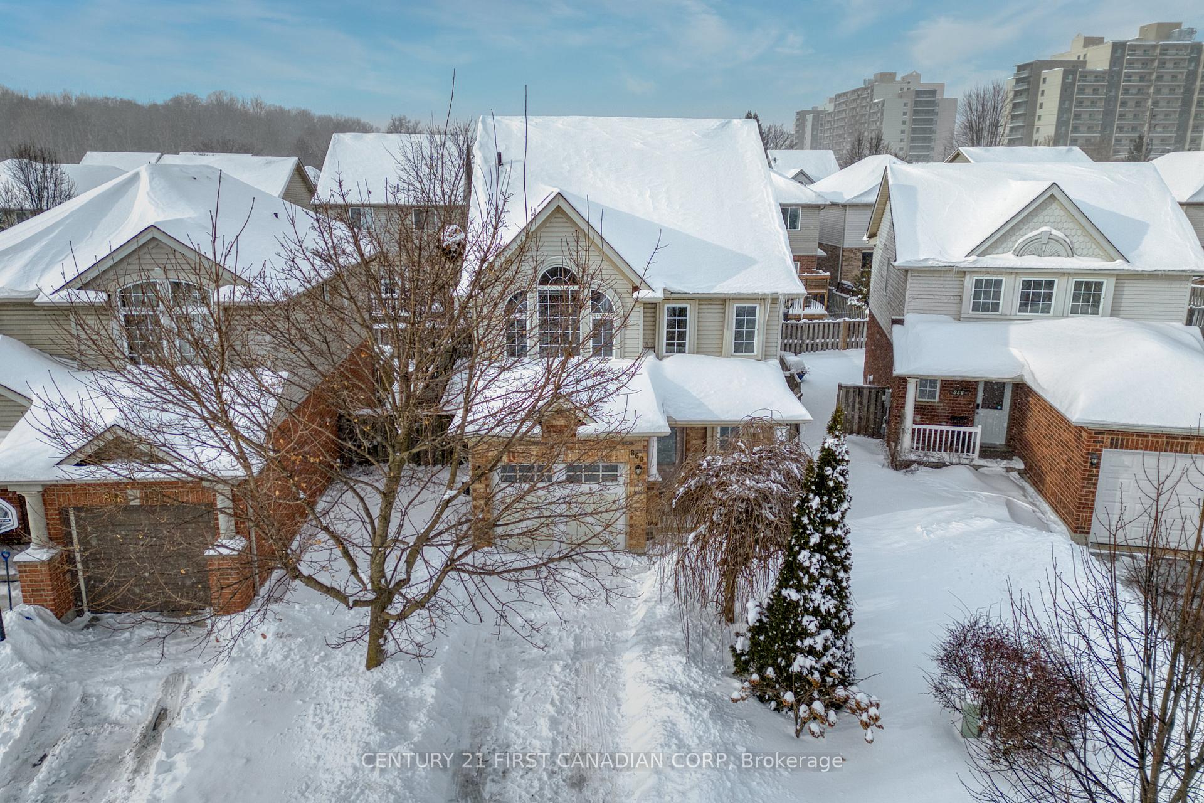
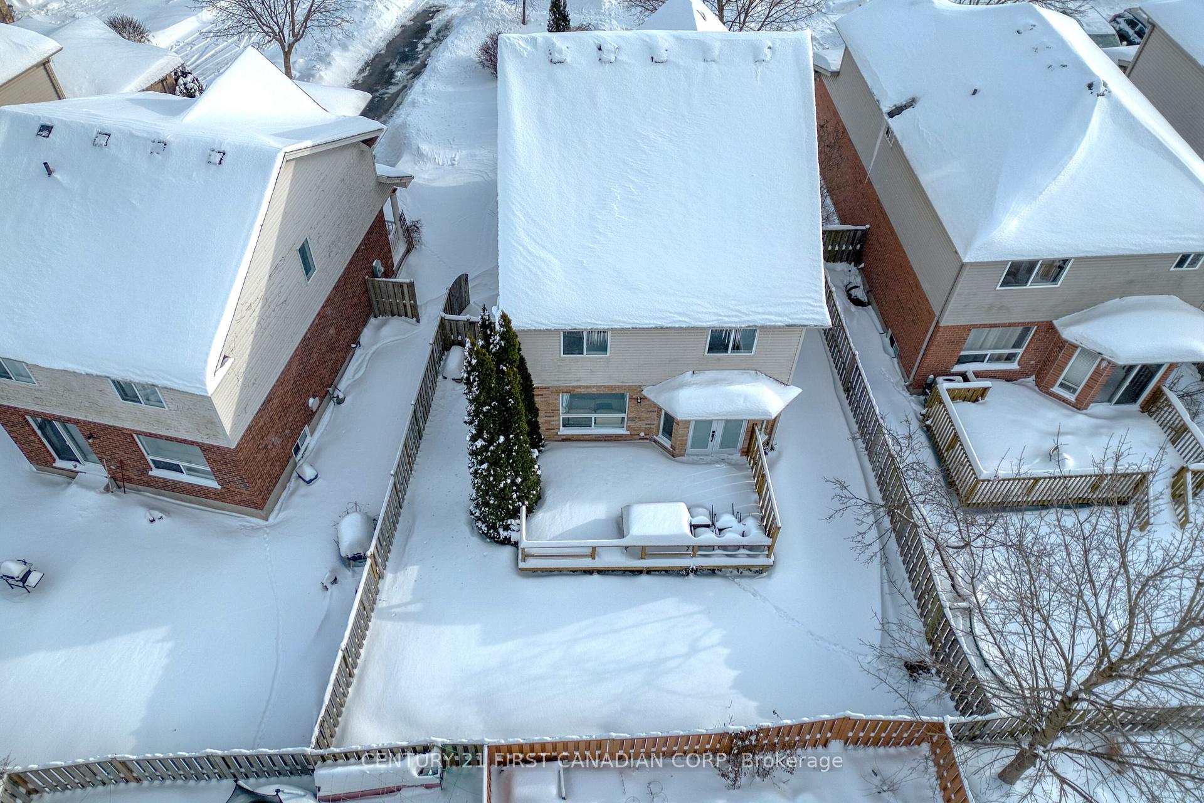
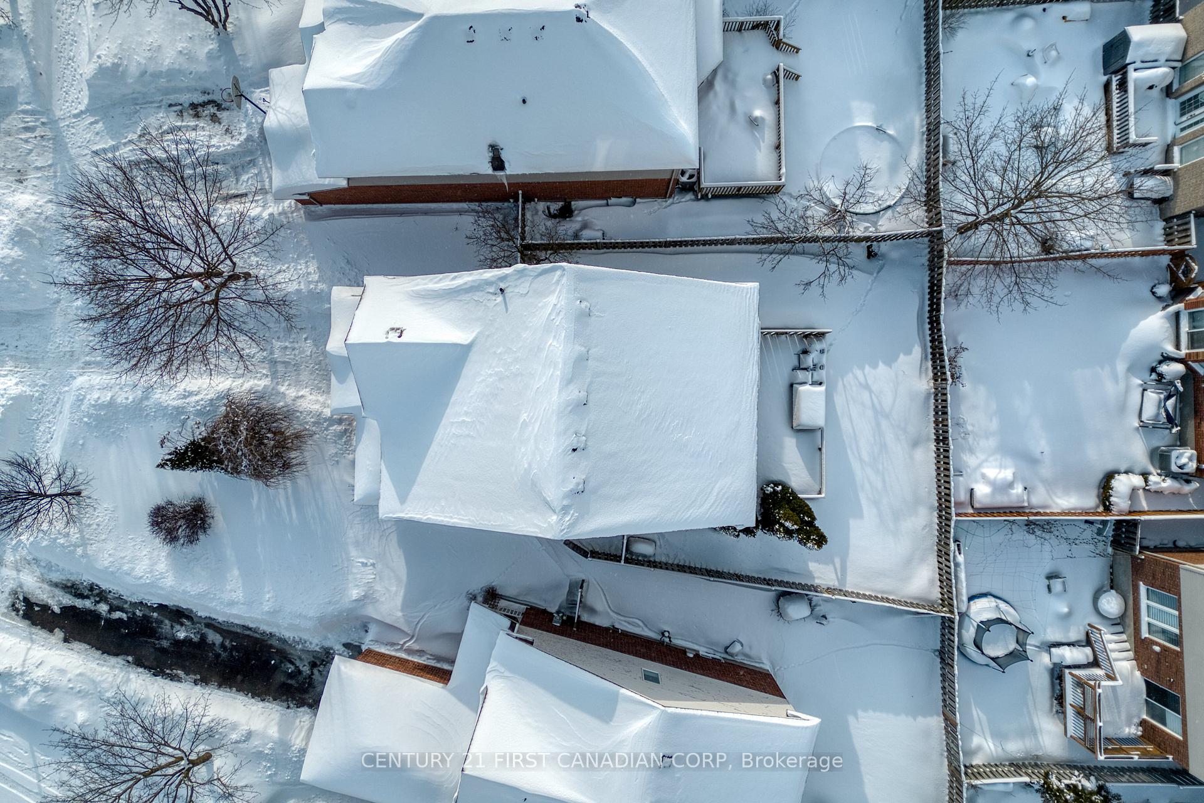
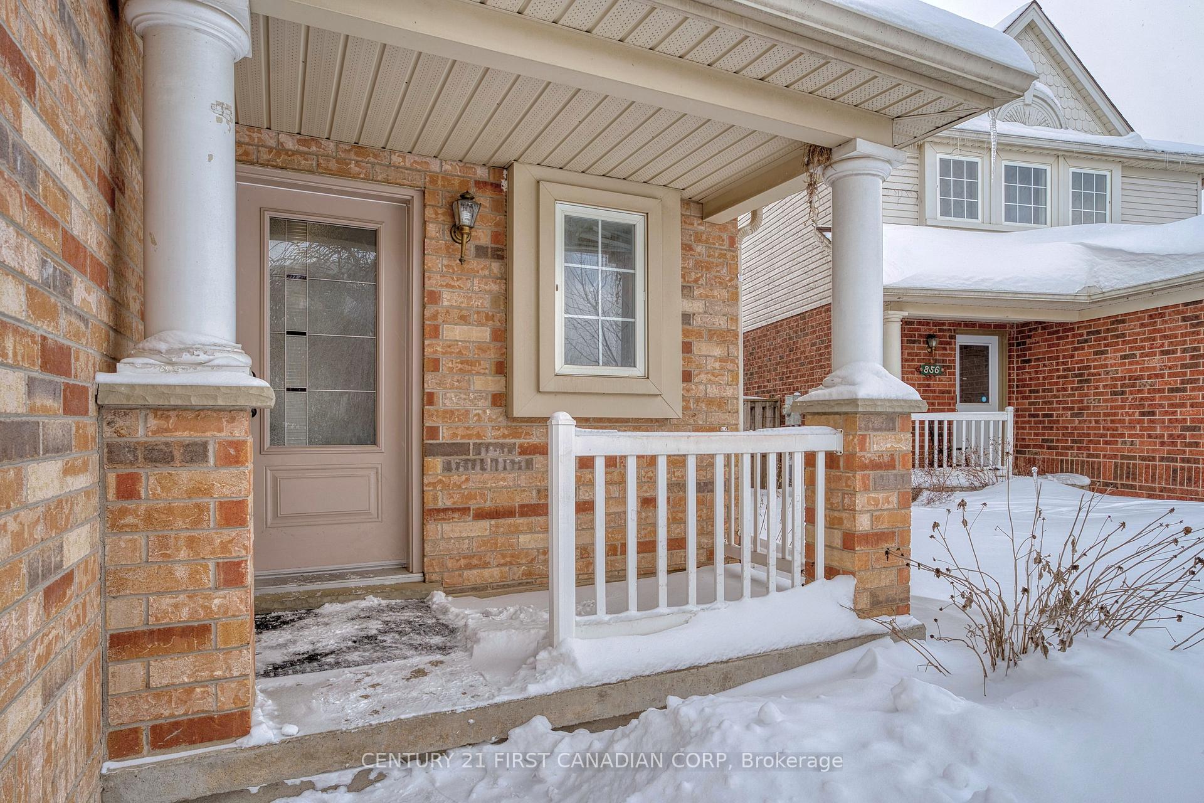 See all 36 photos
Property history
Facts and features
- BasementFinished
- Age of home16–30 years
- Water, sewerMunicipal
- Lot shapeIrregular
- Fireplace
- Central air
The homeDetached, 3-storey, Age 16–30 years
- Type: Detached
- Style: 3-storey
- Age: 16–30 years
- Living space: 1,500–2,000 sq ft
- Basement: Finished, full
InsideFireplace Yes, electric, living room, Lower level, Auto garage door remote, erv/hrv, sump pump
- Fireplace: Yes, electric, living room
- Laundry: Lower level
- Features: Auto garage door remote, erv/hrv, sump pump
- Rooms above ground: 10
- Rooms in the basement: 1
- Bedrooms: 3 + 1 in the basement
- Bathrooms: 4
- Kitchens: 1
- Family room: Yes
Outside and lotBrick, Asphalt shingle, Poured concrete
- Exterior: Brick
- Roof: Asphalt shingle
- Foundation: Poured concrete
- Features: Deck, landscaped, paved yard, porch
- Size: 32.02 × 96.77 ft
- Shape: Irregular
- Zoning: R2-1(6)
Parking1 Garage, Attached, Front yard parking, private
- Spaces: 1 Garage
- Garage: Attached
- Driveway: Front yard parking, private
Heating, water and powerForced air, gas, Central air, Municipal water
- Heating: Forced air, gas
- Cooling: Central air
- Water: Municipal water
- Sewer: Municipal sewer
- Natural gas: Yes
- Hydro: Yes
- Cable: Yes
- Telephone: Yes
Costs and taxesTaxes $4,070 a year, HST included in the price, Hwt
- Taxes, 2024: $4,070 a year
- HST: HST included in the price
- Rental items: Hwt
- Under contract: Hot water heater
Included in the saleFridge, stove, dishwasher, washer, dryer
- Included: Fridge, stove, dishwasher, washer, dryer
NearbyFenced yard, hospital, park, public transit, school bus route
- Close to: Fenced yard, hospital, park, public transit, school bus route
Listing detailsX11976466, Sold, Feb 18, 2025
- MLS® number: X11976466
- Status: Sold
- Listed on: Feb 18, 2025
- Days on market: 13
- Updated: Mar 3, 2025
- Possession: 2025-04-01 / 30-59 days
- Occupied by: Vacant
- Listing brokerage: CENTURY 21 FIRST CANADIAN CORP
About this home
860 Redoak Avenue, London (North M), ON N6H 5R6
Welcome to this perfect property located in one of the fastest growing community! This stunning house features open concept kitchen with quartz countertops,eat-in kitchen and breakfast bar in the main level. Newly laminate floor. It has 3+1 bedrooms and 3.5 bathrooms. Spacious master has its own ensuite, vaulted ceiling, circle top windows for extra light.Third floor family room could be used as the 4th bedroom. Fully finished basement boasts rec room,one bedroom and one full bathroom. HVAC system. Fenced backyard with deck. Close to COSTCO, LCBO, T&T supermarket, restaurants, bus stops, schools etc. This is the excellent & affordable choice for young couples, first time buyers and investors. Won't last long!
Ask about this home
A HOMEH agent will answer your questions about this home.
Around this home
Daily convenience, out of 100, from the distances below
Schools nearby
School rating, out of 10.
Helpful calculators
Your HOMEH agent

"I would see it this week."