

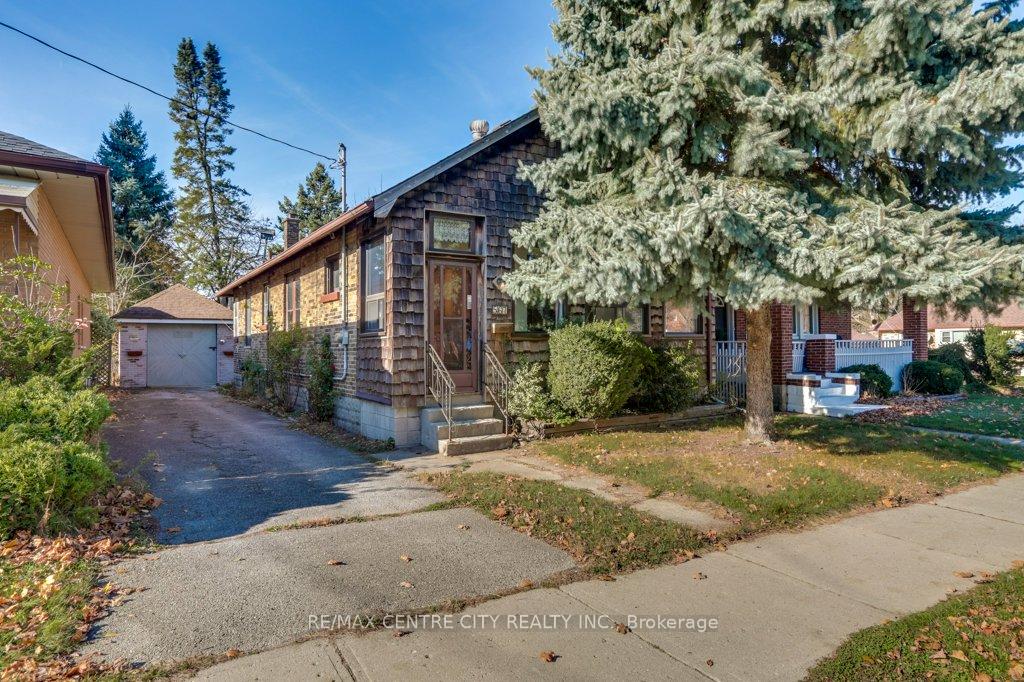
567 Hale Street
Detached Sold
1/40567 Hale Street
Detached Sold
 See all 40 photos
Asked for: $399,900Sold Nov 22, 2024
3 Bedrooms
2 Bathrooms
1 Garage
700–1.1K sq.ft
37×120 ft
$2,816/yr
Property history
Facts and features
- BasementFinished
- Age of home100+
- Water, sewerMunicipal
- Lot shapeRectangular
The homeDetached, Bungalow, 100+
- Type: Detached
- Style: Bungalow
- Age: 100+
- Living space: 700–1,100 sq ft
- Basement: Full, finished
- Waterfront: None
InsideLower level, Sauna, Rooms above ground 11
- Laundry: Lower level
- Features: Sauna
- Rooms above ground: 11
- Bedrooms: 3
- Bathrooms: 2
- Kitchens: 1
- Family room: Yes
Outside and lotBrick, Asphalt shingle, Block
Outside
- Exterior: Brick
- Roof: Asphalt shingle
- Foundation: Block
- Features: Landscaped
- Size: 37 × 120 ft
- Shape: Rectangular
- Zoning: R2-2
Parking1 Garage, Detached, Private
- Spaces: 1 Garage
- Garage: Detached
- Driveway: Private
Heating, water and powerForced air, oil, Municipal water, Municipal sewer
- Heating: Forced air, oil
- Water: Municipal water
- Sewer: Municipal sewer
- Natural gas: Available
- Hydro: Yes
- Cable: Available
- Telephone: Available
Costs and taxesTaxes $2,816 a year, Water heater, Hot water heater
- Taxes, 2024: $2,816 a year
- Rental items: Water heater
- Under contract: Hot water heater
Included in the saleFridge, stove, washer, dryer, lower fridge
- Included: Fridge, stove, washer, dryer, lower fridge
NearbyPublic transit
- Close to: Public transit
Listing detailsX10423672, Sold, Nov 13, 2024
- MLS® number: X10423672
- Status: Sold
- Listed on: Nov 13, 2024
- Days on market: 9
- Updated: Nov 22, 2024
- Possession: 20-30 days
- Occupied by: Vacant
- Listing brokerage: RE/MAX CENTRE CITY REALTY INC.
About this home
567 Hale Street, London (East N), ON N5W 1H3
SaunaPublic TransitLandscaped
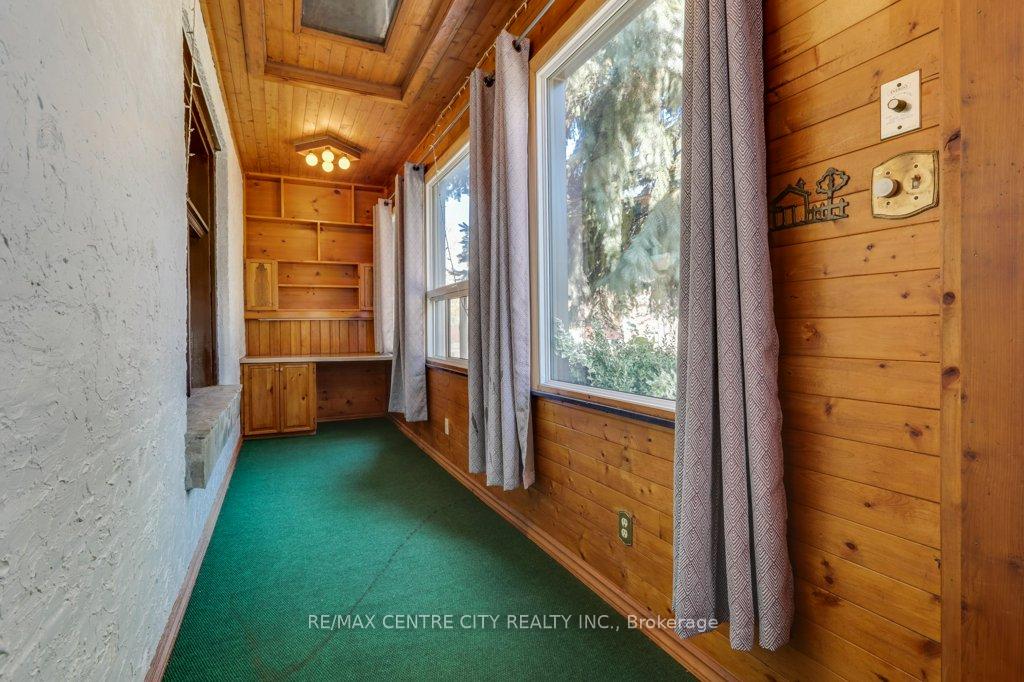
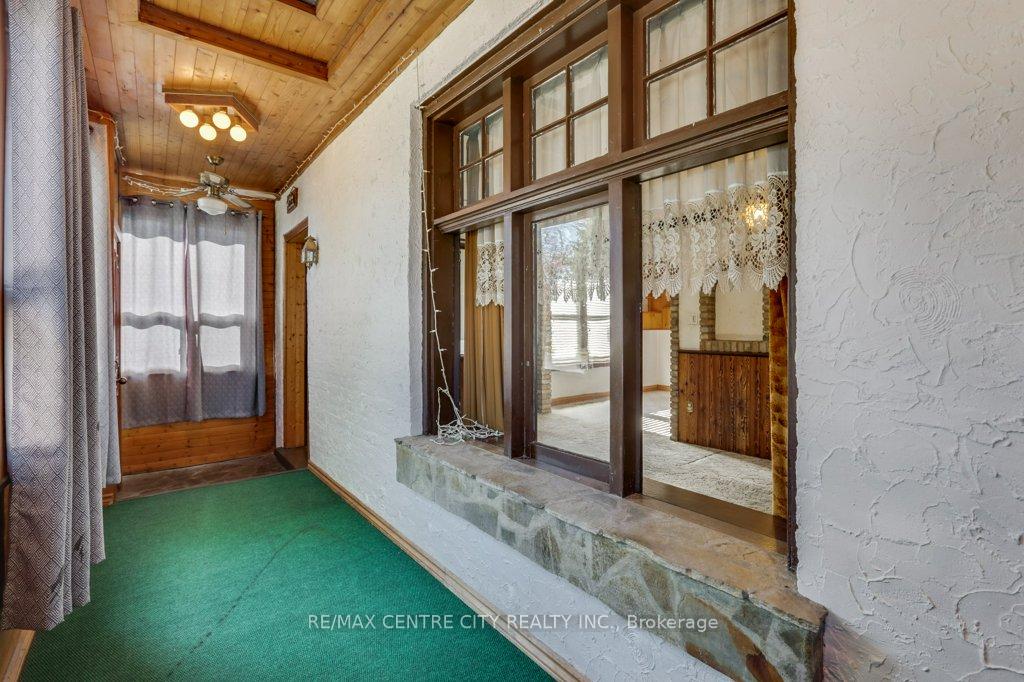
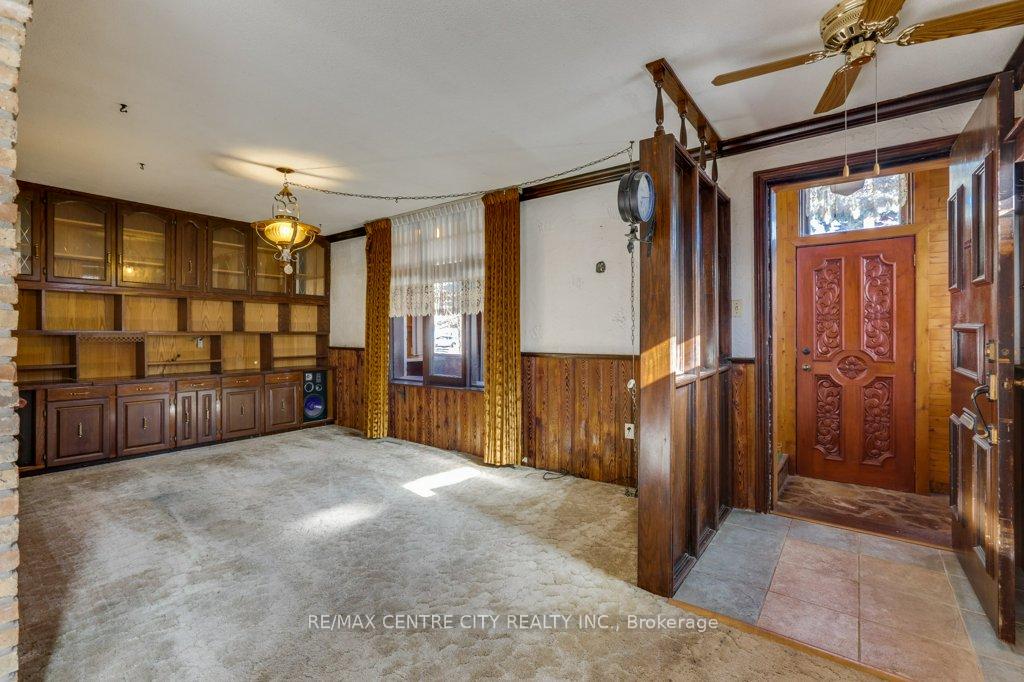
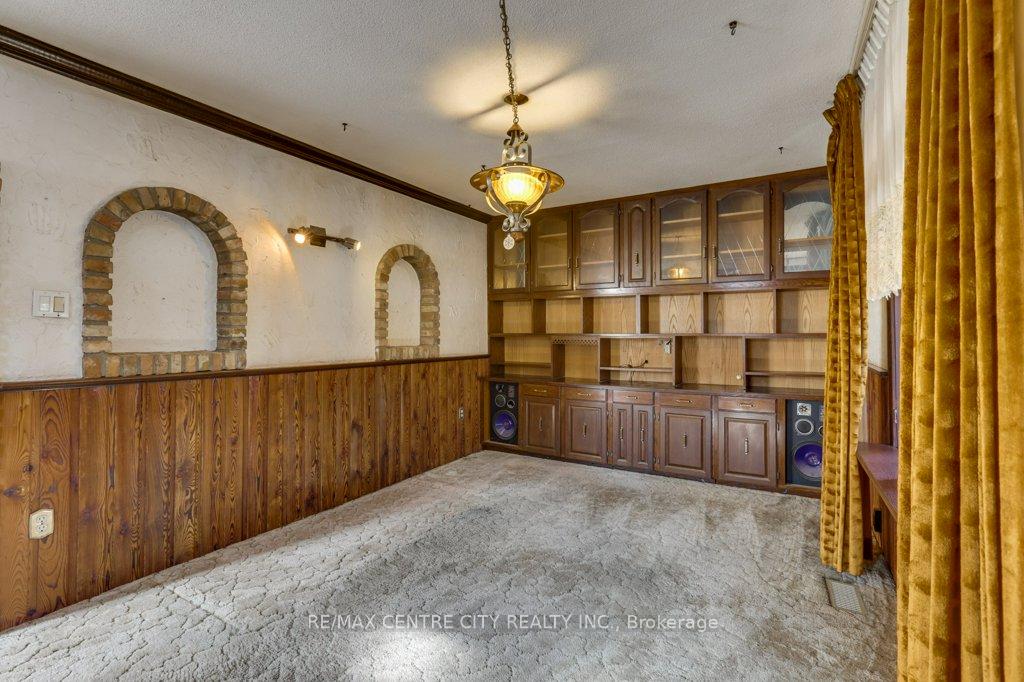
Welcome to 567 Hale Street in East London! This home is a 3 bedroom brick bungalow with a single car detached garage. It offers a covered sun porch set up as an office area, formal living & dining area with built in's. The basement is finished with a family room and bar, built in shelving, sauna and a shower. Breaker panel with copper wiring and newer oil furnace (2020). Great starter home or investment opportunity.
Read more
Ask about this home
A HOMEH agent will answer your questions about this home.
Ask a question
Thinking of selling your home?See what your home is worth today.
Around this home
Eastman Ave
Errands
Parks
Schools
Daily convenience, out of 100, from the distances below
ParkKiwanis Park - North · 5 within 1 km5 min walk322 m
GroceryFreshco17 min walk1.1 km
SchoolAcadémie de la Tamise10 min walk610 m
PharmacyRexall8 min walk474 m
Cafés & foodRosa's Latin Food · 12 within 1 km7 min walk433 m
Gym & rec centreEast Community Centre22 min walk1.3 km
WalkDriveStraight-line distance, open map data
Grocery1.1 km
Park0.3 km
Dining0.4 km
Gym1.6 km
Schools nearby
School rating, out of 10.
Académie de la Tamiseelementary · Public · 0.6 km
5.8/10Fair
Prince Charles Public Schoolelementary · Public · 0.7 km
4.4/10Low
Remote Learning Elementary Public Schoolelementary · Public · 0.8 km
—
Contact agent
Helpful calculators
Mortgage
Affordability
Closing costs
Land transfer tax
Property tax
Down payment
CMHC insurance
Stress test
Cashback Rebate
Your HOMEH agent

KimHOMEH agent · London
"I would see it this week."
Ask Kim