

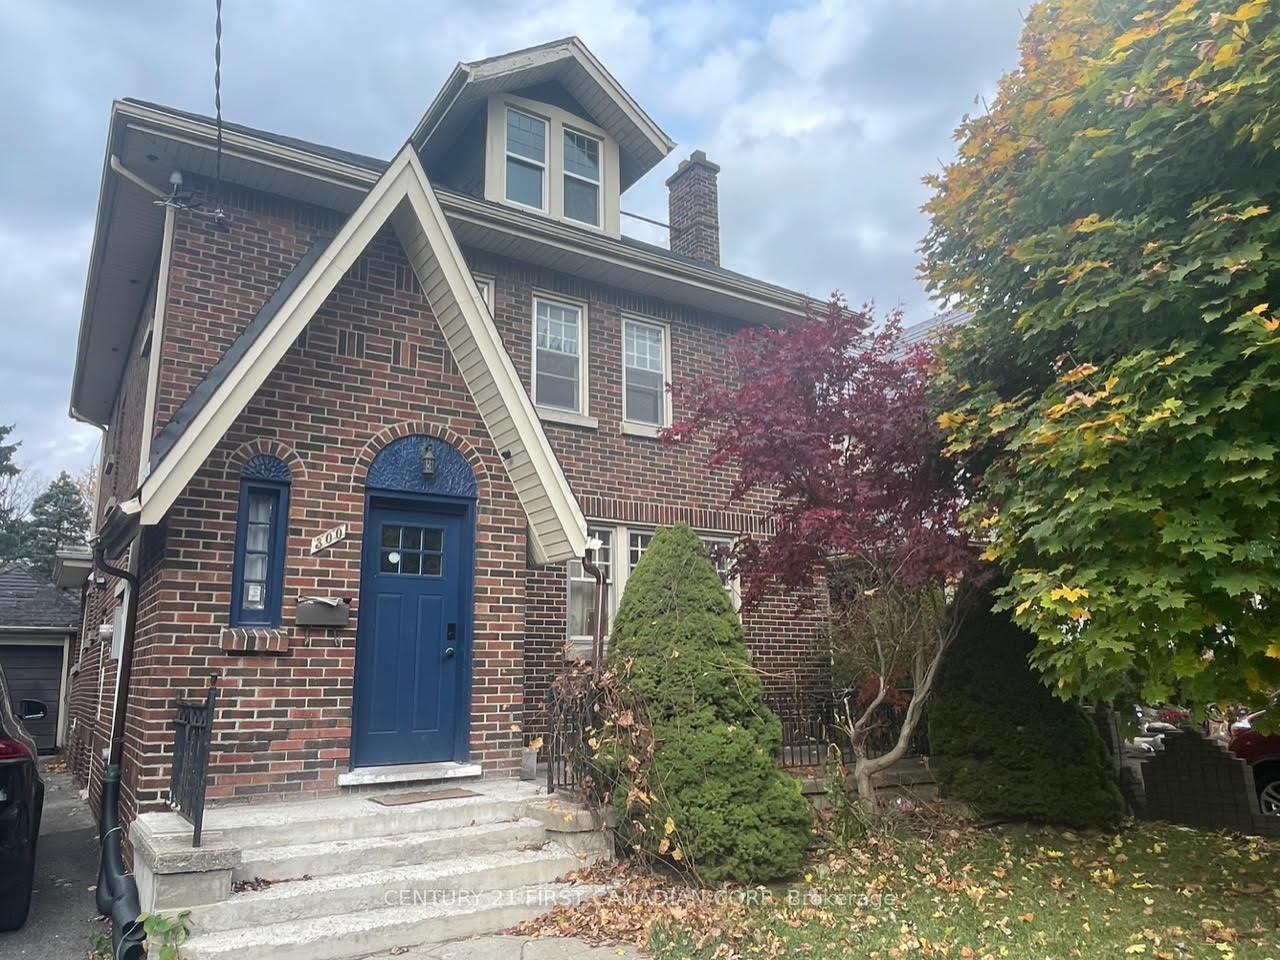
300 Huron Street
300 Huron Street
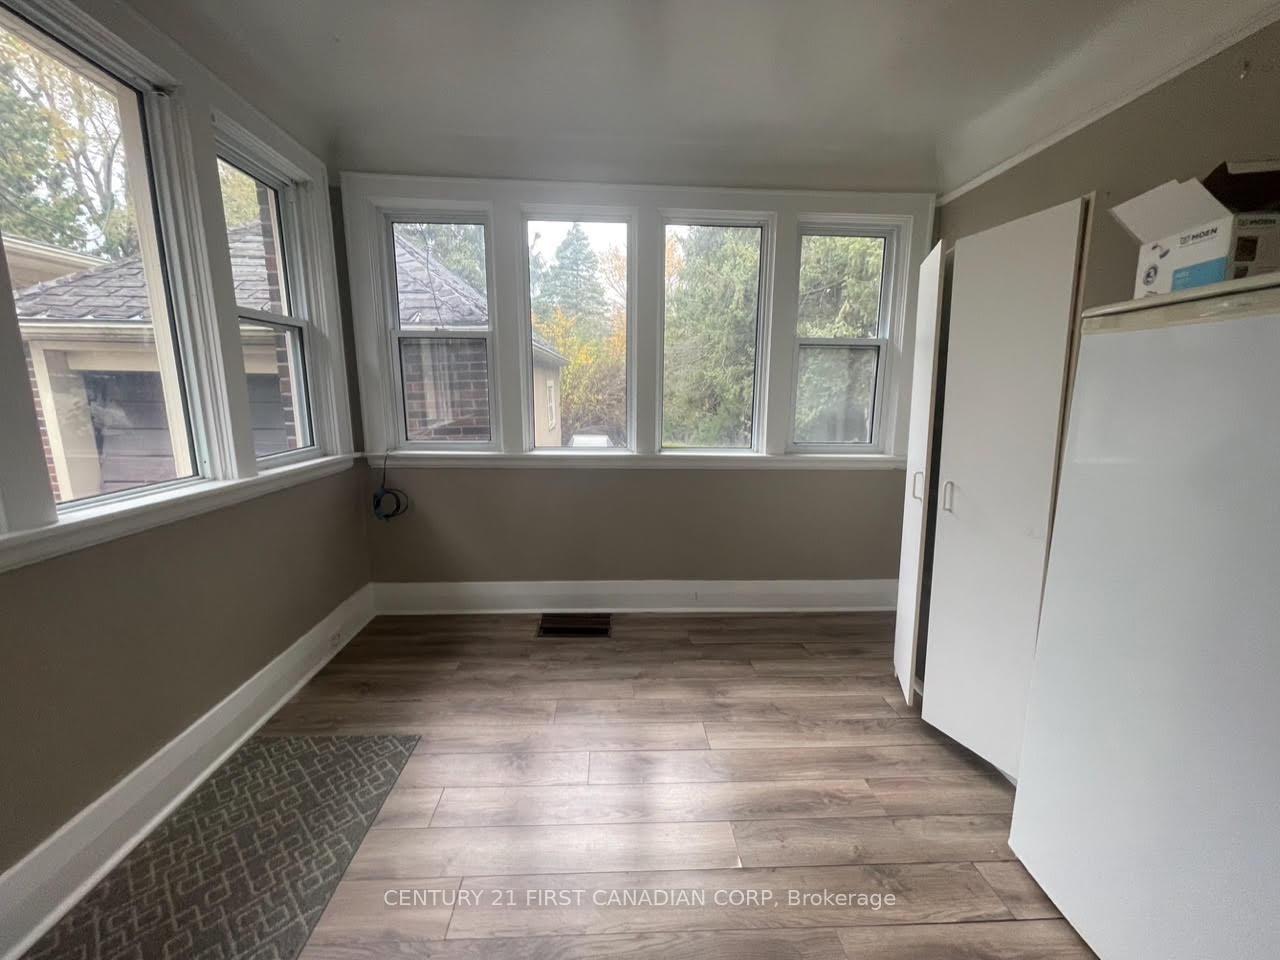 See all 30 photos
Property history
Facts and features
- BasementFinished
- Water, sewerMunicipal
- HeatingForced air
- CoolingCentral air
- Central air
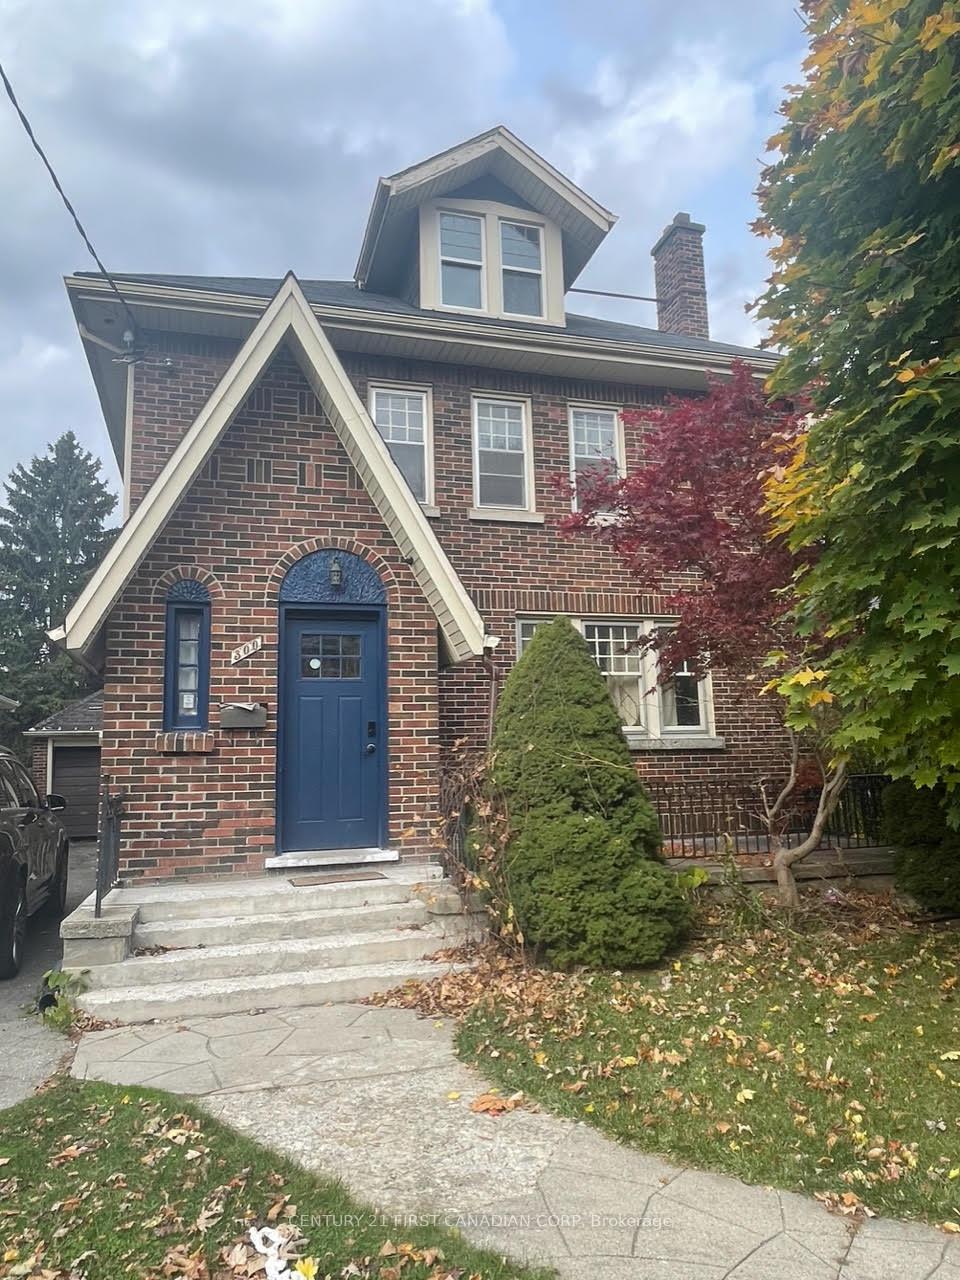
The homeDetached, 2 1/2 storey, Finished
- Type: Detached
- Style: 2 1/2 storey
- Basement: Finished
- View: Trees/woods
InsideLower level, Other, Rooms above ground 9
- Laundry: Lower level
- Features: Other
- Rooms above ground: 9
- Rooms in the basement: 1
- Bedrooms: 4 + 2 in the basement
- Bathrooms: 3
- Kitchens: 1
Outside and lotBrick, Asphalt shingle, Concrete
- Exterior: Brick
- Roof: Asphalt shingle
- Foundation: Concrete
- Features: Controlled entry, deck, patio, privacy, porch, year round living
- Size: 40 × 150 ft
- Zoning: R1-5
Parking1 Garage, Detached, Available
- Spaces: 1 Garage
- Garage: Detached
- Driveway: Available
Heating, water and powerForced air, gas, Central air, Municipal water
- Heating: Forced air, gas
- Cooling: Central air
- Water: Municipal water
- Sewer: Municipal sewer
- Hydro: Available
- Cable: Available
- Telephone: Available
Costs and taxesTaxes $5,628 a year, HST included in the price, Hot water tank
- Taxes, 2023: $5,628 a year
- HST: HST included in the price
- Rental items: Hot water tank
- Under contract: Tankless water heater
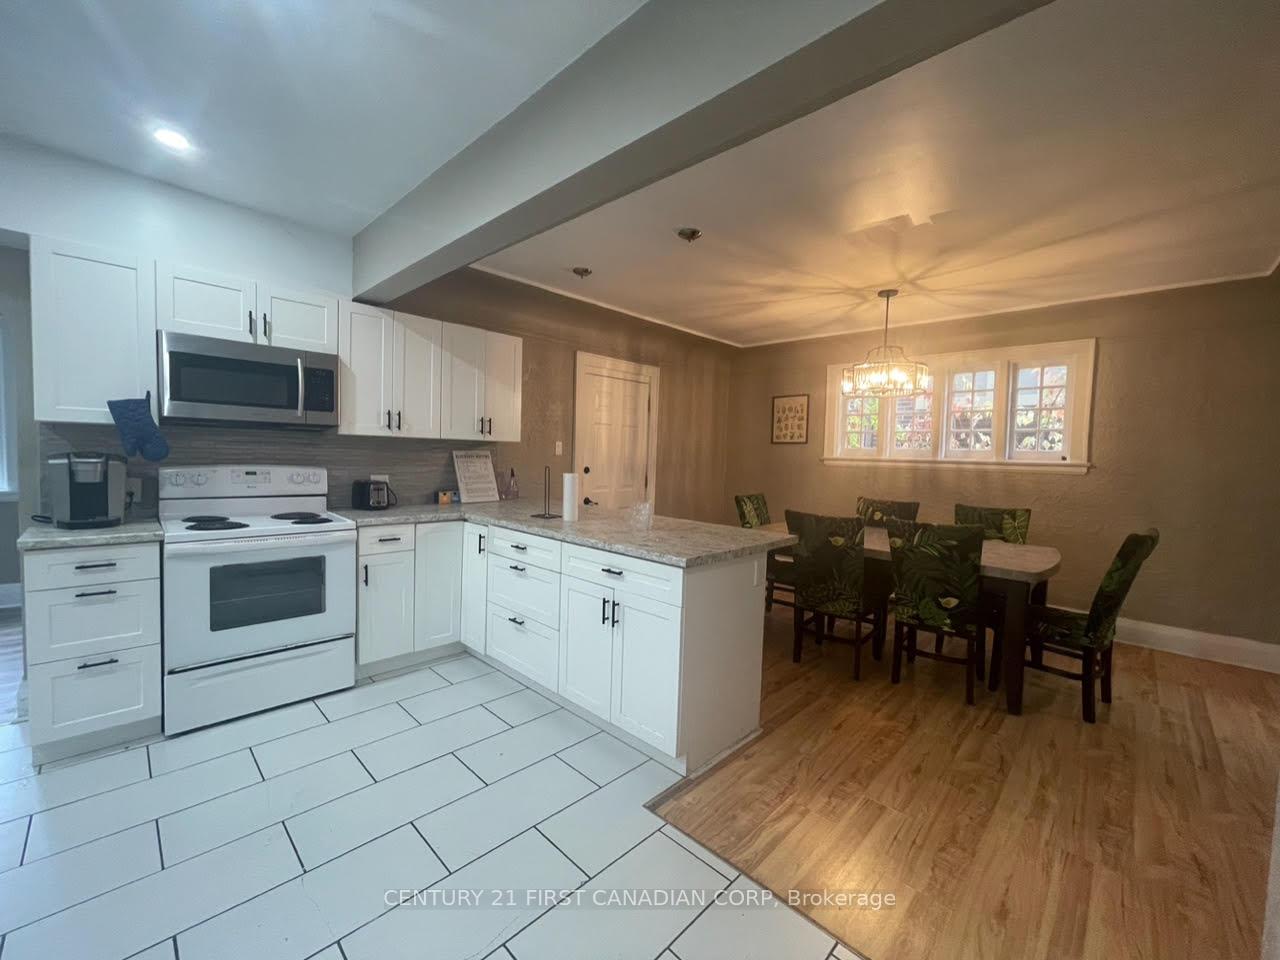
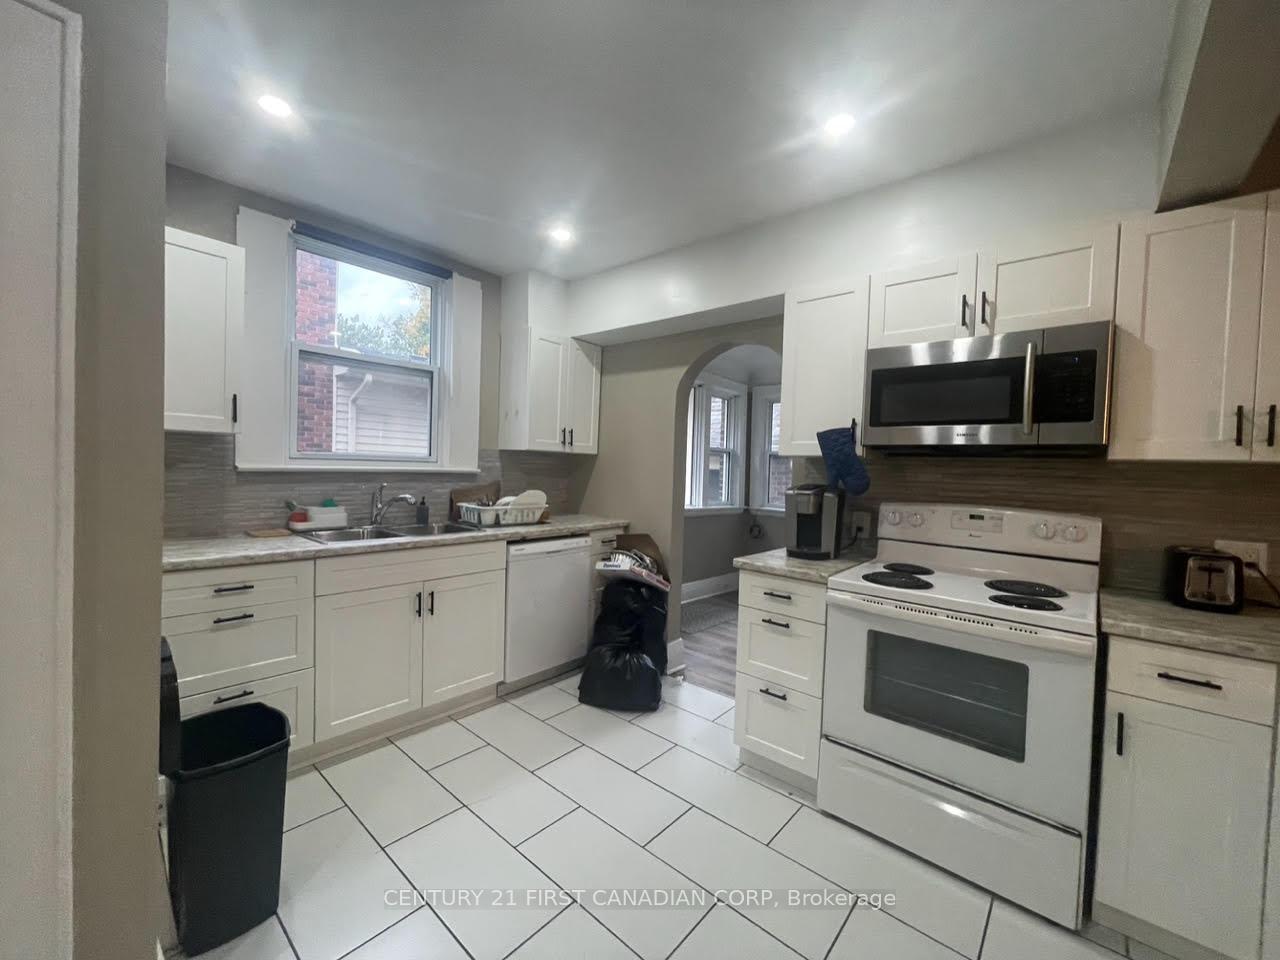
Included in the saleFrdige, stove, dishwasher, washer and dryer
- Included: Frdige, stove, dishwasher, washer and dryer
NearbyHospital, library, park, public transit, rec./commun.centre, school
- Close to: Hospital, library, park, public transit, rec./commun.centre, school
Listing detailsX10410860, Sold, Nov 6, 2024
- MLS® number: X10410860
- Status: Sold
- Listed on: Nov 6, 2024
- Days on market: 16
- Updated: Nov 22, 2024
- Possession: 2025-01-16 / January 16, 2025
- Occupied by: Owner
- Listing brokerage: CENTURY 21 FIRST CANADIAN CORP
About this home
300 Huron Street, London (East B), ON N6A 2K2
THIS IS YOUR CALLING! DO NOT MISS YOUR CHANCE TO OWN THIS ALL BRICK DETACHED 2 1/2 STOREY HOME LOCATED IN THE HEART OF OLD NORTH LONDON. THIS HOME OFFERS A TOTAL 6 BEDROOMS AND 3 BATHROOMS WITH A LARGE DRIVEWAY AND DETACHED SINGLE CAR GARAGE AVAILABLE. TONS OF UPGRADES DONE SUCH AS POT LIGHTS, KITCHEN AND FLOORING. FURNACE AND ELECTRICAL PANNEL HAS BEEN UPDATED. THE MAIN LEVEL FEATURES A LARGE LIVING ROOM AND DINING AREA WITH HEIGH CEILINGS AND RENOVATED BRIGHT KITCHEN. FOUR WELL SIZED BEDROOMS ABOVE GRADE WITH TWO BATHROOMS TO SHARE. THE BASEMENT IS FINISHED WITH TWO ROOMS, AN ADDITIONAL 3 PIECE BATHROOM AND LAUNDRY. HUGE SIZE BACKYARD AND LOT WITH A TWO TEIR DECK. COME SEE THIS HOME TODAY!
Ask about this home
A HOMEH agent will answer your questions about this home.
Around this home
Daily convenience, out of 100, from the distances below
Schools nearby
School rating, out of 10.
Helpful calculators
Your HOMEH agent

"I would see it this week."