

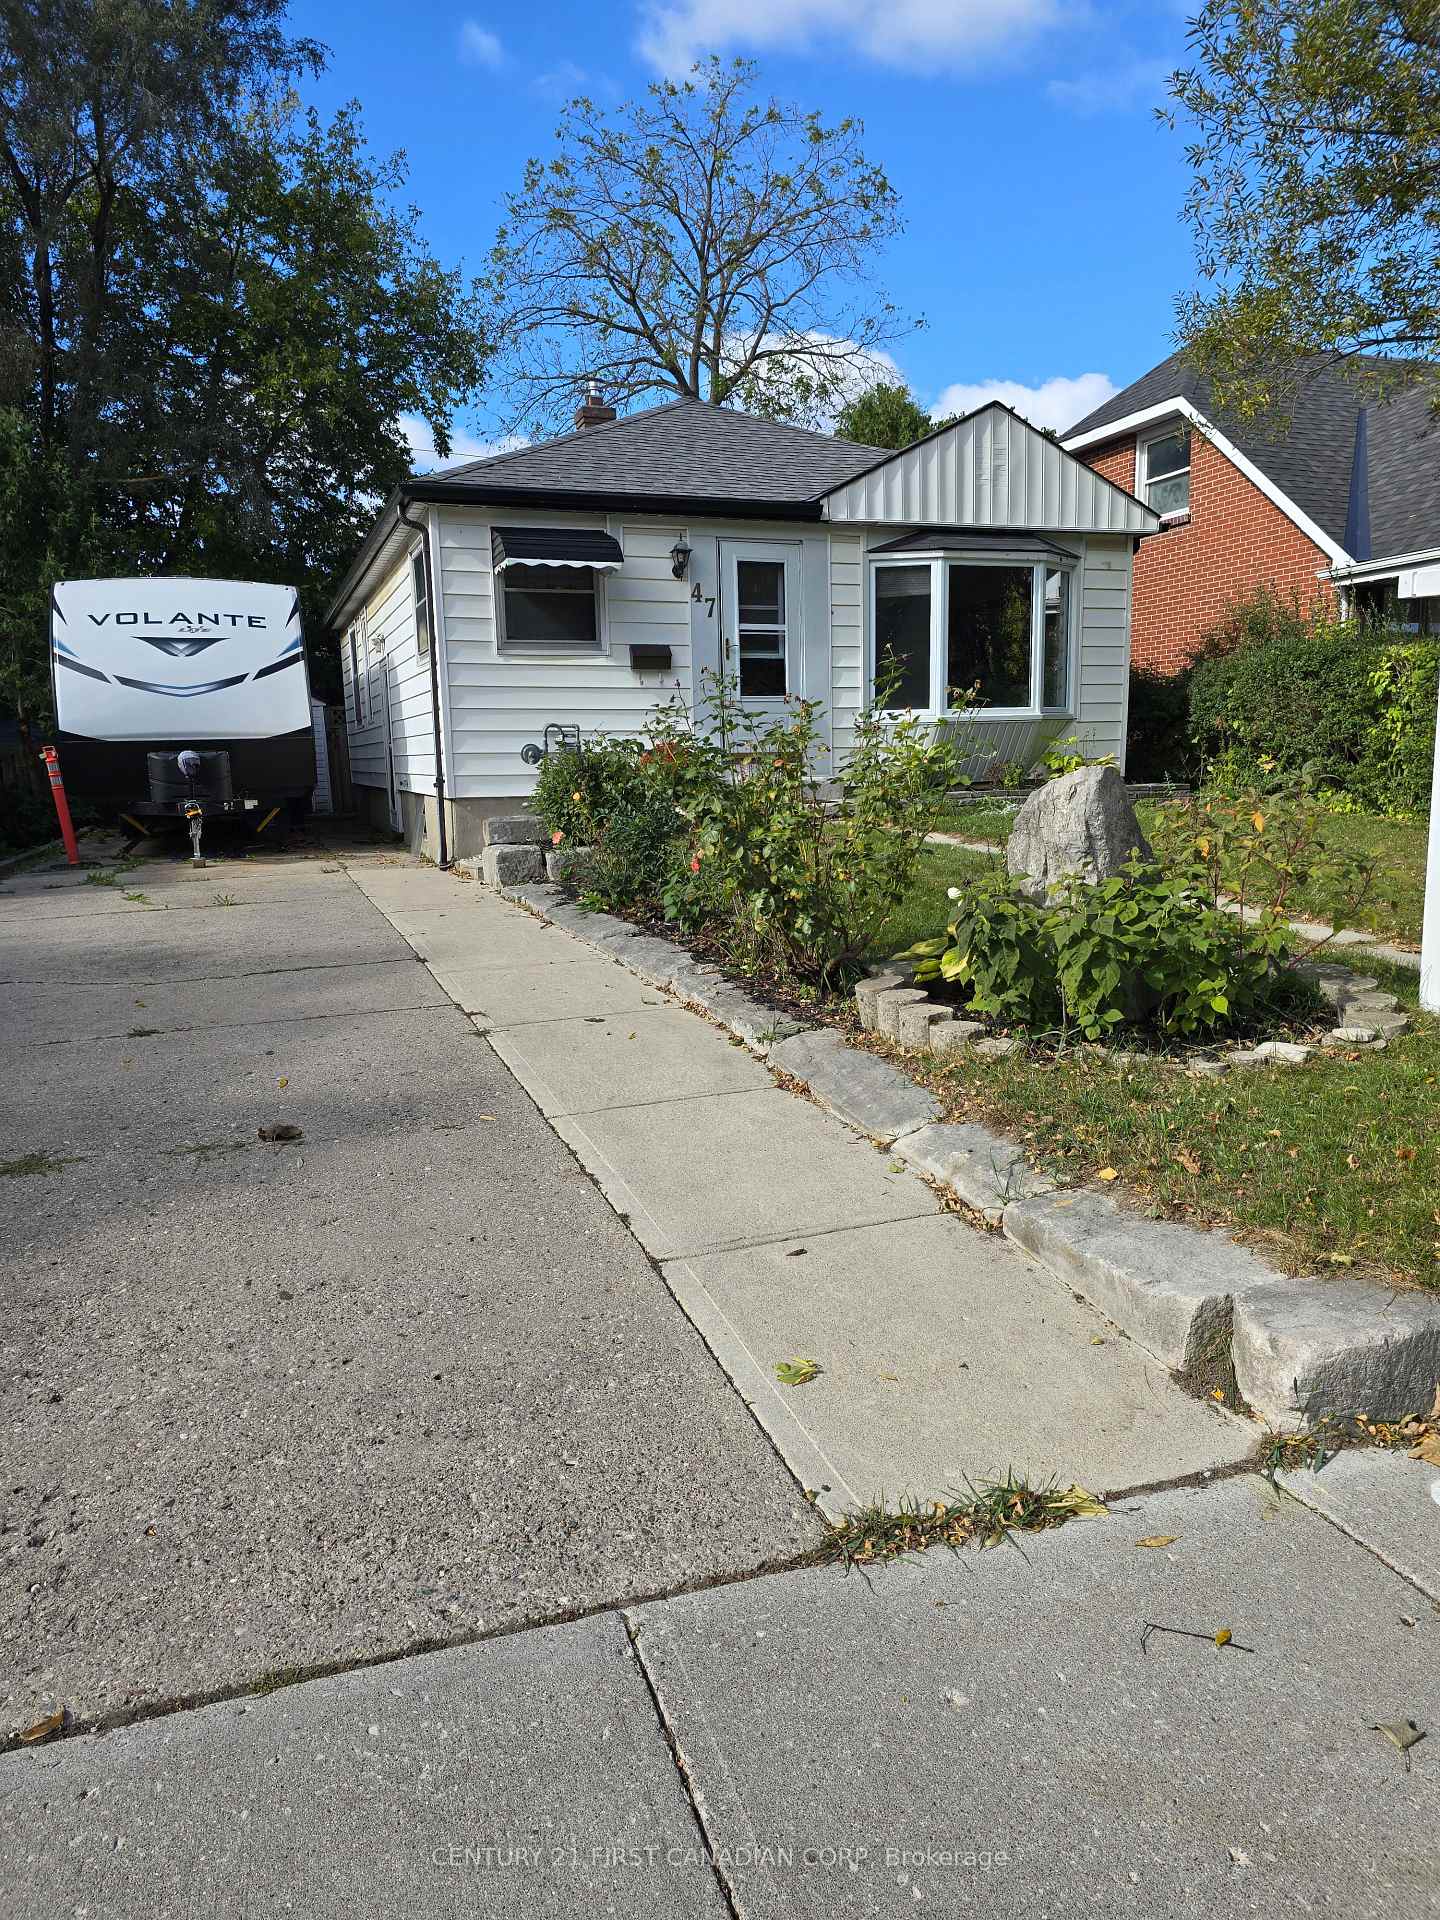
47 Stevenson Avenue
47 Stevenson Avenue
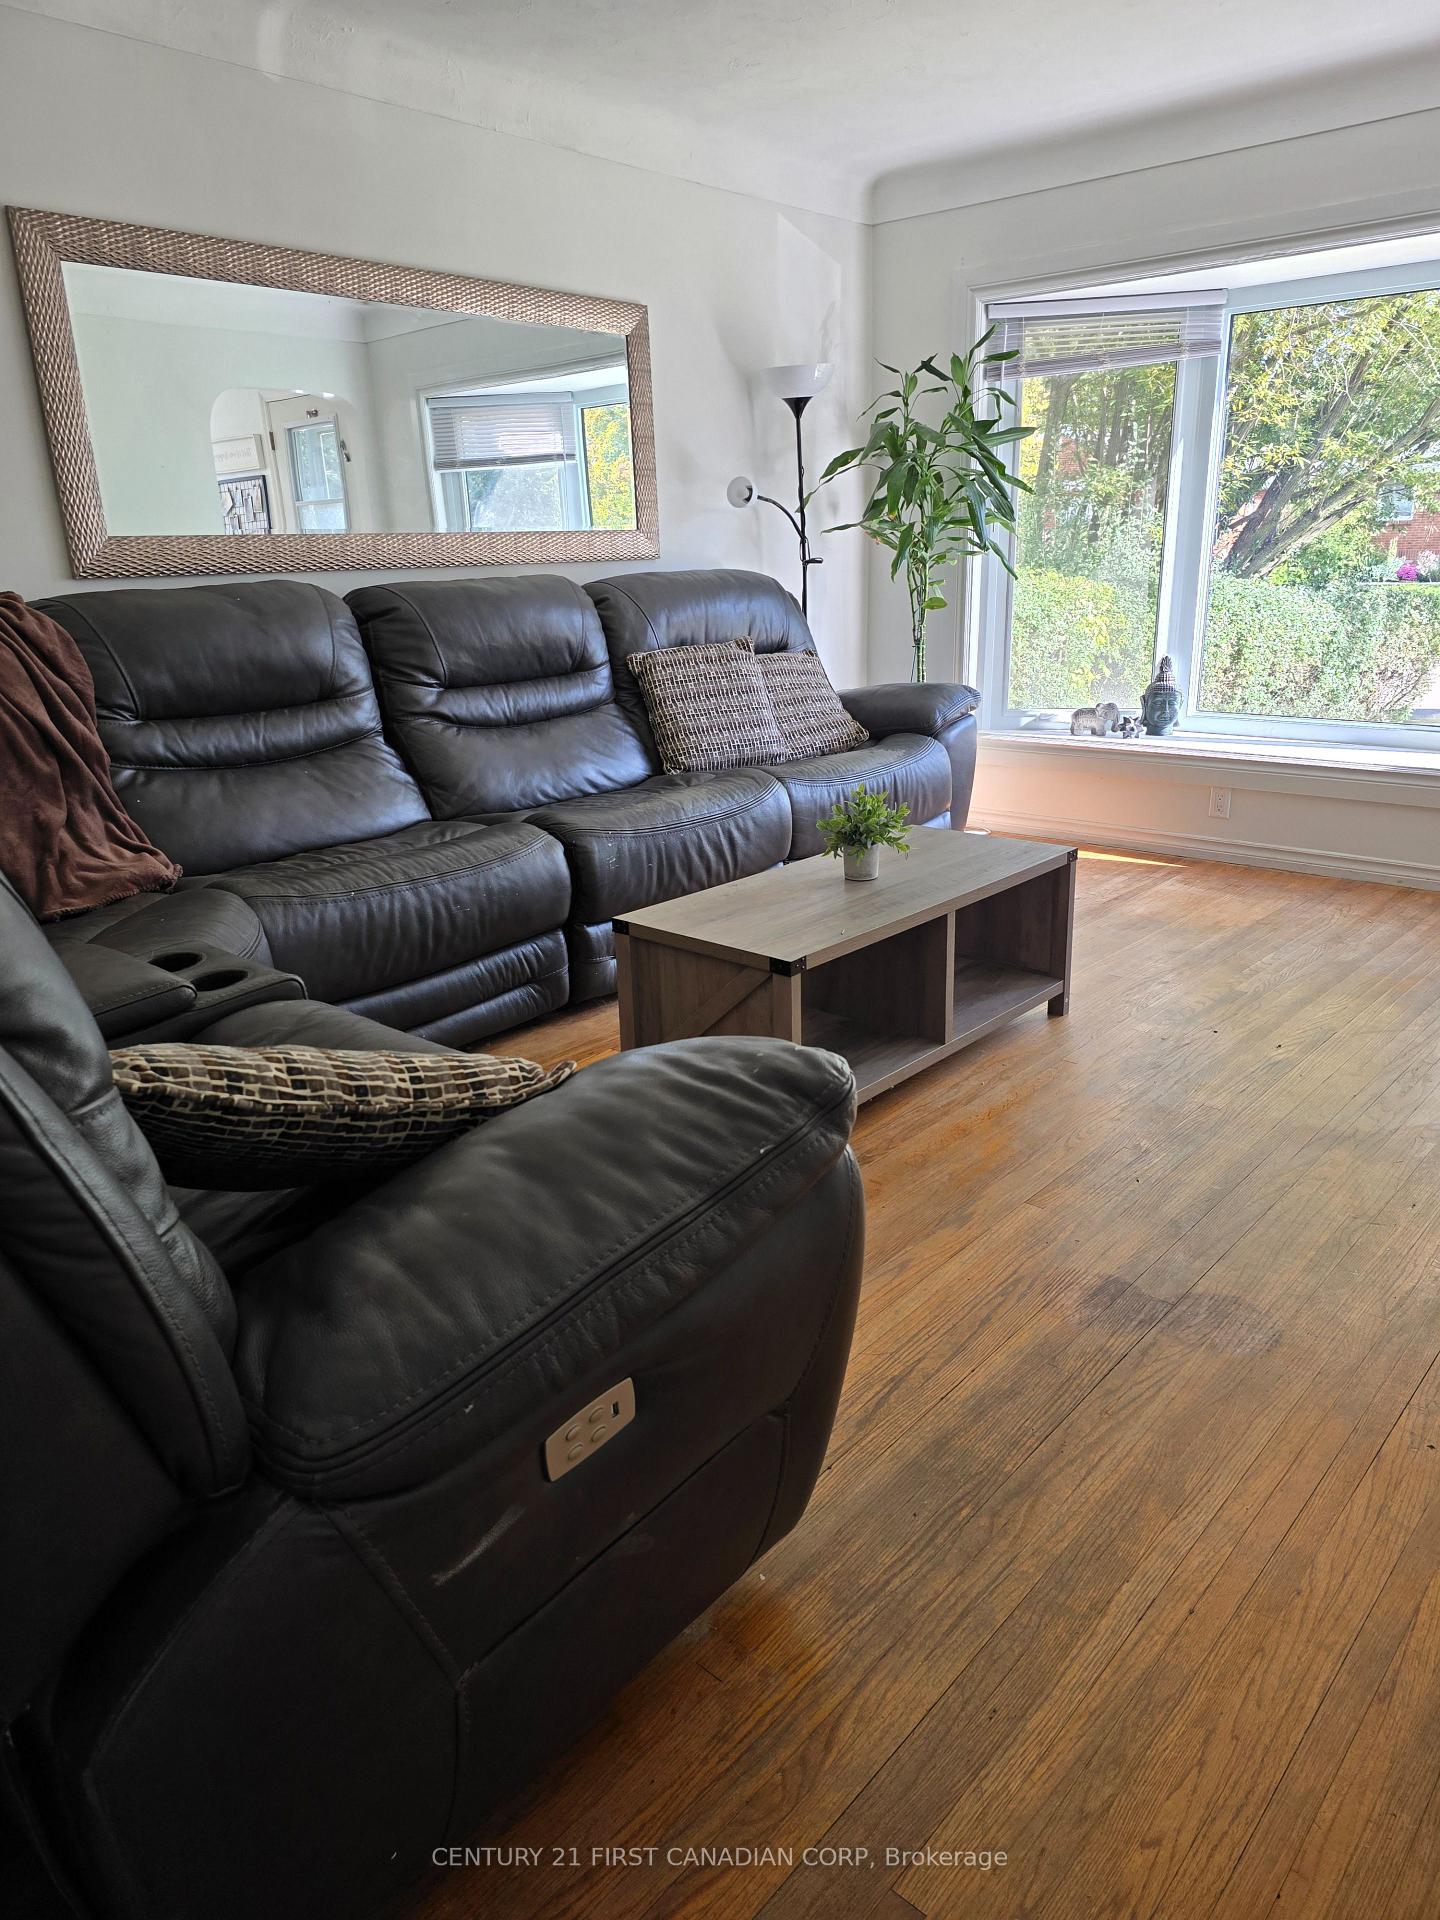 See all 26 photos
Property history
Facts and features
- BasementPart finished
- Age of home51–99 years
- Water, sewerMunicipal
- HeatingForced air
- Fireplace
- Central air
The homeDetached, Bungalow, Age 51–99 years
- Type: Detached
- Style: Bungalow
- Age: 51–99 years
- Living space: 700–1,100 sq ft
- Basement: Partially finished
InsideFireplace Yes, Lower level, Rooms above ground 10
- Fireplace: Yes
- Laundry: Lower level
- Rooms above ground: 10
- Rooms in the basement: 5
- Bedrooms: 2 + 2 in the basement
- Bathrooms: 2
- Kitchens: 1
Outside and lotVinyl siding, Asphalt shingle, Poured concrete
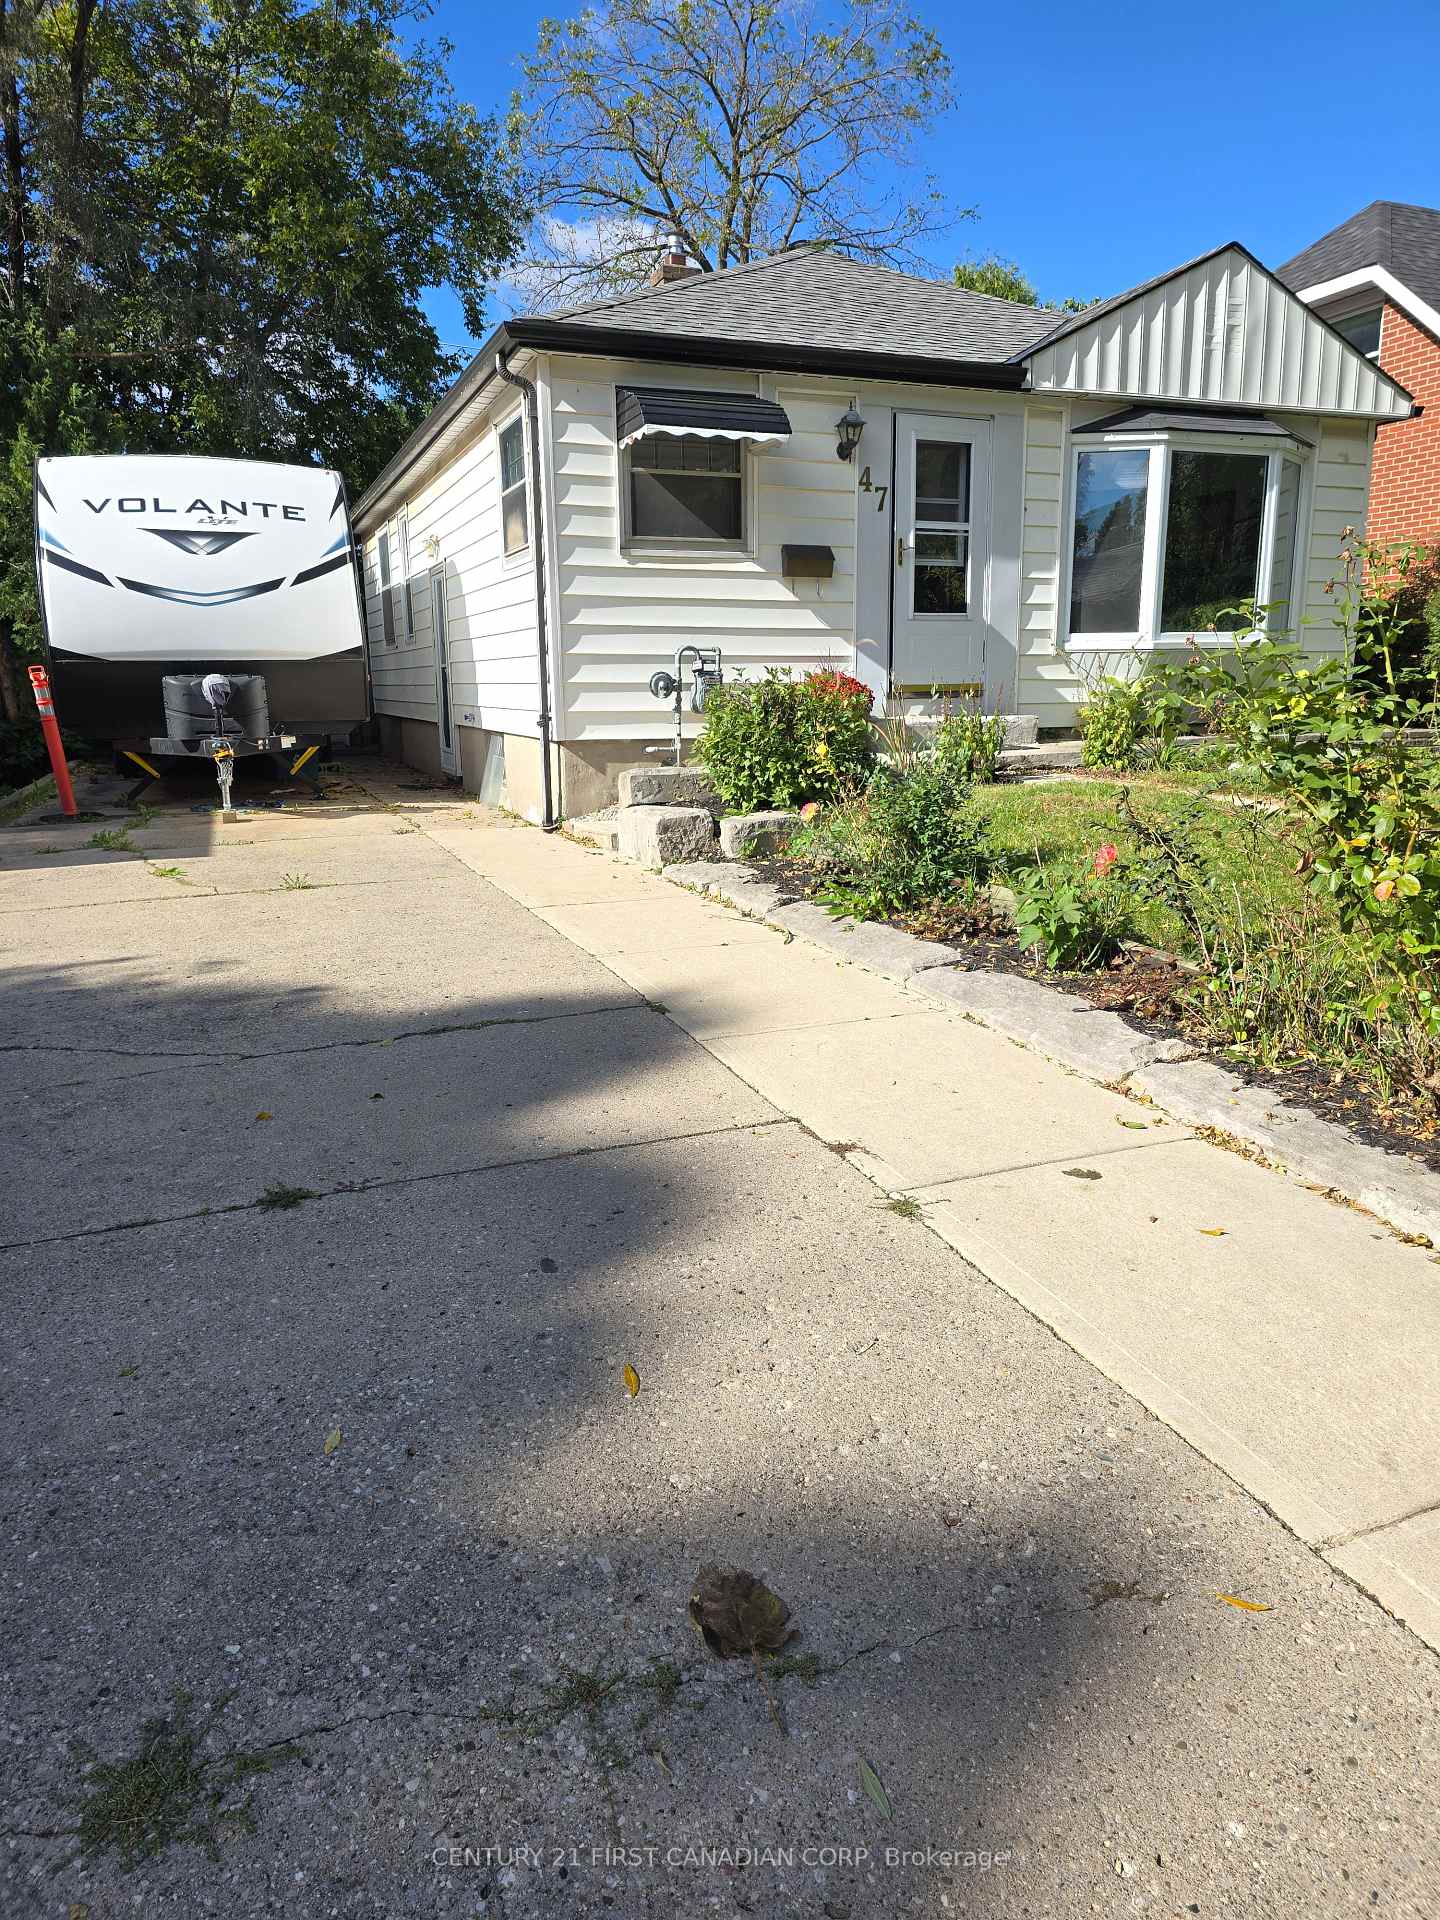
- Exterior: Vinyl siding
- Roof: Asphalt shingle
- Foundation: Poured concrete
- Size: 45 × 126 ft
- Zoning: R1-5
Parking1 Garage, Detached, Private
- Spaces: 1 Garage
- Garage: Detached
- Driveway: Private
Heating, water and powerForced air, gas, Central air, Municipal water
- Heating: Forced air, gas
- Cooling: Central air
- Water: Municipal water
- Sewer: Municipal sewer
- Hydro: Yes
- Cable: Available
Costs and taxesTaxes $2,484 a year, Hot water tank
- Taxes, 2023: $2,484 a year
- Rental items: Hot water tank
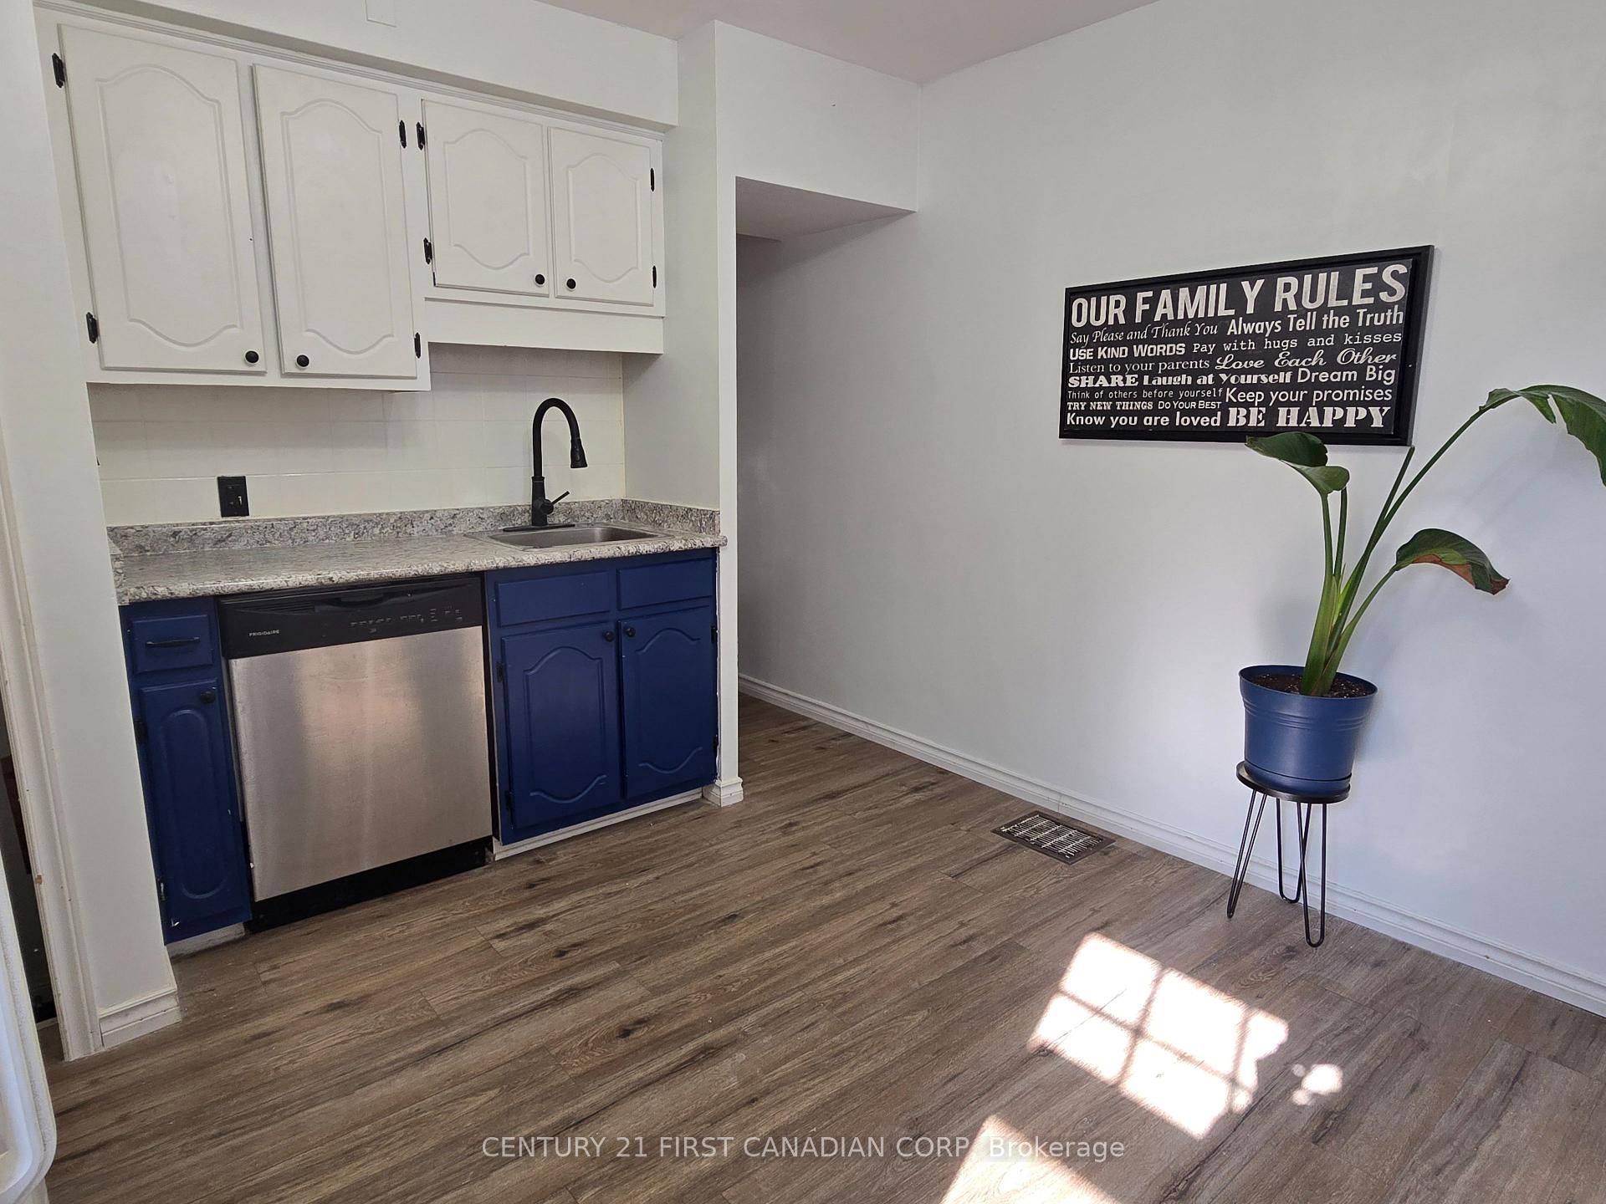
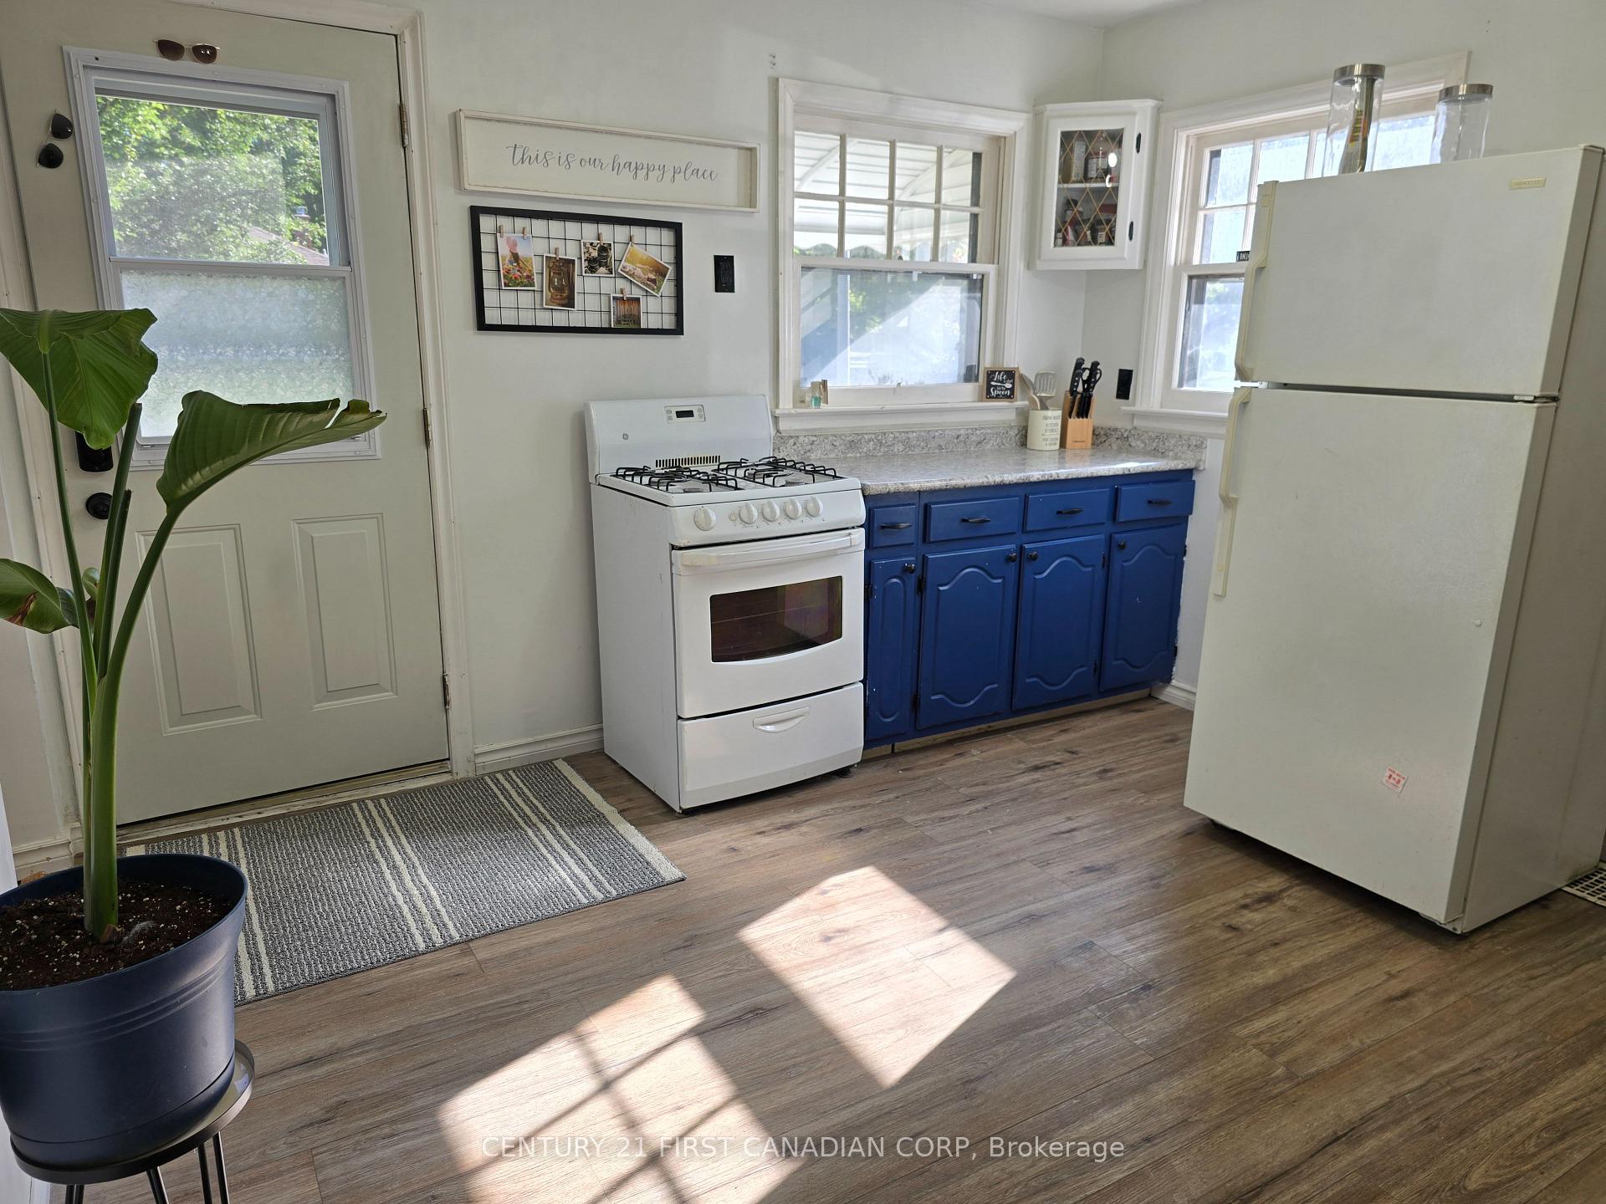
Included in the saleExisting frdige, stove, dishwasher, washer and dryer
- Included: Existing frdige, stove, dishwasher, washer and dryer
NearbyFenced yard, public transit, school
- Close to: Fenced yard, public transit, school
Listing detailsX9391774, Sold, Oct 10, 2024
- MLS® number: X9391774
- Status: Sold
- Listed on: Oct 10, 2024
- Days on market: 43
- Updated: Nov 22, 2024
- Possession: Flexible
- Occupied by: Owner
- Listing brokerage: CENTURY 21 FIRST CANADIAN CORP
About this home
47 Stevenson Avenue, London (East N), ON N5W 1Y4
Location Location Location! This lovely home is situated on a quiet street, offering a peaceful setting while still being conveniently close to Kiwanas Park, schools, shopping, and public transit. With easy access to both the highway 401, downtown London, or Fanshawe College. The home features 2+2 bedrooms, 2 bathrooms with the potential to convert the dining room into another bedroom (if desired). Some major updates include a new Electrical panel (2024), Furnace (2020), Roof (2017), updated plumbing, and vinyl flooring in the kitchen and dining room. Complete with a detached garage, parking in driveway for 4 cars, spacious deck, and fully fenced backyard. Flexible closing options available.
Ask about this home
A HOMEH agent will answer your questions about this home.
Around this home
Daily convenience, out of 100, from the distances below
Schools nearby
School rating, out of 10.
Helpful calculators
Your HOMEH agent

"I would see it this week."