

380 Manhattan Drive S
380 Manhattan Drive S
 See all 3 photos
Property history
- $1,899,000TerminatedList: 2025-03-09|End: 2025-05-23|75 daysX12010601
- $1,599,000TerminatedList: 2024-05-31|End: 2025-02-25|270 daysX8391328
Facts and features
- BasementUnfinished
- Price per sq ft~$447
- Water, sewerMunicipal
- HeatingForced air
- Second kitchen
- Fireplace
- Central air
The homeDetached, 2-storey, 3,500–5,000 sq ft
- Type: Detached
- Style: 2-storey
- Living space: 3,500–5,000 sq ft
- Basement: Unfinished
InsideFireplace Yes, Other, Rooms above ground 9
- Fireplace: Yes
- Features: Other
- Rooms above ground: 9
- Rooms in the basement: 9
- Bedrooms: 4
- Bathrooms: 4
- Kitchens: 2
- Family room: Yes
Outside and lotBrick, metal/steel siding, Other, Other
- Exterior: Brick, metal/steel siding
- Roof: Other
- Foundation: Other
- Size: 74 × 105 ft
Parking2 Garage, Attached, Available
- Spaces: 2 Garage
- Garage: Attached
- Driveway: Available
Heating, water and powerForced air, gas, Central air, Municipal water
- Heating: Forced air, gas
- Cooling: Central air
- Water: Municipal water
- Sewer: Municipal sewer
Costs and taxesHST included in the price
- HST: HST included in the price
Listing detailsX12010601, Terminated, Mar 9, 2025
- MLS® number: X12010601
- Status: Terminated
- Listed on: Mar 9, 2025
- Days on market: 75
- Updated: May 23, 2025
- Possession: 2025-10-01 / Flexible
- Occupied by: Vacant
- Listing brokerage: THE AGENCY REAL ESTATE
About this home
380 Manhattan Drive S, London (South K), ON N6K 4M7
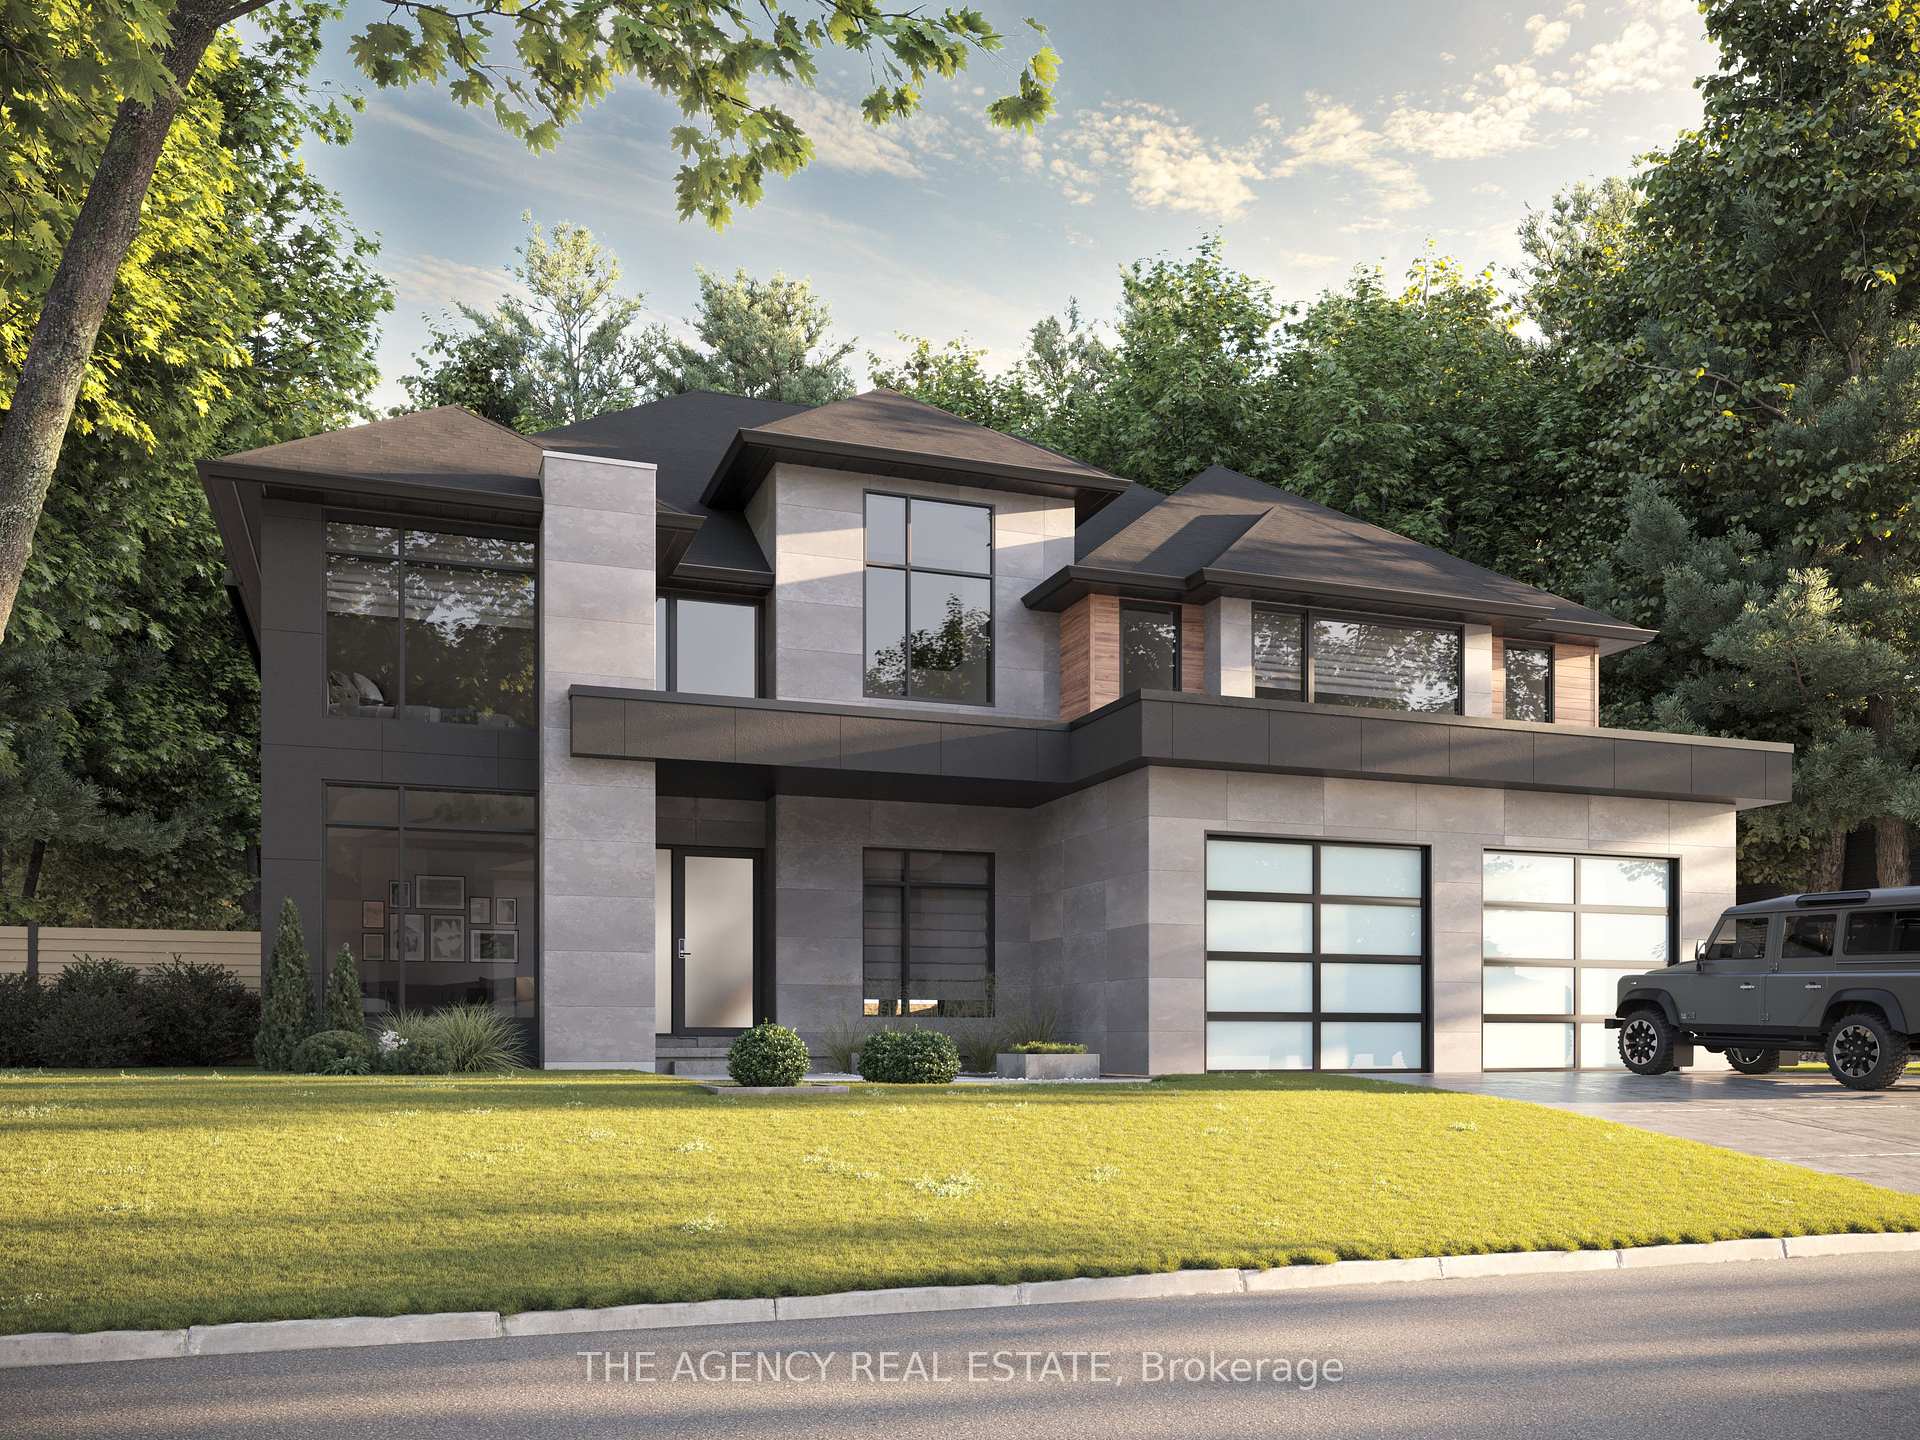
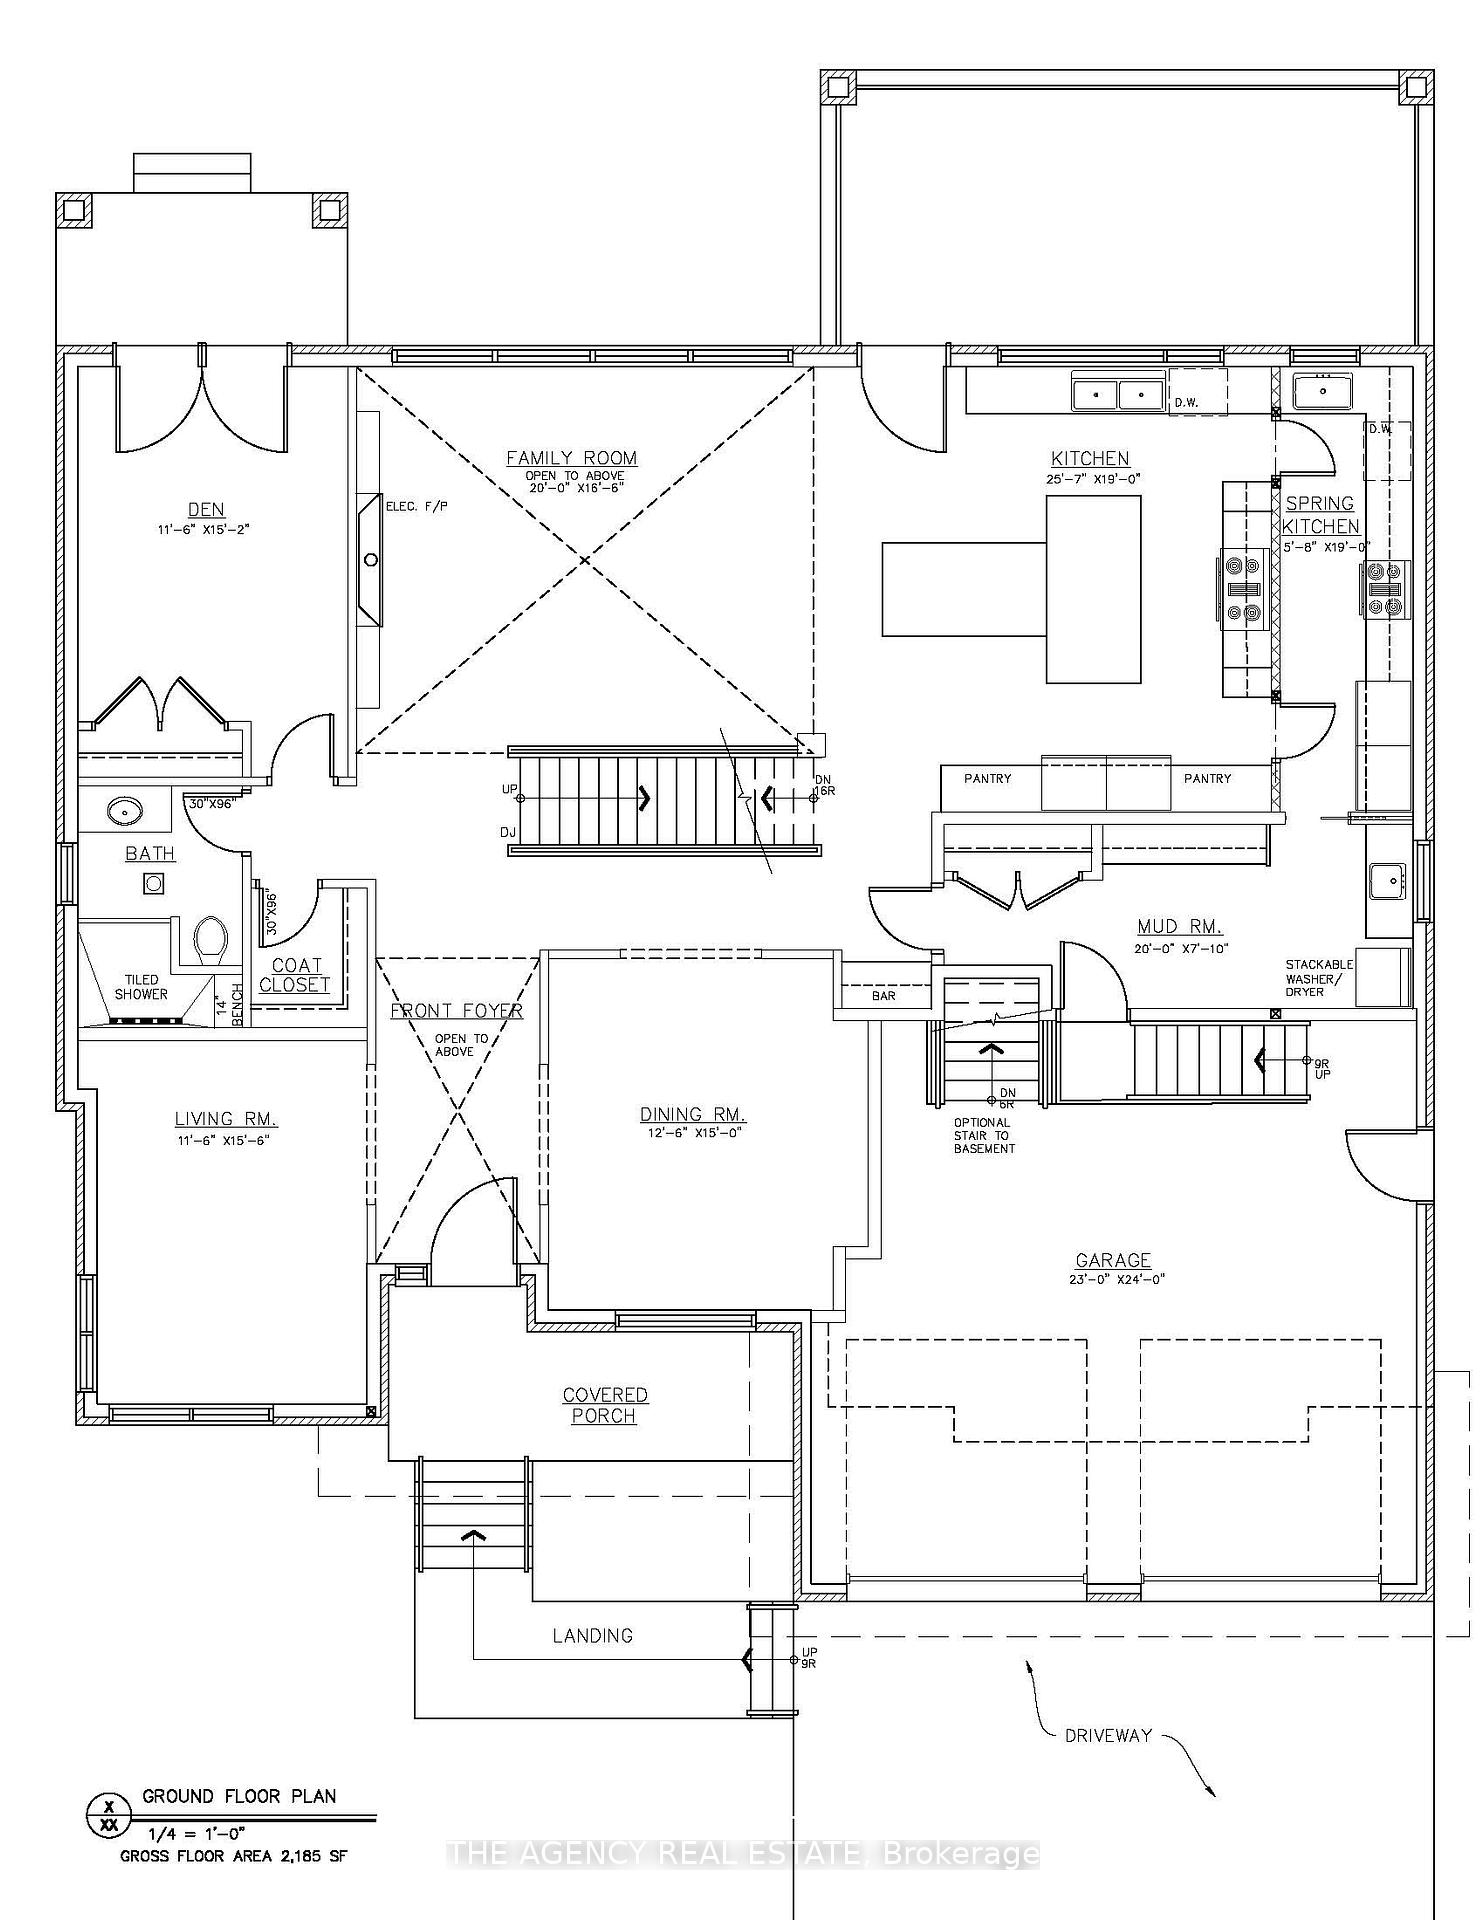
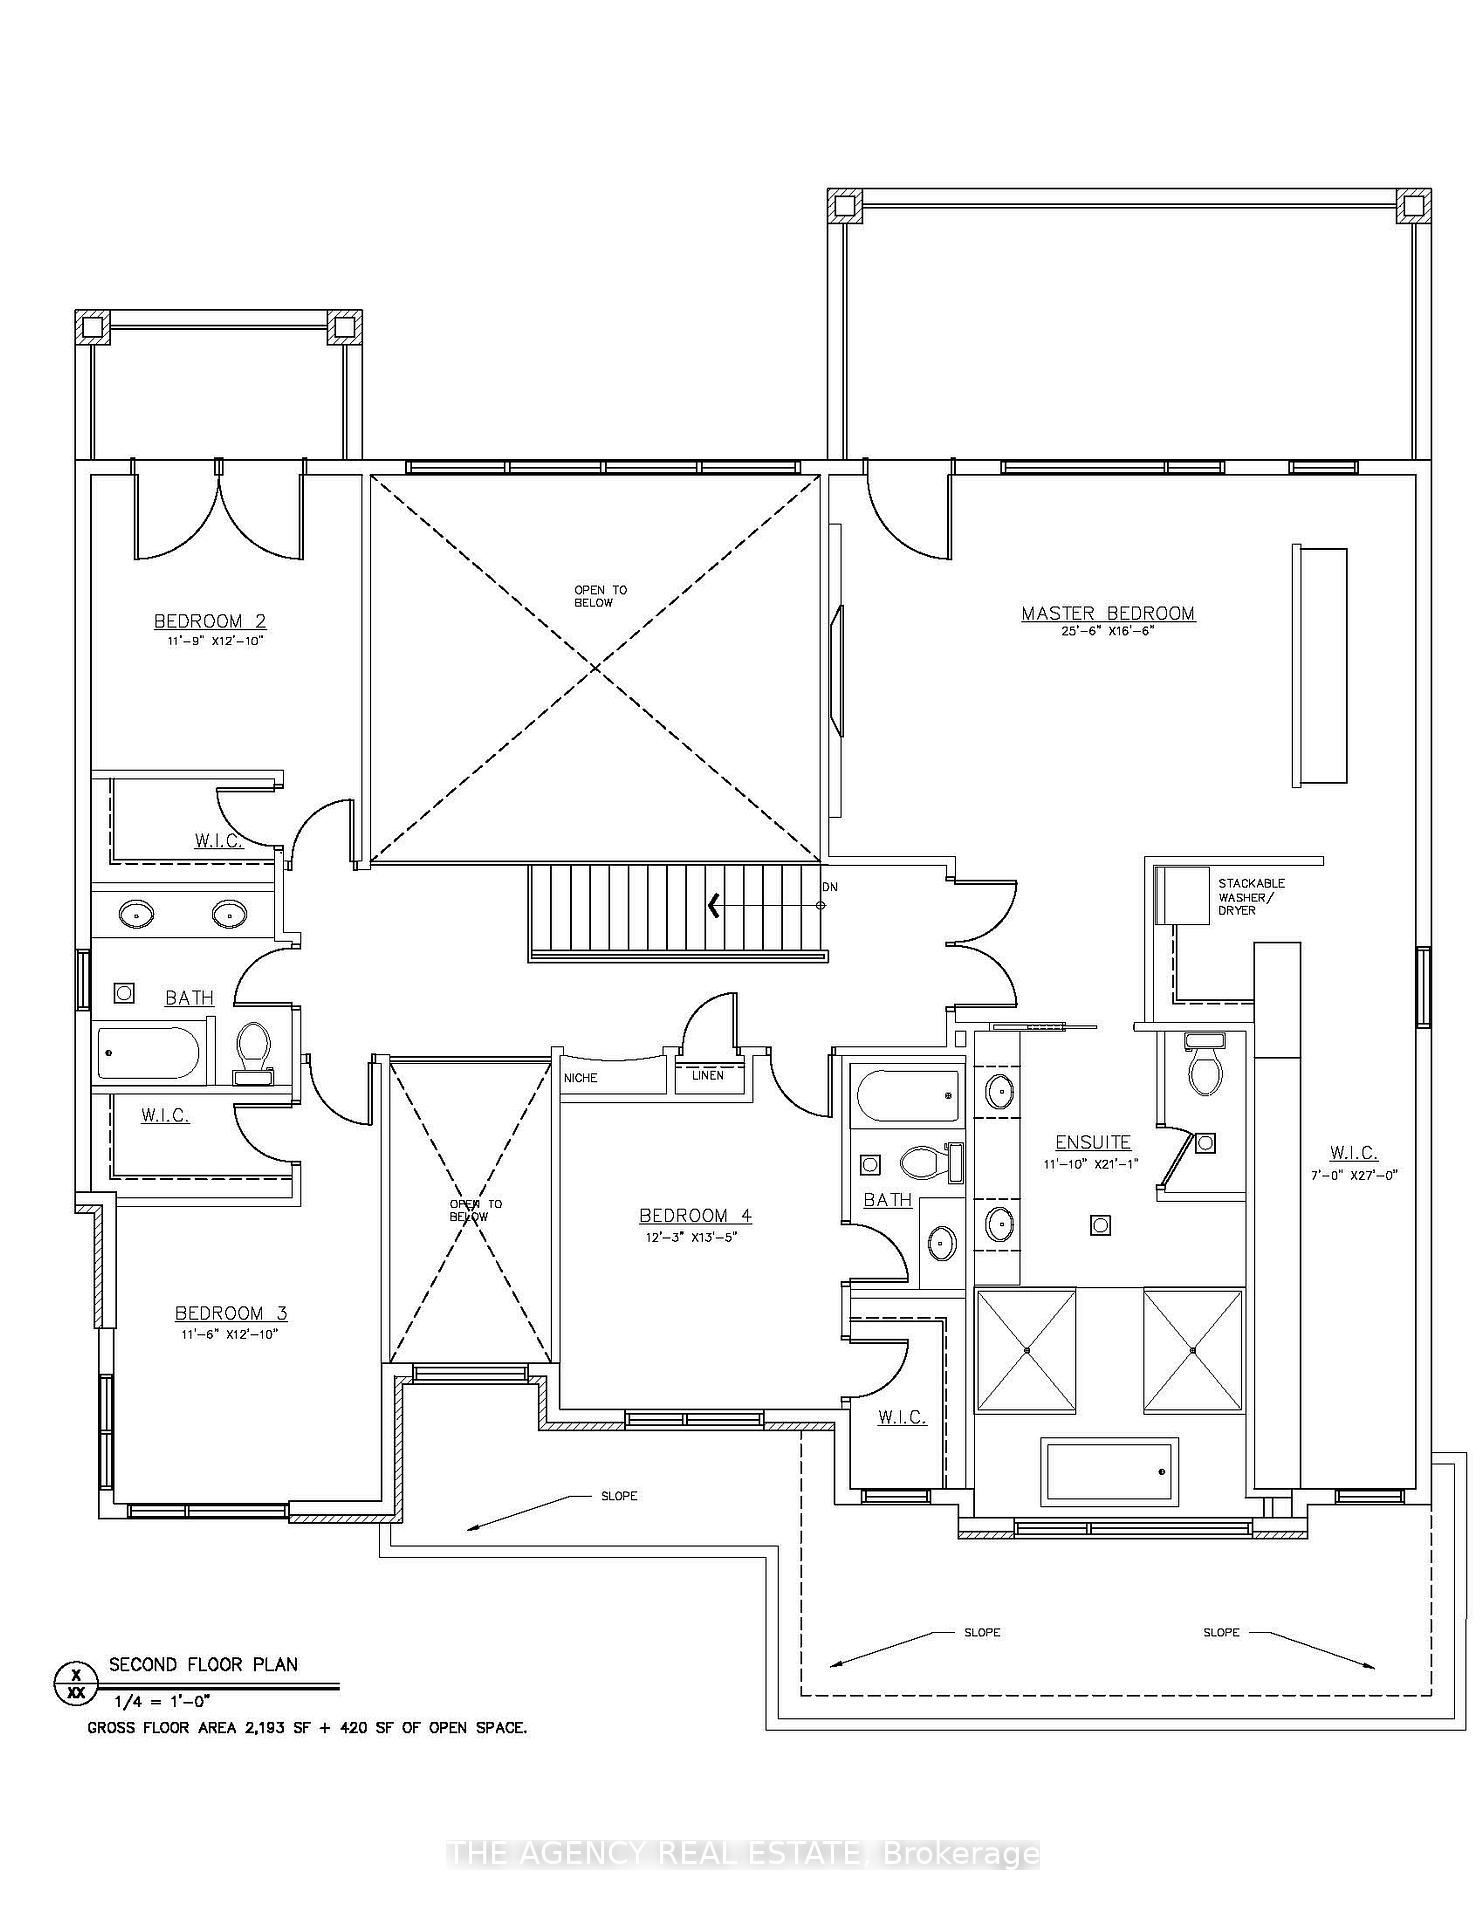
Nestled in the prestigious Boler Heights, this stunning 4,800 sq. ft. pre-construction home by Birani Design and Build offers an unparalleled blend of modern elegance and functionality. Designed for those who appreciate open-concept living, this home features four spacious bedrooms and four luxurious bathrooms, providing comfort and sophistication in every corner. The two-storey family room is a breathtaking focal point, allowing natural light to flood the space and create an airy, inviting atmosphere. A chef-inspired kitchen, complete with a butlers kitchen, ensures effortless entertaining and seamless organization. The primary suite is a true retreat, featuring an expansive 27 walk-in closet and a spa-like six-piece ensuite designed for ultimate relaxation. Convenience is key, with separate laundry rooms on both the main and upper floors, making household tasks effortless. Every detail of this home is thoughtfully designed, blending luxury, functionality, and modern style. This is a rare opportunity to own a custom-built masterpiece in one of London's most desirable neighborhoods.
Ask about this home
A HOMEH agent will answer your questions about this home.
Around this home
Daily convenience, out of 100, from the distances below
Schools nearby
School rating, out of 10.
Helpful calculators
Your HOMEH agent

"Priced 23% over the Hestimate. I would see it this week."