

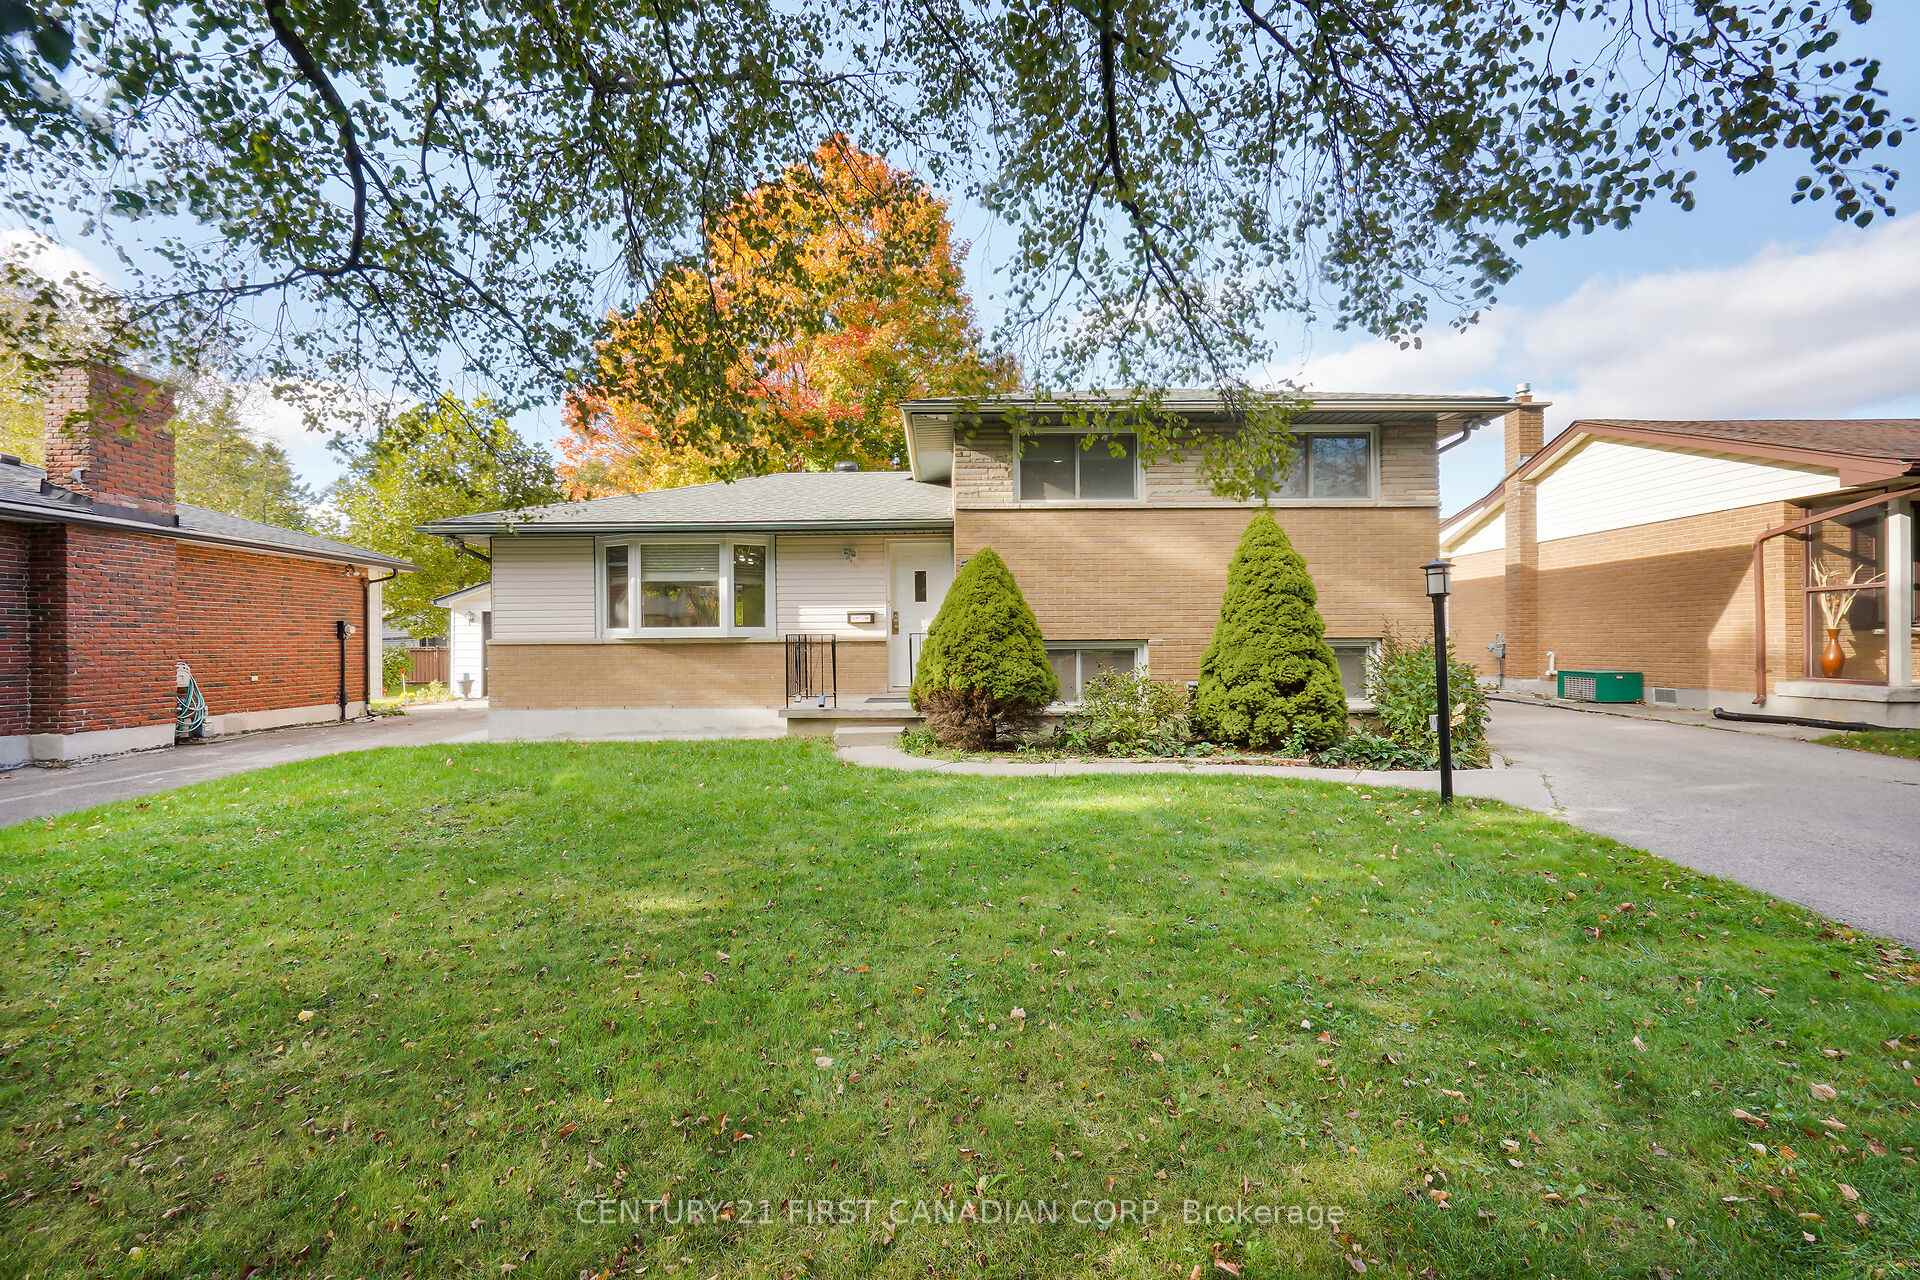
50 Amy Crescent
50 Amy Crescent
 See all 37 photos
Property history
Facts and features
- BasementFinished
- Age of home31–50 years
- Water, sewerMunicipal
- Lot shapeRectangular
- Central air
The homeDetached, Sidesplit 4, Age 31–50 years
- Type: Detached
- Style: Sidesplit 4
- Age: 31–50 years
- Living space: 2,000–2,500 sq ft
- Basement: Finished
- View: City
InsideLower level, In-law capability, water heater, Carbon monoxide detectors, smoke detector
- Laundry: Lower level
- Features: In-law capability, water heater
- Security: Carbon monoxide detectors, smoke detector
- Rooms above ground: 14
- Bedrooms: 3 + 1 in the basement
- Bathrooms: 3
- Kitchens: 1
- Family room: Yes
Outside and lotBrick, brick front, Shingles, Poured concrete
- Exterior: Brick, brick front
- Roof: Shingles
- Foundation: Poured concrete
- Features: Landscaped, lighting, privacy, porch, year round living
- Other structures: Garden shed
- Size: 55.1 × 100.25 ft
- Shape: Rectangular
- Zoning: R1-6
Parking4 Parking, Available
- Spaces: 4 Parking
- Driveway: Available
Heating, water and powerForced air, gas, Central air, Municipal water
- Heating: Forced air, gas
- Cooling: Central air
- Water: Municipal water
- Sewer: Municipal sewer
- Natural gas: Yes
- Hydro: Yes
- Cable: Yes
- Telephone: Yes
Costs and taxesTaxes $4,283 a year, Hot water heater
- Taxes, 2023: $4,283 a year
- Rental items: Hot water heater
Included in the saleDishwasher, dryer, gas stove, refrigerator, smoke detector, washer, window coverings,gazebo, hot tub (as- is)
- Included: Dishwasher, dryer, gas stove, refrigerator, smoke detector, washer, window coverings,gazebo, hot tub (as- is)
NearbyFenced yard, library, park, public transit, rec./commun.centre, school
- Close to: Fenced yard, library, park, public transit, rec./commun.centre, school
Listing detailsX9399633, Sold, Oct 15, 2024
- MLS® number: X9399633
- Status: Sold
- Listed on: Oct 15, 2024
- Days on market: 41
- Updated: Nov 25, 2024
- Possession: Flexible
- Occupied by: Owner
- Listing brokerage: CENTURY 21 FIRST CANADIAN CORP
About this home
50 Amy Crescent, London (East C), ON N5Y 4A6
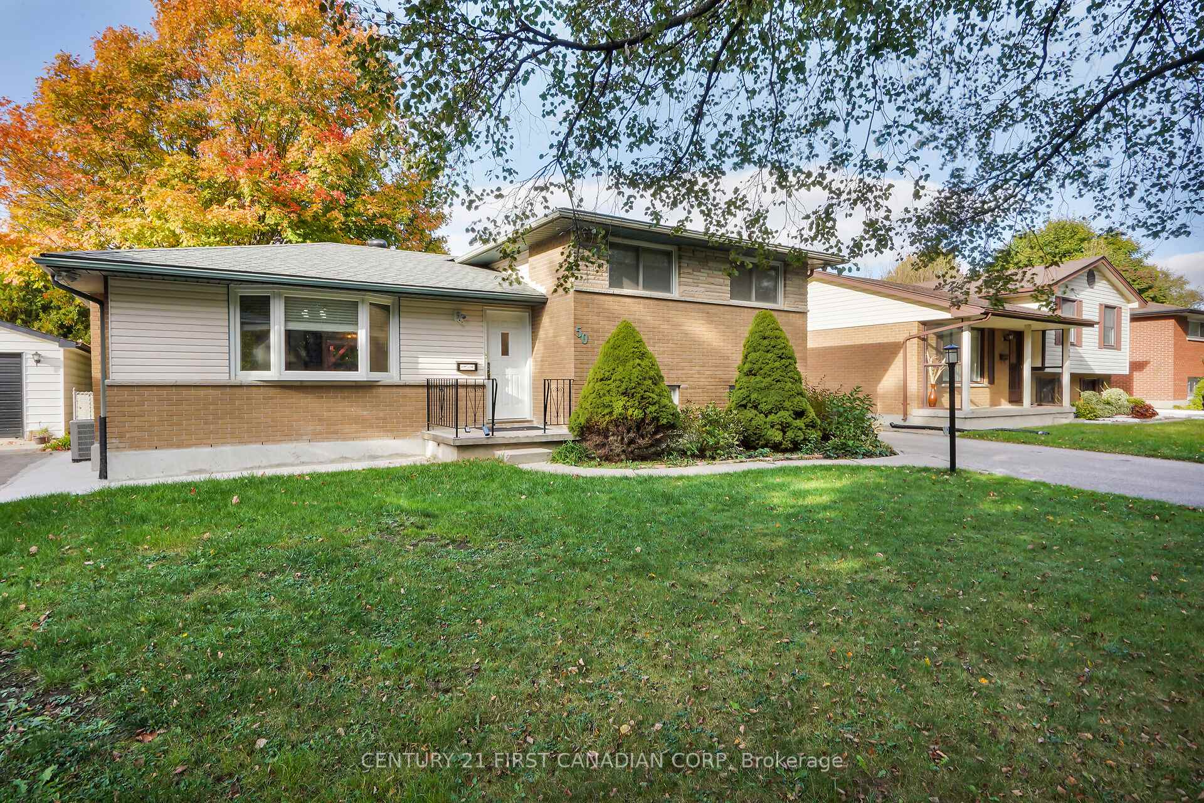
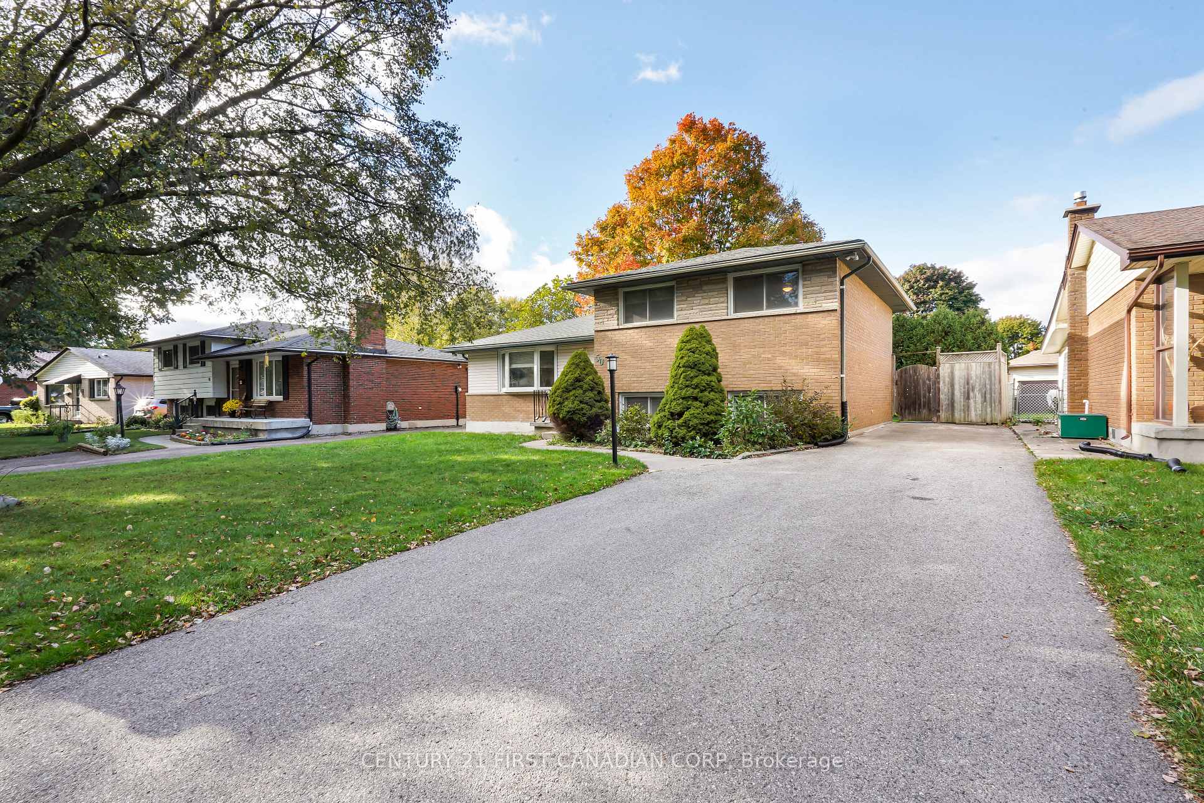
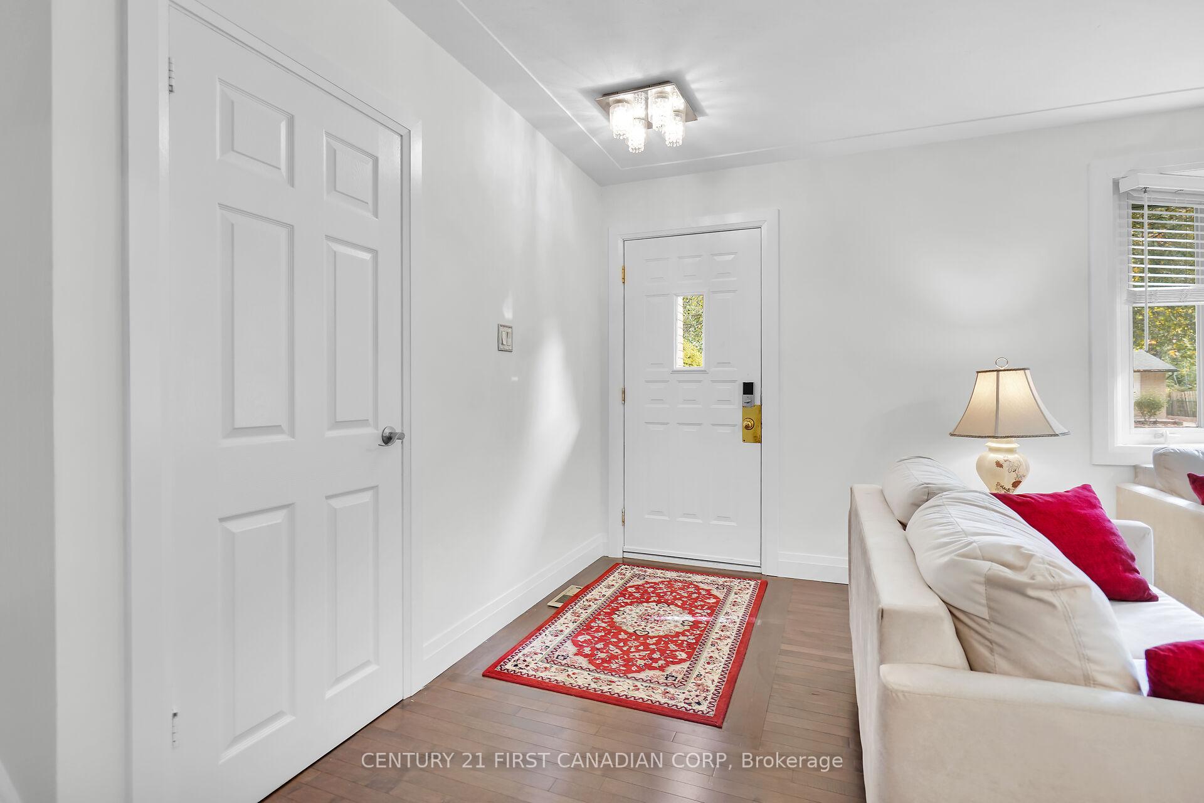
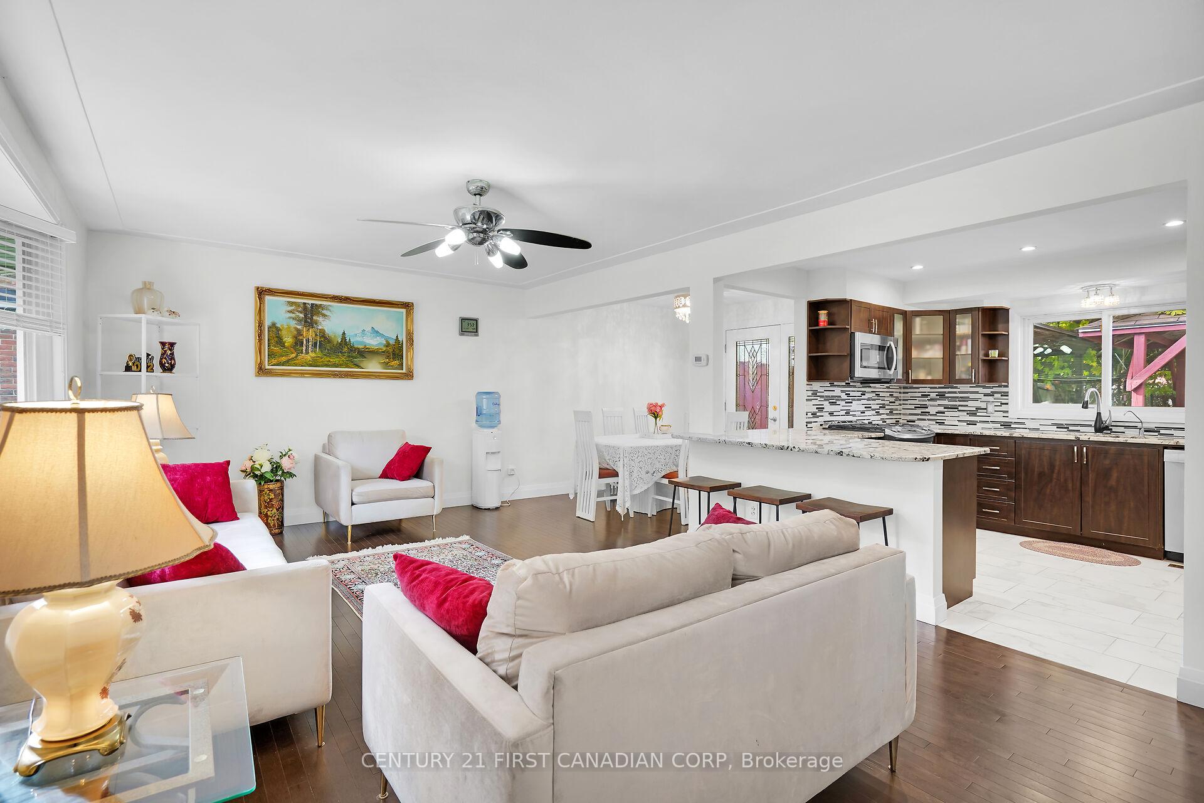
Exquisite Four-Level Split Home with In-Law Capability. Step into this 3 +1 bedroom, 2.5 bathroom residence, perfectly situated in a highly desirable and mature neighborhood. This property boasts a separate entrance, making it ideal for multi-generational living or rental opportunities. Convenience is at your doorstep, with an array of amenities just a minutes walk away including groceries, gyms, park, primary/secondary schools & so much more! Additionally, you'll find Fanshawe College just five minutes away, with Western University, downtown, and Highway 401 all within a short drive..As you enter the inviting open-concept main level, where a spacious living room seamlessly connects to a chef-inspired kitchen. Here, you'll discover premium stainless steel appliances, elegant granite countertops perfect for both culinary adventures and entertaining guests. The dining area features a walkout to a large covered deck, creating a harmonious blend of indoor and outdoor living, while expansive windows provide abundant natural light. The upper level contains the primary bedroom complemented by two additional well-appointed bedrooms and a stylish full bathroom with a spacious linen closet. The lower level, accessible via a private entrance featuring a bright family room, a roomy bedroom, and a chic two-piece bathroom. The basement level also includes a three-piece bathroom, a dedicated laundry area, and a versatile recreation room. Outside, the expansive concrete driveway accommodates multiple vehicles, while the tranquil, tree-lined backyard serves as your personal oasis. The sizable covered deck is perfect year round use. The furnace is only 1 year old and air conditioner is 6 years. This property is poised to generate rental income, making it an exceptional opportunity for discerning investors and first-time homebuyers alike looking for a mortgage helper. Don't miss your chance to own this remarkable home!
Ask about this home
A HOMEH agent will answer your questions about this home.
Around this home
Daily convenience, out of 100, from the distances below
Schools nearby
School rating, out of 10.
Helpful calculators
Your HOMEH agent

"I would see it this week."