

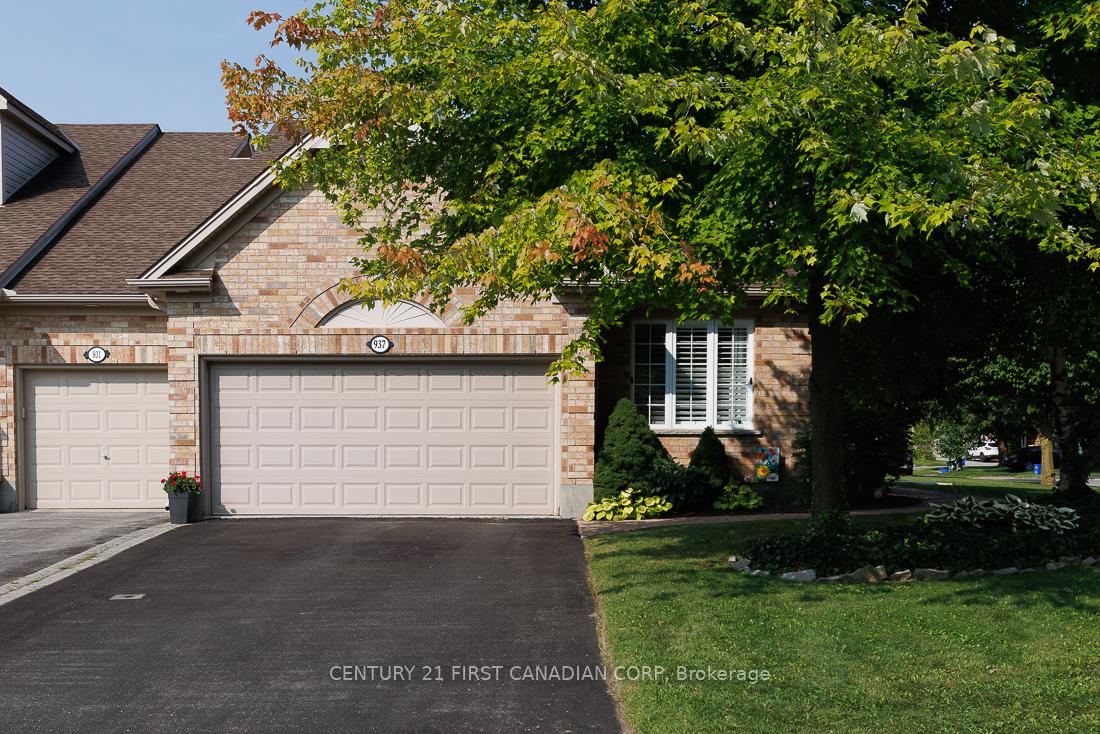
937 Silversmith Street
937 Silversmith Street
 See all 20 photos
Property history
Facts and features
- BasementPart finished
- Age of home16–30 years
- Water, sewerMunicipal
- HeatingForced air
- Hardwood floors
- Fireplace
- Central air
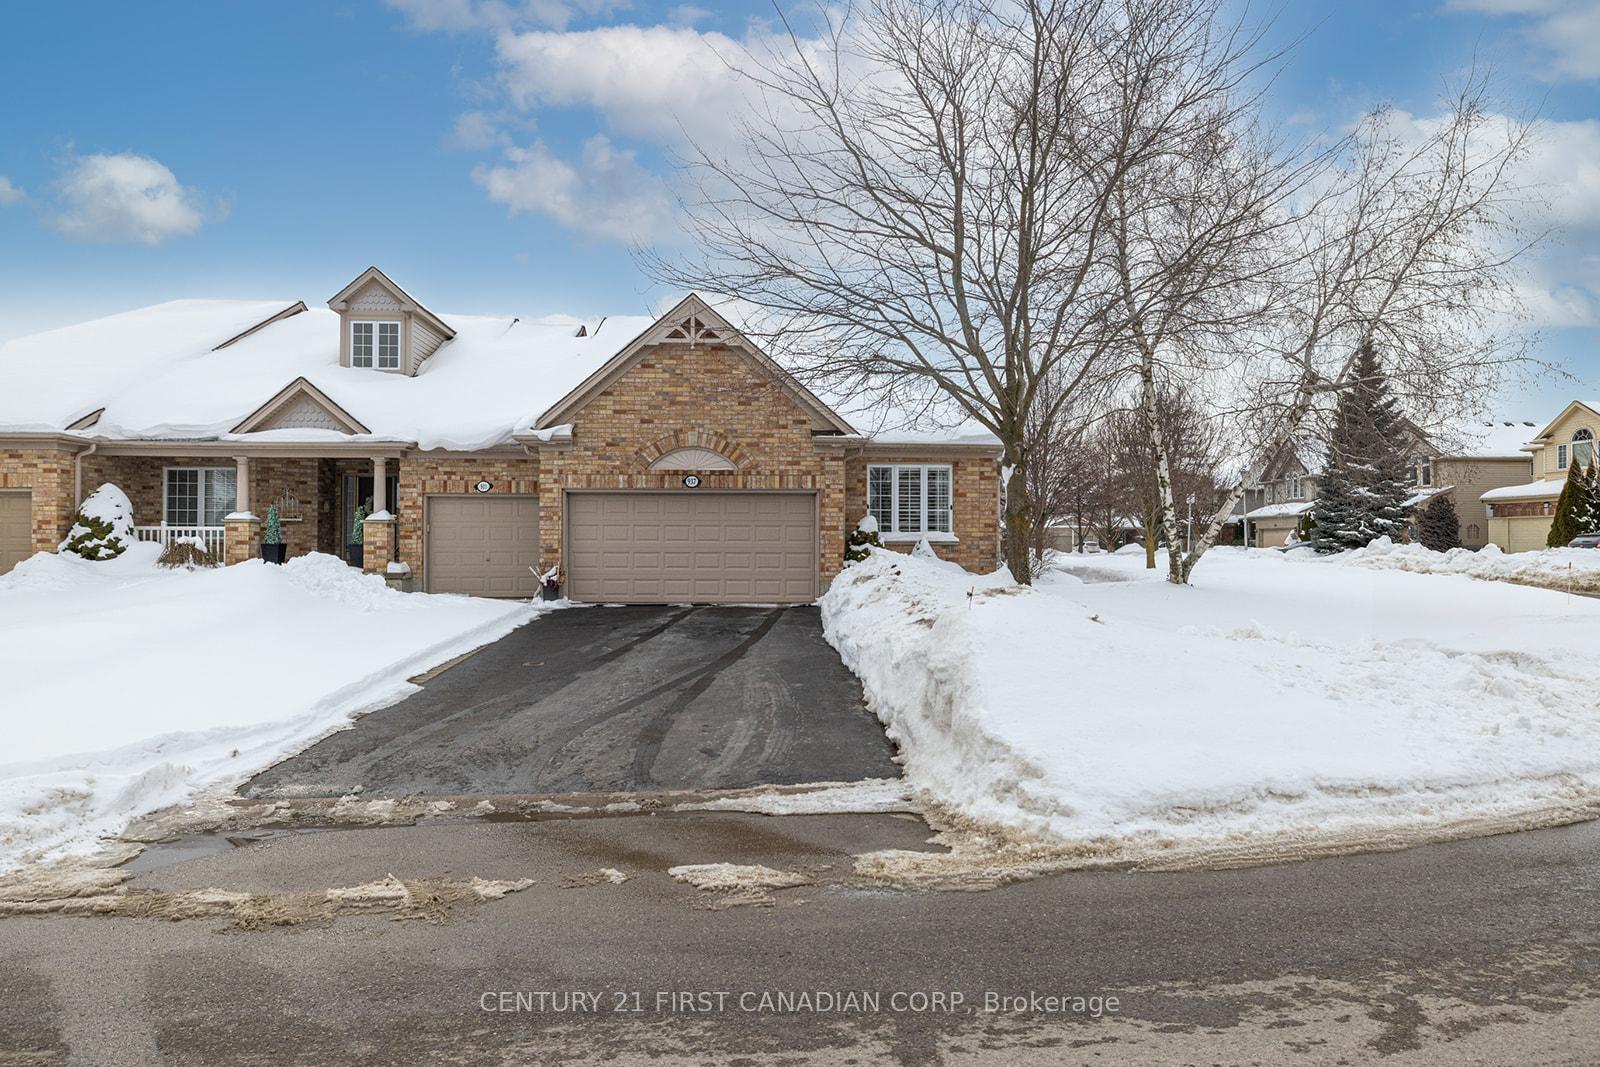
The homeFreehold Townhouse, Bungalow, Age 16–30 years
- Type: Freehold Townhouse
- Style: Bungalow
- Age: 16–30 years
- Living space: 1,500–2,000 sq ft
- Basement: Partially finished
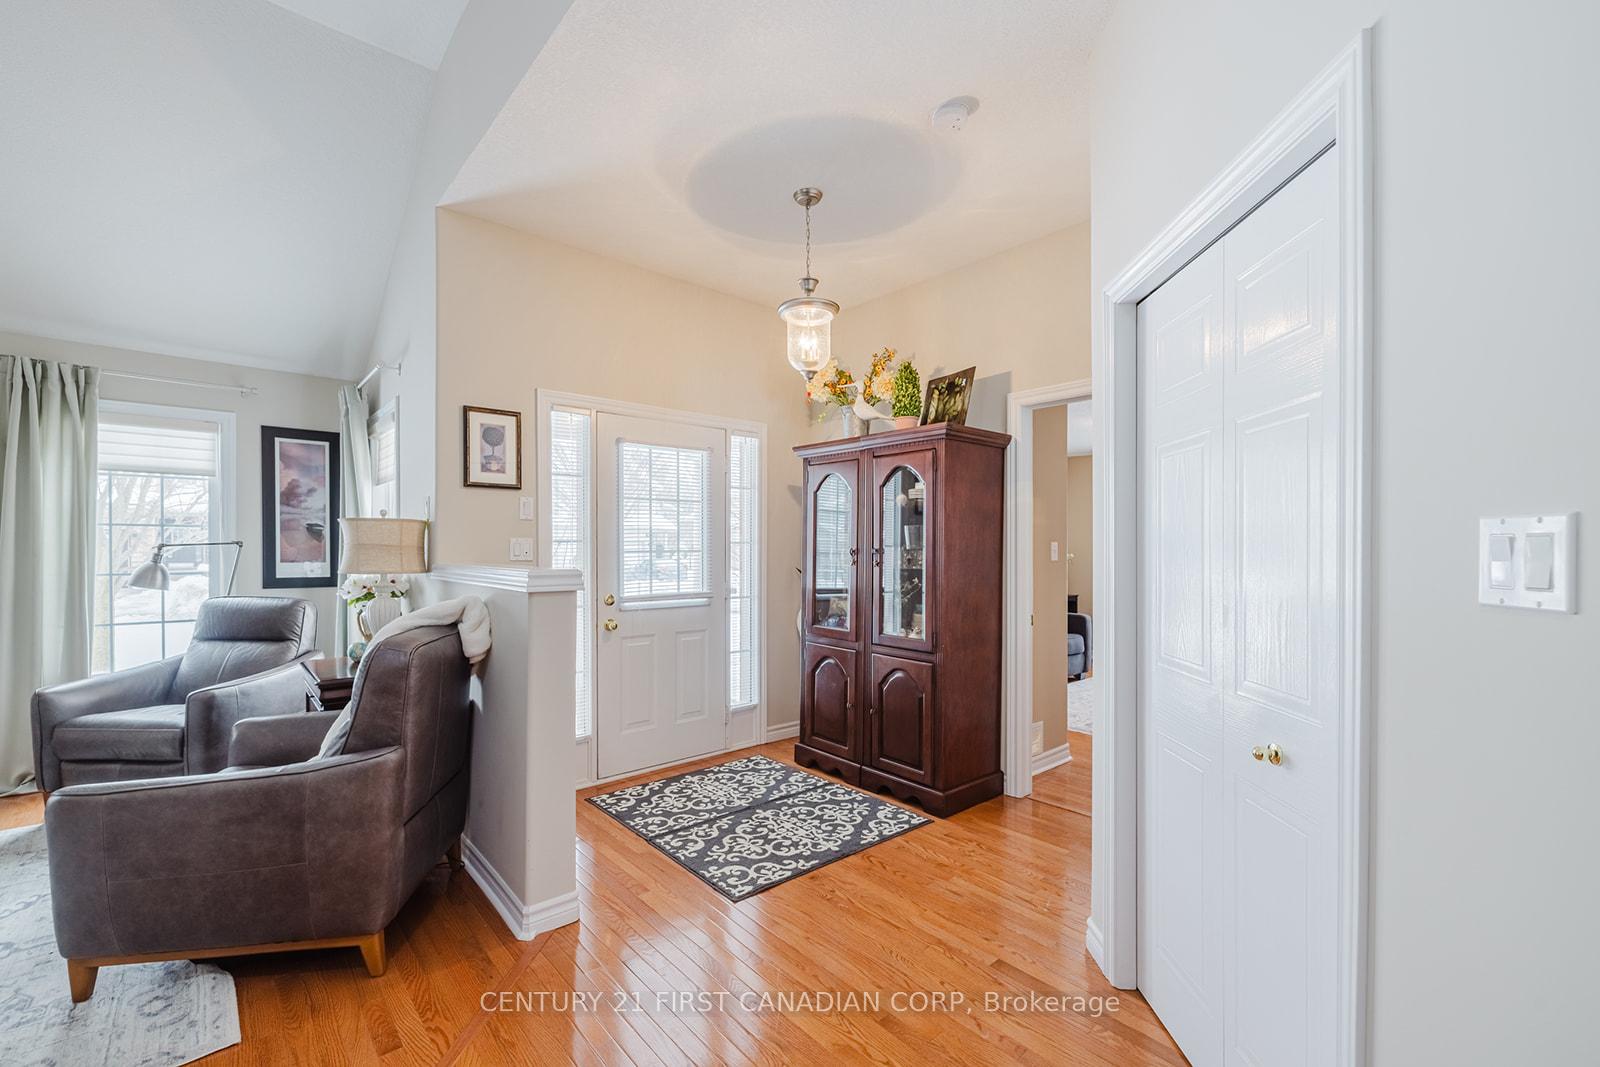
InsideFireplace Yes, natural gas, Hardwood, Main level
- Fireplace: Yes, natural gas
- Flooring: Hardwood
- Laundry: Main level
- Features: Auto garage door remote, garburator, primary bedroom - main floor, solar tube, water softener, wheelchair access
- Rooms above ground: 7
- Rooms in the basement: 4
- Bedrooms: 2 + 1 in the basement
- Bathrooms: 3
- Kitchens: 1
- Family room: Yes
Outside and lotBrick, Asphalt shingle, Poured concrete
- Exterior: Brick
- Roof: Asphalt shingle
- Foundation: Poured concrete
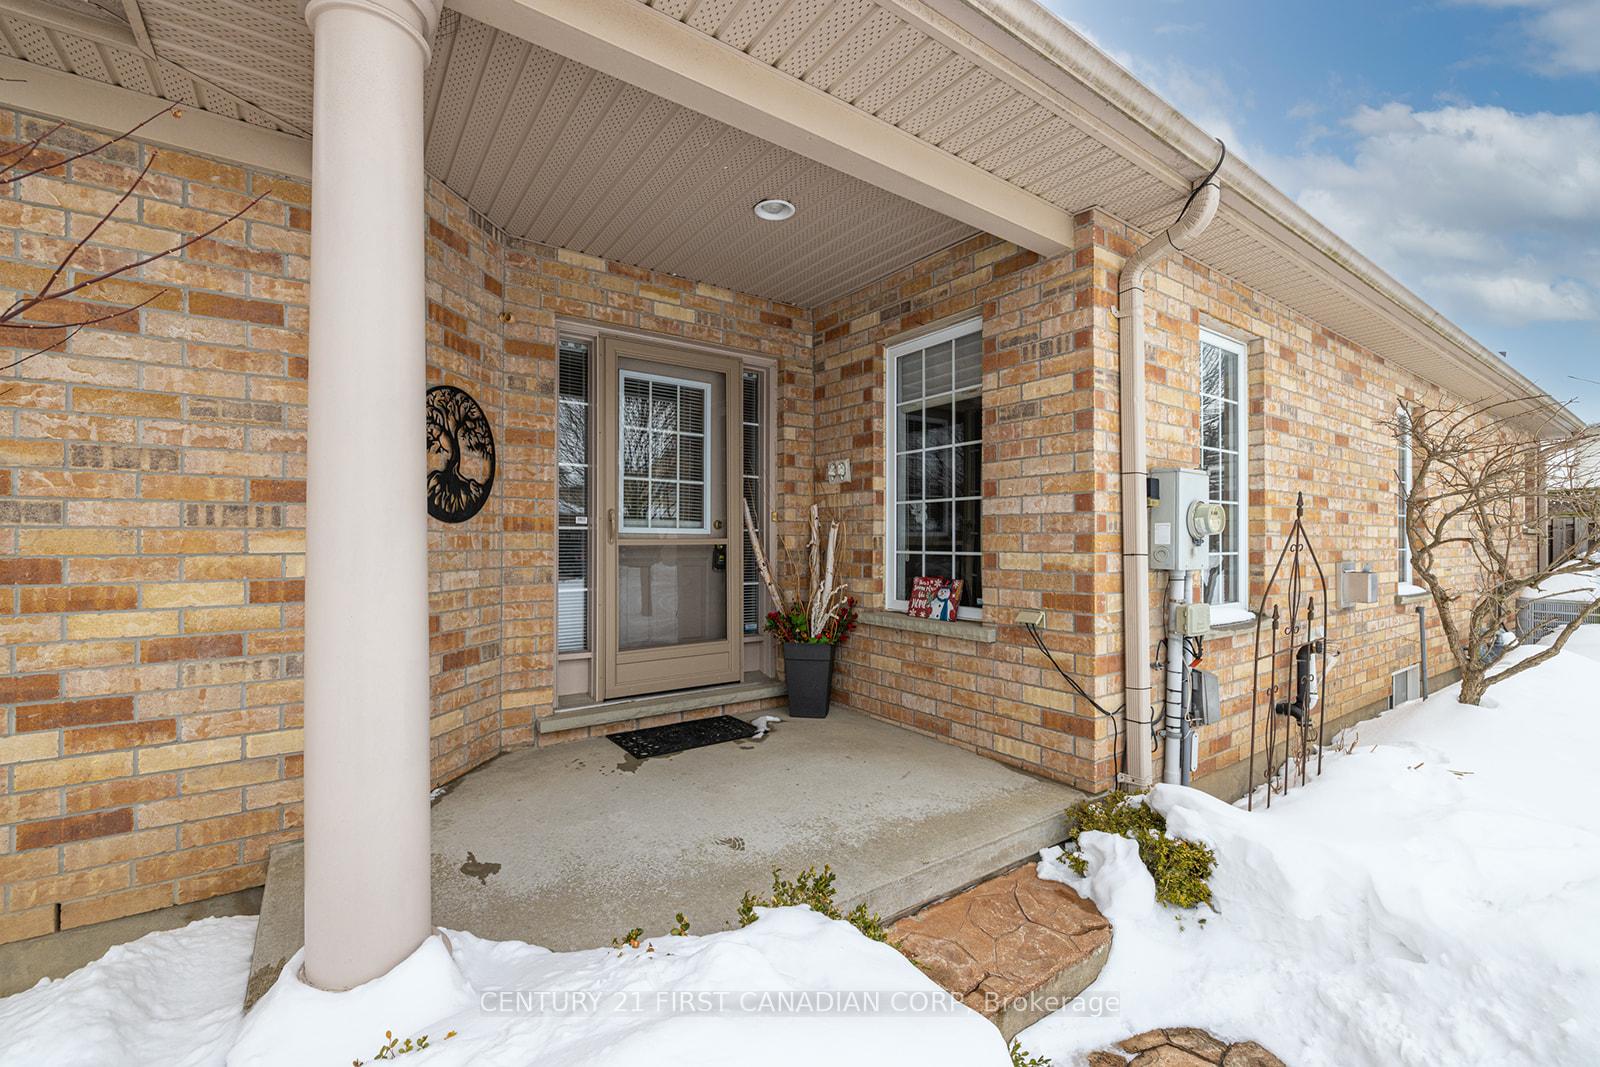
- Features: Awnings, deck, lawn sprinkler system, porch
- Accessibility: Accessible public transit nearby, bath grab bars, hallway width 42 inches or more, open floor plan, raised dishwasher, ramped entrance, ramps, roll-in shower, wheelchair access
- Size: 43 × 90 ft
- Zoning: R2-1 (6)/ R4-6 (4)
Parking1 Garage, Attached, Private double
- Spaces: 1 Garage
- Garage: Attached
- Driveway: Private double
Heating, water and powerForced air, gas, Central air, Municipal water
- Heating: Forced air, gas
- Cooling: Central air
- Water: Municipal water
- Sewer: Municipal sewer
Costs and taxesTaxes $5,144 a year, HST included in the price, Hot water tank, water softener system
- Taxes, 2024: $5,144 a year
- HST: HST included in the price
- Rental items: Hot water tank, water softener system
- Under contract: Hot water heater, water softener
Included in the saleExisting island in kitchen, tv above fireplace on main floor, fridge, stove, dishwasher, microwave, washer, dryer, curtain rods, metal ramp for deck access, Existing main floor mirror in 2pc bathroom, green curtains in living room, beige curtains in the office, mirror facing front door
- Included: Existing island in kitchen, tv above fireplace on main floor, fridge, stove, dishwasher, microwave, washer, dryer, curtain rods, metal ramp for deck access
- Not included: Existing main floor mirror in 2pc bathroom, green curtains in living room, beige curtains in the office, mirror facing front door
NearbyFenced yard, hospital, park, place of worship, public transit, school bus route
- Close to: Fenced yard, hospital, park, place of worship, public transit, school bus route
Listing detailsX11986220, Sold, Feb 24, 2025
- MLS® number: X11986220
- Status: Sold
- Listed on: Feb 24, 2025
- Days on market: 11
- Updated: Mar 7, 2025
- Possession: 2025-06-13 / Other
- Occupied by: Owner
- Listing brokerage: CENTURY 21 FIRST CANADIAN CORP
About this home
937 Silversmith Street, London (North M), ON N6H 5T5
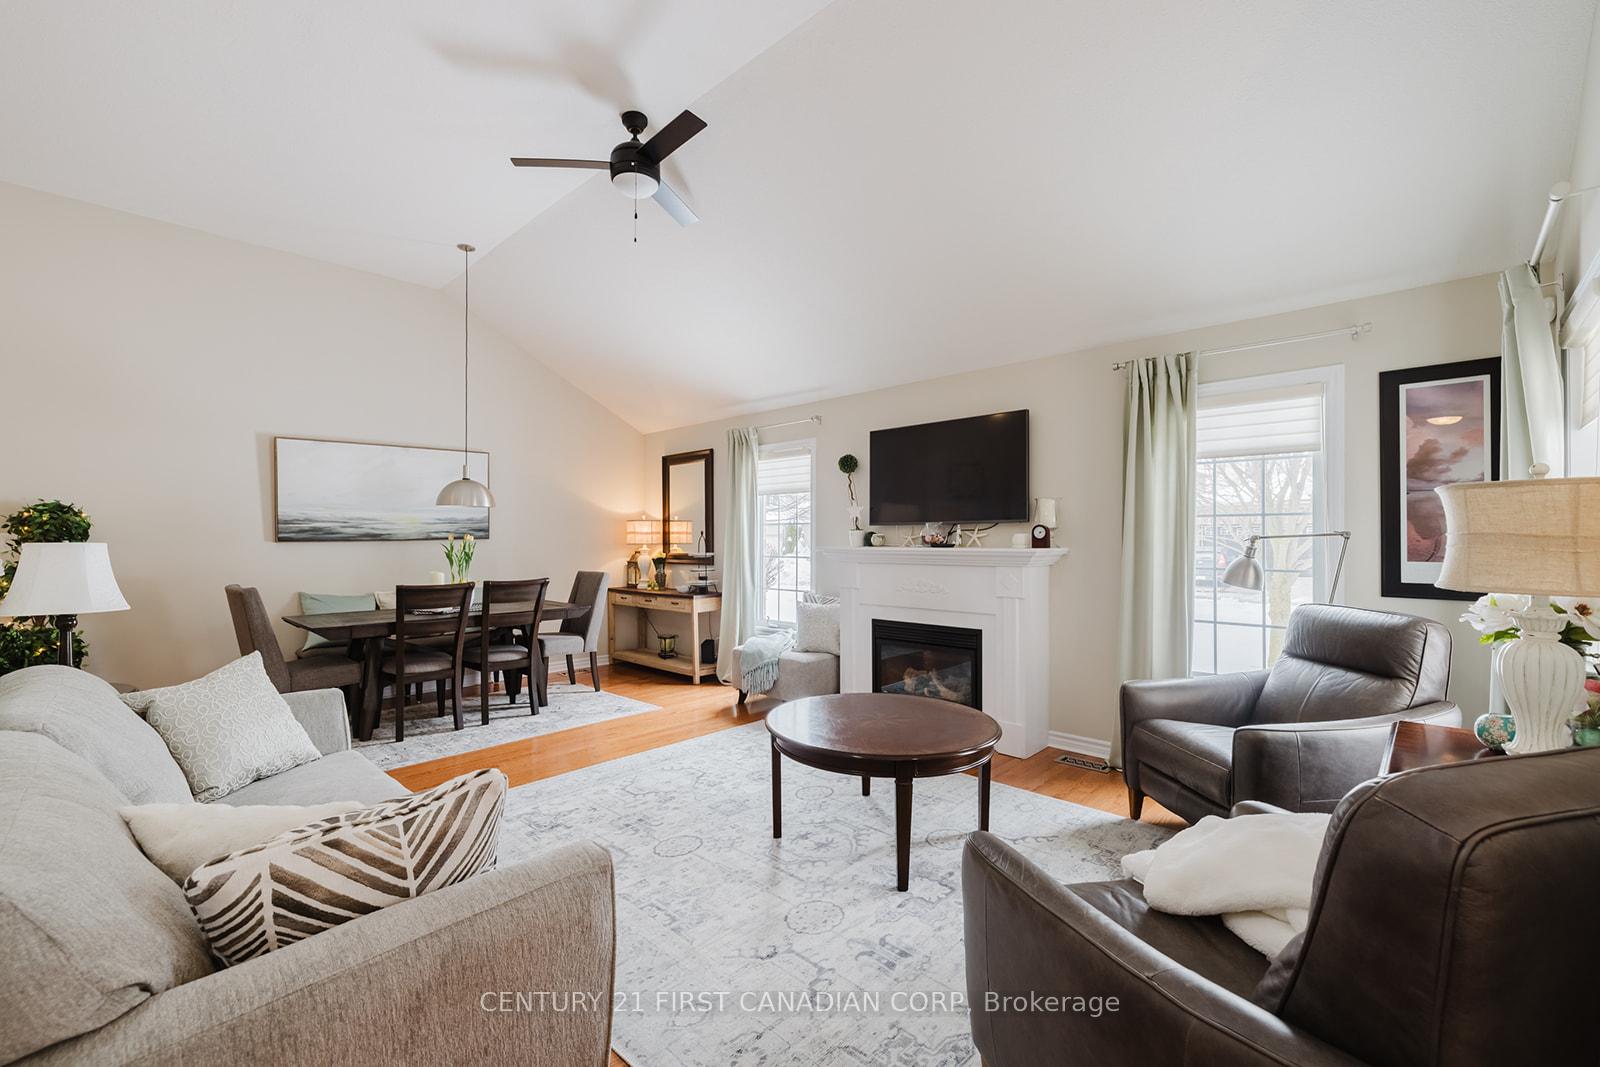
Welcome to 937 Silversmith Street! This charming freehold bungalow (No condo fees) has so much to offer you! Step inside to a warm and inviting open-concept family room featuring high ceilings, and a cozy natural gas fireplace perfect for relaxing evenings. This space is flooded with natural light that makes your hardwood floors gleam throughout. The kitchen boasts ample cabinetry and a spacious pantry, for all your kitchen needs with plenty of room for a second dining table(if you choose). Patio doors provide access to your spacious back deck, ideal for summer BBQs, complete with a built-in bench, privacy wall and an electric awning. This professionally landscaped outdoor space is equipped with an inground sprinkler system for easy maintenance. Back inside, on your sprawling main level you will enjoy the expansive primary suite, which features a double closet leading into your 3-piece ensuite. Also on this main level, you will find a second bedroom, a 2-piece bathroom, and main floor laundry with inside access to your garage. Downstairs, enjoy all the additional living space with a third bedroom featuring a walk-in closet, a 4-piece bathroom, and a spacious living room complete with another gas fireplace. Plenty of storage is available in the unfinished area. This home provides comfort for those looking for wheelchair accessibility. It features a ramp from the garage (which can be removed if not needed) and a custom ramp for easy back-deck access. The hallways and primary bedroom doors are widened for easy navigation, and the primary ensuite includes a roll-in shower for added comfort. This location is unbeatable: Just a 10-minute drive to University or St. Joe's Hospital and only 5 minutes from Farm Boy, Costco, and a variety of restaurants, convenience with easy access to public transit. Many upgrades including Roof 2015, and A/C 2016. Contact listing agent for a full list of upgrades.
Ask about this home
A HOMEH agent will answer your questions about this home.
Around this home
Daily convenience, out of 100, from the distances below
Schools nearby
School rating, out of 10.
Helpful calculators
Your HOMEH agent

"I would see it this week."