

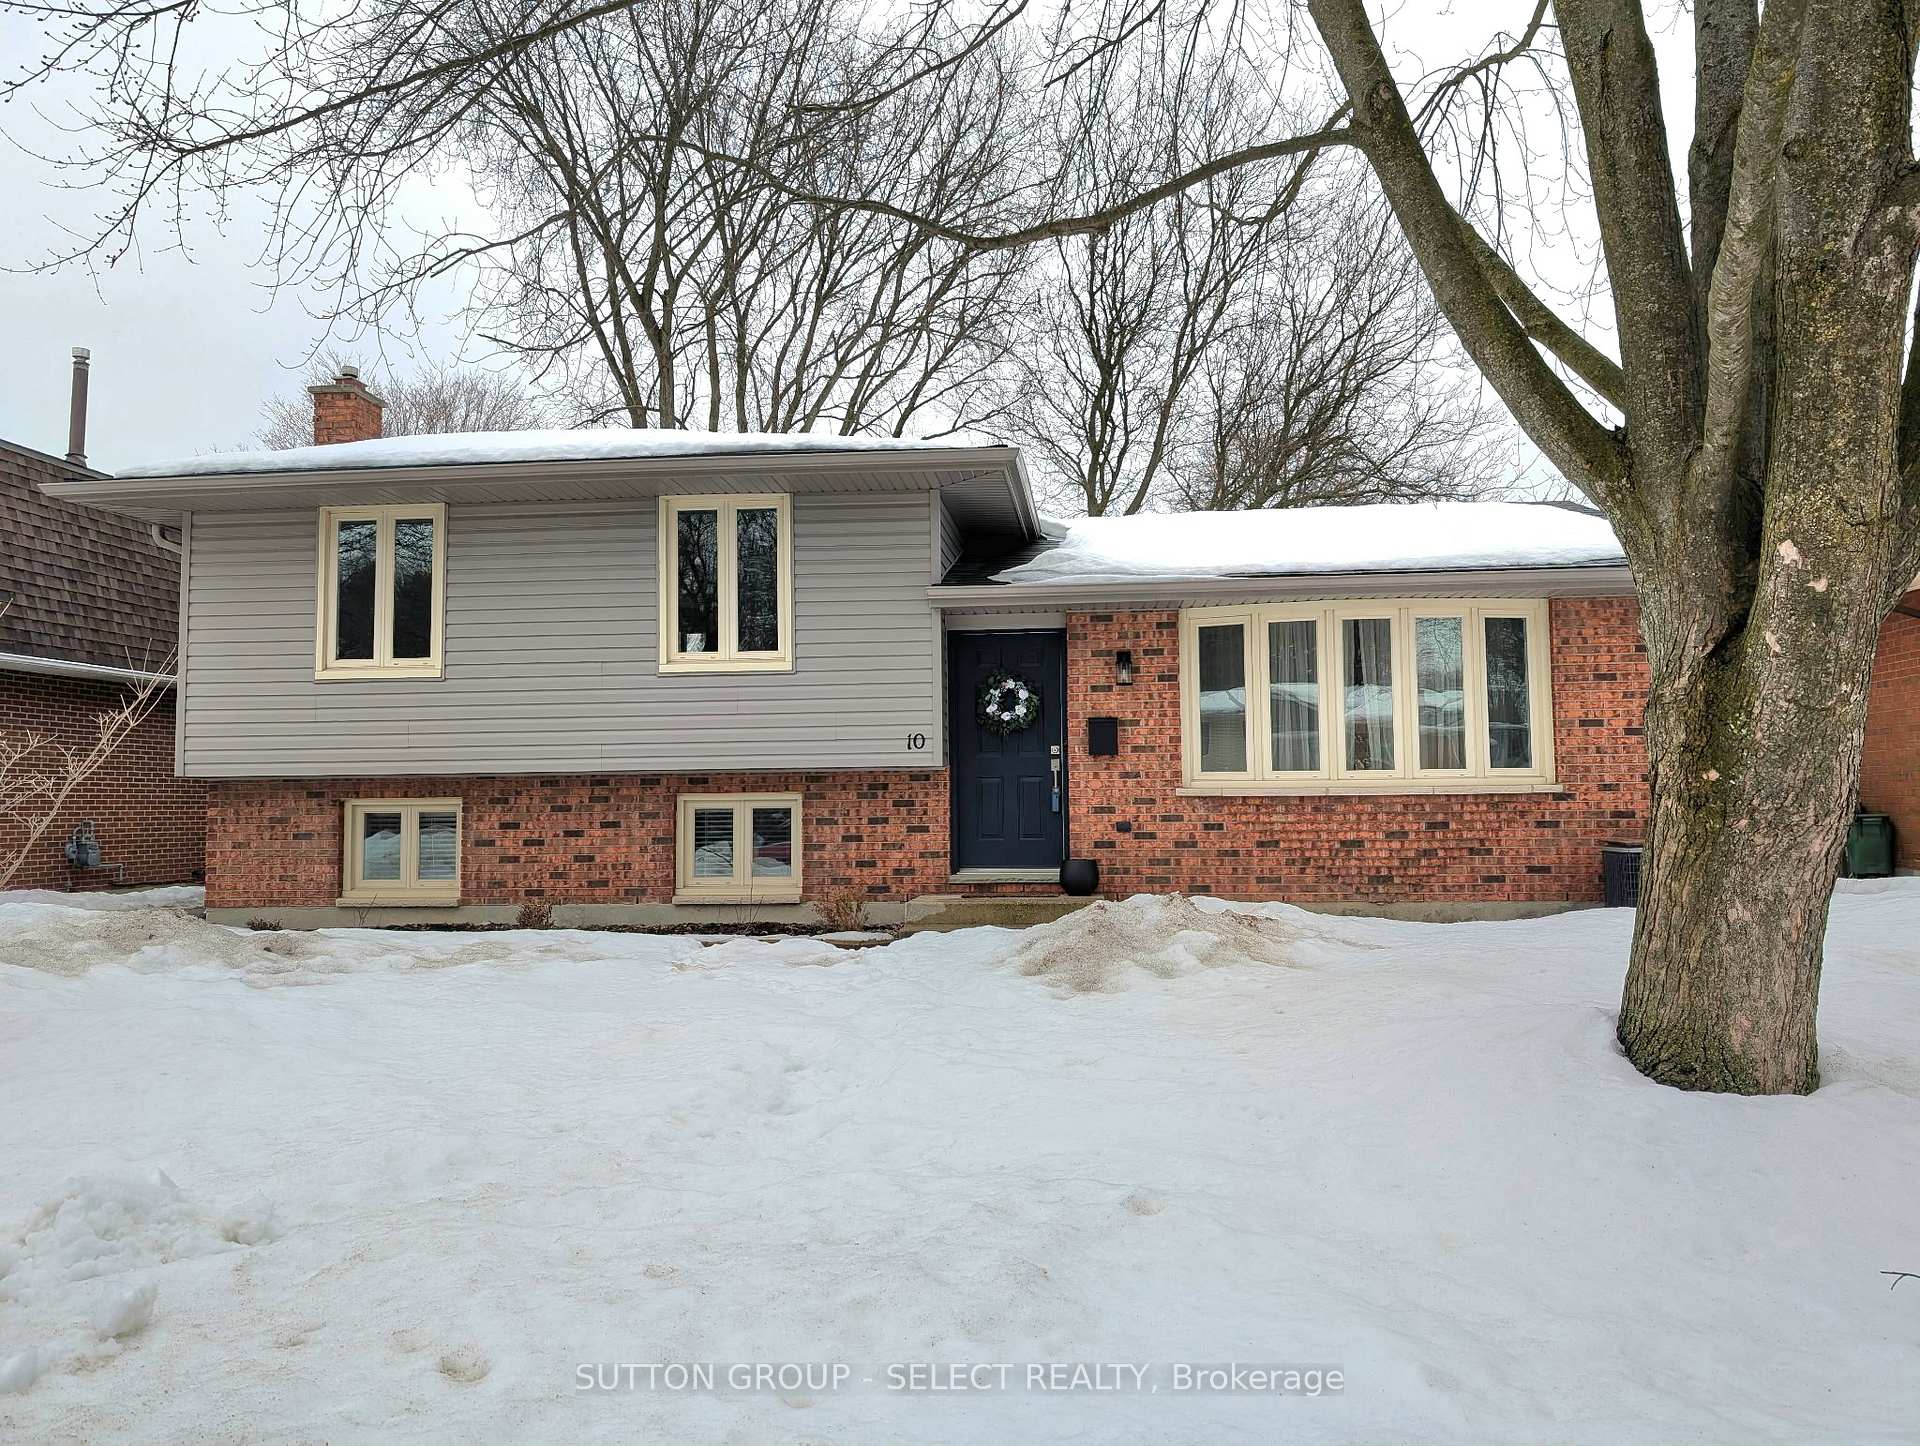
10 Rexway Road
10 Rexway Road
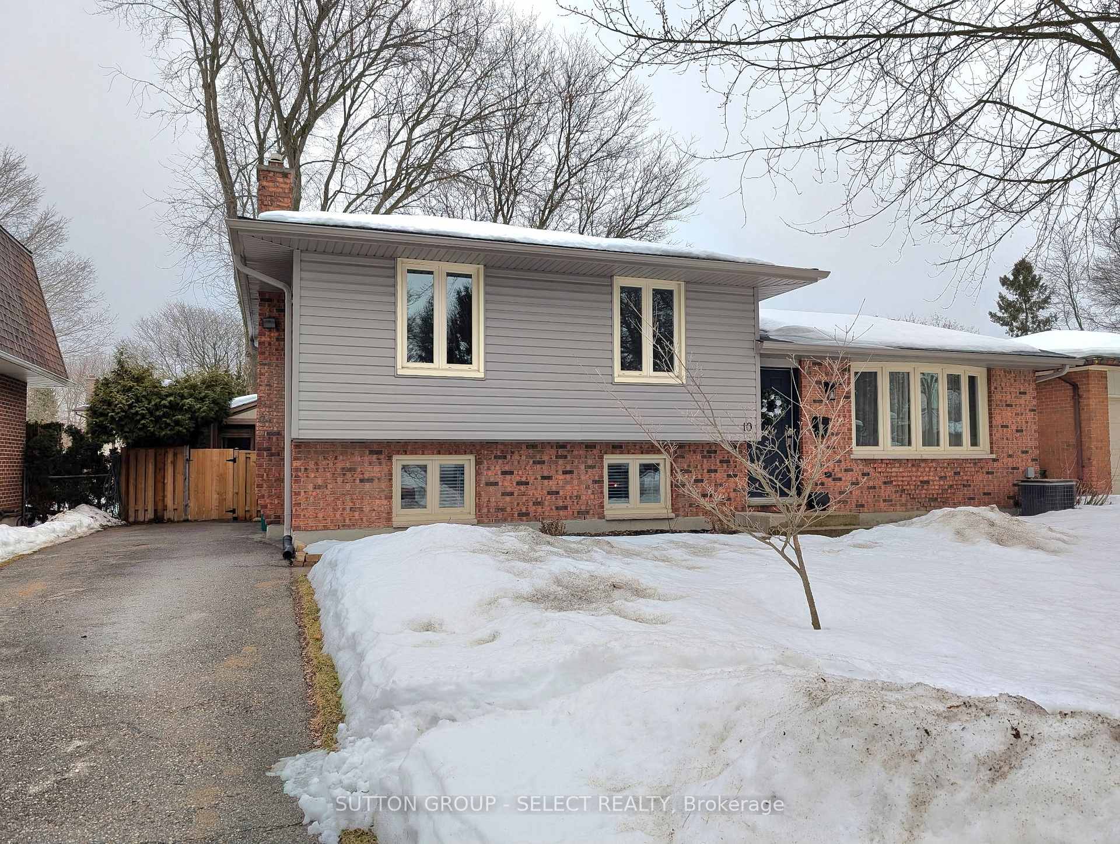
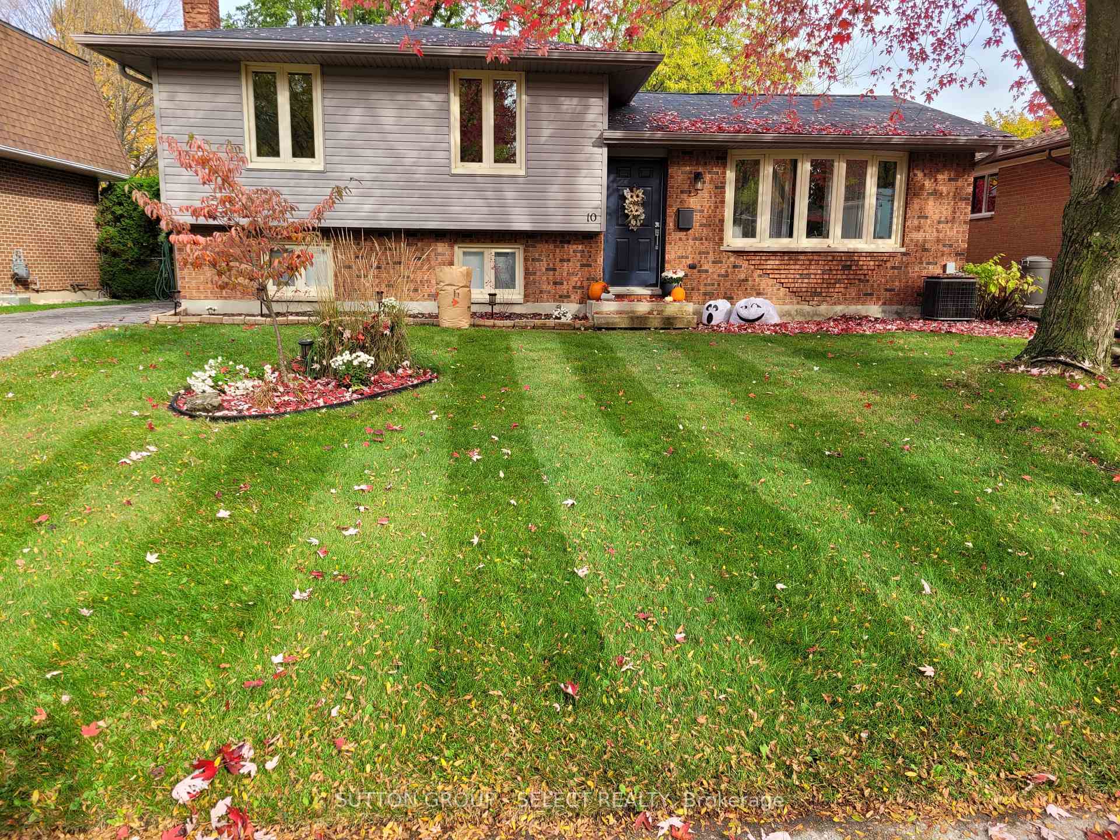
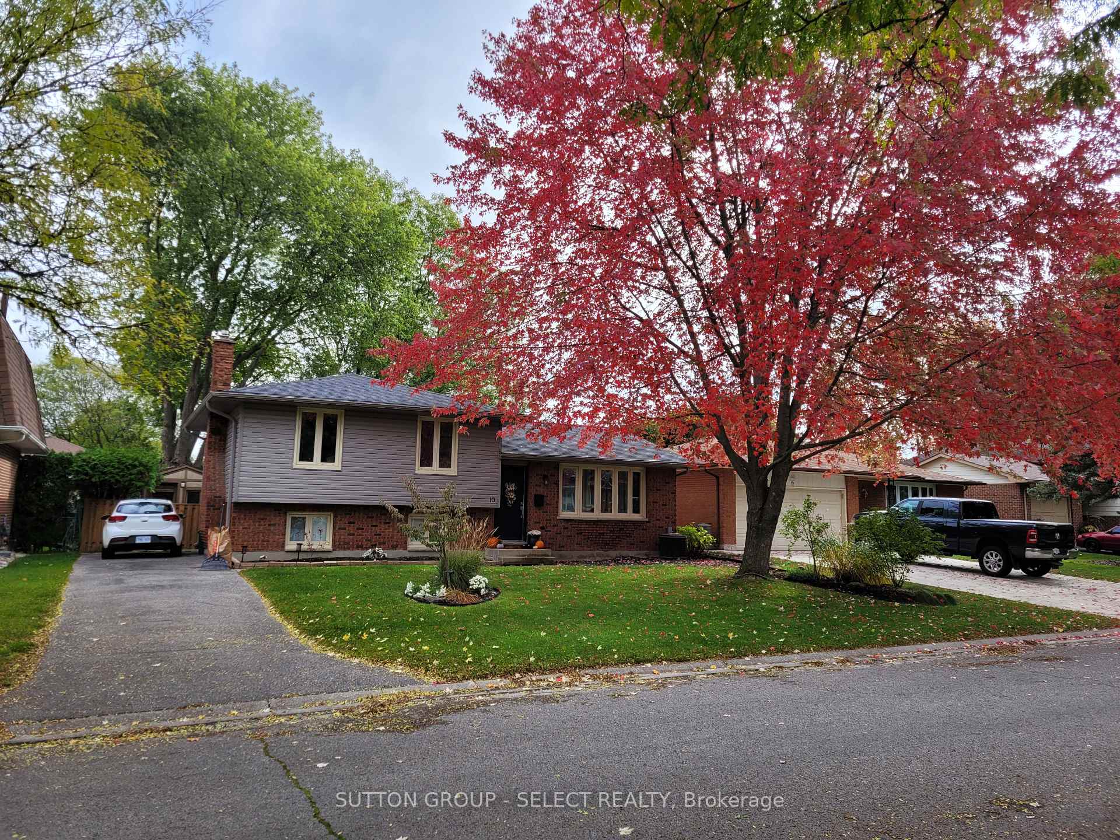
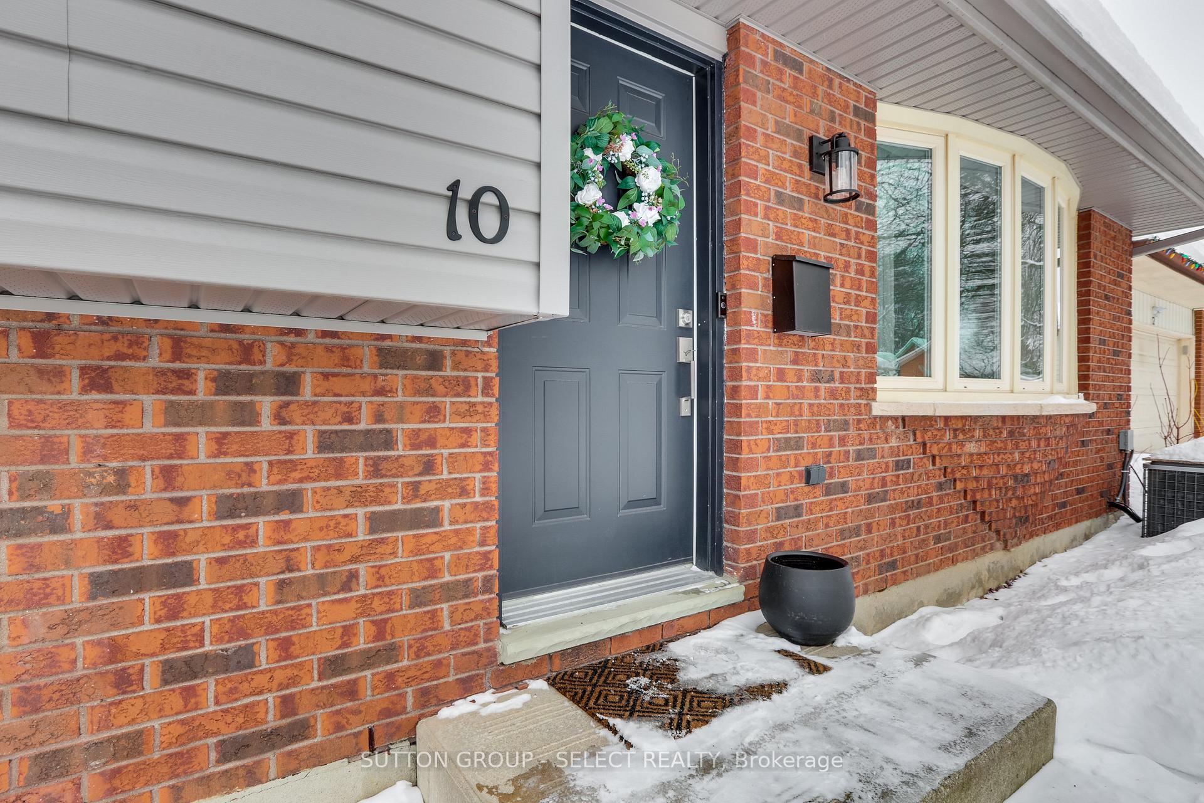 See all 50 photos
Property history
Facts and features
- BasementFinished
- Water, sewerMunicipal
- Lot shapeRectangular
- HeatingForced air
- Fireplace
- Central air
The homeDetached, Sidesplit 4, 700–1,100 sq ft
- Type: Detached
- Style: Sidesplit 4
- Living space: 700–1,100 sq ft
- Basement: Finished
InsideFireplace Yes, family room, natural gas, Lower level, In-law capability, water heater owned
- Fireplace: Yes, family room, natural gas
- Laundry: Lower level
- Features: In-law capability, water heater owned
- Rooms above ground: 7
- Rooms in the basement: 4
- Bedrooms: 3 + 1 in the basement
- Bathrooms: 2
- Kitchens: 1
Outside and lotBrick, vinyl siding, Asphalt shingle, Poured concrete
- Exterior: Brick, vinyl siding
- Roof: Asphalt shingle
- Foundation: Poured concrete
- Size: 55 × 105 ft
- Shape: Rectangular
- Zoning: R1-6
Parking3 Parking
- Spaces: 3 Parking
Heating, water and powerForced air, gas, Central air, Municipal water
- Heating: Forced air, gas
- Cooling: Central air
- Water: Municipal water
- Sewer: Municipal sewer
Costs and taxesTaxes $3,571 a year, Plus HST, Rental items None
- Taxes, 2024: $3,571 a year
- HST: Plus HST
- Rental items: None
Listing detailsX11996293, Sold, Mar 3, 2025
- MLS® number: X11996293
- Status: Sold
- Listed on: Mar 3, 2025
- Days on market: 4
- Updated: Mar 7, 2025
- Possession: Flexible
- Occupied by: Owner
- Listing brokerage: SUTTON GROUP - SELECT REALTY
About this home
10 Rexway Road, London (North F), ON N6G 3C3
Discover the ideal location in North/West Whitehills! This immaculate 4-level side split is nestled on a tranquil street, conveniently close to parks and walking trails. The home features 3 +1 bedrooms, two full bathrooms, and a spacious living room adorned with recently refinished hardwood floors. The open-concept kitchen boasts an island breakfast bar and separate dining area, complete with a picture window overlooking the fenced backyard. You'll appreciate the updated white shaker-style soft-close cabinets, countertops, backsplash, and stainless steel appliances, all refreshed in 2023.The primary bedroom includes a cheater 4-piece ensuite. The hardwood flooring on the main and second levels has been refinished along with new trim and paint in 2023, while laminate flooring is featured throughout the third and fourth levels. The cozy in-law suite on the third level includes a bright living area with a gas fireplace, a bedroom with built-in closet and cabinets, and a newer 4-piece ensuite that includes a separate shower and a soaker tub. Approximately $40,000 has been invested in upgrades since 2023. The fourth level offers a generous recreation/gym area and a laundry space equipped with a new washer and dryer, also from 2023. Stay comfortable year-round with a high-efficiency forced air natural gas heating system and central air conditioning, alongside a 100 amp service with breakers. The spacious 55' x 105' fenced yard features a patio area and is beautifully landscaped with mature trees, plus a 12' x 8' shed/workshop with electricity. Enjoy the convenience of a private driveway with parking for three vehicles. This home is in pristine condition and ready for you to move in!
Ask about this home
A HOMEH agent will answer your questions about this home.
Around this home
Daily convenience, out of 100, from the distances below
Schools nearby
School rating, out of 10.
Helpful calculators
Your HOMEH agent

"I would see it this week."