

83 Sunrise Crescent
83 Sunrise Crescent
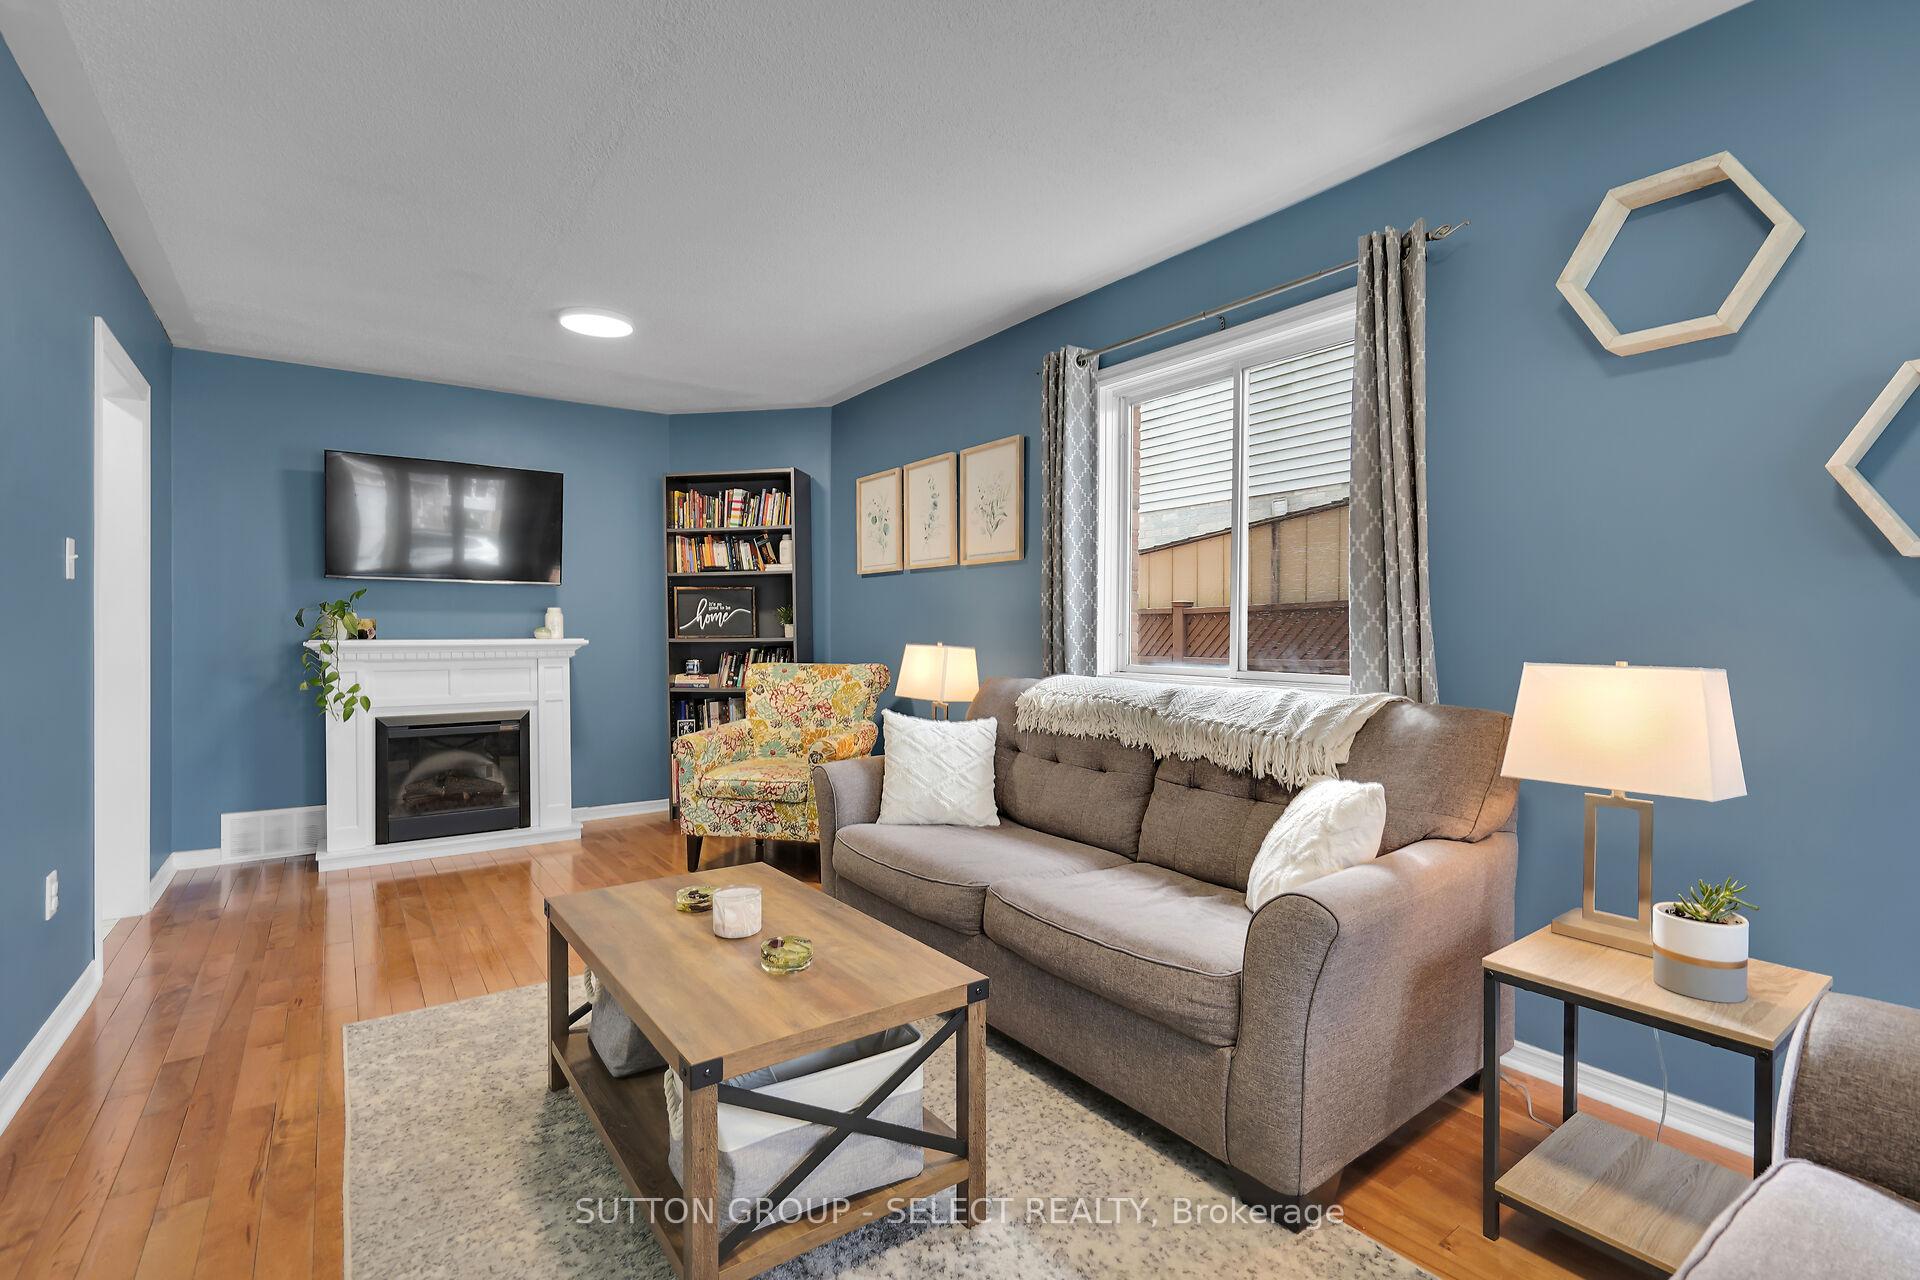 See all 32 photos
Property history
Facts and features
- BasementFinished
- Age of home16–30 years
- Water, sewerMunicipal
- Lot shapeRectangular
- Central air
The homeSemi-Detached, 2-storey, Age 16–30 years
- Type: Semi-Detached
- Style: 2-storey
- Age: 16–30 years
- Living space: 1,500–2,000 sq ft
- Basement: Finished
InsideLower level, Bar fridge, auto garage door remote, Rooms above ground 13
- Laundry: Lower level
- Features: Bar fridge, auto garage door remote
- Rooms above ground: 13
- Bedrooms: 3
- Bathrooms: 4
- Kitchens: 1
Outside and lotBrick, vinyl siding, Shingles, slate, Poured concrete
- Exterior: Brick, vinyl siding
- Roof: Shingles, slate
- Foundation: Poured concrete
- Features: Deck, privacy
- Size: 32.12 × 98.43 ft
- Shape: Rectangular
- Zoning: R2-1 (2)
Parking1 Garage, Attached, Private
- Spaces: 1 Garage
- Garage: Attached
- Driveway: Private
Heating, water and powerForced air, gas, Central air, Municipal water
- Heating: Forced air, gas
- Cooling: Central air
- Water: Municipal water
- Sewer: Municipal sewer
- Natural gas: Yes
- Hydro: Yes
- Cable: Yes
- Telephone: Yes
Costs and taxesTaxes $3,256 a year, HST included in the price, Water heater
- Taxes, 2024: $3,256 a year
- HST: HST included in the price
- Rental items: Water heater
- Under contract: Hot water tank-gas
Included in the saleFridge, stove, dishwasher otr microwave. bar fridge. island and stools in kitchen. bar stools in lower level., Washer and dryer. book shelves and curtains in the nursery. t.v mounts and t.v's in living room and primary bedroom. electric fireplace in living room. freezer in storage room.
- Included: Fridge, stove, dishwasher otr microwave. bar fridge. island and stools in kitchen. bar stools in lower level.
- Not included: Washer and dryer. book shelves and curtains in the nursery. t.v mounts and t.v's in living room and primary bedroom. electric fireplace in living room. freezer in storage room.
Listing detailsX10441885, Sold, Nov 22, 2024
- MLS® number: X10441885
- Status: Sold
- Listed on: Nov 22, 2024
- Days on market: 3
- Updated: Nov 25, 2024
- Possession: Flexible
- Occupied by: Owner
- Listing brokerage: SUTTON GROUP - SELECT REALTY
About this home
83 Sunrise Crescent, London (East I), ON N5V 4V8
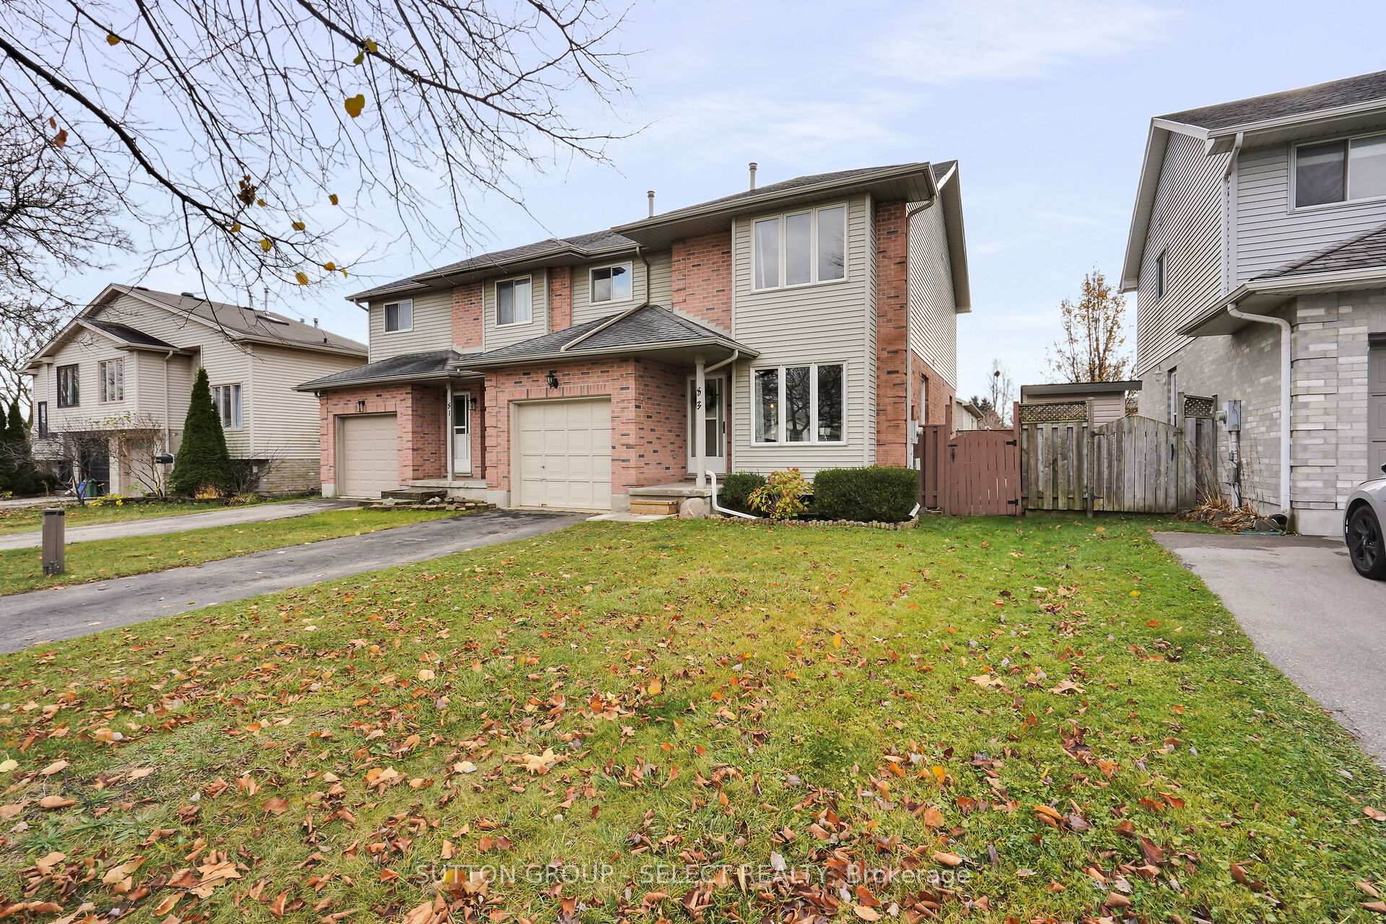
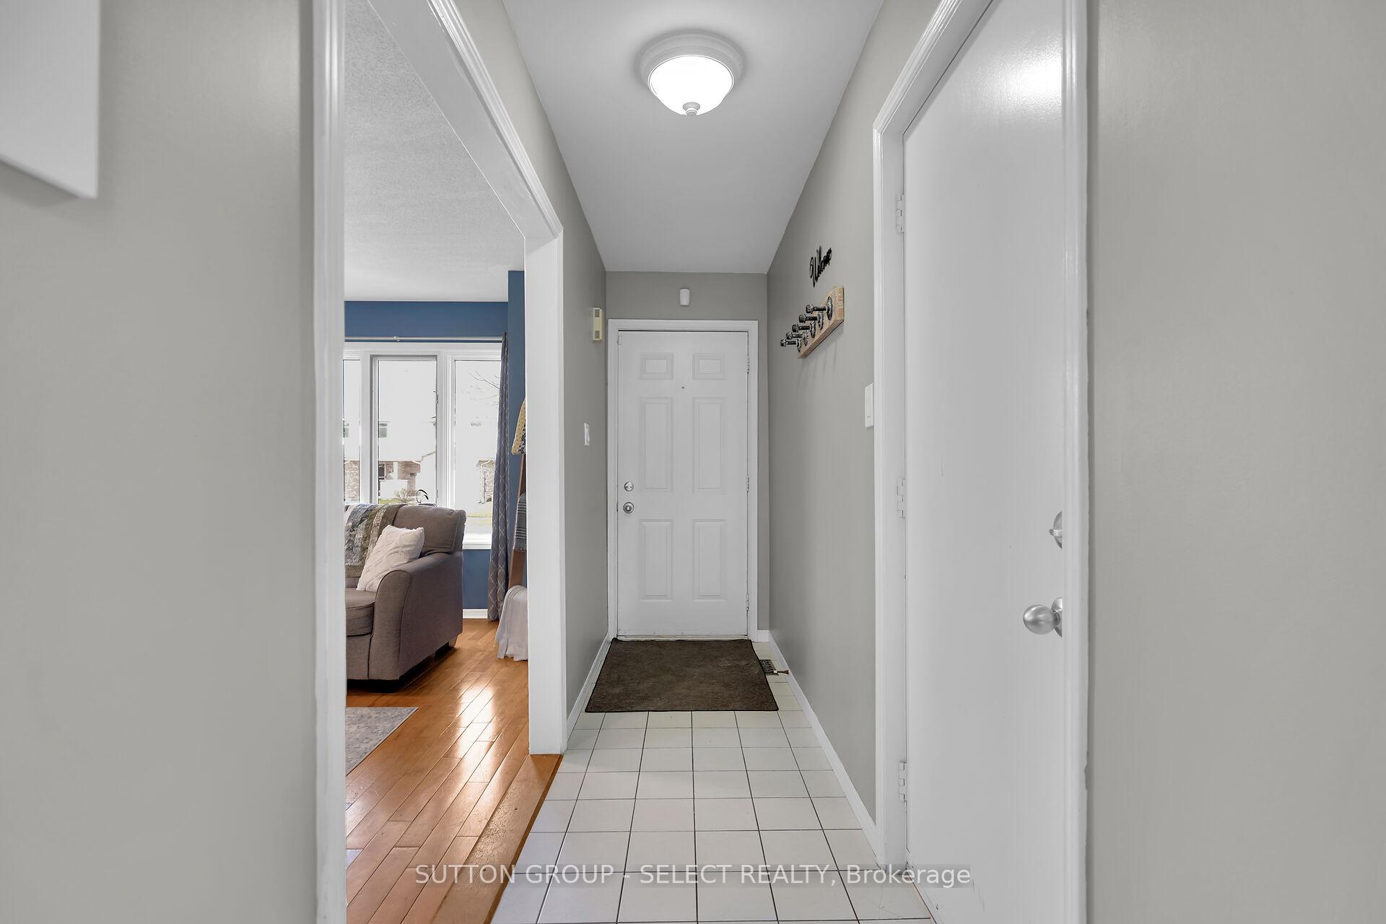
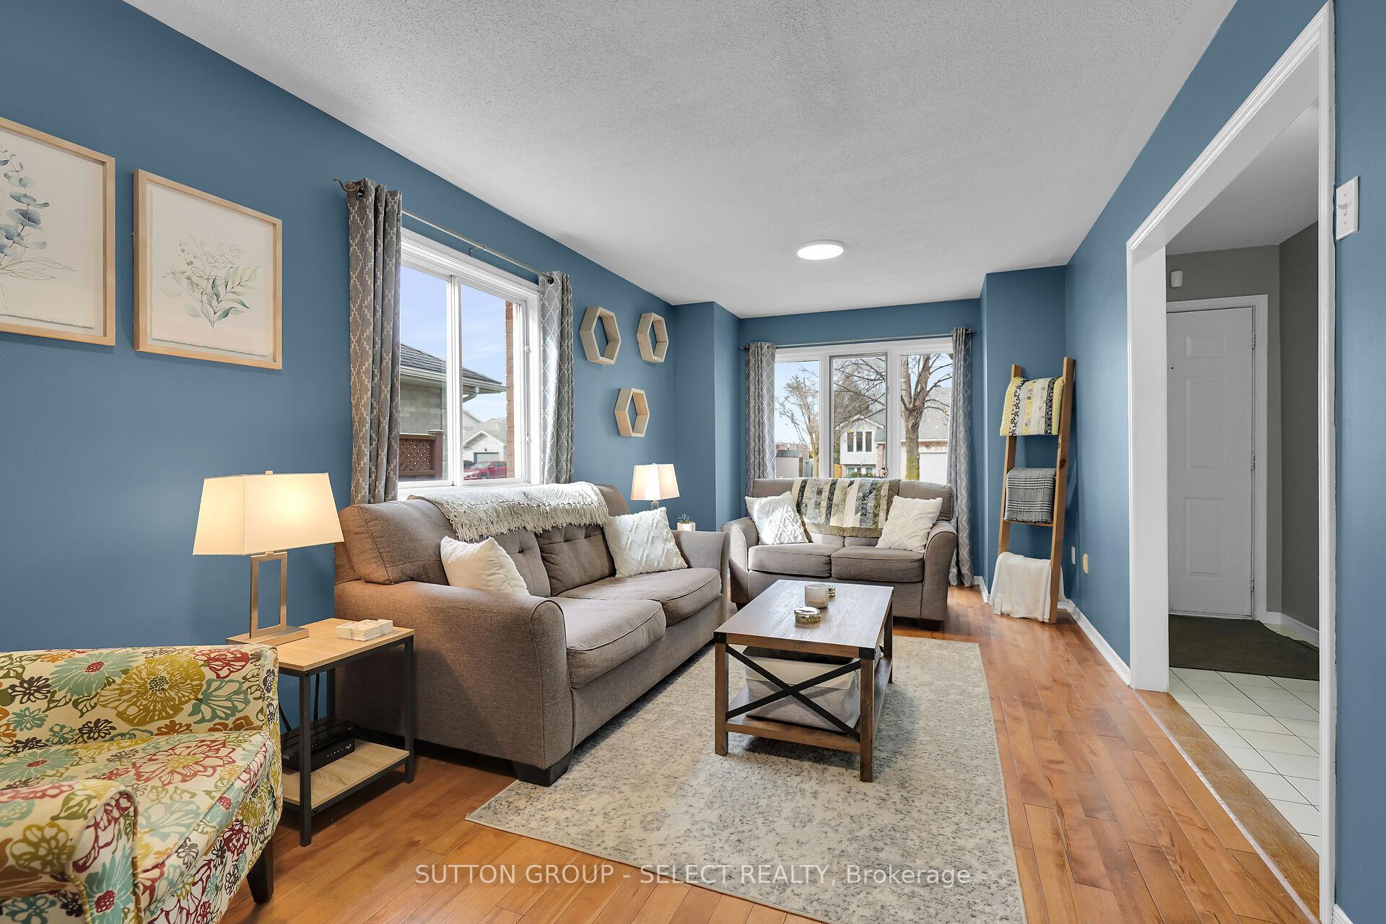
Conveniently located on a quiet crescent near Veteran's Memorial Parkway, with easy access to the 401. This gorgeous 3 bd, 4 bth home has been freshly painted, and updated with a new 3 pc en-suite. The huge kitchen has stainless steel appliances and an island with plenty of storage. The spacious dining area is perfect for hosting large gatherings. The large family room in the lower level features a built in bar with bar fridge, and plenty of space for the family to spread out. The attached garage offers inside access and an auto garage door opener. This beautiful home offers hard floors throughout for easy maintenance. There are patio doors to the deck and fully fenced back yard off the kitchen for easy access to the bbq. This home is move in ready.
Ask about this home
A HOMEH agent will answer your questions about this home.
Around this home
Daily convenience, out of 100, from the distances below
Schools nearby
School rating, out of 10.
Helpful calculators
Your HOMEH agent

"I would see it this week."