

2649 Bateman Trail
2649 Bateman Trail
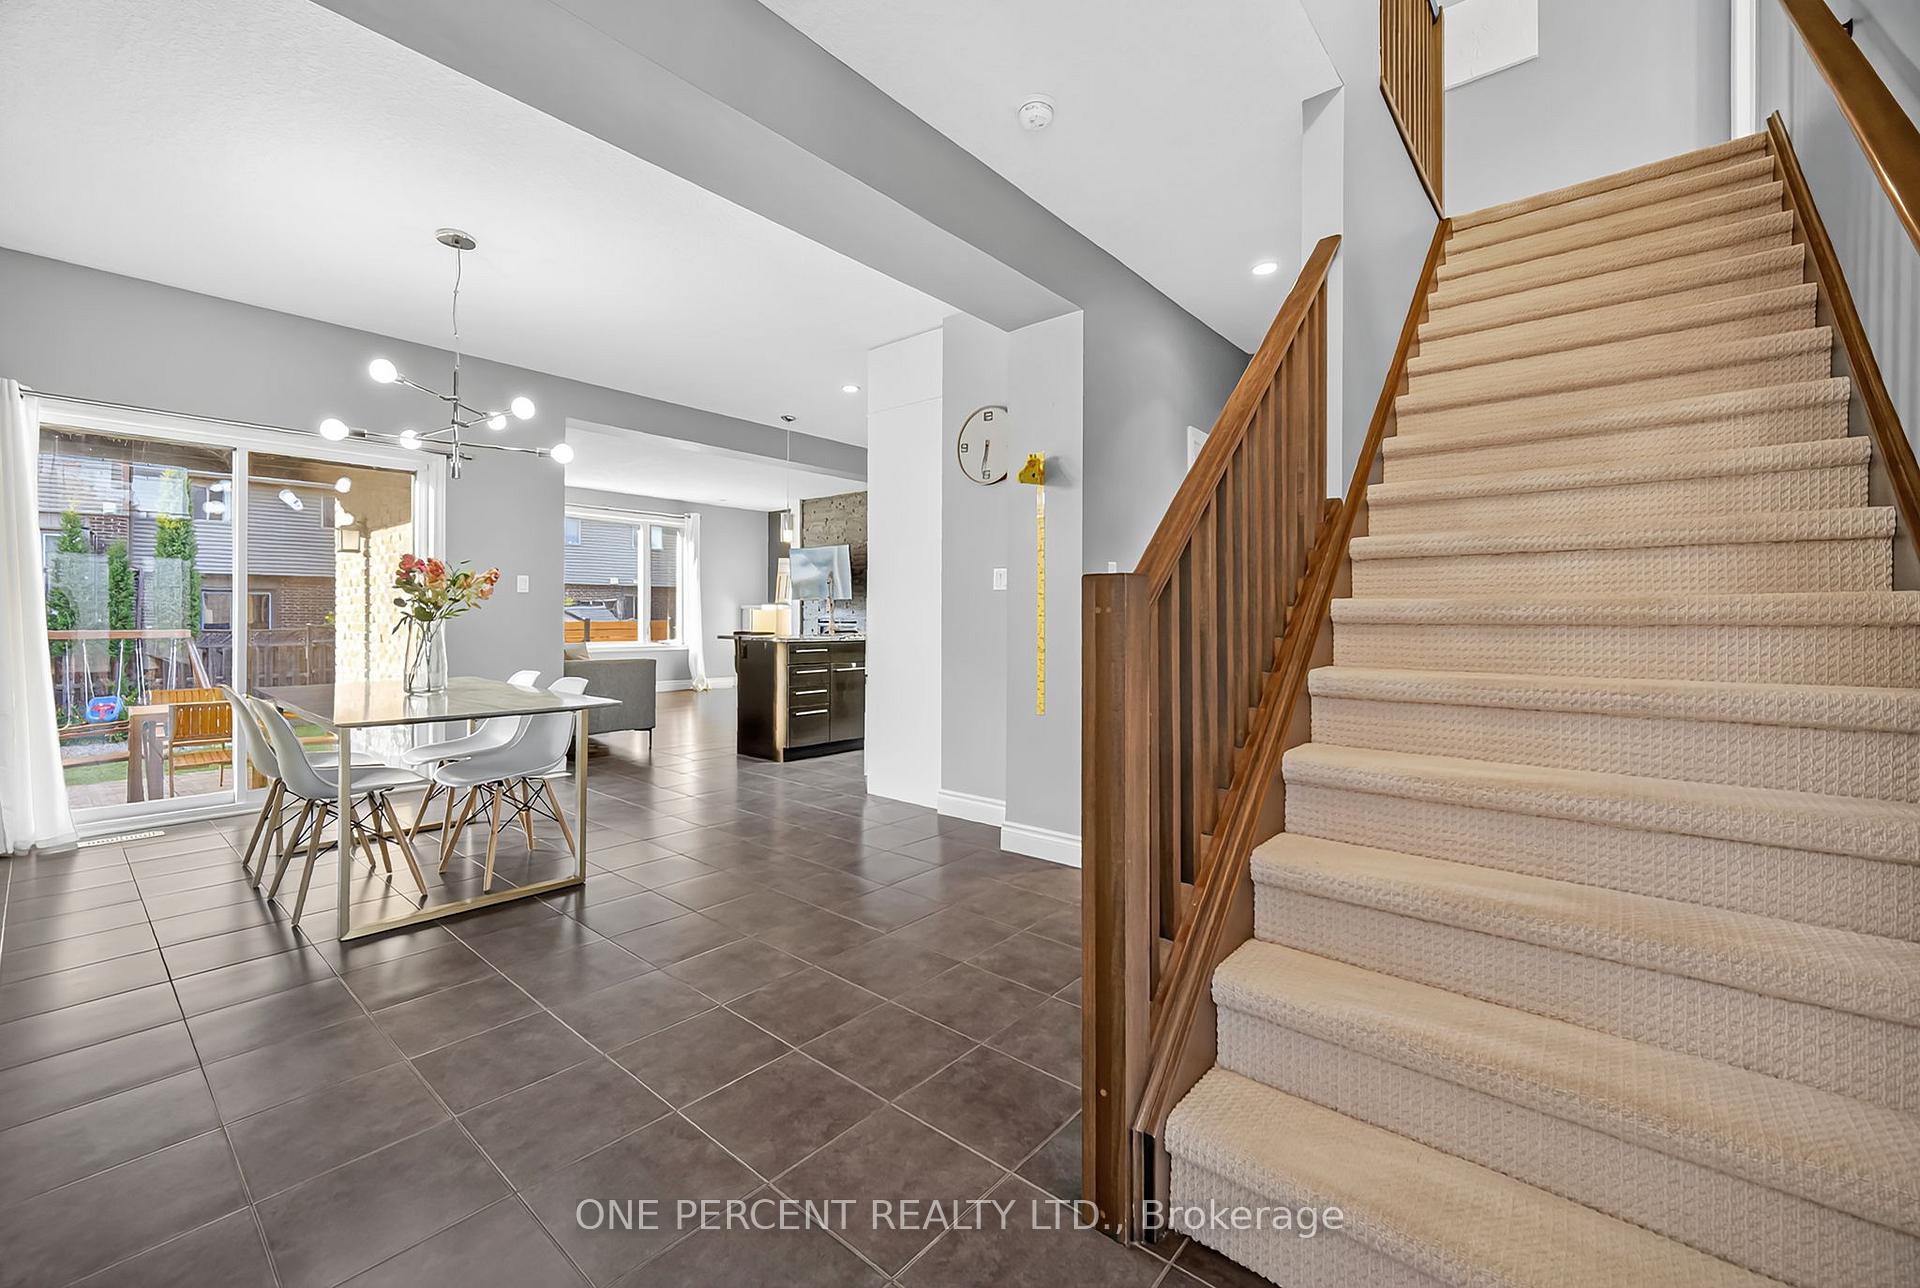 See all 40 photos
Property history
Facts and features
- BasementFinished
- Age of home6–15 years
- Water, sewerMunicipal
- Lot shapeIrregular
- Fireplace
- Central air
The homeDetached, 2-storey, Age 6–15 years
- Type: Detached
- Style: 2-storey
- Age: 6–15 years
- Living space: 1,500–2,000 sq ft
- Basement: Finished
- Waterfront: None
InsideFireplace Yes, electric, Main level, Water heater
- Fireplace: Yes, electric
- Laundry: Main level
- Features: Water heater
- Rooms above ground: 4
- Rooms in the basement: 4
- Bedrooms: 3 + 1 in the basement
- Bathrooms: 4
- Kitchens: 1
Outside and lotBrick, vinyl siding, Asphalt shingle, Poured concrete
- Exterior: Brick, vinyl siding
- Roof: Asphalt shingle
- Foundation: Poured concrete
- Features: Deck, landscaped, privacy
- Other structures: Shed, playground, fence - full
- Size: 35.12 × 117.83 ft
- Shape: Irregular
- Zoning: R1-3(7)
Parking2 Garage, Attached, Private double, front yard parking
- Spaces: 2 Garage
- Garage: Attached
- Driveway: Private double, front yard parking
Heating, water and powerForced air, gas, Central air, Municipal water
- Heating: Forced air, gas
- Cooling: Central air
- Water: Municipal water
- Sewer: Municipal sewer
- Natural gas: Yes
- Hydro: Yes
- Cable: Yes
- Telephone: Available
Costs and taxesTaxes $4,074 a year, HST included in the price, Hot water heater
- Taxes, 2025: $4,074 a year
- HST: HST included in the price
- Rental items: Hot water heater
- Under contract: Hot water heater
Included in the saleDishwasher, dryer, washer, microwave, refrigerator, stove, backyard playset
- Included: Dishwasher, dryer, washer, microwave, refrigerator, stove, backyard playset
NearbyGolf, library, public transit, park, school, other
- Close to: Golf, library, public transit, park, school, other
Listing detailsX12404540, Sold, Sep 15, 2025
- MLS® number: X12404540
- Status: Sold
- Listed on: Sep 15, 2025
- Days on market: 40
- Updated: Oct 25, 2025
- Possession: 2025-12-15 / 30-59 days
- Occupied by: Owner
- Listing brokerage: ONE PERCENT REALTY LTD.
About this home
2649 Bateman Trail, London (South W), ON N6L 0B1
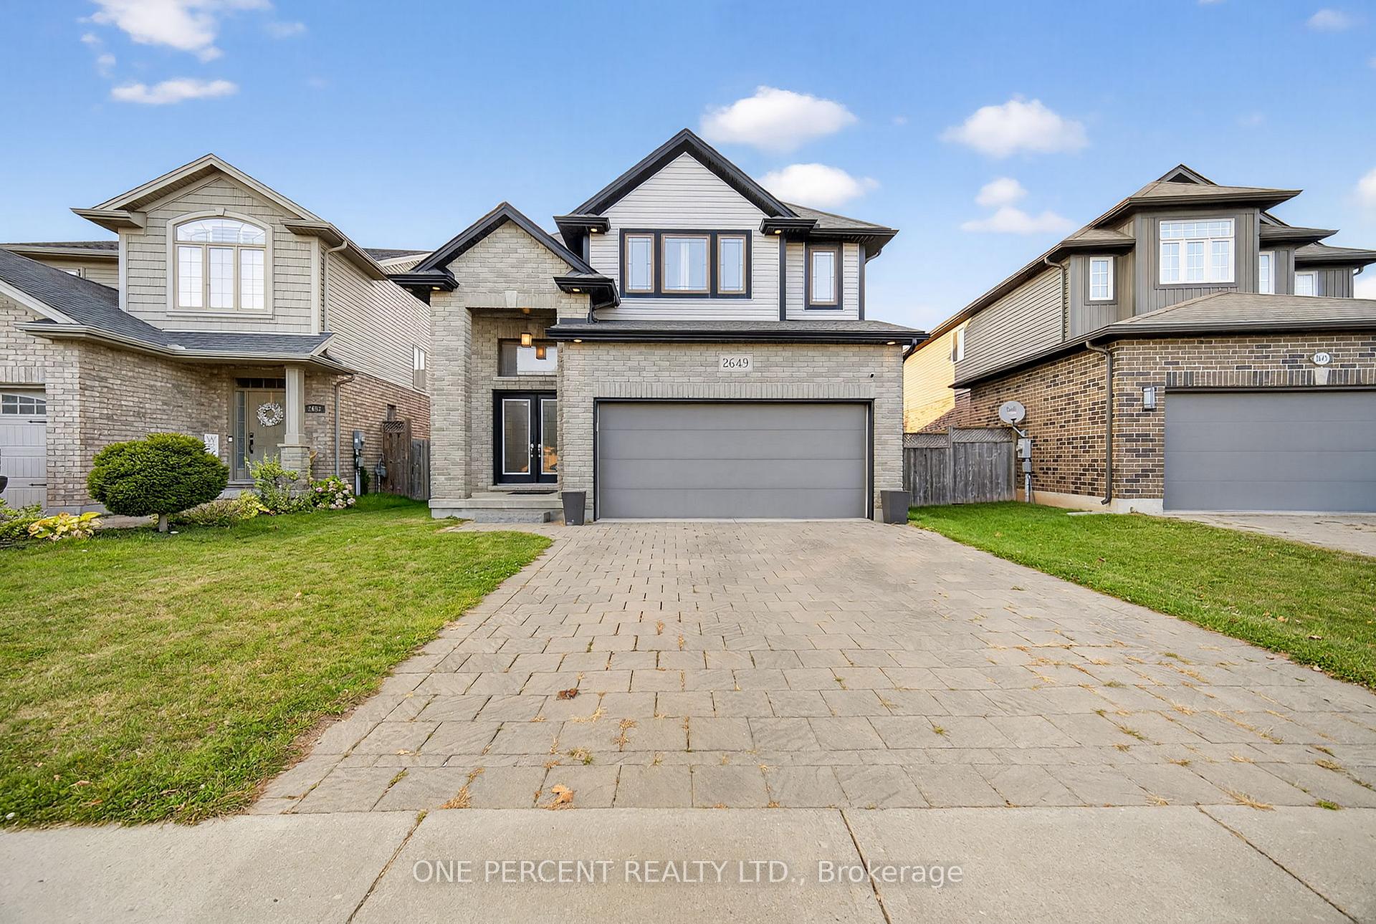
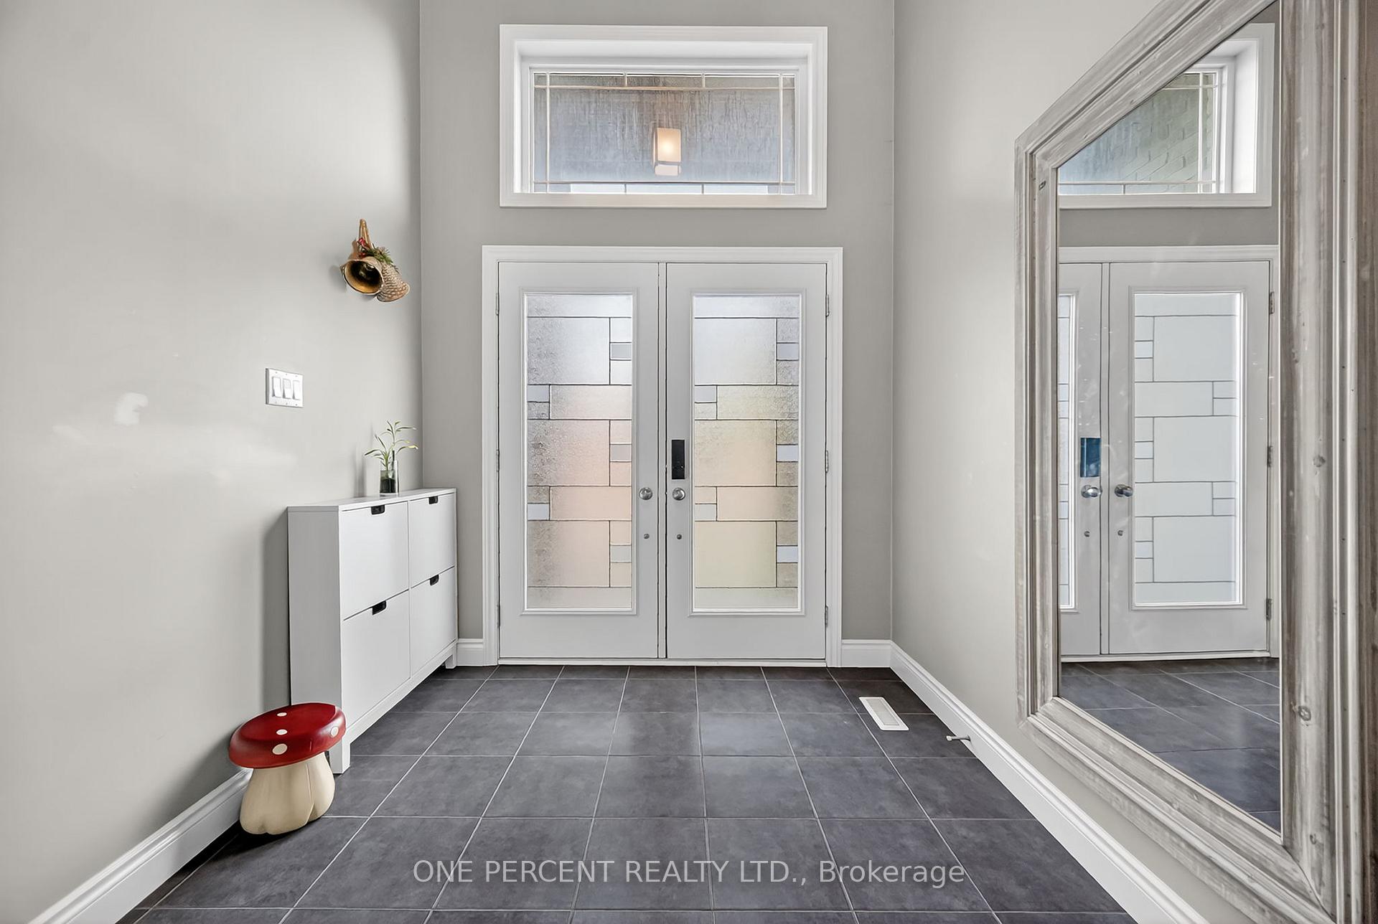
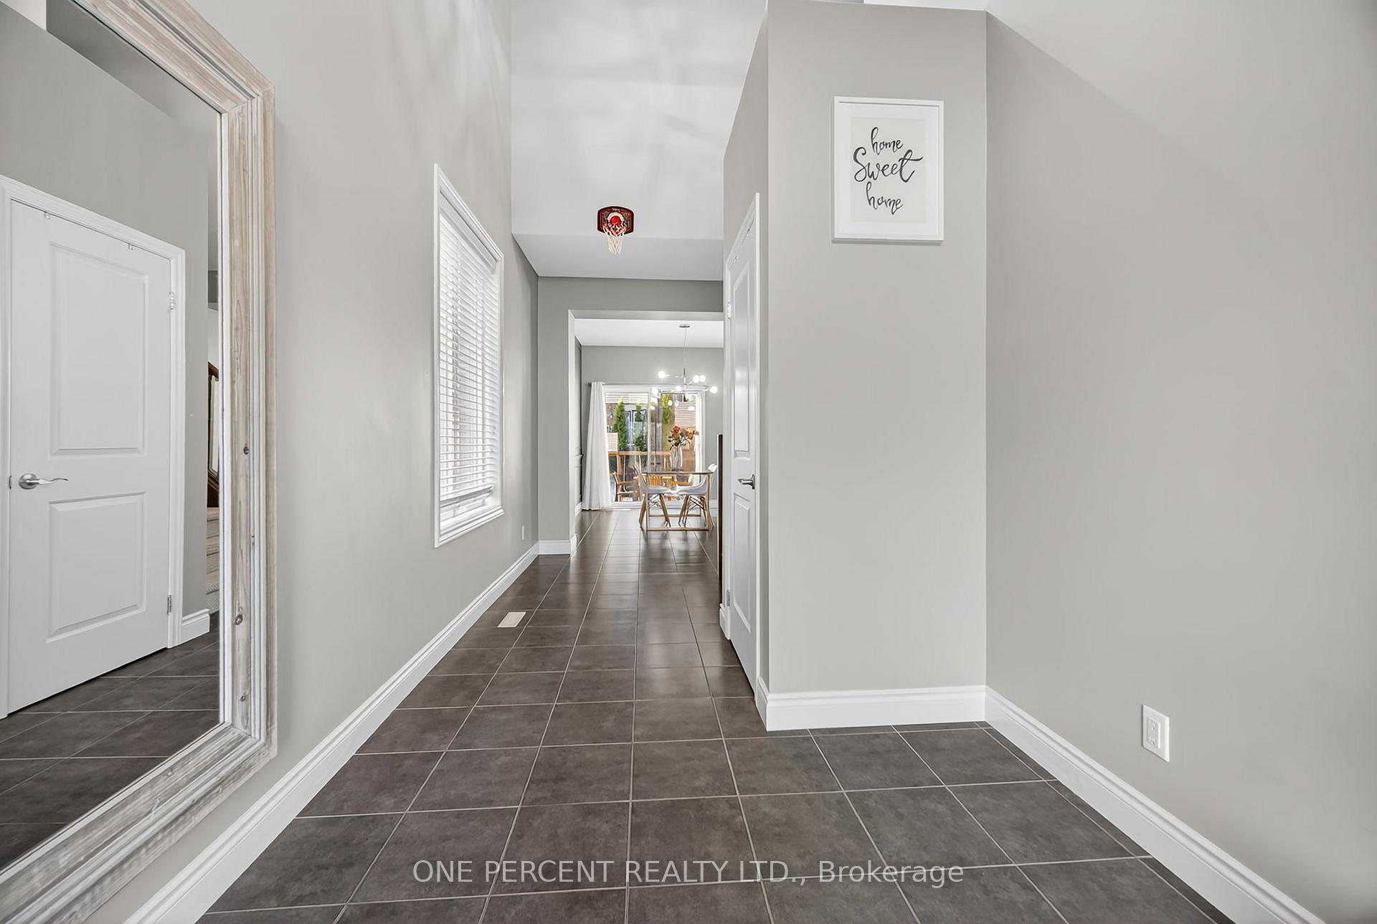
Welcome to your dream home! From the moment you enter, you are greeted by an expansive foyer with soaring ceilings that set the stage for elegance and comfort. The main level features a modern open-concept kitchen and dining area, seamlessly flowing into a spacious living room with refined finishes perfect for both entertaining and everyday living.Upstairs, the primary suite offers a private 3-pc ensuite, while two additional expansive bedrooms share a well-appointed 3-pc bathroom. The fully fenced backyard is designed for family enjoyment, complete with a children's play area.Recent upgrades include a dishwasher (2024) and a range hood (2025). In addition, the fully renovated lower level features a sophisticated family room, guest bedroom, and a high-end 3-pc bath.This luxurious home is located in a prime neighbourhood, just minutes from top-rated schools, shopping, downtown, and offers quick highway access for effortless commuting.
Ask about this home
A HOMEH agent will answer your questions about this home.
Around this home
Daily convenience, out of 100, from the distances below
Schools nearby
School rating, out of 10.
Helpful calculators
Your HOMEH agent

"I would see it this week."