

305 Kennington Way
Freehold Townhouse Expired
1/26305 Kennington Way
Freehold Townhouse Expired
 See all 26 photos
3 Bedrooms
3 Bathrooms
1 Garage
1.5K–2K sq.ft
22.97×98.43 ft
$3,748/yr
Property history
- $599,000ExpiredList: 2025-09-26|End: 2026-01-30|126 daysX12438104
Facts and features
- BasementUnfinished
- Age of home0–5 years
- Price per sq ft~$342
- Water, sewerMunicipal
What stands out
- Central air
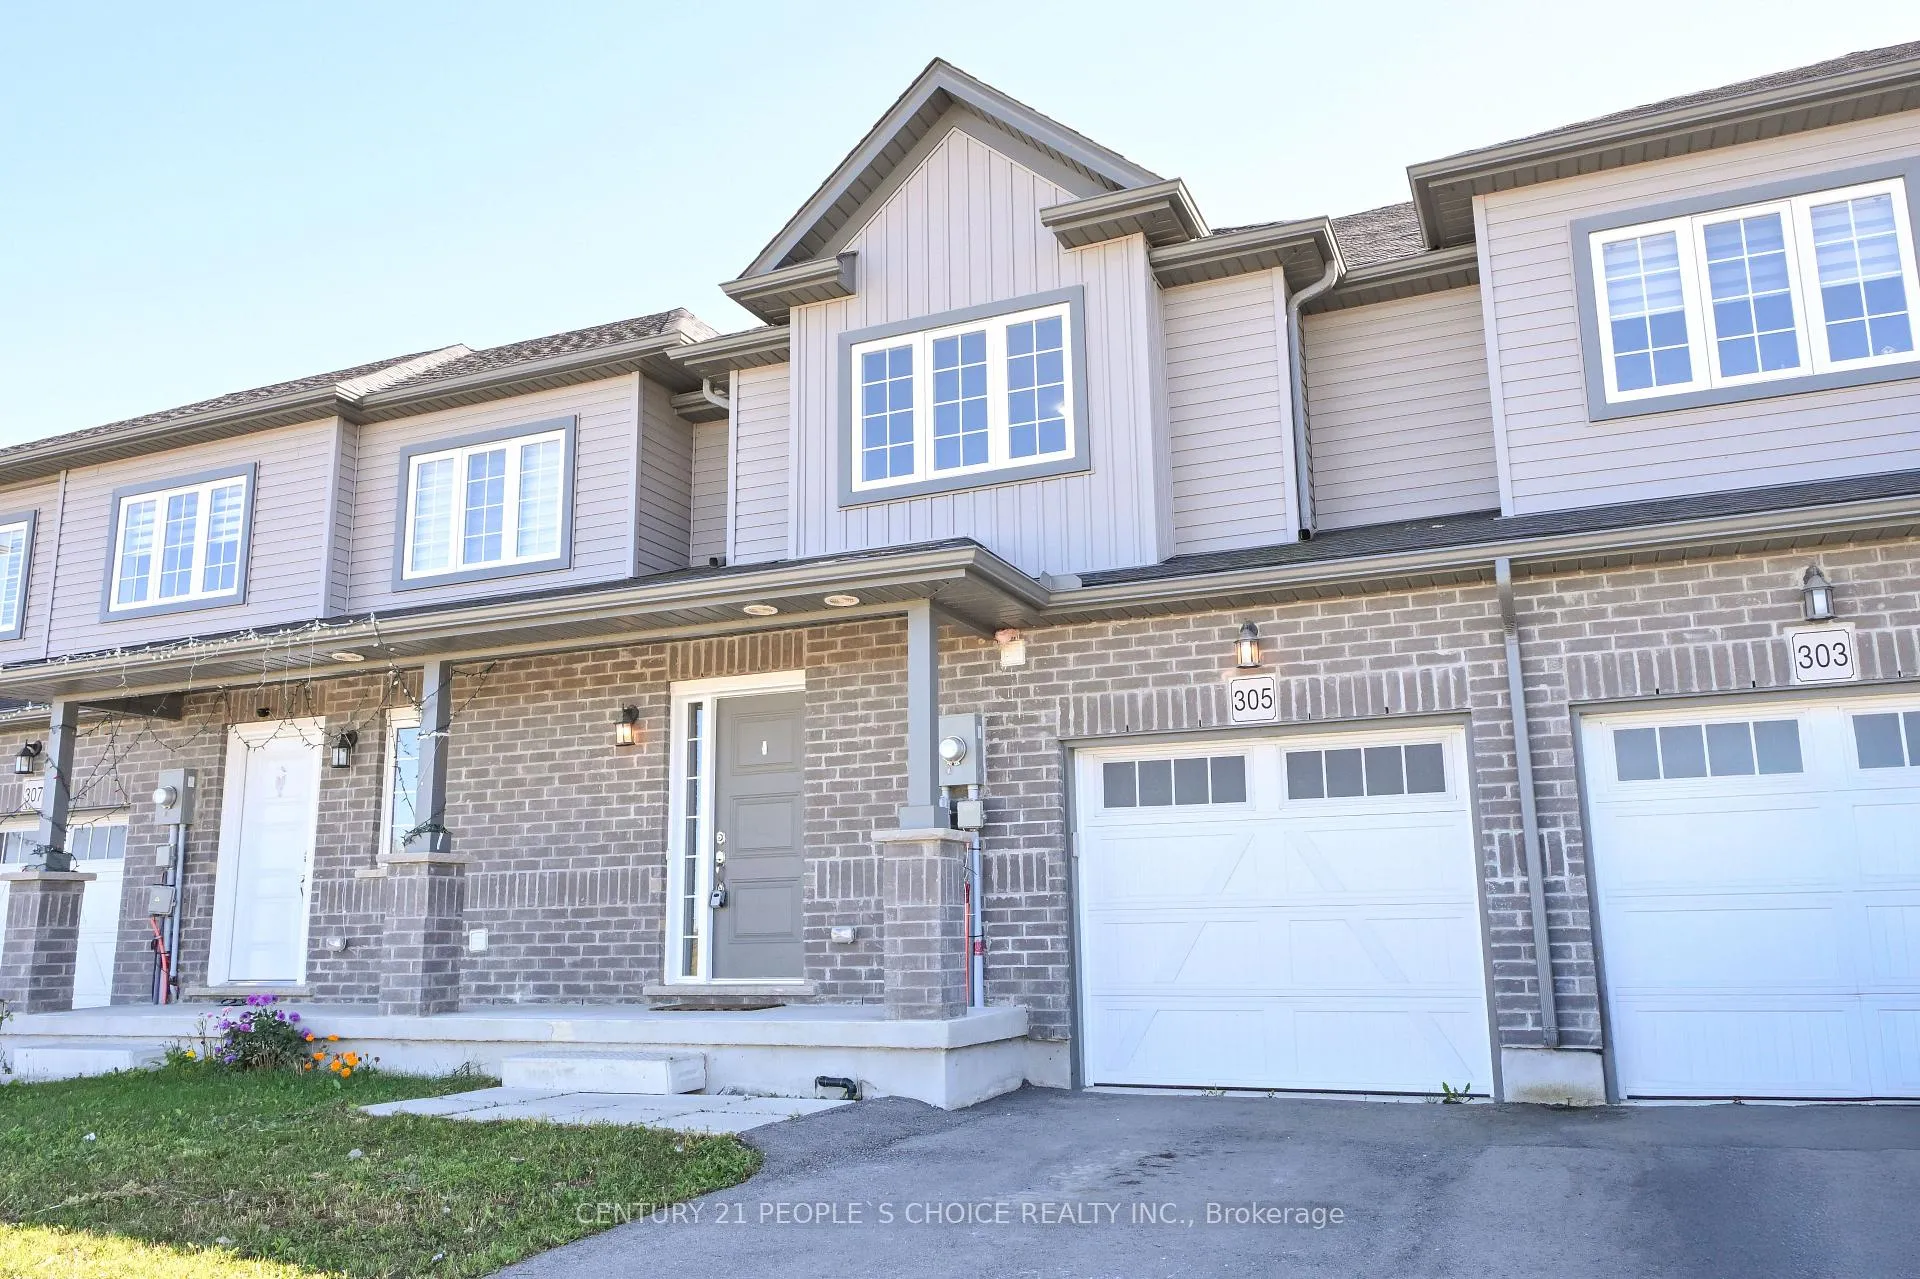
The homeFreehold Townhouse, 2-storey, Age 0–5 years
- Type: Freehold Townhouse
- Style: 2-storey
- Age: 0–5 years
- Living space: 1,500–2,000 sq ft
- Basement: Unfinished
InsideTile, Broadloom, Sump pump, water heater, storage, rough-in bath, Rooms above ground 10
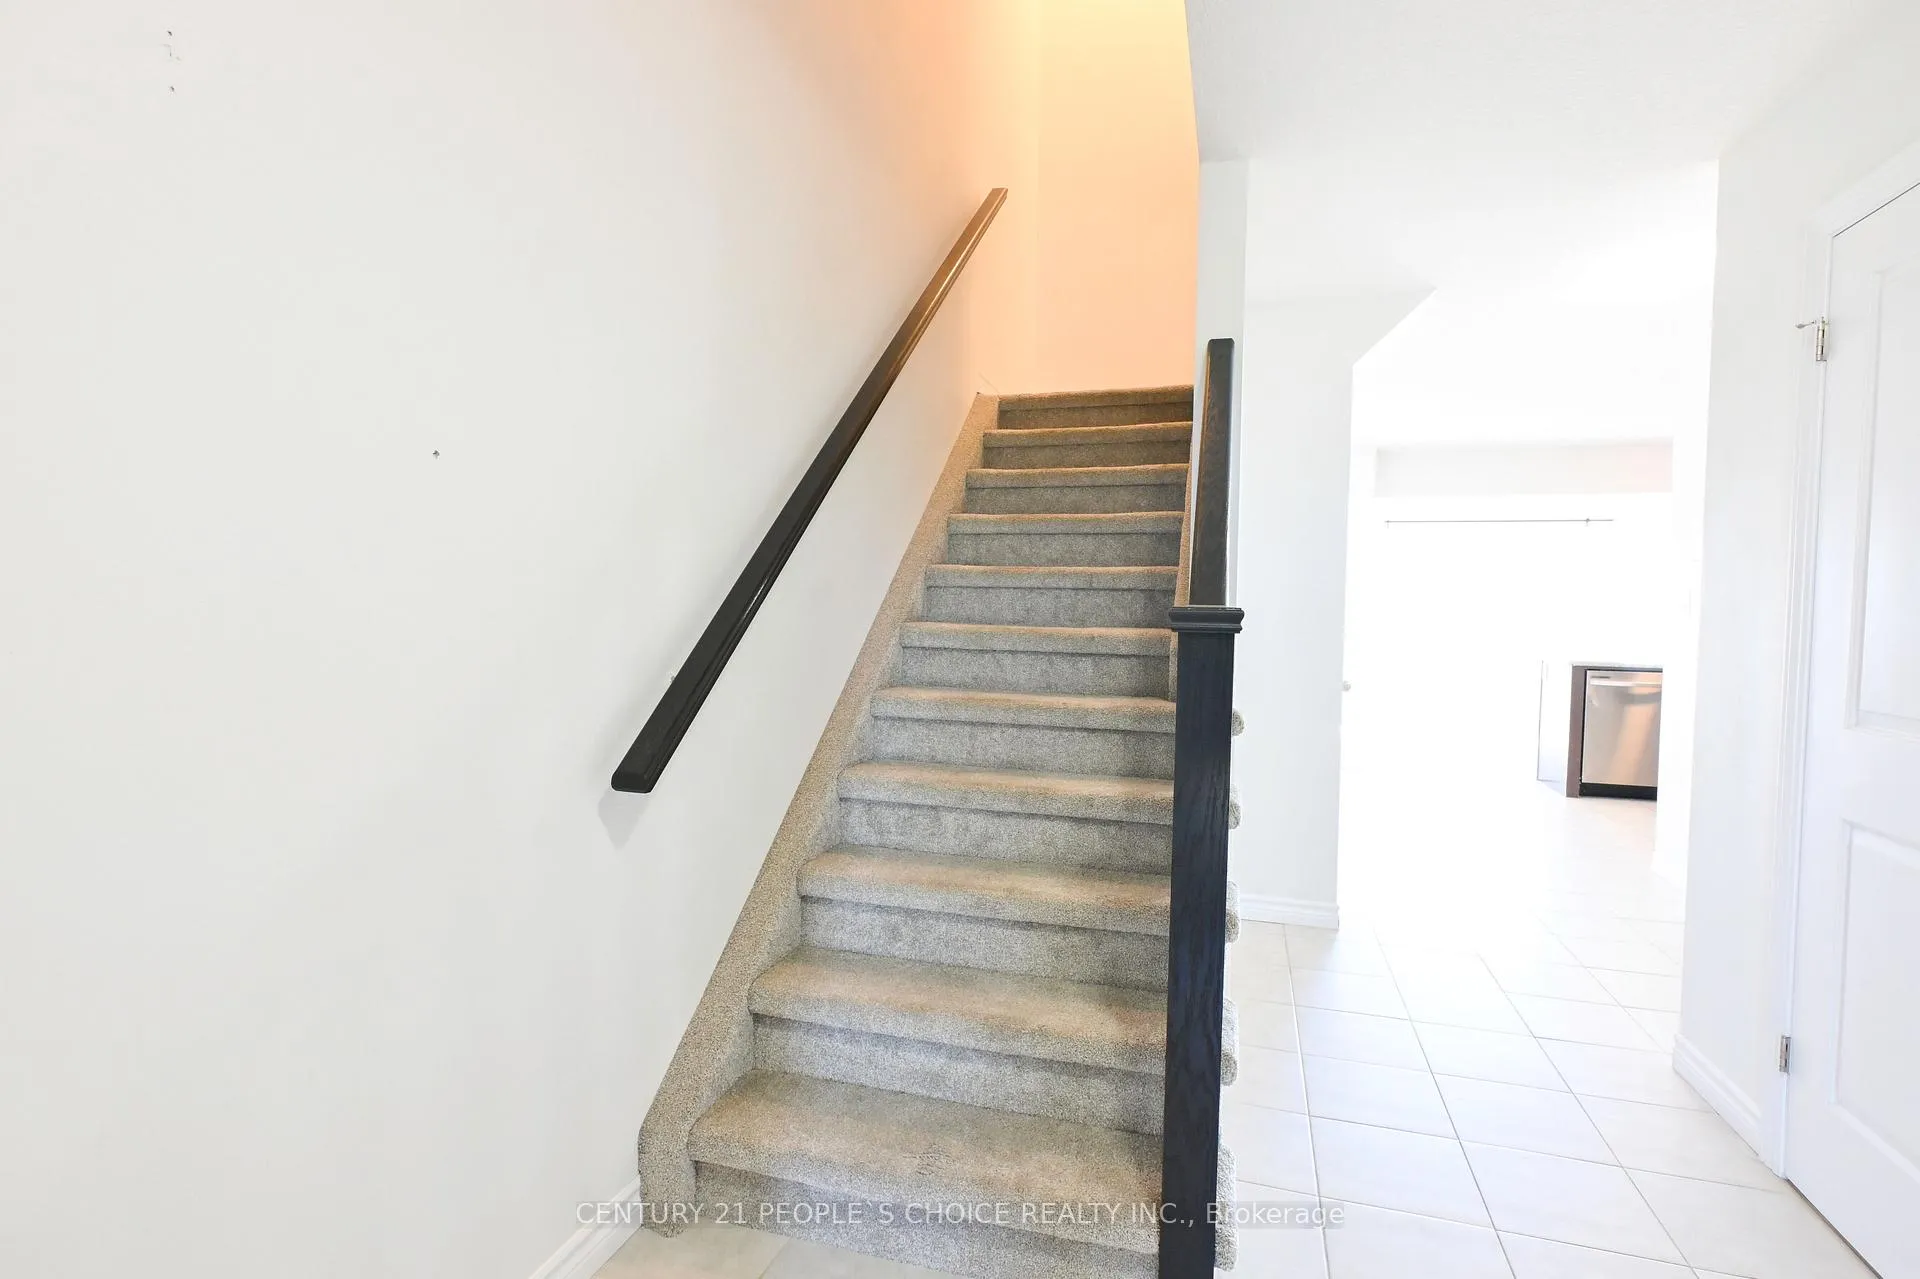
- Flooring: Tile, Broadloom
- Features: Sump pump, water heater, storage, rough-in bath
- Rooms above ground: 10
- Bedrooms: 3
- Bathrooms: 3
- Kitchens: 1
Outside and lotVinyl siding, Asphalt shingle, Concrete
Outside
- Exterior: Vinyl siding
- Roof: Asphalt shingle
- Foundation: Concrete
- Size: 22.97 × 98.43 ft
- Zoning: Residential
Parking1 Garage, Attached
- Spaces: 1 Garage
- Garage: Attached
Heating, water and powerForced air, gas, Central air, Municipal water
- Heating: Forced air, gas
- Cooling: Central air
- Water: Municipal water
- Sewer: Municipal sewer
Costs and taxesTaxes $3,748 a year, HST included in the price, Hot water tank
- Taxes, 2025: $3,748 a year
- HST: HST included in the price
- Rental items: Hot water tank
- Under contract: Hot water tank-gas
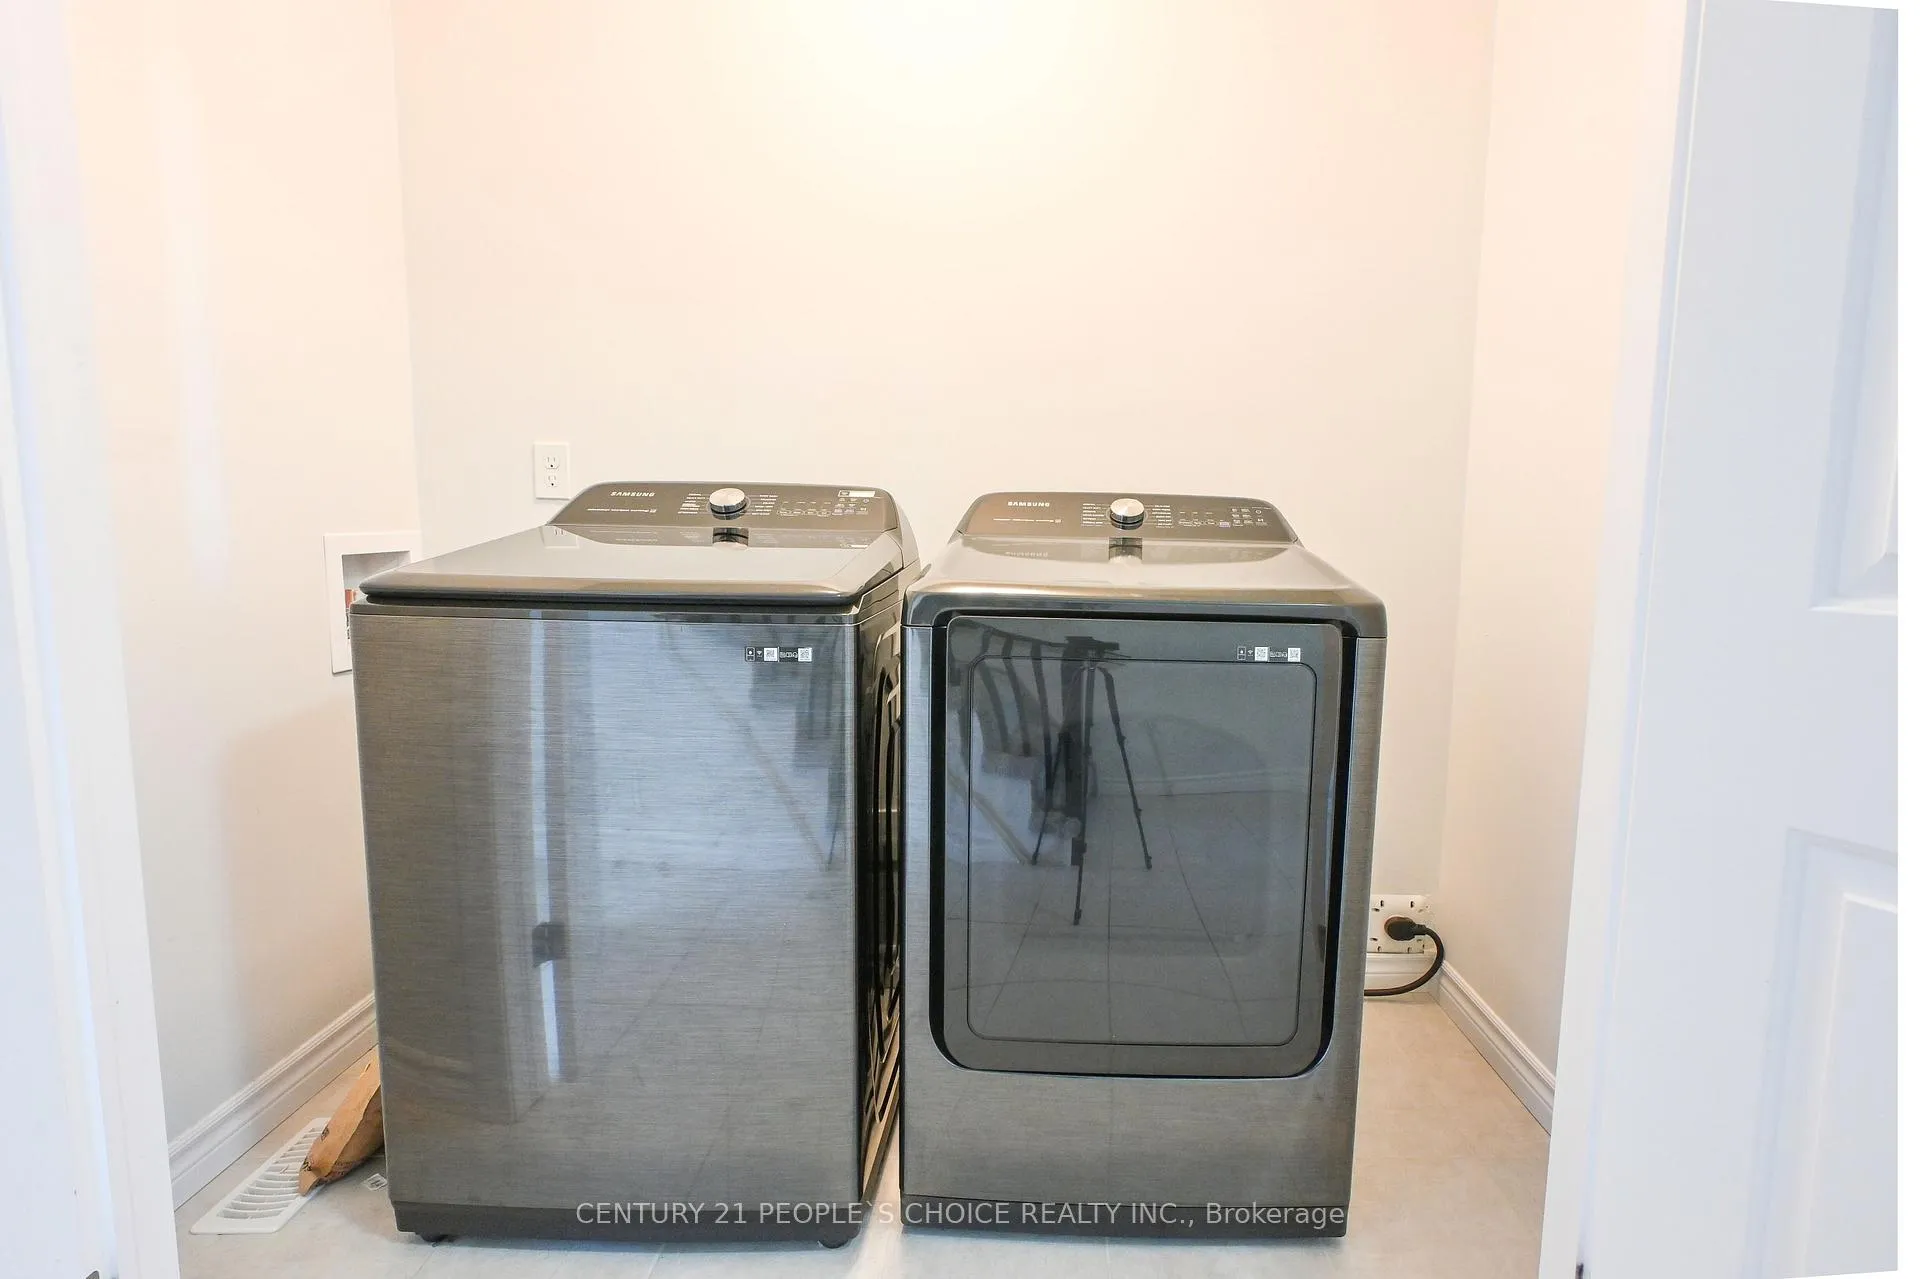
Included in the saleAll ss appliances, elfs
- Included: All ss appliances, elfs
Listing detailsX12438104, Expired, Sep 26, 2025
- MLS® number: X12438104
- Status: Expired
- Listed on: Sep 26, 2025
- Days on market: 126
- Updated: Jan 30, 2026
- Possession: Flexible
- Occupied by: Vacant
- Listing brokerage: CENTURY 21 PEOPLE`S CHOICE REALTY INC.
About this home
305 Kennington Way, London (South W), ON N6L 0H4
Sump PumpWater HeaterStorageRough-In Bath
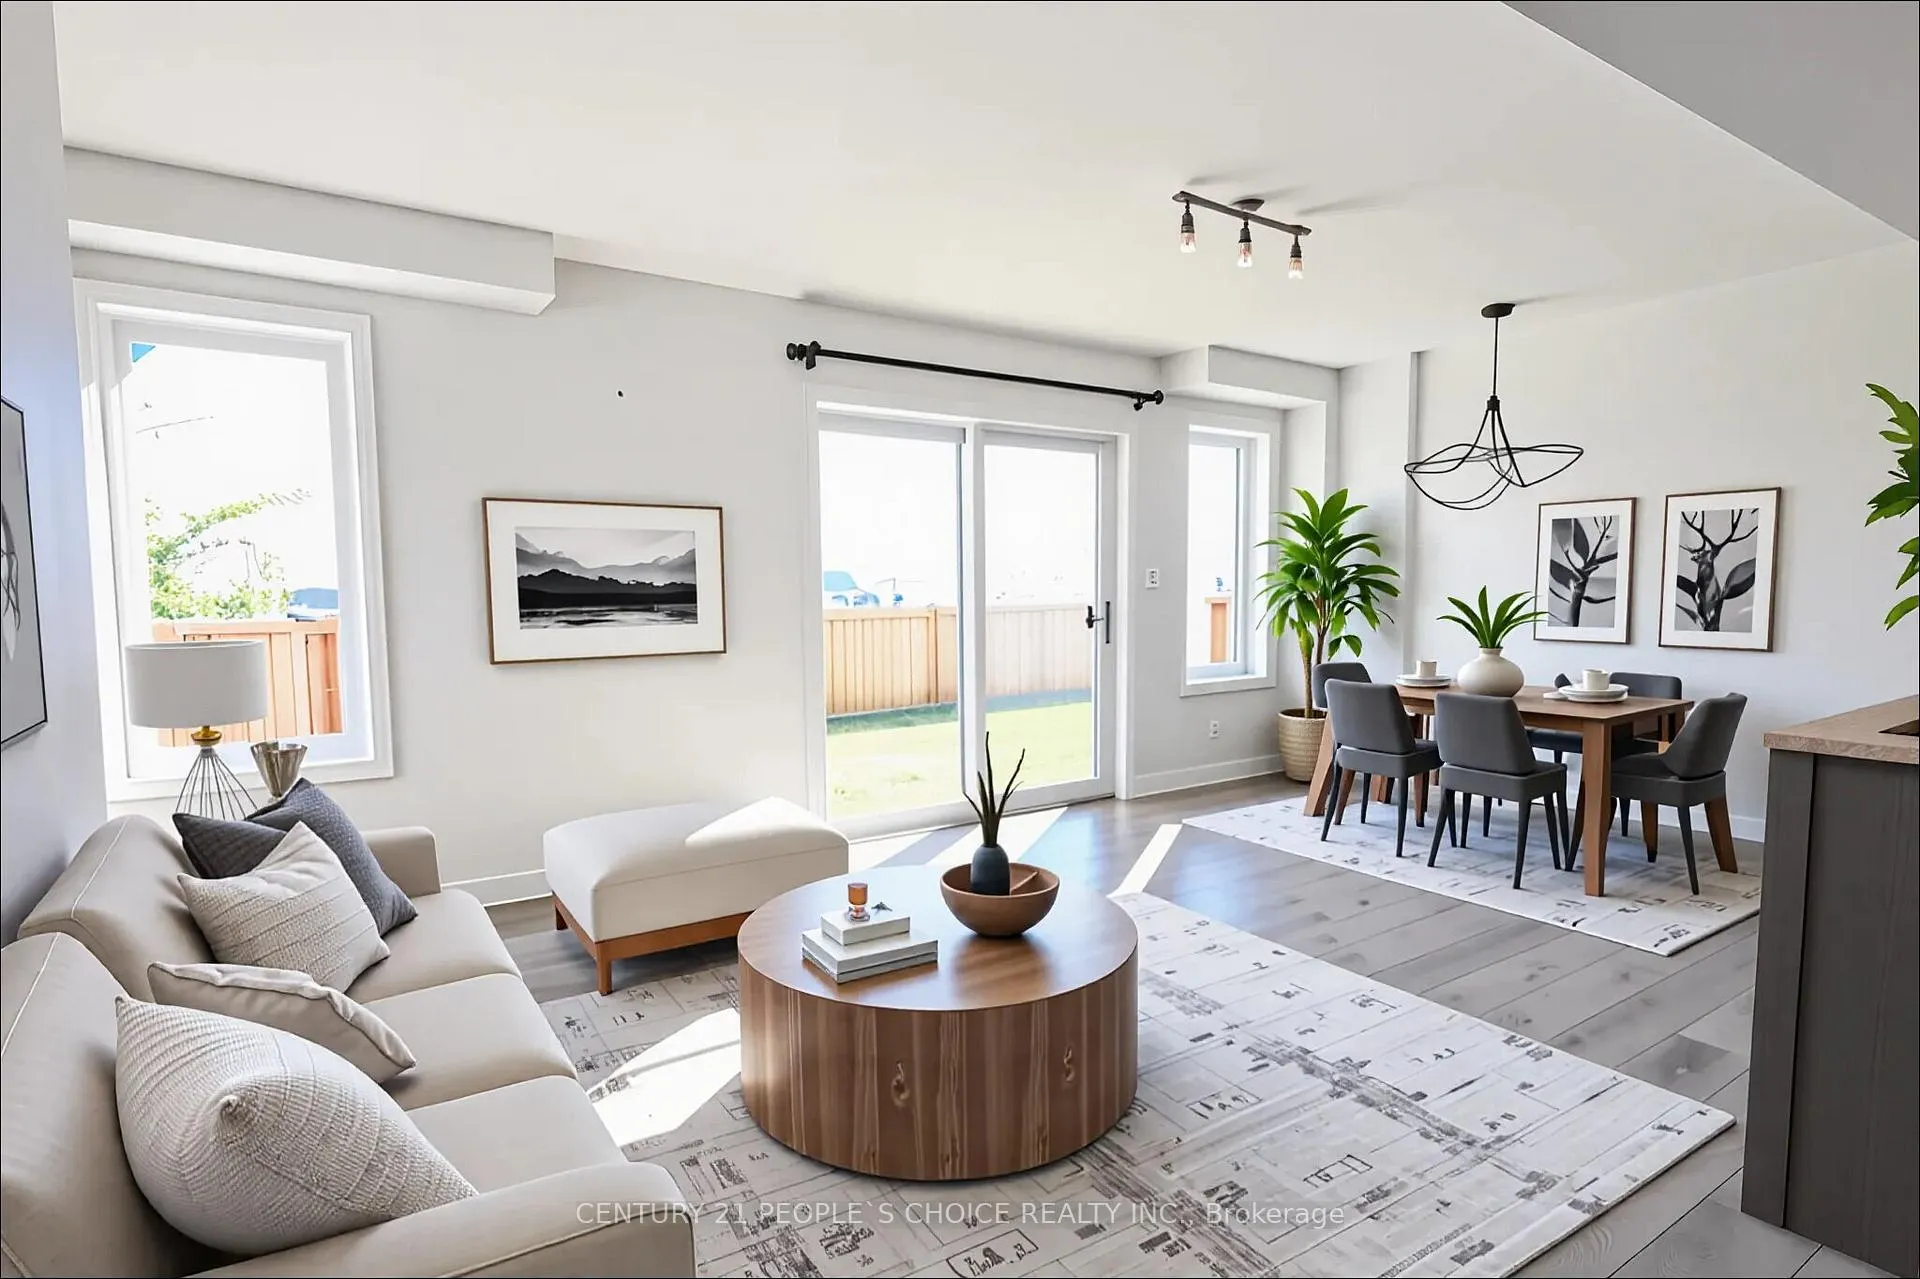
In an amicable neighbourhood, a fantastic, two-year-old townhouse is available for purchase. Beautiful Rockport Model is a two-story 1582 SQ FT townhome. 3-bedroom, 2.5-washroom family house in a newly built area of South London. Beautiful layout on the main floor, featuring an open-concept kitchen and a cozy family room. The large living room has a patio door to the rear yard and is open concept to the dinette & kitchen. Less than 7 mins from Walmart, Loblaws, Food Basics, and many branded restaurants.
Read more
Ask about this home
A HOMEH agent will answer your questions about this home.
Ask a question
Thinking of selling your home?See what your home is worth today.
Around this home
Exterer Rd & Stewart Ave
Errands
Parks
Schools
Daily convenience, out of 100, from the distances below
ParkMiddleton Park · 2 within 1 km7 min walk419 m
GroceryNeighbours Coffee21 min walk1.3 km
SchoolSir Isaac Brock Public School5 min drive2.3 km
Cafés & foodChick-fil-A20 min walk1.2 km
Gym & rec centreBob Martin26 min walk1.6 km
WalkDriveStraight-line distance, open map data
Grocery1.3 km
Park0.4 km
Coffee1.3 km
Dining1.3 km
Gym1.7 km
Schools nearby
School rating, out of 10.
Sir Isaac Brock Public Schoolelementary · Public · 2.3 km
6.2/10Fair
Ashley Oaks Public Schoolelementary · Public · 2.3 km
2.4/10Low
St Anthony Catholic French Immersion Schoolelementary · Catholic · 2.5 km
6.0/10Fair
Contact agent
Helpful calculators
Mortgage
Affordability
Closing costs
Land transfer tax
Property tax
Down payment
CMHC insurance
Stress test
Cashback Rebate
Your HOMEH agent

NimaHOMEH agent · London
"I would see it this week."
Ask Nima