

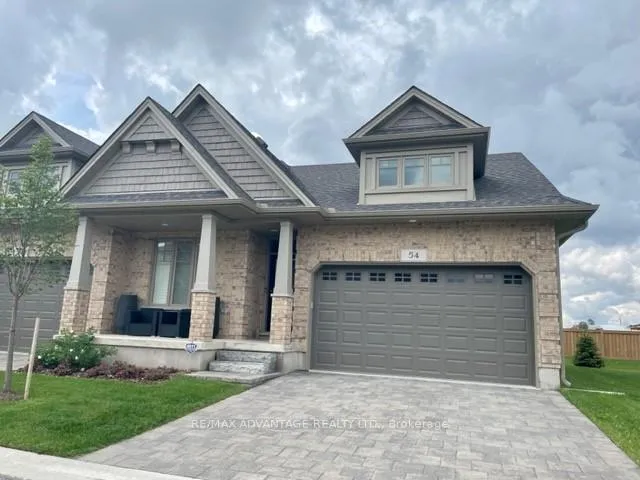
Unit 54, 2650 Buroak Drive
Unit 54, 2650 Buroak Drive
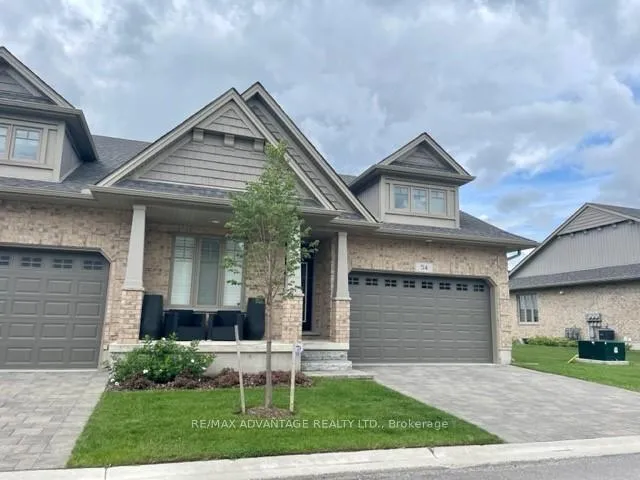
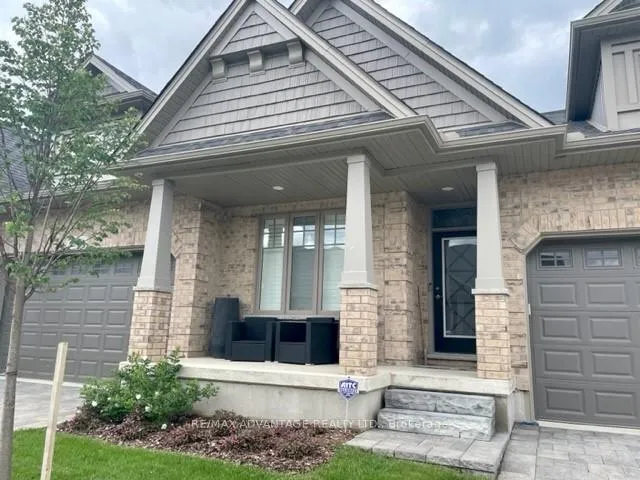
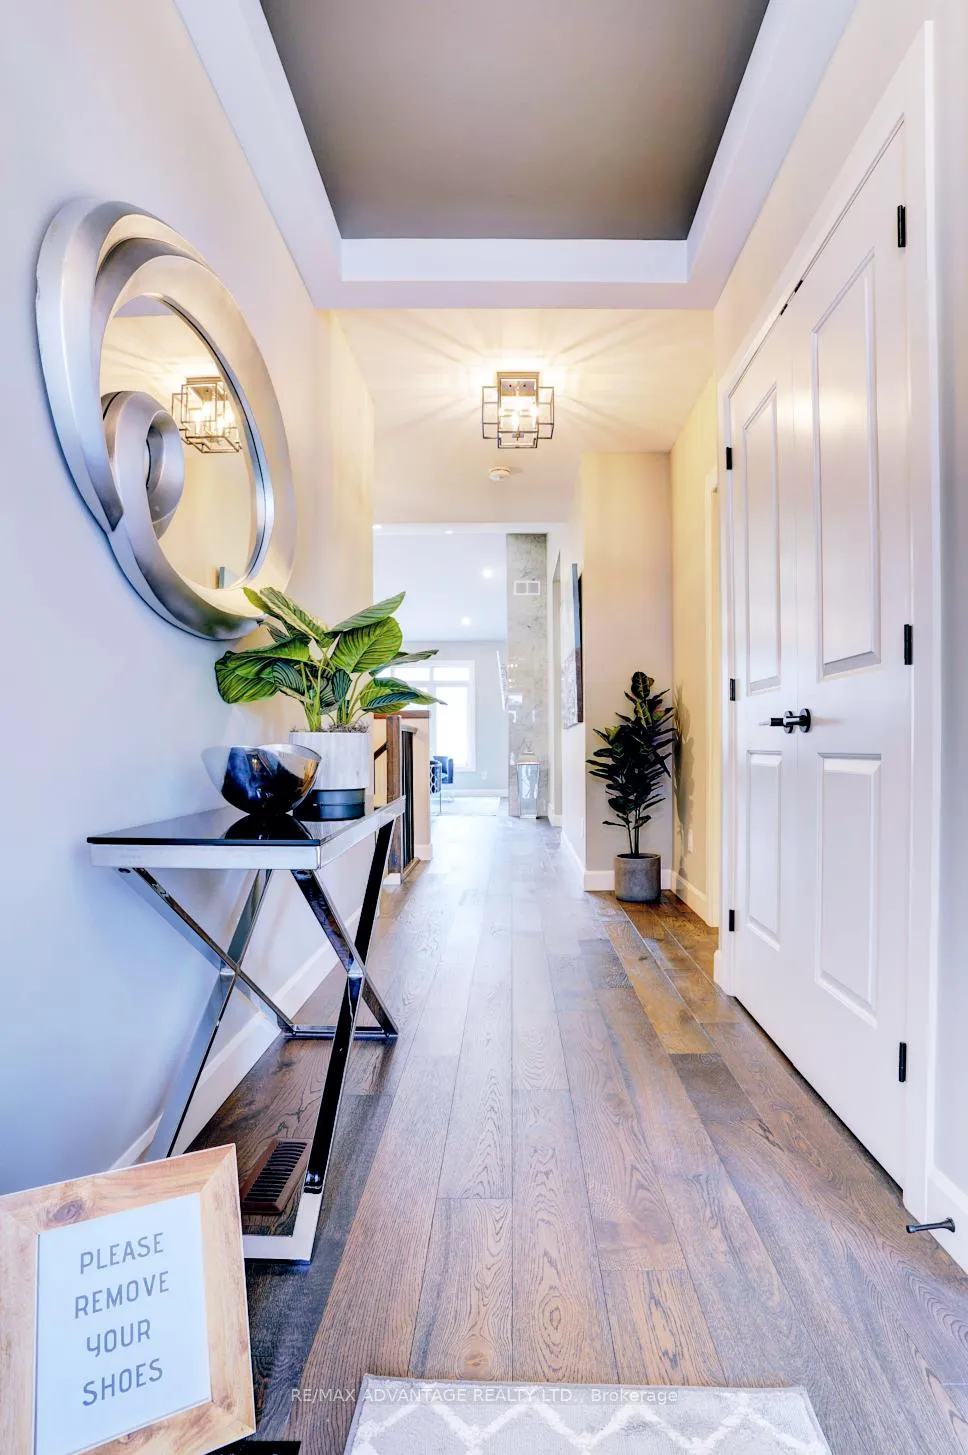
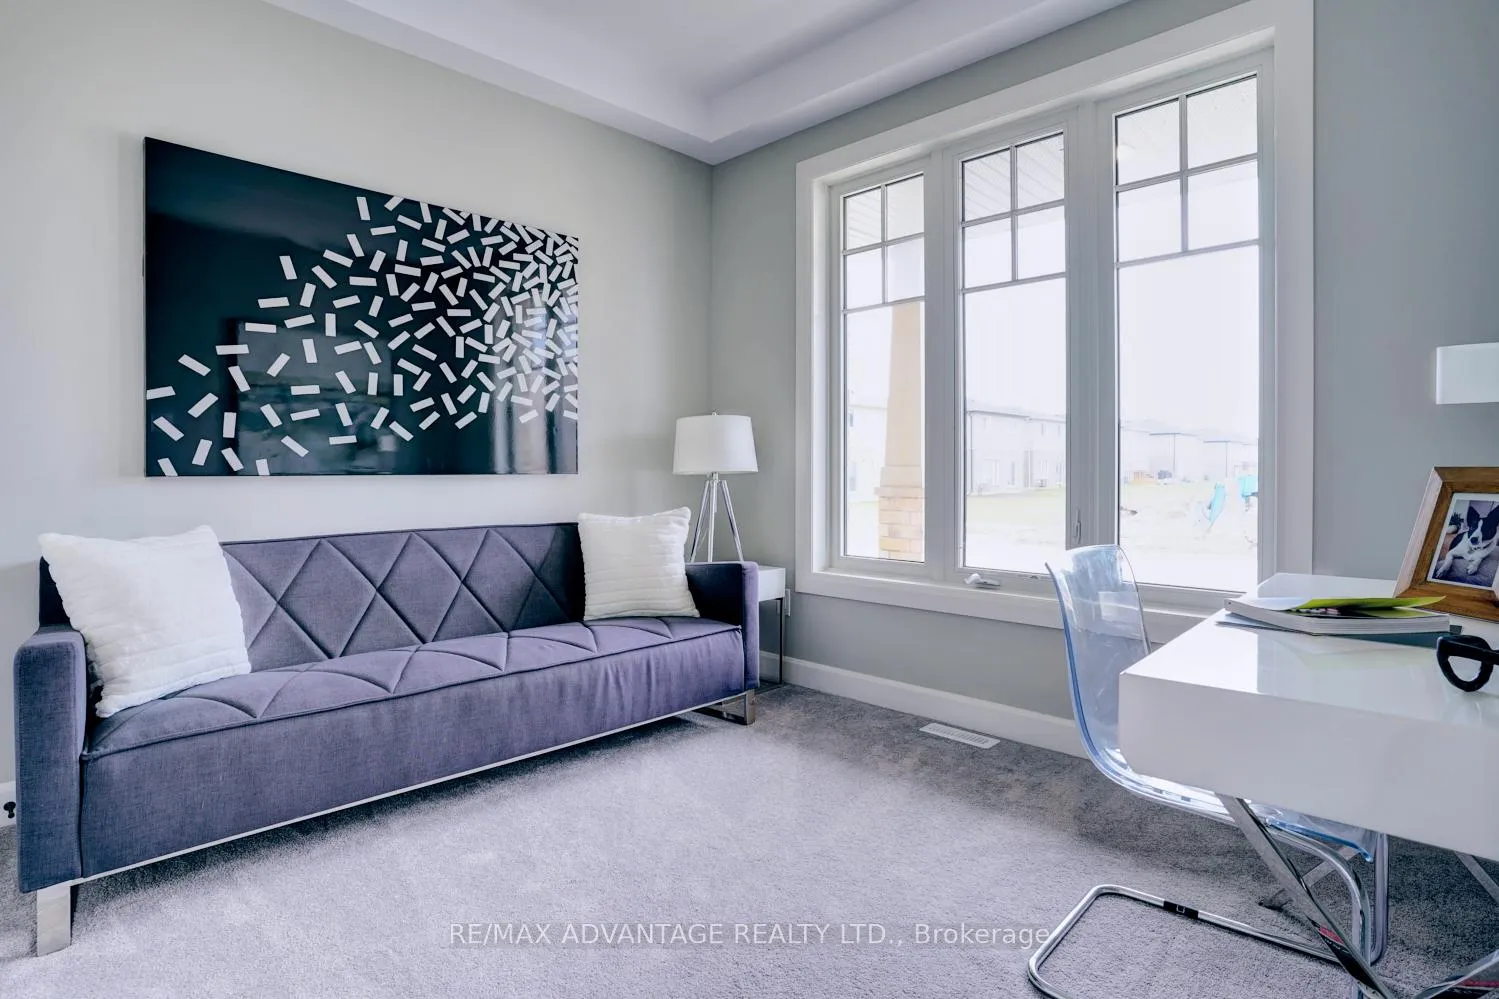 See all 34 photos
Property history
Facts and features
- BasementFinished
- LaundryOwn room
- Lease term12 months
- PetsAllowed
- Hardwood floors
- Fireplace
- Central air
The homeCondo Townhouse, Bungalow, Age 0–5 years
- Type: Condo Townhouse
- Style: Bungalow
- Age: 0–5 years
- Living space: 1,400–1,599 sq ft
- Basement: Finished
- Exposure: West
- Waterfront: None
InsideFireplace Yes, electric, Hardwood, Tile, Laundry room, main level
- Fireplace: Yes, electric
- Flooring: Hardwood, Tile
- Laundry: Laundry room, main level
- Features: Auto garage door remote, carpet free, in-law capability, primary bedroom - main floor, propane tank, countertop range, sump pump
- Rooms above ground: 10
- Bedrooms: 3
- Bathrooms: 3
- Kitchens: 1
- Family room: Yes
OutsideBrick, vinyl siding, Balcony None
- Exterior: Brick, vinyl siding
- Balcony: None
Parking and locker4 Parking (2 garage + 2 drive), Attached, Exclusive
- Spaces: 4 Parking (2 garage + 2 drive)
- Garage: Attached
- Parking type: Exclusive
- Driveway: Private
- Locker: None
Building2650 Buroak Drive, Condo corporation 970, Pets Allowed
- Name: 2650 Buroak Drive
- Condo corporation: 970
- Pets: Allowed
Heating, water and powerForced air, gas, Central air
- Heating: Forced air, gas
- Cooling: Central air
Rent and termsRent $3,300 a month, Entire property, Unfurnished
- Rent: $3,300 a month
- Space for rent: Entire property
- Furnished: Unfurnished
- Lease: 12 months
- Paid: Monthly
- Rent includes: Building insurance, building maintenance, grounds maintenance, parking
- Deposit: Required
- Credit check: Required
- Employment letter: Required
- Rental application: Required
- References: Required
- Rental items: Hot water heater
IncludedFridge, built in oven, gas cooktop, dishwasher, washer, dryer
- Included: Fridge, built in oven, gas cooktop, dishwasher, washer, dryer
NearbyPublic transit, library, place of worship, rec./commun.centre, hospital
- Close to: Public transit, library, place of worship, rec./commun.centre, hospital
Listing detailsX12268451, Rented, Jul 7, 2025
- MLS® number: X12268451
- Status: Rented
- Listed on: Jul 7, 2025
- Days on market: 63
- Updated: Sep 8, 2025
- Possession: 2025-09-01 / 30-59 days
- Occupied by: Vacant
- Listing brokerage: RE/MAX ADVANTAGE REALTY LTD.
About this home
Unit 54, 2650 Buroak Drive, London (North S), ON N6G 0Z9
Client RemarksOpen concept ONE LEVEL townhome in sought after northwest London. Highlights include an stunning detail in architectural finishings by Auburn Homes. Enjoy an entertainers/chefs kitchen with large breakfast bar island with wine rack, pantry, quartz countertops, gas cooktop all overlooking great room and dining room, with gas fireplace. Very bright premium END UNIT with lots of natural light. Large primary bedroom with vaulted ceiling, Large walk-in closet, and 4 pc bath which includes make up desk. 2nd bedroom or den with double closets, main floor laundry, and double car garage with openers complete the main floor. Lovely covered front porch for morning coffee or evening martini. Enjoy an afternoon BBQ as well as sunsets on your spacious sundeck. The lower level offers 9 ft. ceilings and large windows, finished rec room with fireplace, bedroom and 4 piece bath. Never water, cut the grass or shovel snow again! Easy living with an extra sense of community. Class and quality come together.
Ask about this home
A HOMEH agent will answer your questions about this home.
Know more about 2650 Buroak Drive
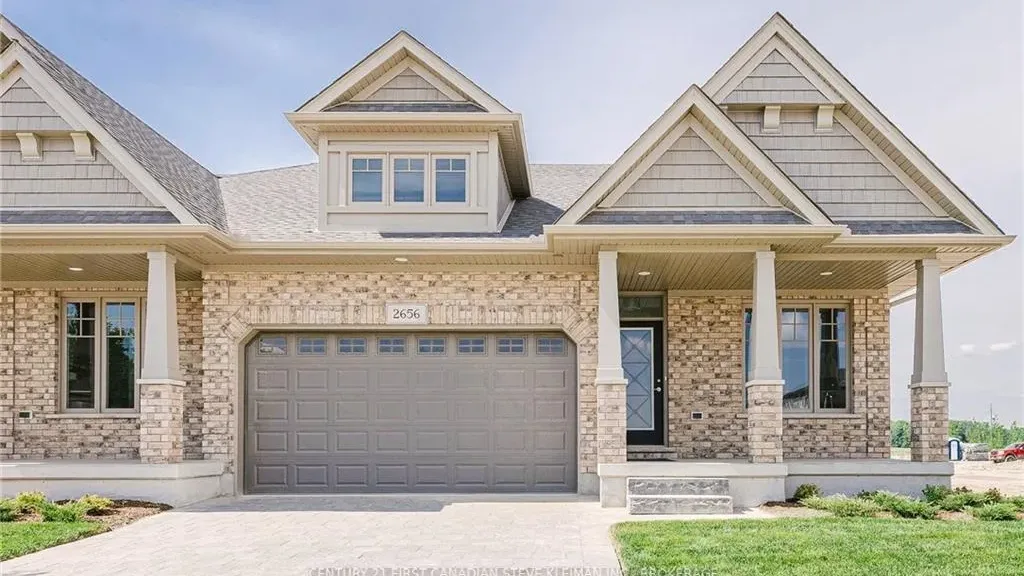
Condo building · 2650 Buroak Drive
2650 Buroak Drive is a condo. Right now 2 for sale are on the market here.
No similar units for rent in 2650 Buroak Drive right now.
Around this home
Daily convenience, out of 100, from the distances below
Schools nearby
School rating, out of 10.
Helpful calculators
Your HOMEH agent

"I would see it this week."