

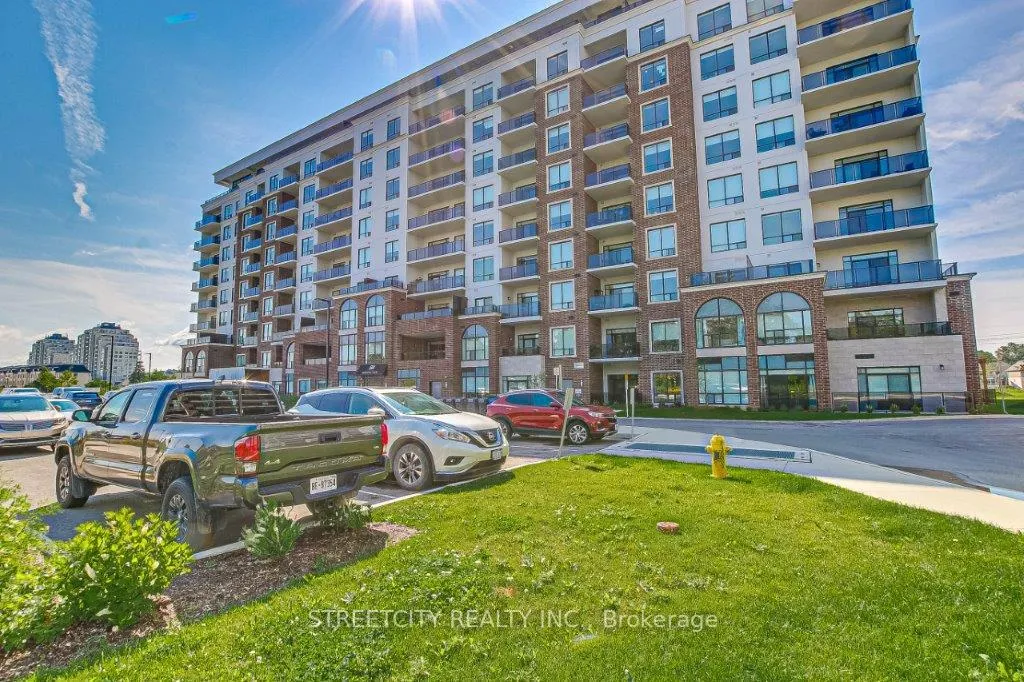
Unit 813, 480 Callaway Road
Unit 813, 480 Callaway Road
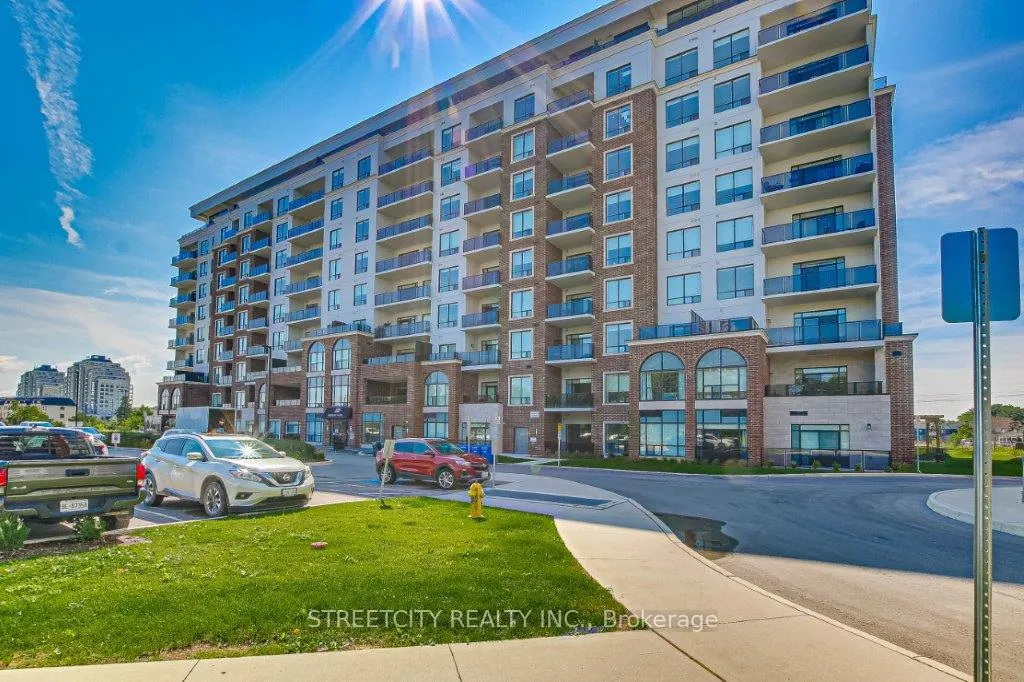
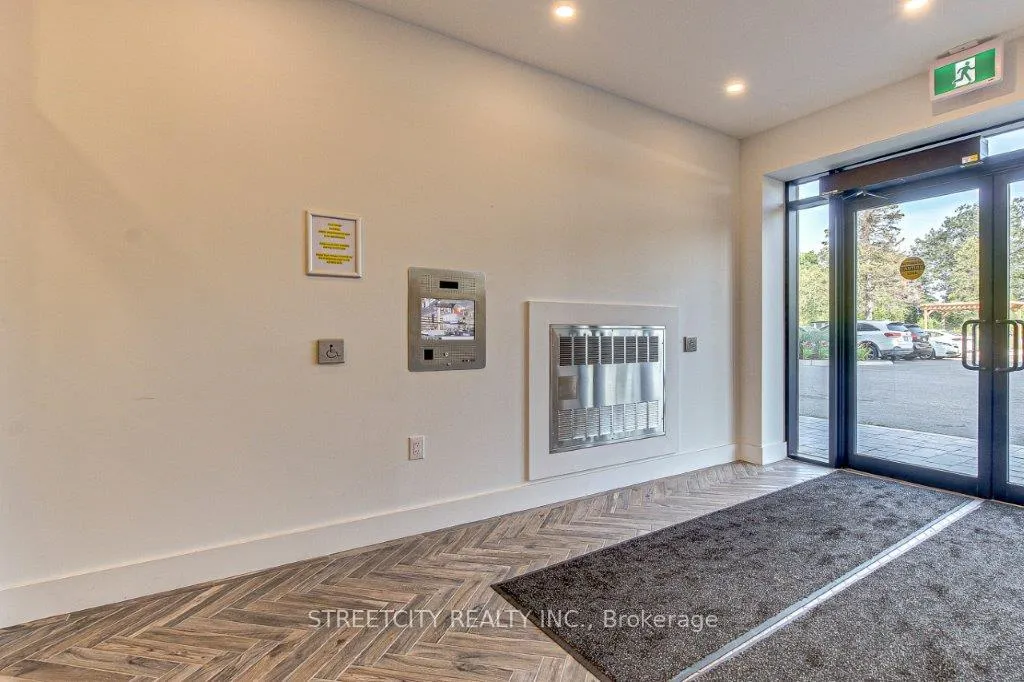
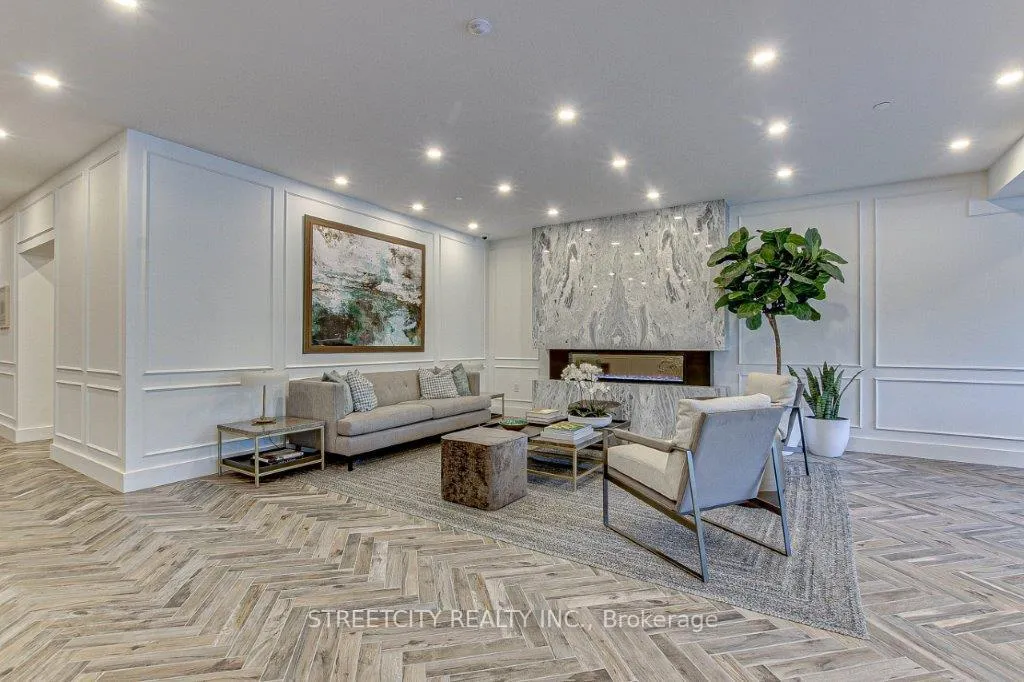
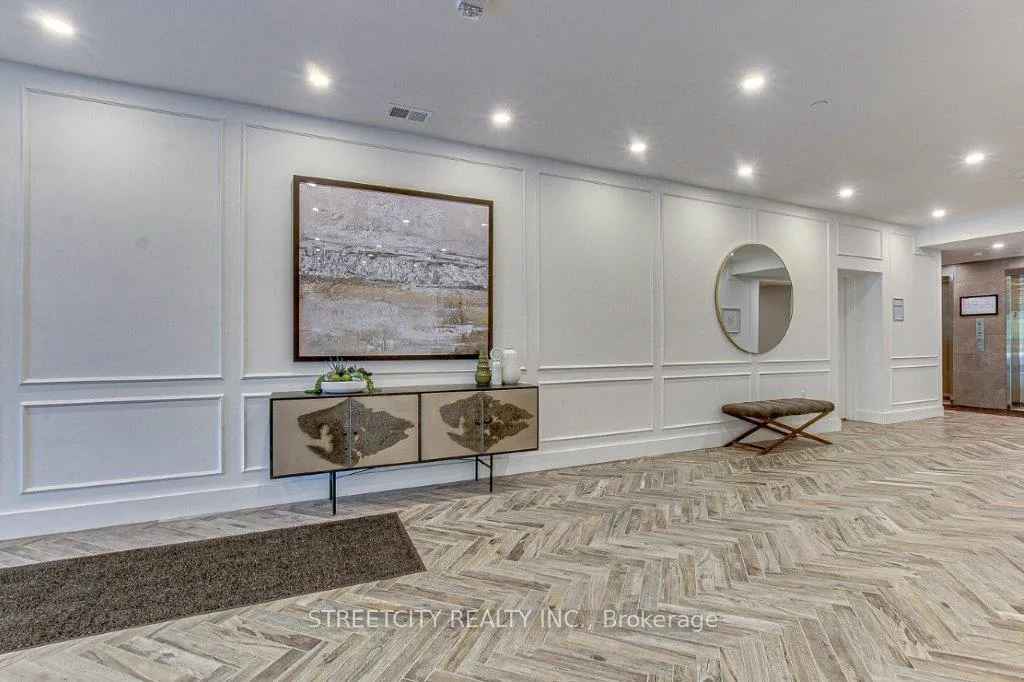 See all 50 photos
Property history
Facts and features
- ExposureNorth east
- LaundryOwn room
- LockerNone
- BalconyOpen
- Hardwood floors
- Fireplace
- Central air
- Exercise room
- Gym
The homeCondo Apartment, Apartment, Age 0–5 years
- TypeCondo Apartment
- StyleApartment
- Age0–5 years
- Living space1,600–1,799 sq ft
- BasementNone
- ExposureNorth East
- ViewClear
InsideFireplace Yes, electric, Tile, Hardwood, Laundry room, main level
- FireplaceYes, electric
- FlooringTile, Hardwood
- LaundryLaundry room, main level
- FeaturesAuto garage door remote, intercom, separate heating controls, ventilation system
- SecurityCarbon monoxide detectors, smoke detector
- ElevatorYes
- Rooms above ground8
- Bedrooms2 + 1 in the basement
- Bathrooms2
- Kitchens1
OutsideBrick, Open
- ExteriorBrick
- BalconyOpen
Parking and locker2 Parking, Underground, Parking type Owned
- Spaces2 Parking
- GarageUnderground
- Parking typeOwned
- DrivewayReserved/assigned, underground
- SpotZ84
- LockerNone
BuildingNorthlink 2, Storeys 10, Units 162
- NameNorthlink 2
- Storeys10
- Units162
- Registered2023
- Condo corporation982
- AmenitiesBbqs allowed, elevator, exercise room, game room, guest suites, gym
- PetsAllowed
Heating, water and powerHeat pump, electric, Central air
- HeatingHeat pump, electric
- CoolingCentral air
Rent and termsRent $3,150 a month, Entire property, Unfurnished
- Rent$3,150 a month
- Space for rentEntire property
- FurnishedUnfurnished
- Lease12 months
- PaidMonthly
- Rent includesBuilding insurance, building maintenance, central air conditioning, common elements, grounds maintenance, exterior maintenance, heat, parking, recreation facility, water
- DepositRequired
- Credit checkRequired
- Employment letterRequired
- Rental applicationRequired
- ReferencesRequired
IncludedBuilt-in microwave, carbon monoxide detector, dishwasher, dryer, garbage disposal, garage door opener, range hood, refrigerator, smoke detector, stove, washer, window coverings
- IncludedBuilt-in microwave, carbon monoxide detector, dishwasher, dryer, garbage disposal, garage door opener, range hood, refrigerator, smoke detector, stove, washer, window coverings
Listing detailsX12259045, Rented, Jul 3, 2025
- MLS® numberX12259045
- StatusRented
- Listed onJul 3, 2025
- Days on market28
- UpdatedJul 31, 2025
- Possession2025-09-01 / 30-59 days
- Occupied byTenant
- Listing brokerageSTREETCITY REALTY INC.
About this home
Unit 813, 480 Callaway Road, London (North R), ON N6G 0N8
This luxury two bedroom plus one condo Suite in North London is a fantastic place to live! The location is excellent, being close to various amenities such as Western University, University Hospital, YMCA, Masonville Mall, and Sunningdale Golf course, walking trails making it convenient. The corner unit is offers 1610sqft of luxury interior space plus a large Balcony is a great feature.Full of natural light allowing residents to enjoy natural sunlight and outdoor space. Engineered hardwood and ceramic floors no carpet here. The open concept kitchen with Granite Countertops, stainless appliances is perfect for cooking and entertaining. The addition of a large storage space and a pantry is convenient for keeping things organized. The luxury master bedroom with a walk-in closet, another closet space, and a 5pc en-suite bathroom. The second large bedroom, another 3pice Bath adds to the comfort and functionality of the condo. Having an in-suite laundry room with washer and dryer is a great convenience. The amenities offered by the condo complex, such as a guest suite, golf simulation room, fitness room, party room, and tennis court, provide various opportunities for recreation and relaxation. Two side by side underground Parking spots is include it. Tenant only pays for hydro and Internet. Overall, this condo is a well-designed and well-equipped living space, all set for a comfortable and enjoyable move-in experience.
Ask about this home
A HOMEH agent will answer your questions about this home.
Know more about Northlink II
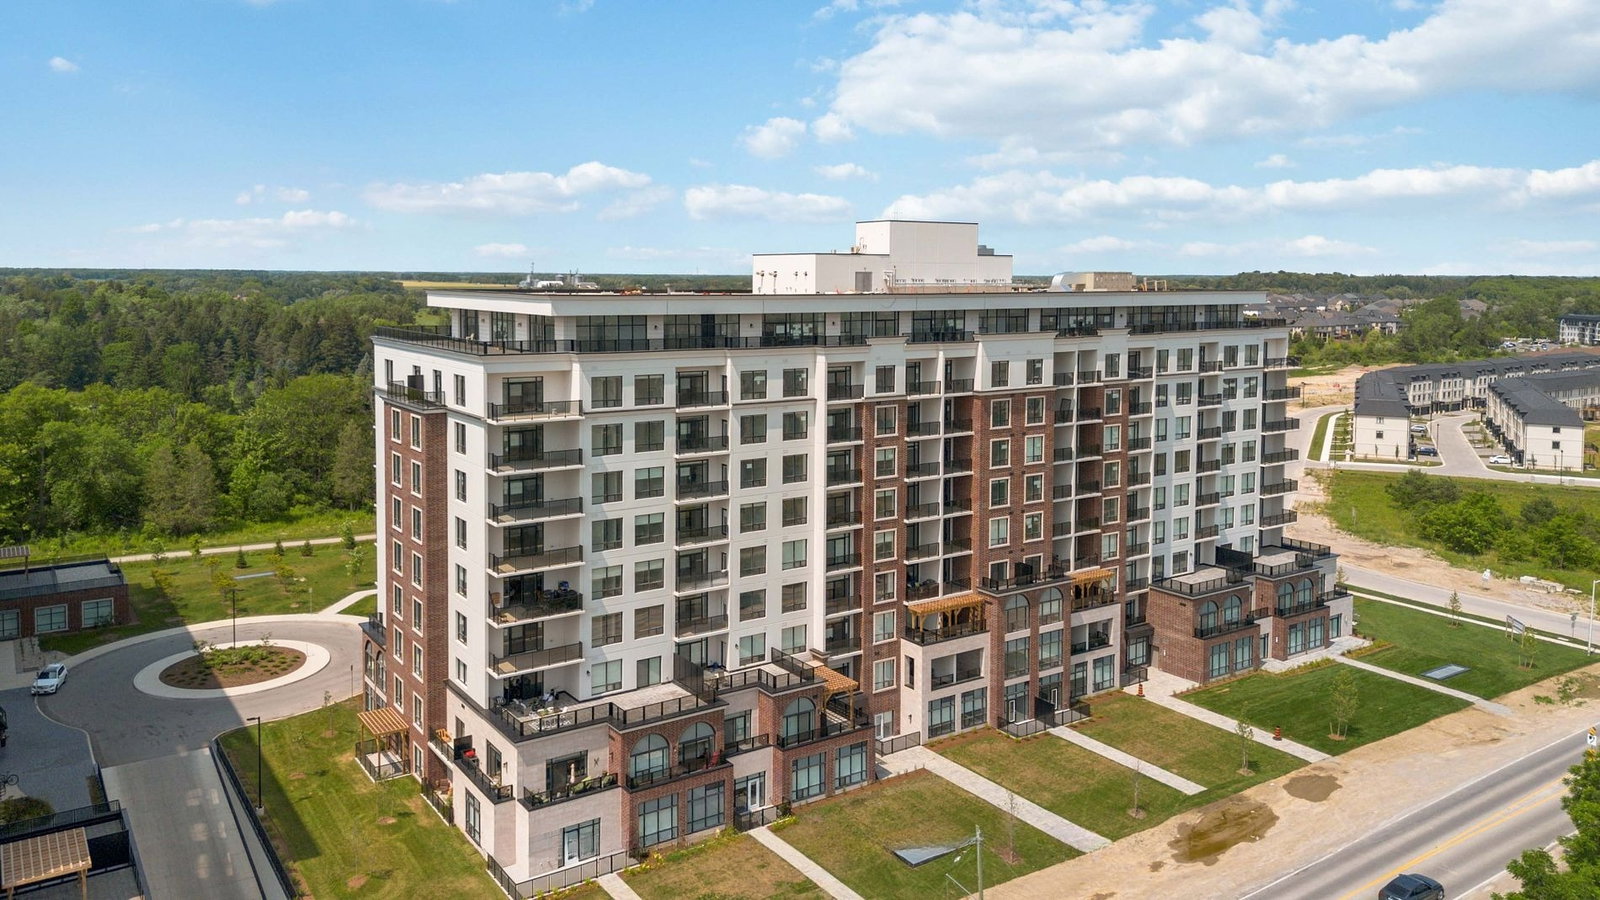
Condo building · 480 Callaway Road
Northlink II is a 10-storey condo with 162 suites, built in 2023 by Tricar. Right now 8 for sale and 6 for rent are on the market here.
- 10storeys
- 162suites
- $418/sq ft
- 2023built
No similar units for rent in Northlink II right now.
Around this home
Daily convenience, out of 100, from the distances below
Schools nearby
School rating, out of 10.
Helpful calculators
Your HOMEH agent

"I would see it this week."