

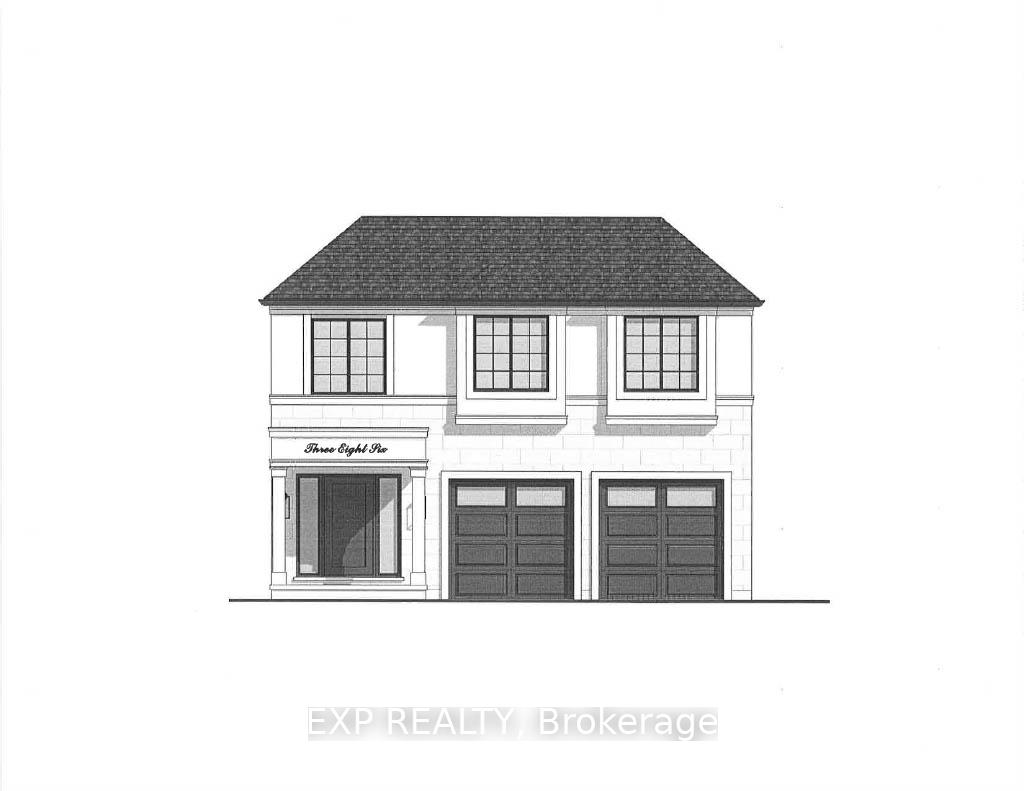
2653 Heardcreek Trail
2653 Heardcreek Trail
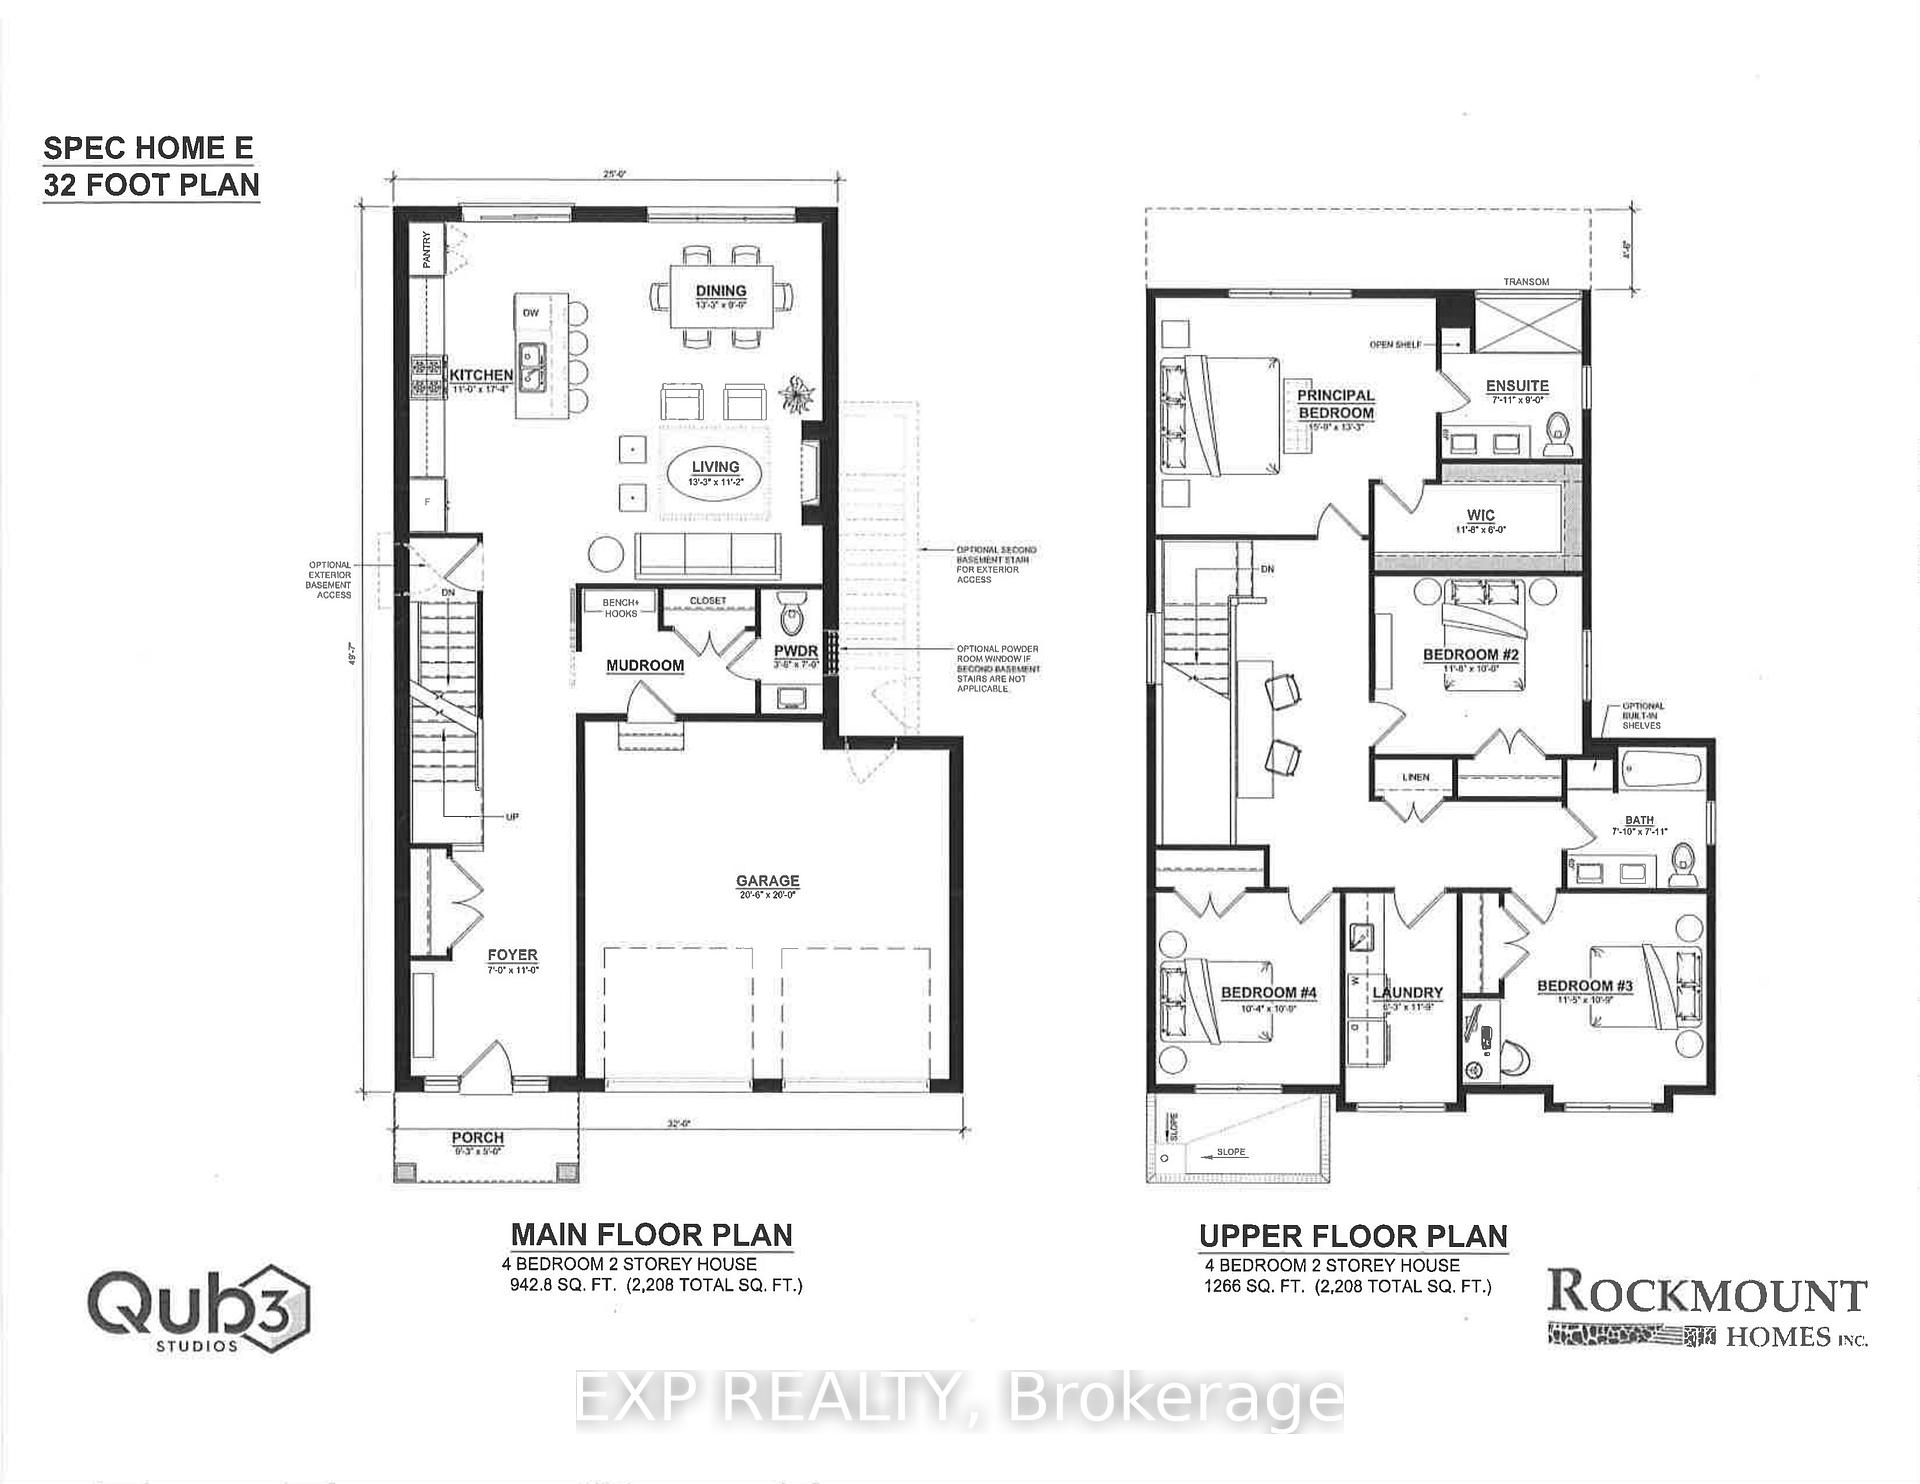 See all 2 photos
Property history
- $1,050,000TerminatedList: 2024-09-03|End: 2025-01-22|141 daysX9295647
Facts and features
- BasementUnfinished
- Price per sq ft~$467
- Water, sewerMunicipal
- Lot shapePie
- Hardwood floors
- Central air
The homeDetached, 2-storey, 2,000–2,500 sq ft
- Type: Detached
- Style: 2-storey
- Living space: 2,000–2,500 sq ft
- Basement: Unfinished
- View: Creek/stream
InsideHardwood, Tile, Air exchanger, sump pump, Rooms above ground 12
- Flooring: Hardwood, Tile
- Features: Air exchanger, sump pump
- Rooms above ground: 12
- Bedrooms: 4
- Bathrooms: 3
- Kitchens: 1
- Family room: Yes
Outside and lotBrick, stucco (plaster), Shingles, Poured concrete
- Exterior: Brick, stucco (plaster)
- Roof: Shingles
- Foundation: Poured concrete
- Features: Backs on green belt
- Size: 38.91 × 148.65 ft
- Shape: Pie
- Zoning: R1-5
Parking2 Garage, Attached, Private double
- Spaces: 2 Garage
- Garage: Attached
- Driveway: Private double
Heating, water and powerForced air, gas, Central air, Municipal water
- Heating: Forced air, gas
- Cooling: Central air
- Water: Municipal water
- Sewer: Municipal sewer
Costs and taxesHST included in the price, Hot water tank-gas
- HST: HST included in the price
- Under contract: Hot water tank-gas
NearbyGolf, hospital, place of worship, rec./commun.centre
- Close to: Golf, hospital, place of worship, rec./commun.centre
Listing detailsX9295647, Terminated, Sep 3, 2024
- MLS® number: X9295647
- Status: Terminated
- Listed on: Sep 3, 2024
- Days on market: 141
- Updated: Jan 22, 2025
- Possession: 7 months
- Occupied by: Vacant
- Listing brokerage: eXp Realty
About this home
2653 Heardcreek Trail, London (North S), ON N6G 0Z8
Introducing The Raina Model! To be built. This new Rockmount Homes model will be situated on a large pie shaped "look-out" lot backing onto Snake Creek! 2,208 square feet of beautifully finished living space and striking curb appeal! The front exterior is accented with stucco. Welcoming covered front porch. The spacious foyer leads to the open main level floor plan that's ideal for entertaining! The large kitchen overlooks the dining area and living room. 5' x 3' island with breakfast bar and quartz counters. Generous great room allowing lots of natural light. Enter from the garage to the spacious mudroom with ceramic tile flooring and optional built-in bench. Hardwood flooring throughout the balance of the main level. Good sized powder room with vanity. Beautiful staircase complete with metal spindles. The generous principal bedroom has a large walk-in closet. Relax in the luxury ensuite featuring double sinks and tiled & glass shower. 3 additional good sized bedrooms...ideal for the growing family!. Opportunity to add a separate entrance to the basement and create additional living space by finishing the basement. The lookout lot allows for oversized windows in the basement. Located in desirable Fox Field Trails community in North London. Easy access from Sunningdale Road. Close to all the great amenities that Hyde Park has to offer including schools, restaurants, shopping and parks!
Ask about this home
A HOMEH agent will answer your questions about this home.
Around this home
Daily convenience, out of 100, from the distances below
Schools nearby
School rating, out of 10.
Helpful calculators
Your HOMEH agent

"Priced 28% over the Hestimate. I would see it this week."