

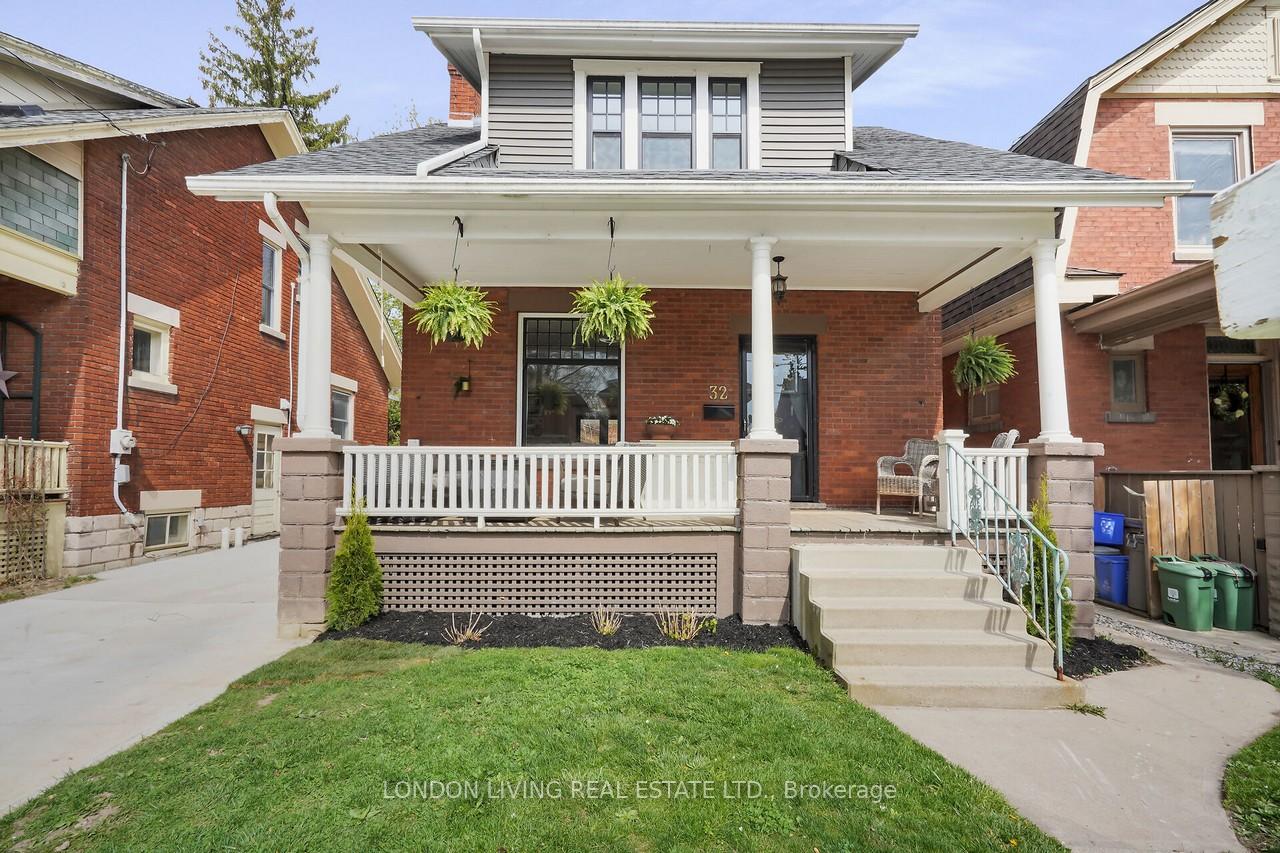
32 Belgrave Avenue
32 Belgrave Avenue
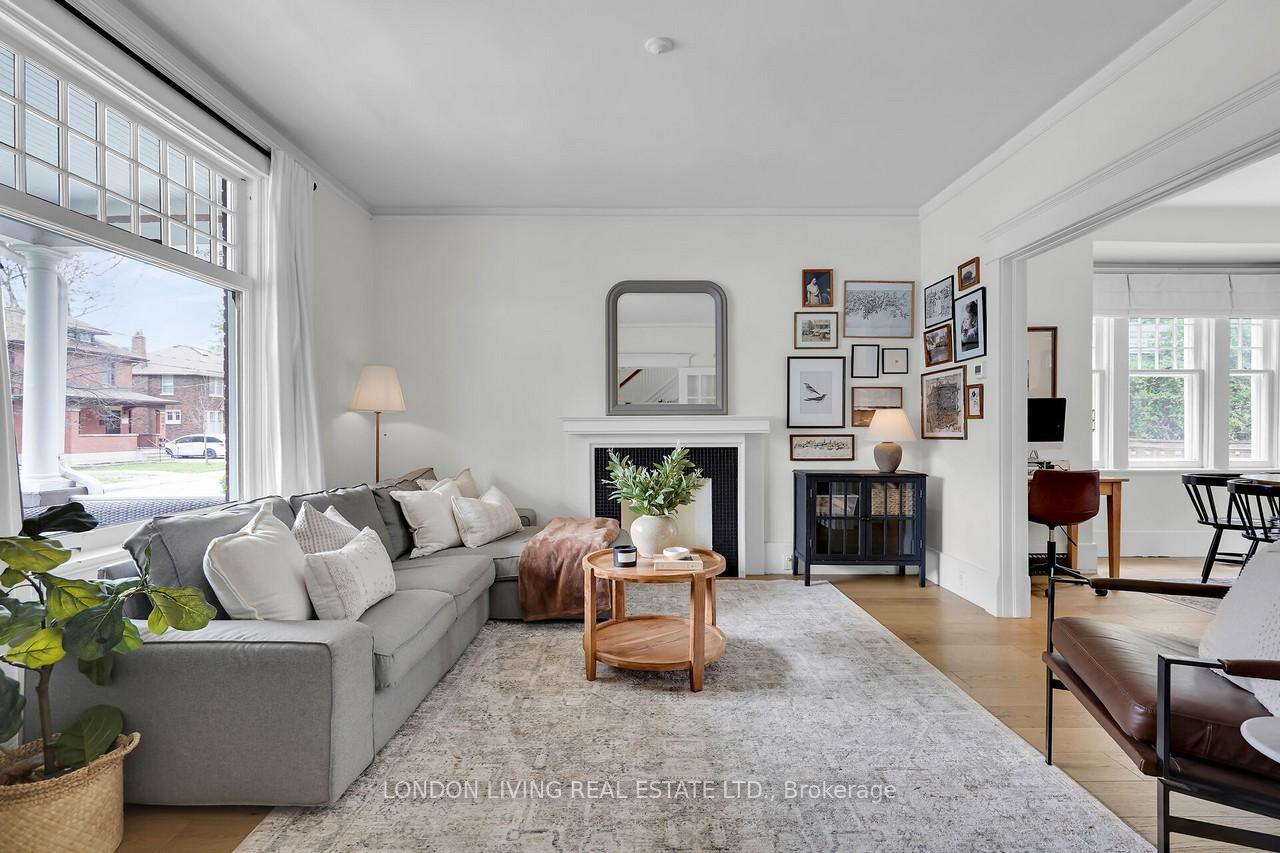 See all 50 photos
Property history
Facts and features
- BasementFinished
- Age of home100+
- Water, sewerMunicipal
- Lot shapeRectangular
- Fireplace
The homeDetached, 2-storey, 100+
- Type: Detached
- Style: 2-storey
- Age: 100+
- Living space: 1,100–1,500 sq ft
- Basement: Finished
InsideFireplace Yes, Lower level, Rooms above ground 6
- Fireplace: Yes
- Laundry: Lower level
- Rooms above ground: 6
- Rooms in the basement: 1
- Bedrooms: 3
- Bathrooms: 2
- Kitchens: 1
- Family room: Yes
Outside and lotBrick, Asphalt shingle, Concrete
- Exterior: Brick
- Roof: Asphalt shingle
- Foundation: Concrete
- Size: 37 × 100 ft
- Shape: Rectangular
- Zoning: R2-2
Parking1 Garage, Detached, Private
- Spaces: 1 Garage
- Garage: Detached
- Driveway: Private
Heating, water and powerForced air, gas, Municipal water, Municipal sewer
- Heating: Forced air, gas
- Water: Municipal water
- Sewer: Municipal sewer
Costs and taxesTaxes $3,870 a year, HST included in the price
- Taxes, 2024: $3,870 a year
- HST: HST included in the price
Included in the saleExisting washer, dryer, fridge, dishwasher, Existing stove
- Included: Existing washer, dryer, fridge, dishwasher
- Not included: Existing stove
NearbyFenced yard, park, wooded/treed, school bus route, river/stream, public transit
- Close to: Fenced yard, park, wooded/treed, school bus route, river/stream, public transit
Listing detailsX12113154, Sold, Apr 30, 2025
- MLS® number: X12113154
- Status: Sold
- Listed on: Apr 30, 2025
- Days on market: 8
- Updated: May 8, 2025
- Possession: 2025-07-08 / Flexible
- Occupied by: Owner
- Listing brokerage: LONDON LIVING REAL ESTATE LTD.
About this home
32 Belgrave Avenue, London (South F), ON N6C 4B4
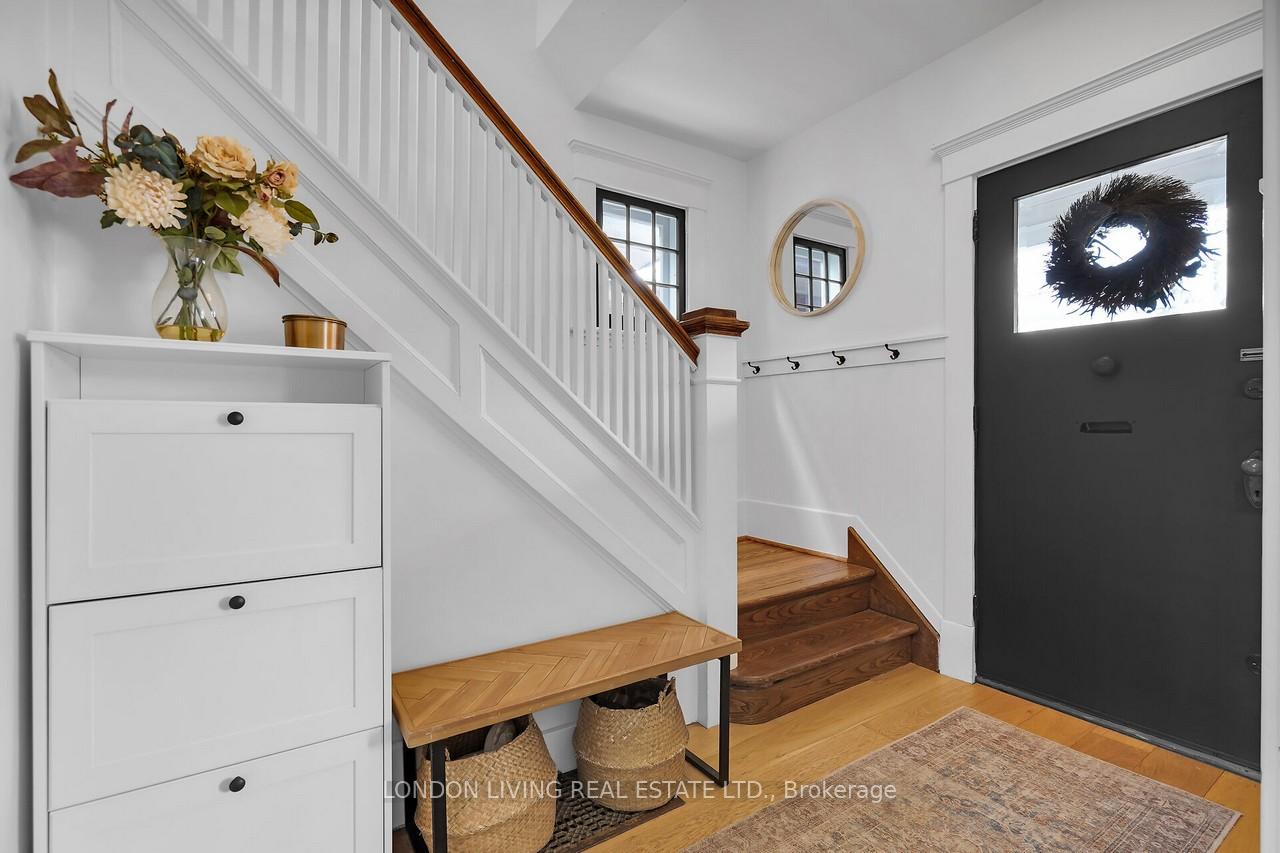
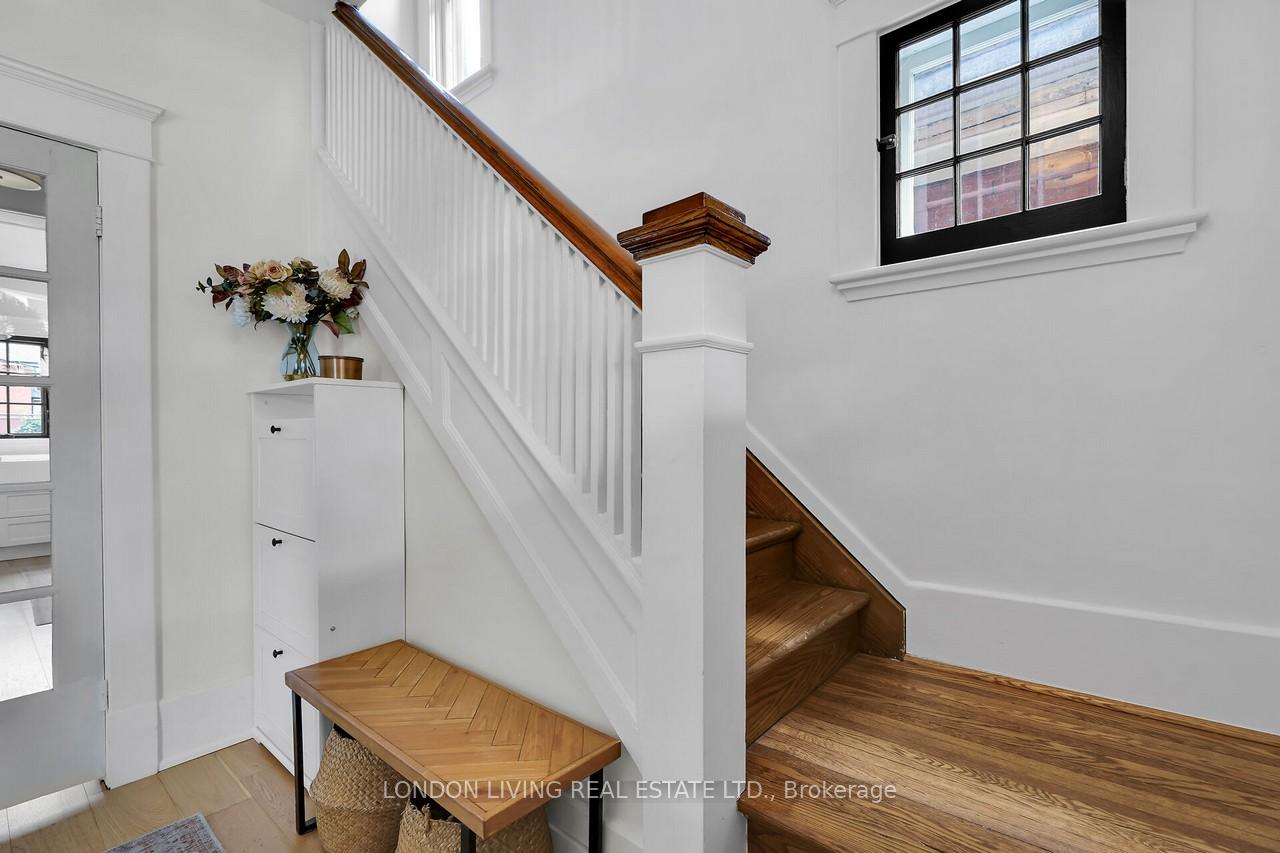
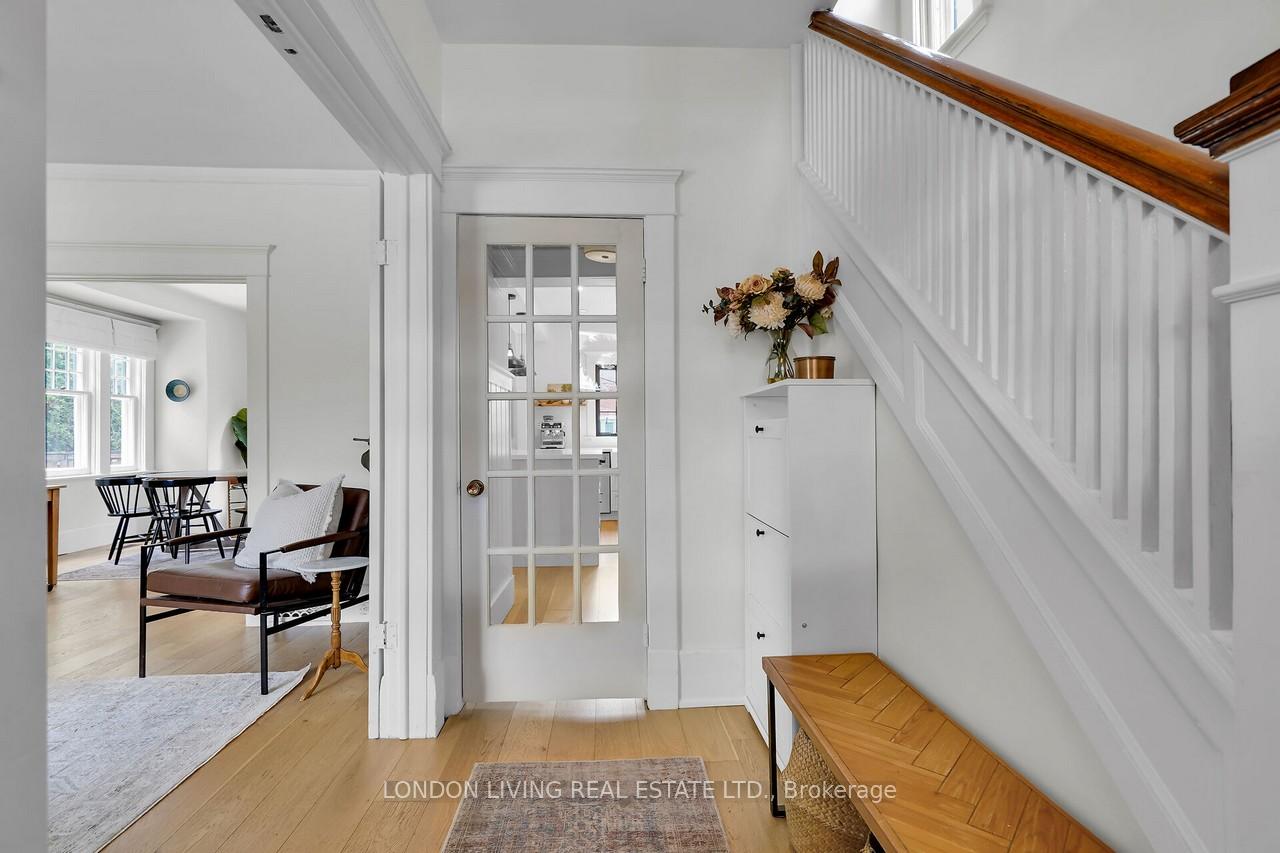
Situated on a tree lined street in desirable Old South, just minutes to Wortley Village and walking distance to schools, bus and shopping. Completely renovated, over 1,400 sq.ft with 3 bedrooms, 1.5 baths and finished lower level. Updated with style! From the foyer to the open concept living/dining rooms and custom kitchen with quartz countertops and center island, ideal for entertaining or the busy family. Patio doors to deck and private fenced lot. Upper level has 3 bedrooms. Lower level finished with family room, laundry and 1 piece bath. Updates include: electrical panel 2014, remainder of electric updated in 2015, siding on the front and back dormers installed 2016, furnace installed 2018, exterior walls insulated in 2018, roof installed 2019, upstairs flooring and windows in master bedroom installed 2020, kitchen built in 2021, main floor flooring installed 2021, garage built in 2023, gym finished in 2024, driveway installed 2024, side fences built 2024. Enjoy a glass of wine on the relaxing verandah at the end of your day. Potential garage or escape to your private gym sanctuary and additional storage approximately 309 sq.ft. This home has been meticulously maintained. Make your appointment today.
Ask about this home
A HOMEH agent will answer your questions about this home.
Around this home
Daily convenience, out of 100, from the distances below
Schools nearby
School rating, out of 10.
Helpful calculators
Your HOMEH agent

"I would see it this week."