

4096 Sugarmaple Crossing
4096 Sugarmaple Crossing
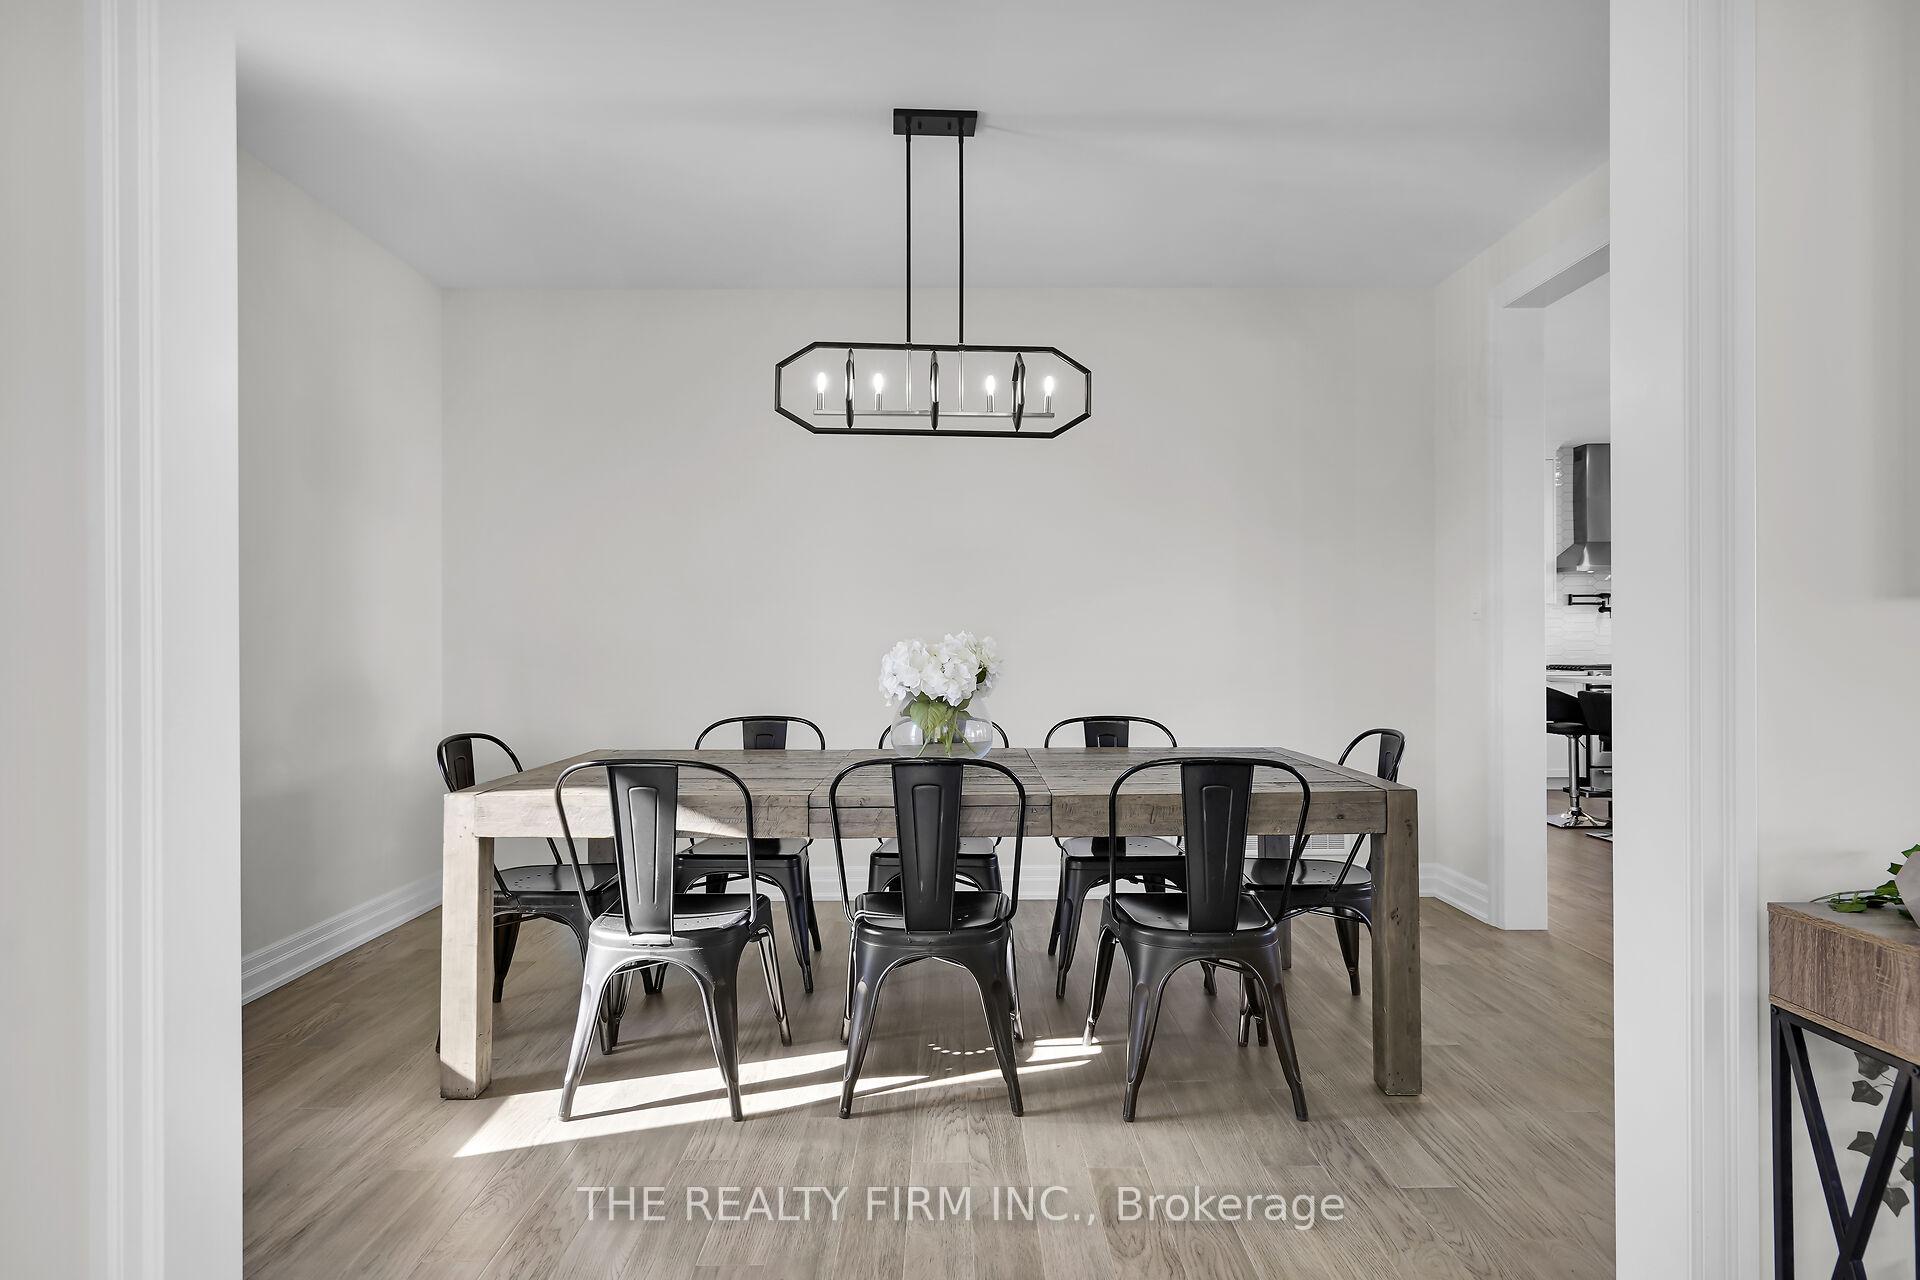 See all 34 photos
Property history
- $1,299,999TerminatedList: 2025-01-08|End: 2025-05-07|119 daysX11912501
- $1,299,900ExpiredList: 2024-10-04|End: 2024-12-06|63 daysX9381709
Facts and features
- BasementUnfinished
- Age of home0–5 years
- Water, sewerMunicipal
- HeatingForced air
- Fireplace
- Central air
- Inground pool
The homeLink, 2-storey, Age 0–5 years
- Type: Link
- Style: 2-storey
- Age: 0–5 years
- Basement: Unfinished
- Waterfront: None
InsideFireplace Yes, living room, Auto garage door remote, central vacuum, on demand water heater, water heater owned, sump pump, storage, rough-in bath, Alarm system, carbon monoxide detectors, security system, smoke detector
- Fireplace: Yes, living room
- Features: Auto garage door remote, central vacuum, on demand water heater, water heater owned, sump pump, storage, rough-in bath
- Security: Alarm system, carbon monoxide detectors, security system, smoke detector
- Rooms above ground: 15
- Bedrooms: 4
- Bathrooms: 3
- Kitchens: 1
- Family room: Yes
Outside and lotBrick, stone, Shingles, Concrete
- Exterior: Brick, stone
- Roof: Shingles
- Foundation: Concrete
- Pool: Inground
- Features: Landscaped, patio, porch, privacy, controlled entry
- Size: 49.21 × 114 ft
- Zoning: R1-4
Parking2 Garage, Attached, Private double
- Spaces: 2 Garage
- Garage: Attached
- Driveway: Private double
Heating, water and powerForced air, gas, Central air, Municipal water
- Heating: Forced air, gas
- Cooling: Central air
- Water: Municipal water
- Sewer: Municipal sewer
Costs and taxesTaxes $6,867 a year, HST included in the price
- Taxes, 2024: $6,867 a year
- HST: HST included in the price
Included in the saleKitchen aid fridge, gas stove, dishwasher, microwave, washer & dryer, owned hot water tank, central vac &hose, window coverings, Outdoor play set, deep freezer, garage fridge
- Included: Kitchen aid fridge, gas stove, dishwasher, microwave, washer & dryer, owned hot water tank, central vac &hose, window coverings
- Not included: Outdoor play set, deep freezer, garage fridge
NearbyLibrary, park, public transit, rec./commun.centre, skiing, school
- Close to: Library, park, public transit, rec./commun.centre, skiing, school
Listing detailsX11912501, Terminated, Jan 8, 2025
- MLS® number: X11912501
- Status: Terminated
- Listed on: Jan 8, 2025
- Days on market: 119
- Updated: May 7, 2025
- Possession: 2025-01-15 / January 15, 2025
- Occupied by: Owner
- Listing brokerage: THE REALTY FIRM INC.
About this home
4096 Sugarmaple Crossing, London (South V), ON N6P 0H5
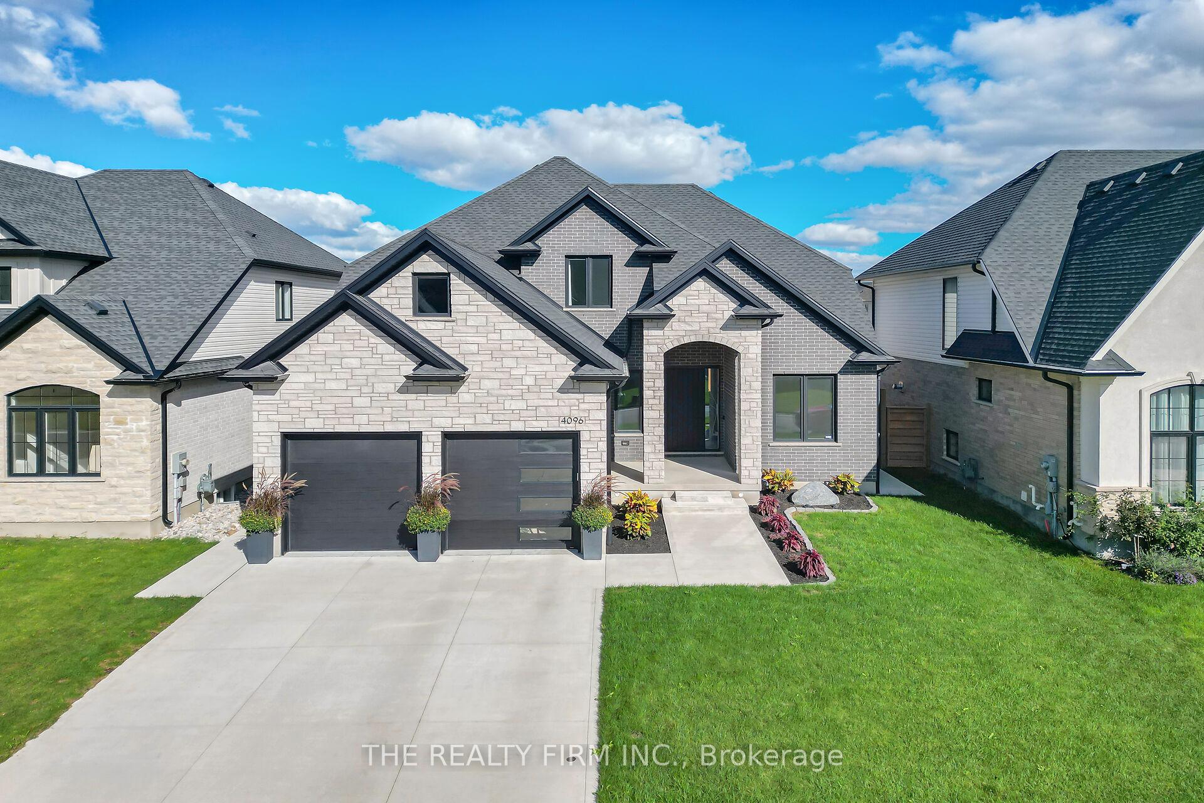
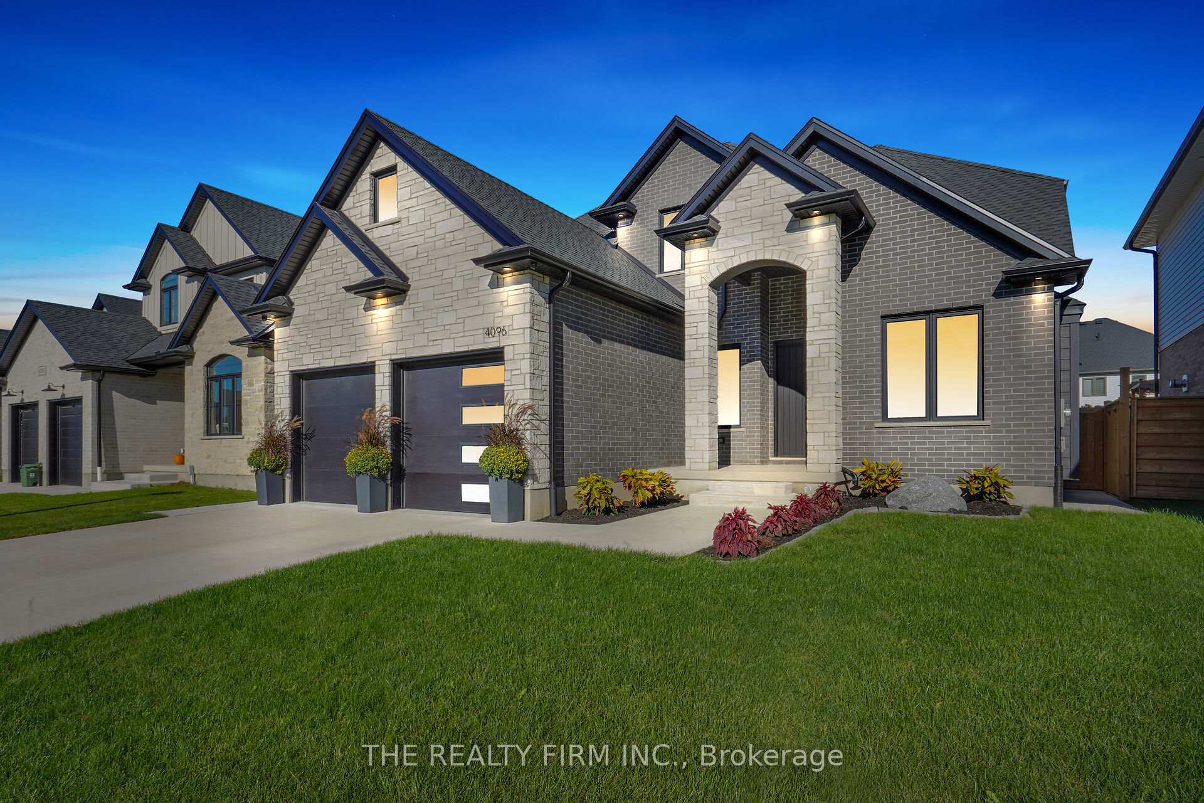
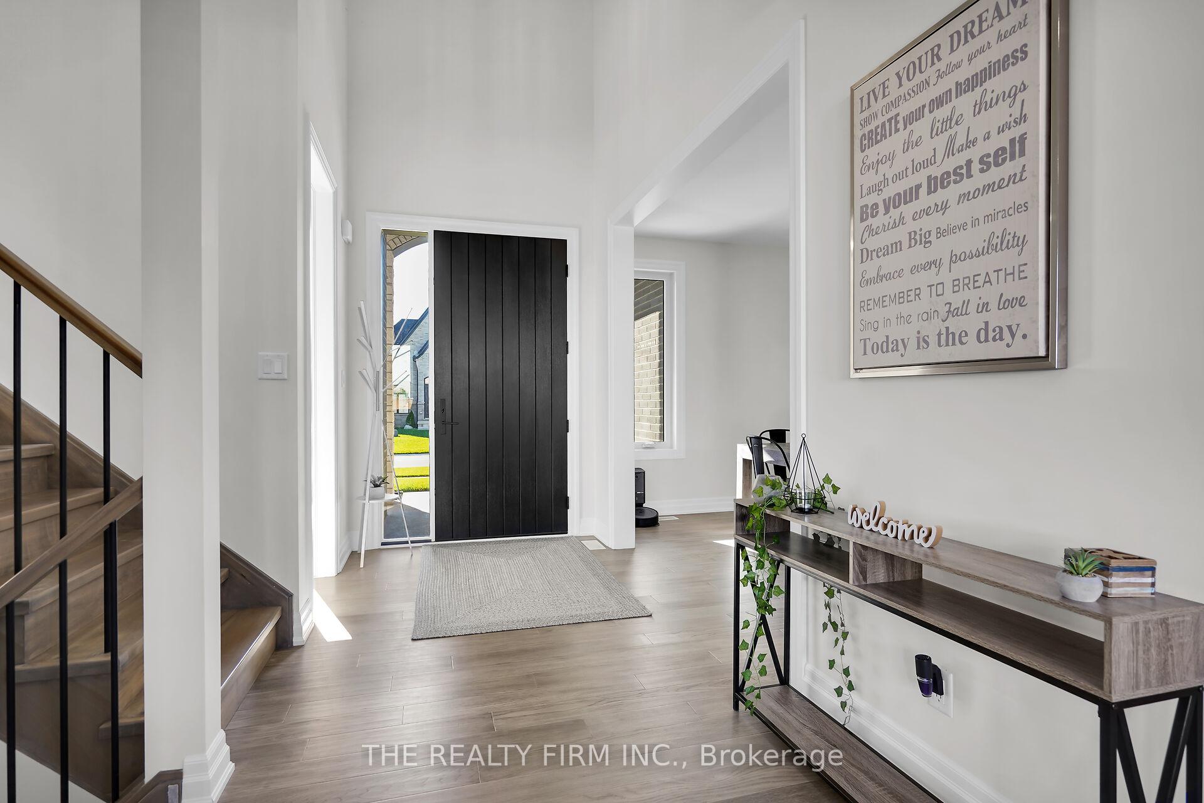
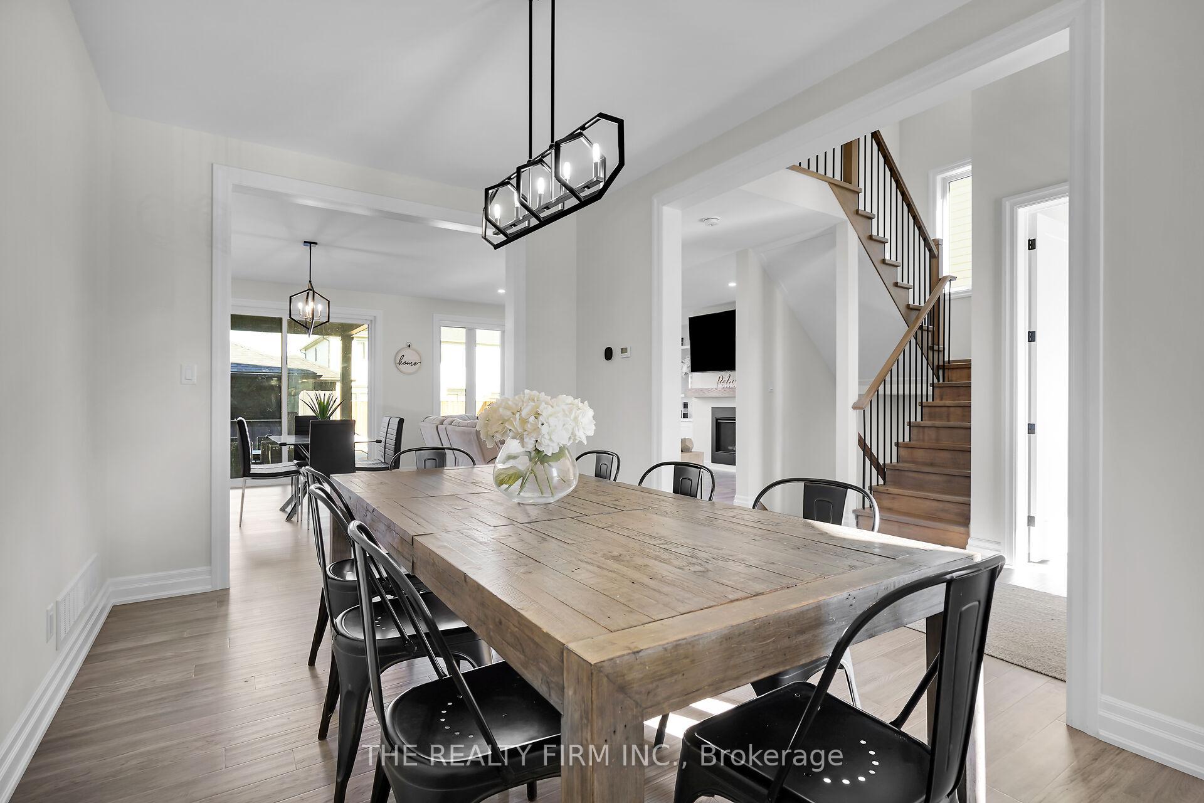
Come and experience what luxury living is like in this beautiful two story home in the heart of Lambeth, steps away from Lambeth Public school, parks, walking trails, shops, restaurants and HWY 402. Arriscraft Stone Facade with an arched in front porch, you're immediately welcomed into this open concept home. Step inside a grand two story foyer where you will find a large office with built in shelving, dinning room, immense laundry room/ mudroom, a washer & dryer, sink with quartz counter top, a custom bench with hooks and more space for storage. A numerous amount of oversized windows allow for natural light to flow throughout the entire space and 9' ceilings and 8' doors are to be marvelled. A lovely gas fireplace with custom built ins is the focal point in this inviting family room. Find the dinette off of the Chef inspired custom kitchen. Quartz countertops, custom cabinetry, walk-in pantry and eat-in island plus Kitchen Aid Appliances. Upgraded hardwood flooring throughout the main living space and carried upstairs and into the primary bedroom. The ensuite bathroom features a zero entry glass shower with a niche, soaker tub and a two sink custom vanity with quartz countertops and heated tile flooring - spa worthy indeed! The primary walk-in closet is a dream come true, behold a 20' long closet by 7' wide, no fighting over closet space again. Three more sizeable bedrooms and a 4 piece main bath. WAIT THERES MORE! A Concrete backyard patio with covered porch, pool house/ bar featuring a fully functioning outdoor powder room, turf space AND an in-ground heated automated salt water pool. This entire abode is a SMART home from fingerprint sensory locks down to the built-in USB chargers, from security cameras to smart appliance notification. DO NOT MISS YOUR CHANCE to live in this exclusive neighbourhood in this remarkable home. Come make this house your HOME. **EXTRAS** A Complete Smart Home
Ask about this home
A HOMEH agent will answer your questions about this home.
Around this home
Daily convenience, out of 100, from the distances below
Schools nearby
School rating, out of 10.
Helpful calculators
Your HOMEH agent

"Priced 47% over the Hestimate. I would see it this week."