

245 Tecumseh Avenue E
245 Tecumseh Avenue E
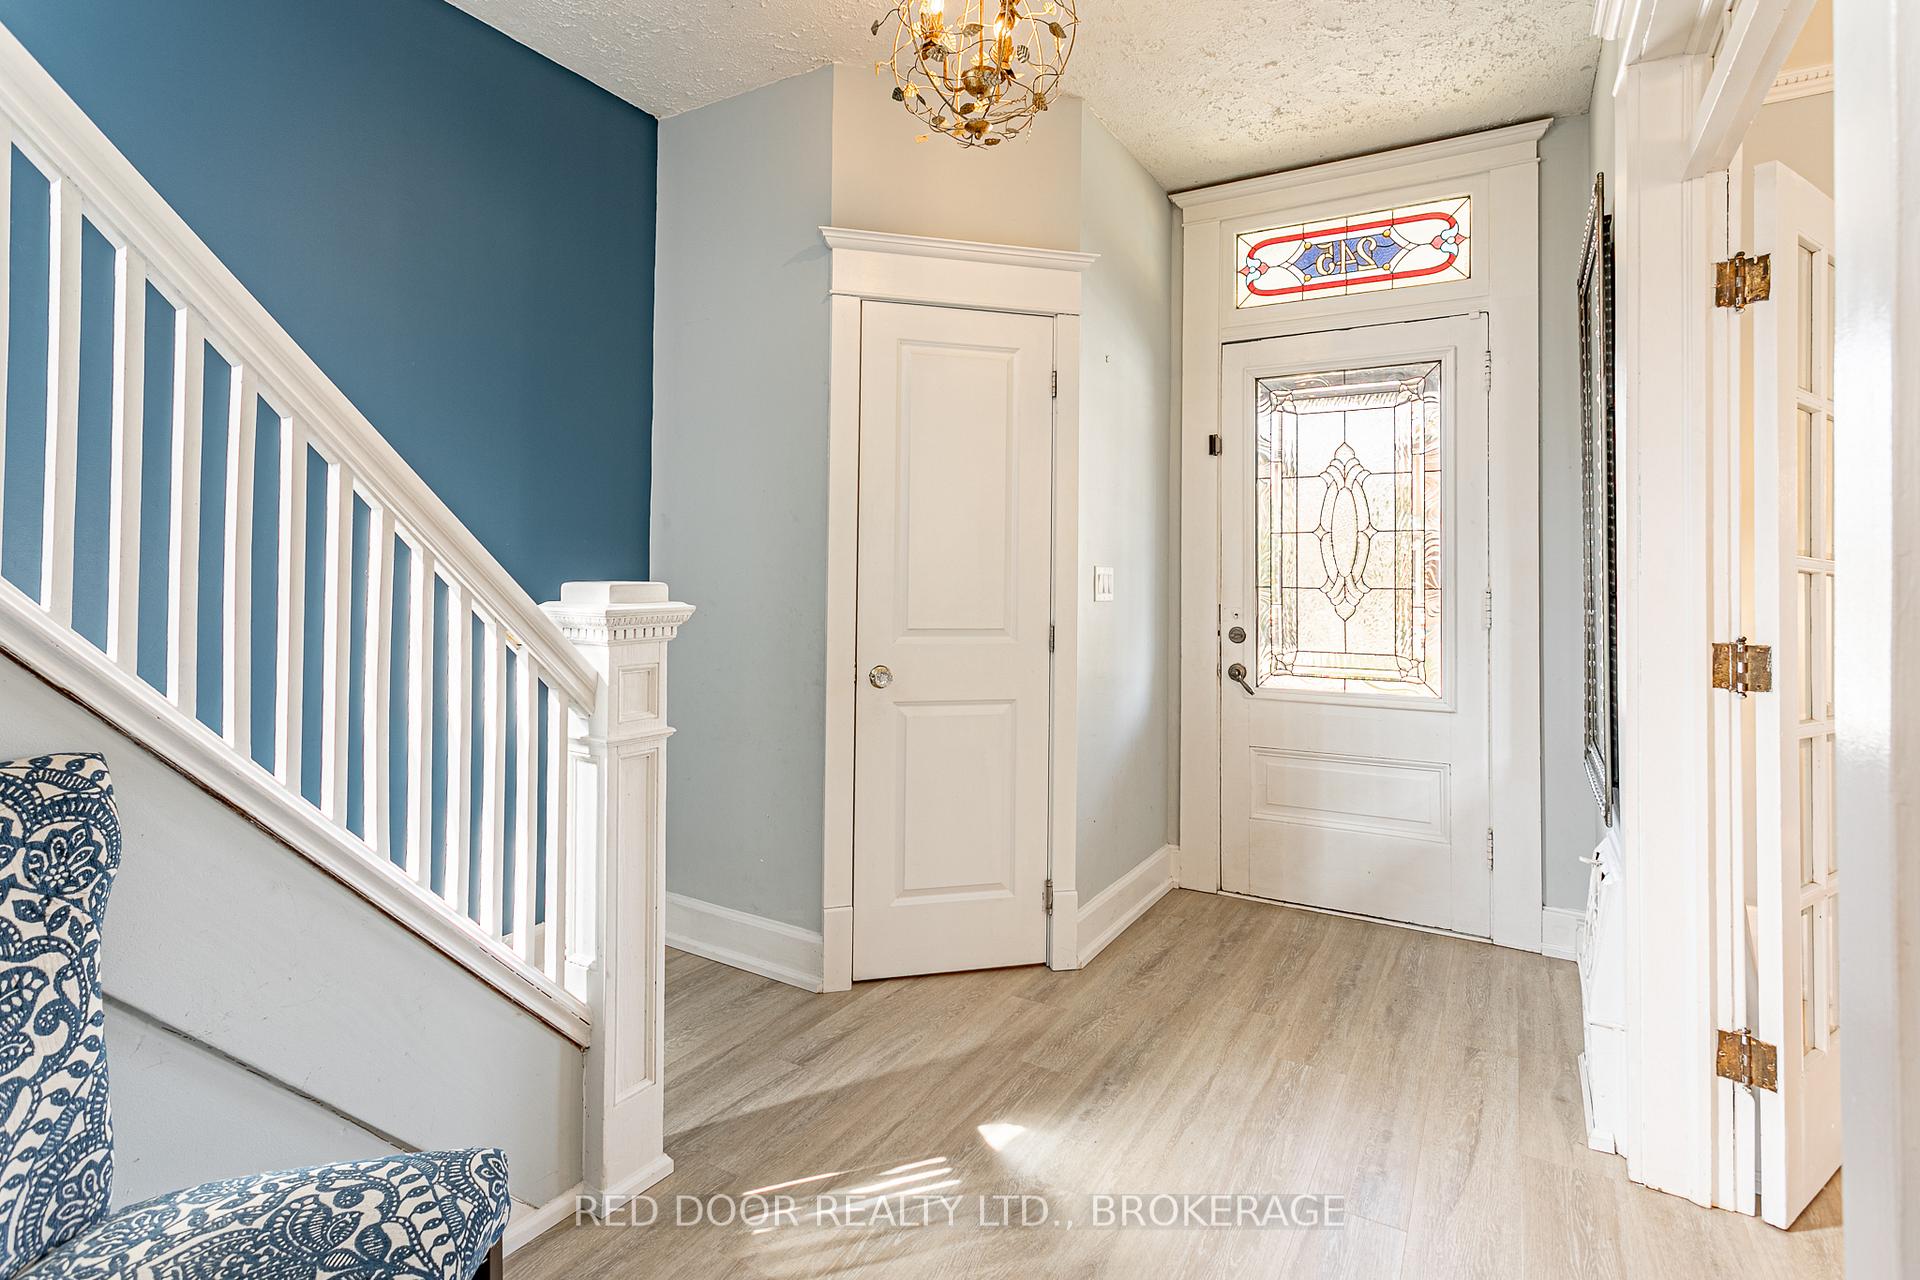 See all 20 photos
Property history
- $799,900TerminatedList: 2025-04-04|End: 2025-05-08|34 daysX12061376
Facts and features
- BasementFinished
- Price per sq ft~$356
- Water, sewerMunicipal
- Lot shapeIrregular
- Fireplace
- Central air
The homeDetached, 2 1/2 storey, 2,000–2,500 sq ft
- Type: Detached
- Style: 2 1/2 storey
- Living space: 2,000–2,500 sq ft
- Basement: Finished
- View: City
InsideFireplace Yes, living room, Upper level, Storage, sump pump
- Fireplace: Yes, living room
- Laundry: Upper level
- Features: Storage, sump pump
- Rooms above ground: 10
- Rooms in the basement: 3
- Bedrooms: 4
- Bathrooms: 4
- Kitchens: 1
- Family room: Yes
Outside and lotBrick, Asphalt shingle, Poured concrete, concrete block
- Exterior: Brick
- Roof: Asphalt shingle
- Foundation: Poured concrete, concrete block
- Features: Deck, recreational area
- Other structures: Fence - full, garden shed, playground
- Size: 40 × 100 ft
- Shape: Irregular
- Zoning: R2-2
Parking2 Parking, Private
- Spaces: 2 Parking
- Driveway: Private
Heating, water and powerForced air, gas, Central air, Municipal water
- Heating: Forced air, gas
- Cooling: Central air
- Water: Municipal water
- Sewer: Municipal sewer
Costs and taxesTaxes $5,459 a year, HST No HST, Hot water tank
- Taxes, 2024: $5,459 a year
- HST: No HST
- Rental items: Hot water tank
- Under contract: Hot water heater
Included in the saleRefrigerator, stove, dishwasher, washer, dryer., Projector & screen, light fixture in daughter's room.
- Included: Refrigerator, stove, dishwasher, washer, dryer.
- Not included: Projector & screen, light fixture in daughter's room.
Listing detailsX12061376, Terminated, Apr 4, 2025
- MLS® number: X12061376
- Status: Terminated
- Listed on: Apr 4, 2025
- Days on market: 34
- Updated: May 8, 2025
- Possession: 2025-05-29 / 30-59 days
- Occupied by: Owner
- Listing brokerage: RED DOOR REALTY LTD., BROKERAGE
About this home
245 Tecumseh Avenue E, London (South F), ON N6C 1S7
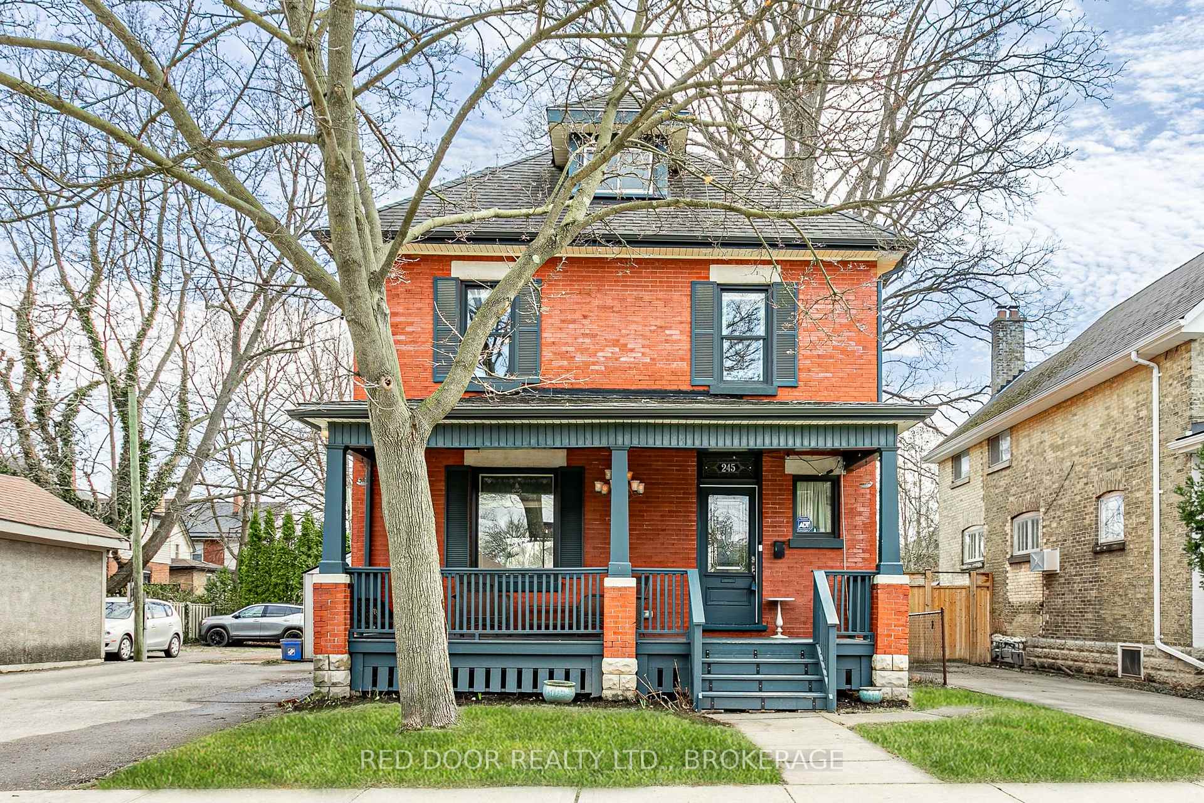
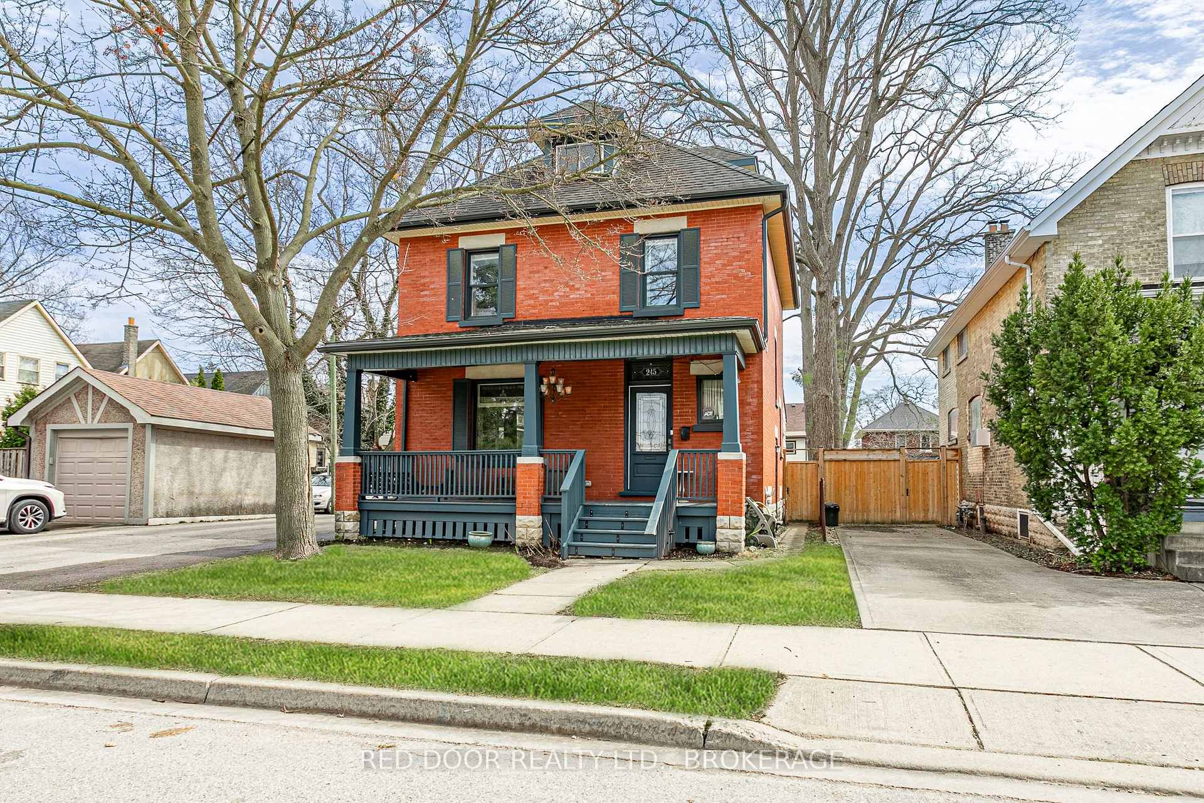
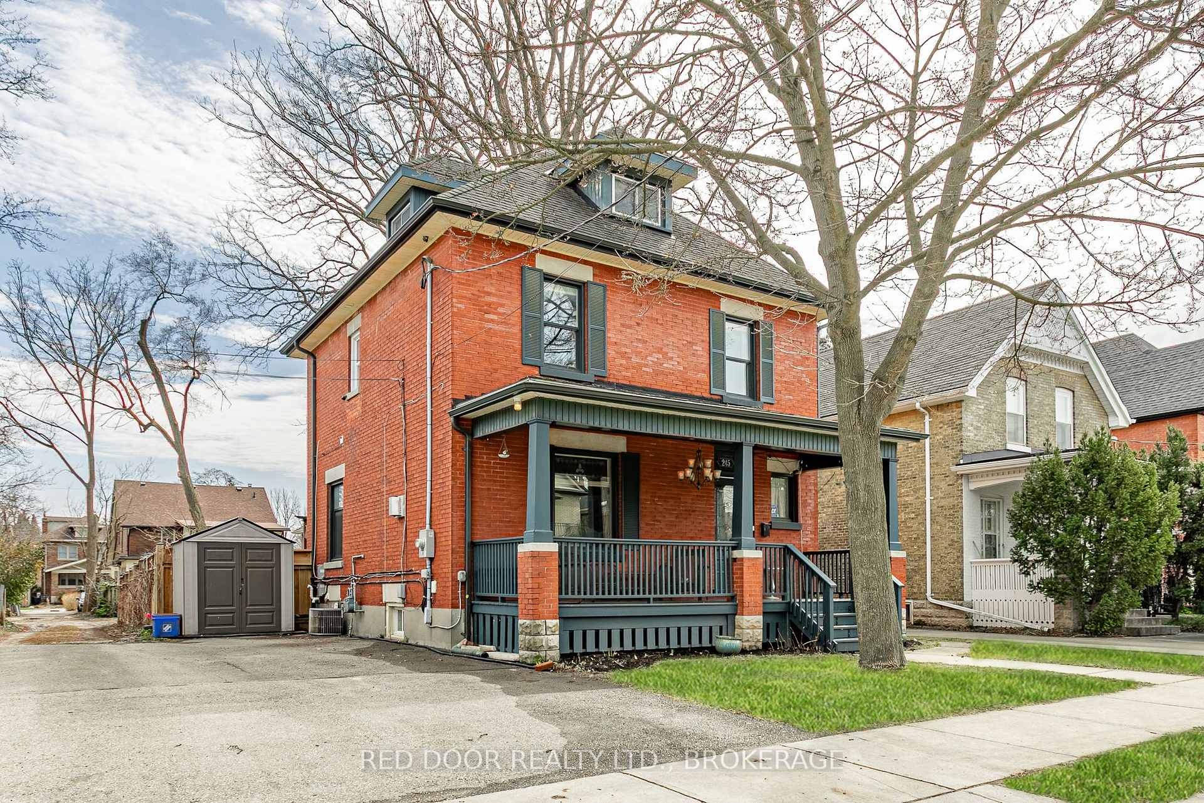
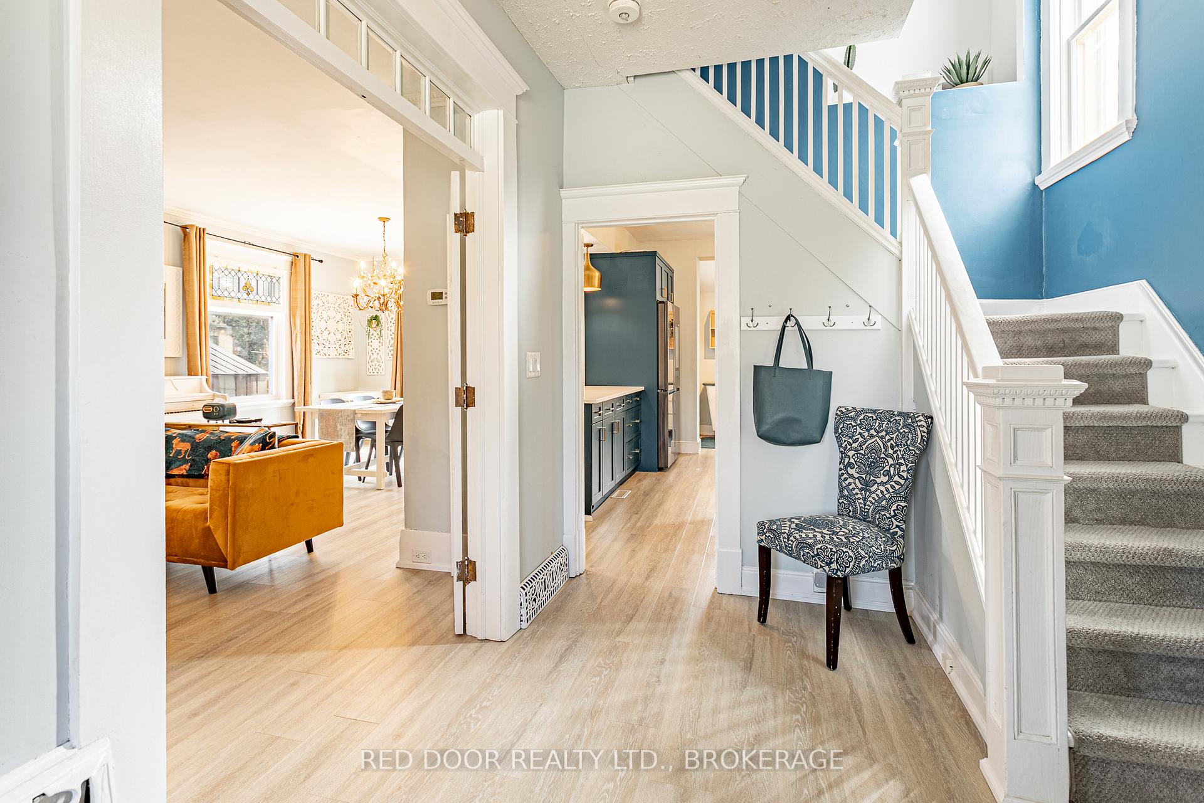
Charming Family Home in Old South Where Classic Meets Modern! Steps from Wortley Village, this classic red brick home blends timeless character with modern updates. Enjoy easy access to schools, parks, shopping, downtown, and transit, plus a backyard playground for family fun. The welcoming foyer leads to a living room with a custom fireplace and floor-to-ceiling built-ins. Durable vinyl plank flooring ties it all together.The open-concept kitchen and dining area feature a designer chandelier, breakfast bar, sleek quartz countertops, updated cabinets, imported tiling, an oversized copper sink, and high-end stainless steel appliances. A garden door leads to the backyard, perfect for indoor-outdoor living. A 2pc powder room completes the main level. Upstairs are three spacious bedrooms, a 4-piece bath with double sinks, and a laundry room with folding space and a utility sink. The private primary retreat includes a walk-in closet and 3-piece ensuite.The finished lower level includes a cozy family room, a newer 3-piece bath, and a den, plus extra storage. Outside, enjoy an expansive covered deck leading to a 19' Heated Swim Spa with attached hot tub ideal for year-round swimming and relaxation. The custom playground includes a playhouse, slides, swings, sandbox, ninja line, climbing dome, and double-gate access. Recent updates over the past 7 years include a renovated kitchen, new bathrooms, flooring, electrical, finished basement, new fence, deck, and more. A full list of improvements is available. Book your showing today you wont want to miss this one! The Listing Agent is related to the Sellers.
Ask about this home
A HOMEH agent will answer your questions about this home.
Around this home
Daily convenience, out of 100, from the distances below
Schools nearby
School rating, out of 10.
Helpful calculators
Your HOMEH agent

"Priced 14% under the Hestimate. I would see it this week."