

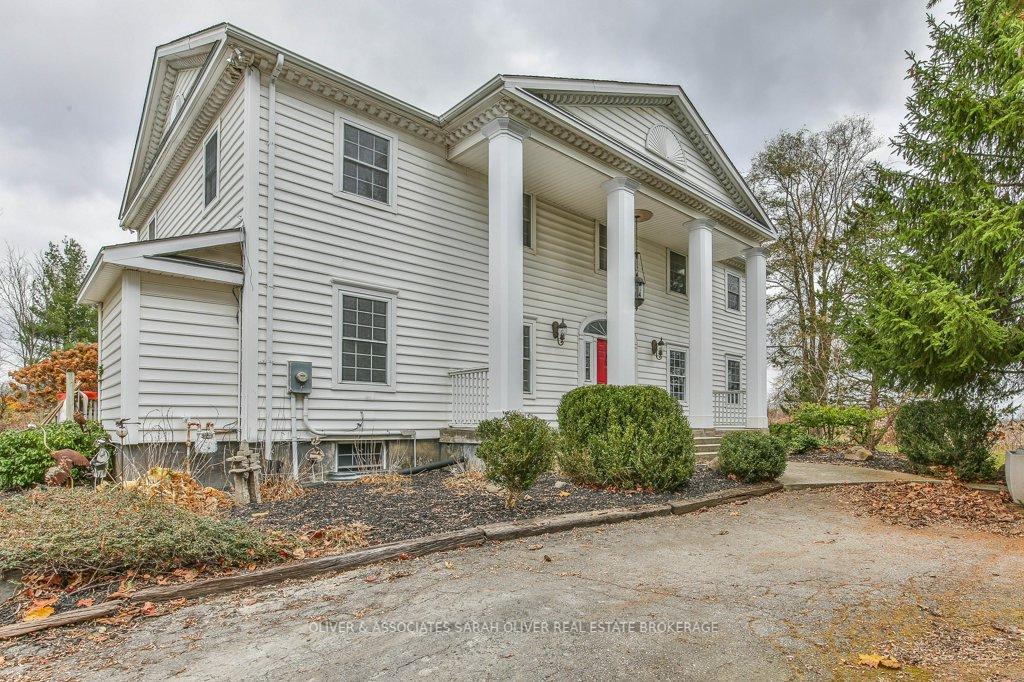
6908 Egermont Drive
6908 Egermont Drive
 See all 39 photos
Property history
- $1,097,000TerminatedList: 2024-11-12|End: 2025-01-24|73 daysX10420274
Facts and features
- BasementPart finished
- Age of home16–30 years
- Price per sq ft~$399
- Water, sewerWell, septic
- Separate entrance
- Central air
- Waterfront
The homeRural Residential, 2-storey, Age 16–30 years
- Type: Rural Residential
- Style: 2-storey
- Age: 16–30 years
- Living space: 2,500–3,000 sq ft
- Basement: Partially finished, separate entrance
- View: Golf course, pond, trees/woods
- Waterfront: Direct
InsideUpper level, Rooms above ground 9, Rooms in the basement 1
- Laundry: Upper level
- Rooms above ground: 9
- Rooms in the basement: 1
- Bedrooms: 4
- Bathrooms: 3
- Kitchens: 1
- Family room: Yes
Outside and lotVinyl siding, Asphalt shingle, Concrete
- Exterior: Vinyl siding
- Roof: Asphalt shingle
- Foundation: Concrete
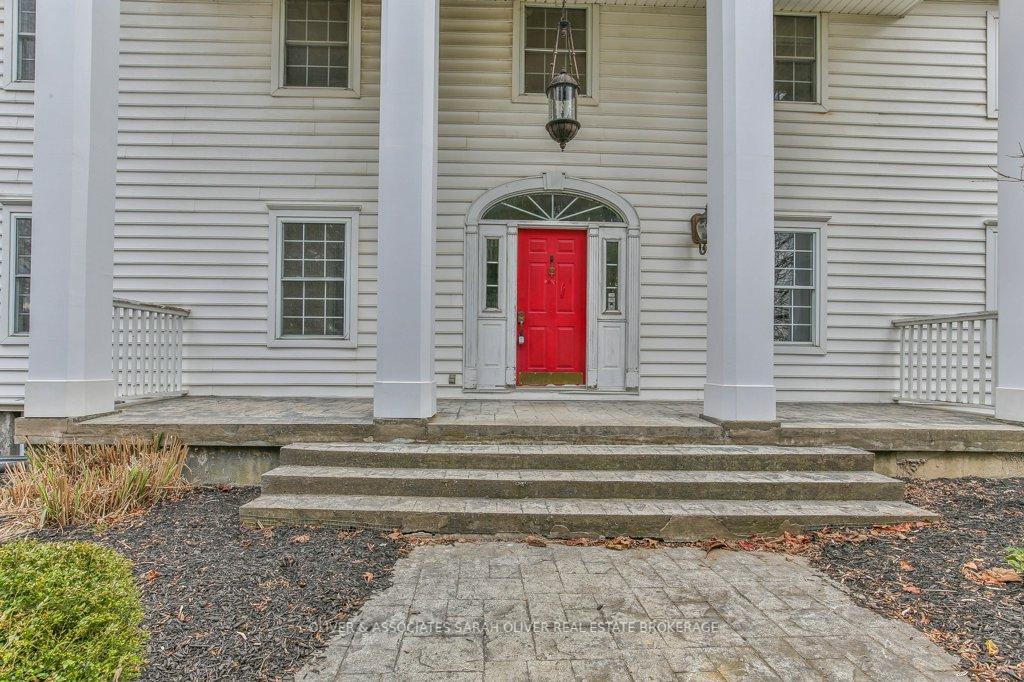
- Features: Landscaped, deck, porch, privacy, private pond
- Size: 133.37 × 576.81 ft
- Shape: Irregular
- Zoning: AR
Parking2 Garage, Attached, Circular drive
- Spaces: 2 Garage
- Garage: Attached
- Driveway: Circular drive
Heating, water and powerForced air, gas, Central air, Well
- Heating: Forced air, gas
- Cooling: Central air
- Water: Well
- Sewer: Septic
- Natural gas: Yes
- Hydro: Yes
- Cable: Available
- Telephone: Yes
Costs and taxesTaxes $7,689 a year, HST included in the price, A/c, water heater. lease to own: furnace.
- Taxes, 2023: $7,689 a year
- HST: HST included in the price
- Rental items: A/c, water heater. lease to own: furnace.
- Under contract: Hot water heater, air conditioner
NearbyGolf, lake/pond, rolling, wooded/treed
- Close to: Golf, lake/pond, rolling, wooded/treed
Listing detailsX10420274, Terminated, Nov 12, 2024
- MLS® number: X10420274
- Status: Terminated
- Listed on: Nov 12, 2024
- Days on market: 73
- Updated: Jan 24, 2025
- Possession: Flexible.
- Occupied by: Vacant
- Listing brokerage: OLIVER & ASSOCIATES SARAH OLIVER REAL ESTATE BROKERAGE
About this home
6908 Egermont Drive, London (North T), ON N6H 0H6
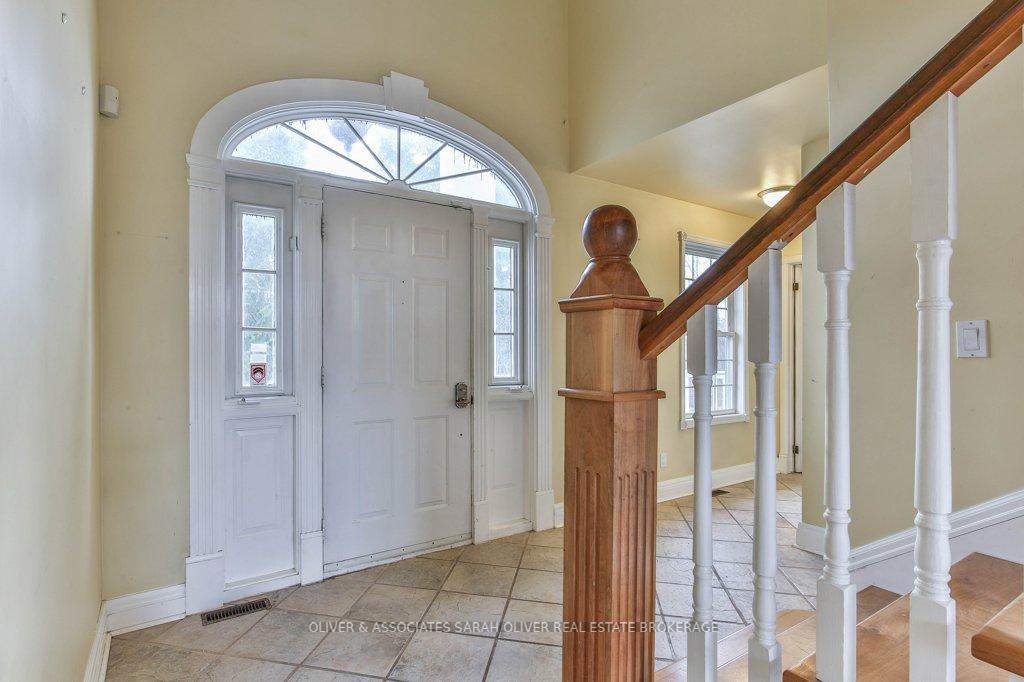
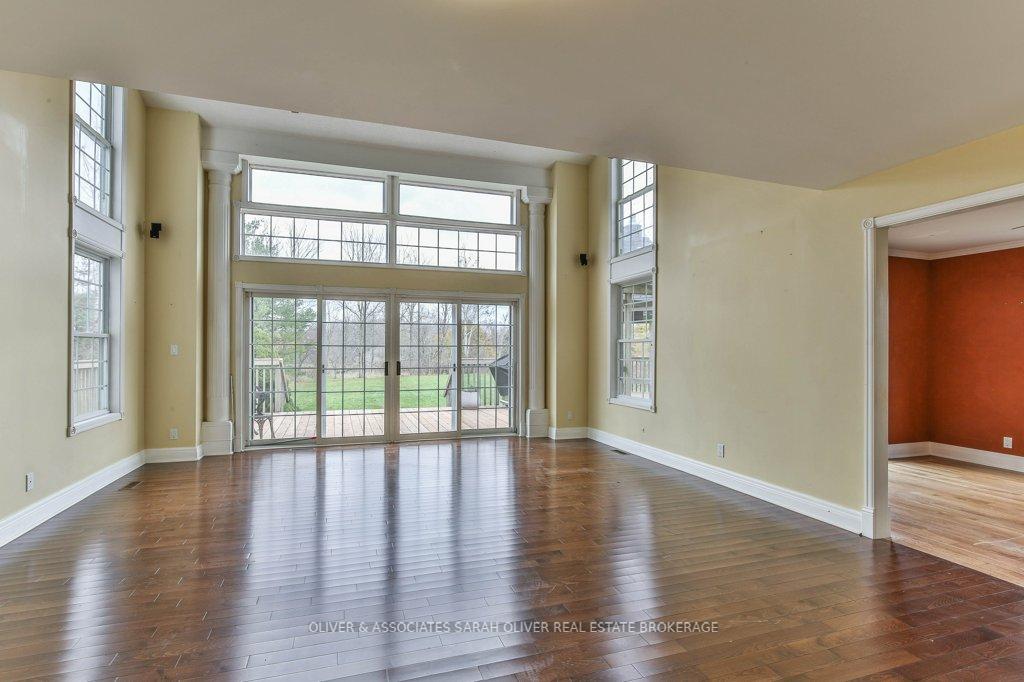
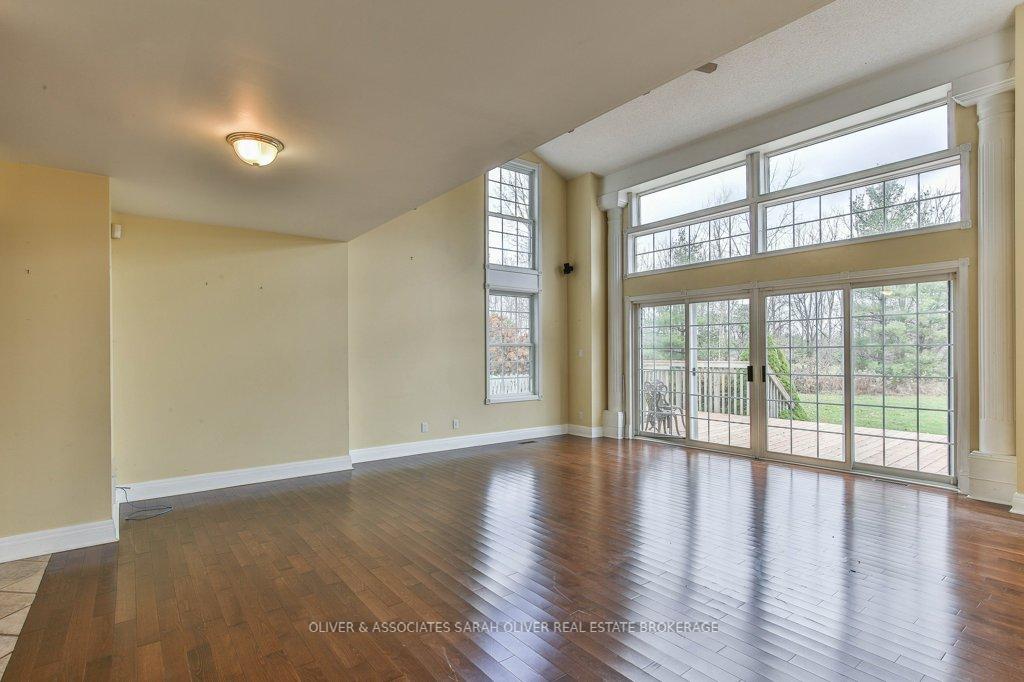
Welcome to your country estate! Nestled on a sprawling 1.7 acre lot, this 2900 sq. ft. detached single-family residence offers the perfect blend of serene country living and city convenience. This beautiful home boasts 4 spacious bedrooms plus an additional versatile room that can serve as a fifth bedroom or office. Simply enjoy the tranquility of the park-like setting that backs onto Westhaven Golf Course and has a pond! Cathedral ceilings in the living room entering onto the large deck with gazebo and natural gas hookup for the barbecue. Absolutely gorgeous home!
Ask about this home
A HOMEH agent will answer your questions about this home.
Around this home
Schools nearby
School rating, out of 10.
Helpful calculators
Your HOMEH agent

"Priced 10% over the Hestimate. I would see it this week."