

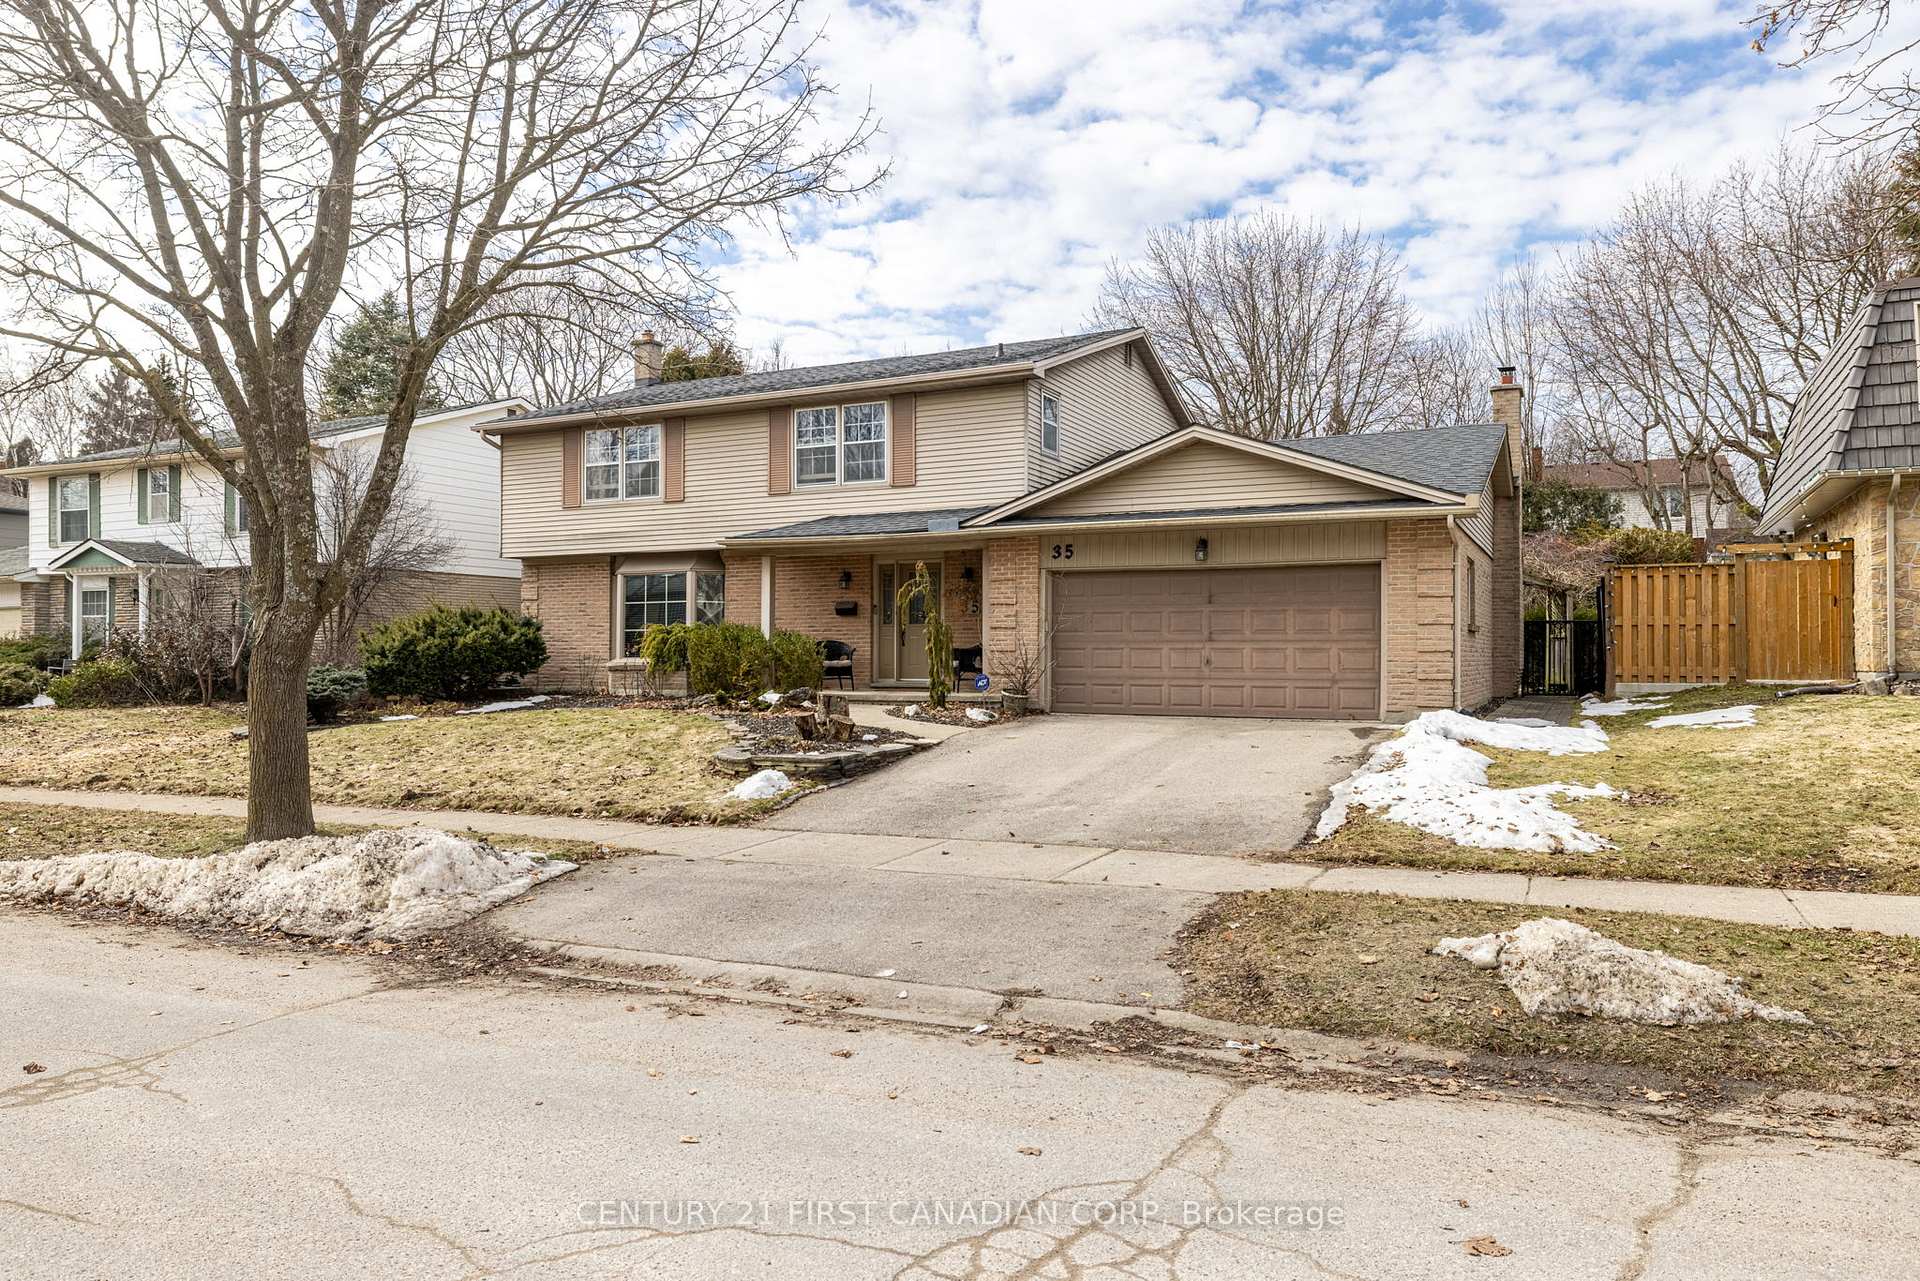
35 Hillsmount Road
35 Hillsmount Road
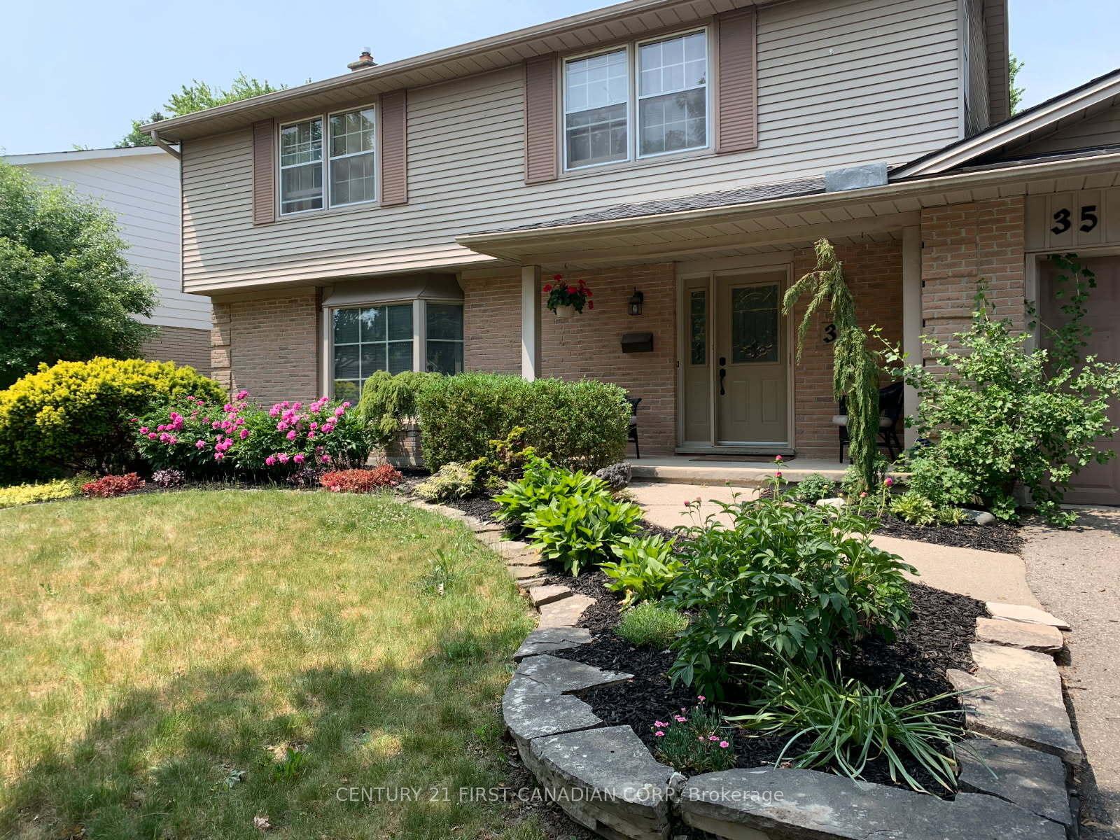
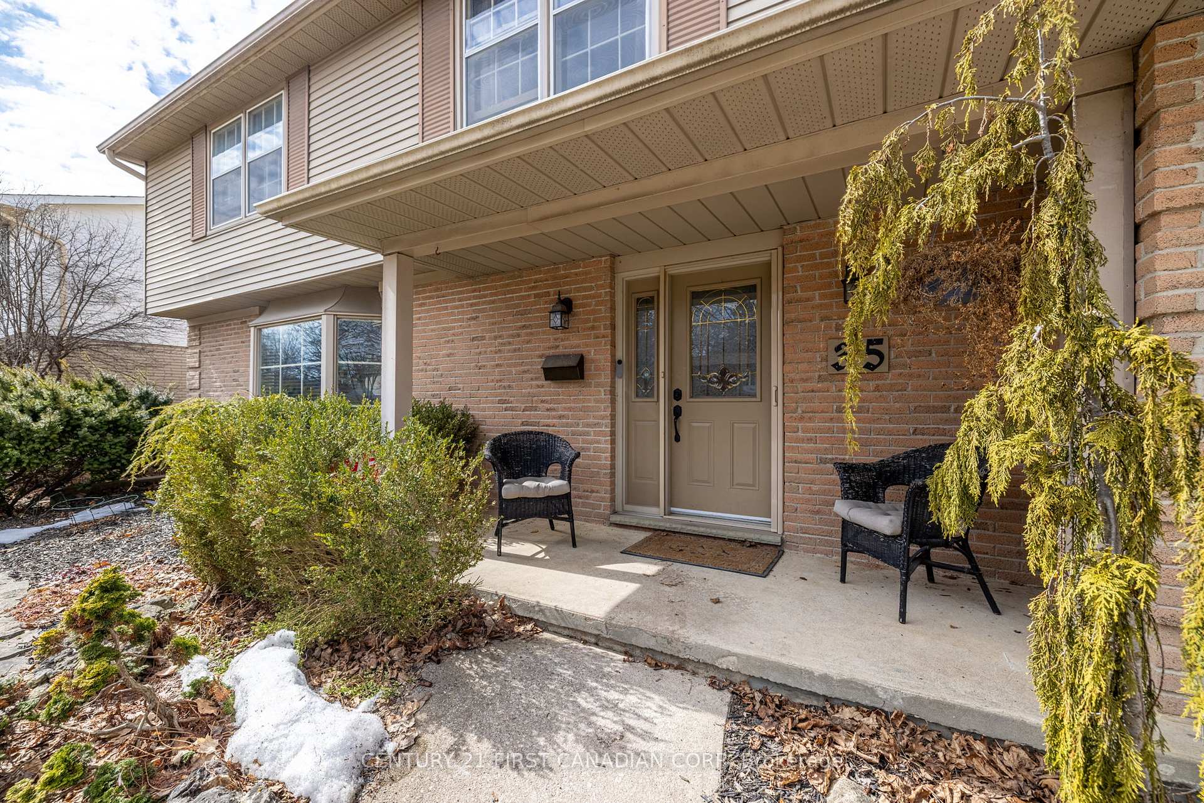
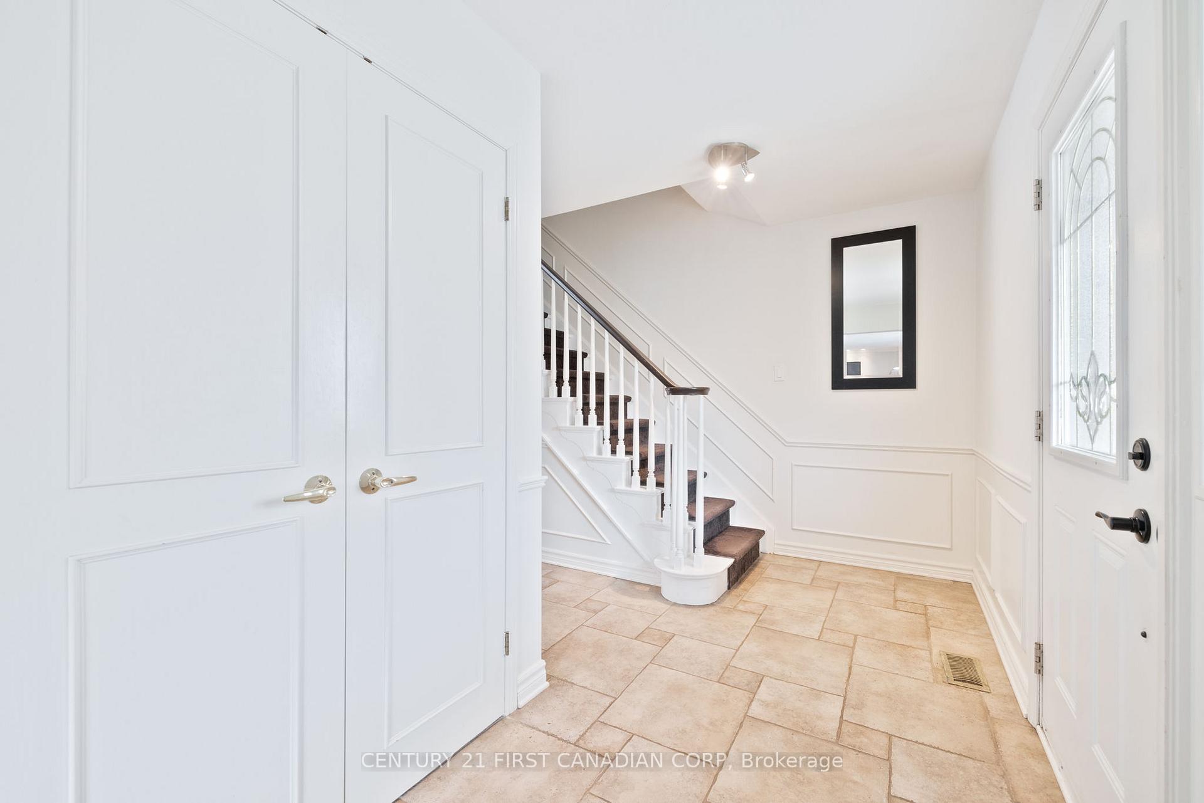
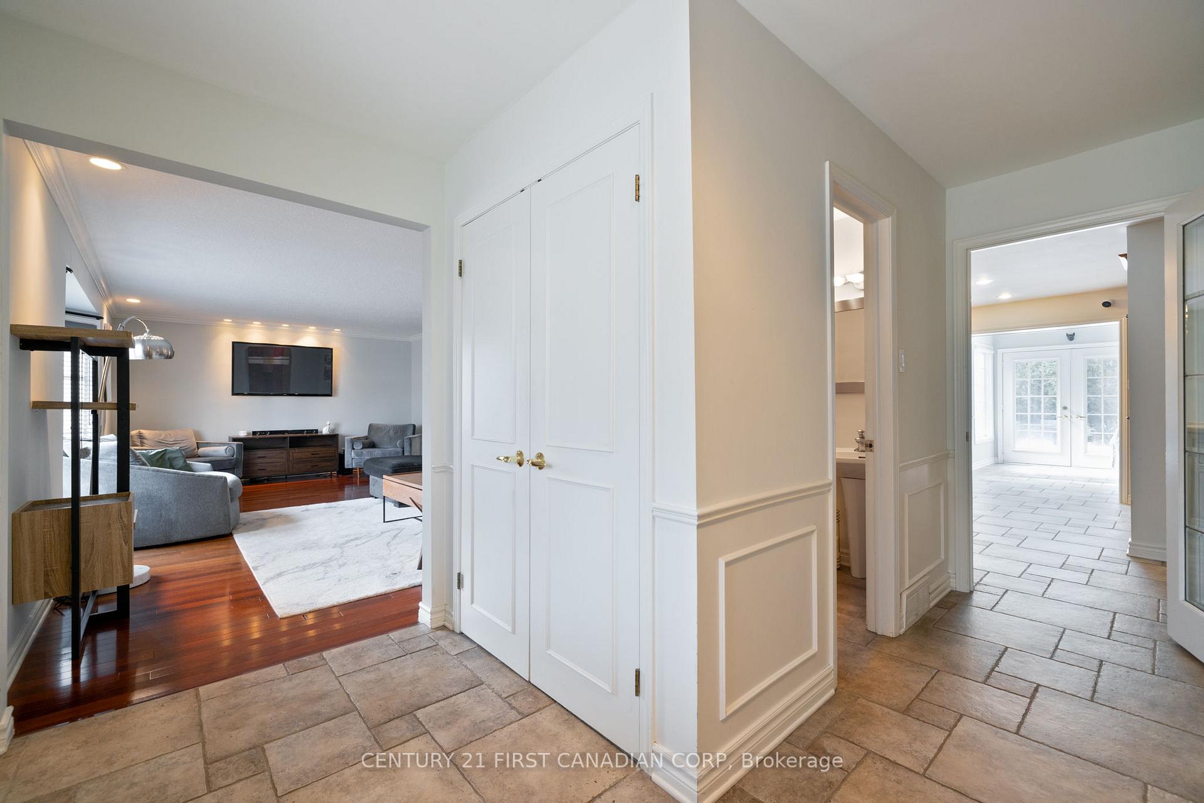 See all 50 photos
Property history
Facts and features
- BasementFinished
- Water, sewerMunicipal
- HeatingForced air
- CoolingCentral air
- Fireplace
- Central air
- Inground pool
The homeDetached, 2-storey, 2,500–3,000 sq ft
- Type: Detached
- Style: 2-storey
- Living space: 2,500–3,000 sq ft
- Basement: Full, finished
InsideFireplace Yes, wood, Main level, Rooms above ground 14
- Fireplace: Yes, wood
- Laundry: Main level
- Rooms above ground: 14
- Bedrooms: 4
- Bathrooms: 4
- Kitchens: 1
- Family room: Yes
Outside and lotBrick, vinyl siding, Asphalt shingle, Concrete
- Exterior: Brick, vinyl siding
- Roof: Asphalt shingle
- Foundation: Concrete
- Pool: Inground
- Features: Patio, porch
- Size: 70 × 120 ft
- Zoning: R1-7
Parking2 Garage, Attached, Private double
- Spaces: 2 Garage
- Garage: Attached
- Driveway: Private double
Heating, water and powerForced air, gas, Central air, Municipal water
- Heating: Forced air, gas
- Cooling: Central air
- Water: Municipal water
- Sewer: Municipal sewer
- Natural gas: Yes
- Hydro: Yes
- Cable: Yes
- Telephone: Yes
Costs and taxesTaxes $6,607 a year, HST included in the price, Hot water heater
- Taxes, 2024: $6,607 a year
- HST: HST included in the price
- Rental items: Hot water heater
- Under contract: Hot water heater
Included in the saleRefrigerator; stove; dishwasher; washer; dryer
- Included: Refrigerator; stove; dishwasher; washer; dryer
NearbyFenced yard
- Close to: Fenced yard
Listing detailsX12022756, Sold, Mar 14, 2025
- MLS® number: X12022756
- Status: Sold
- Listed on: Mar 14, 2025
- Days on market: 21
- Updated: Apr 4, 2025
- Possession: 90+ days
- Occupied by: Owner
- Listing brokerage: CENTURY 21 FIRST CANADIAN CORP
About this home
35 Hillsmount Road, London (South M), ON N6K 1W1
Welcome to this stunning 3,430 sq. ft. home located on a quiet street in desirable Westmount! Offering a unique and inviting layout with incredible features throughout! Boasting 4 oversized bedrooms upstairs, including a spacious primary suite with a private ensuite, this home is designed for both comfort and functionality. With 4 bathrooms (2 full, 2 half), there's plenty of space for family and guests alike.The main level is an entertainers dream, featuring a bright and airy sunroom with skylights, high ceilings, and abundant natural light, seamlessly connecting to the backyard. A second living area has been transformed into a one-of-a-kind bar,complete with a wood-burning fireplace giving you the feel of your own personal pub.Downstairs, the fully finished lower level offers a massive family room, an additional half bath, and a spare room, perfect for a home office, or guest space. Step outside to your spectacular private backyard oasis, surrounded by mature trees for ultimate privacy. Enjoy summers by the in-ground heated saltwater pool (with anew liner installed 2022!), gather around the fire pit, or cultivate your own garden in the raised planter boxes. The spacious patio provides the perfect setting for outdoor dining and entertaining.Some other upgrades include furnace and AC installed 2022.This home is truly one-of-a-kind, don't miss your chance to make it yours!
Ask about this home
A HOMEH agent will answer your questions about this home.
Around this home
Daily convenience, out of 100, from the distances below
Schools nearby
School rating, out of 10.
Helpful calculators
Your HOMEH agent

"I would see it this week."