

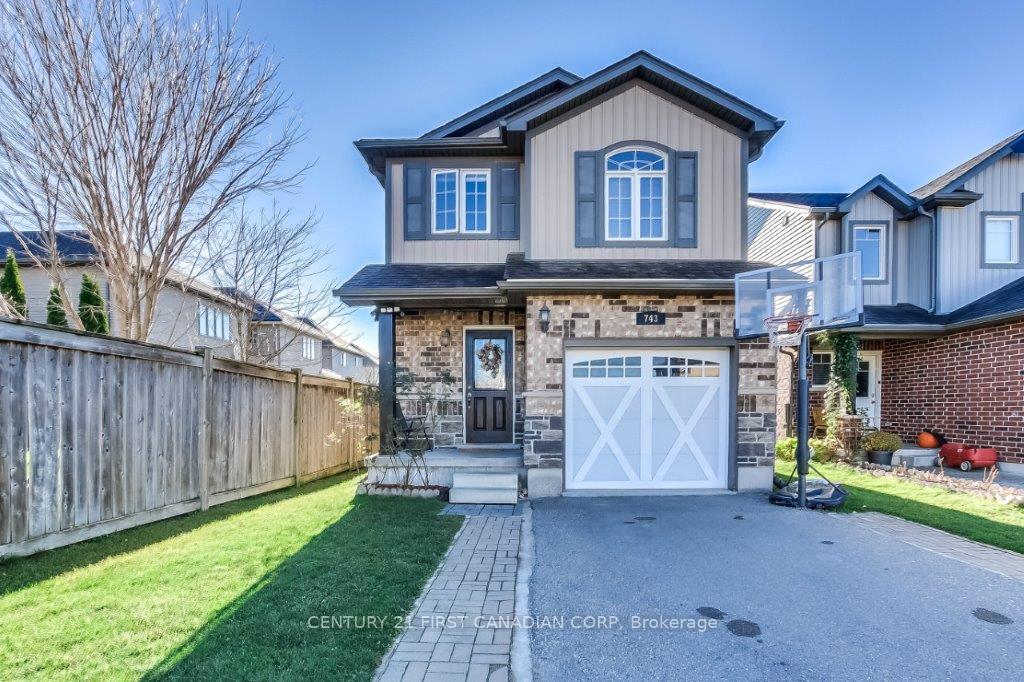
743 Guiness Way
Detached Terminated
1/29743 Guiness Way
Detached Terminated
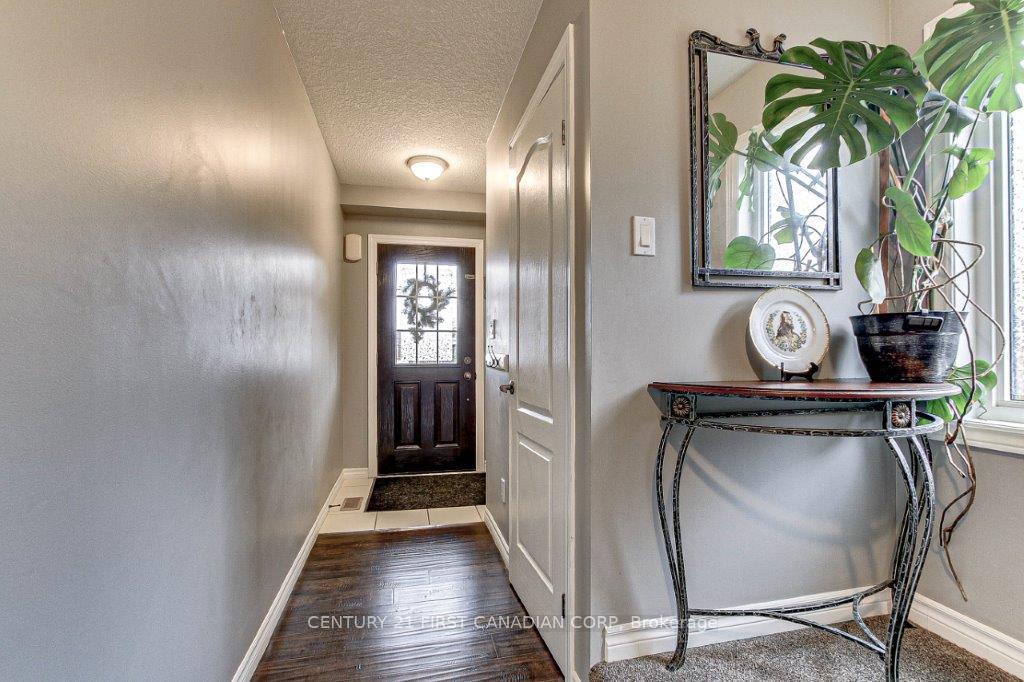
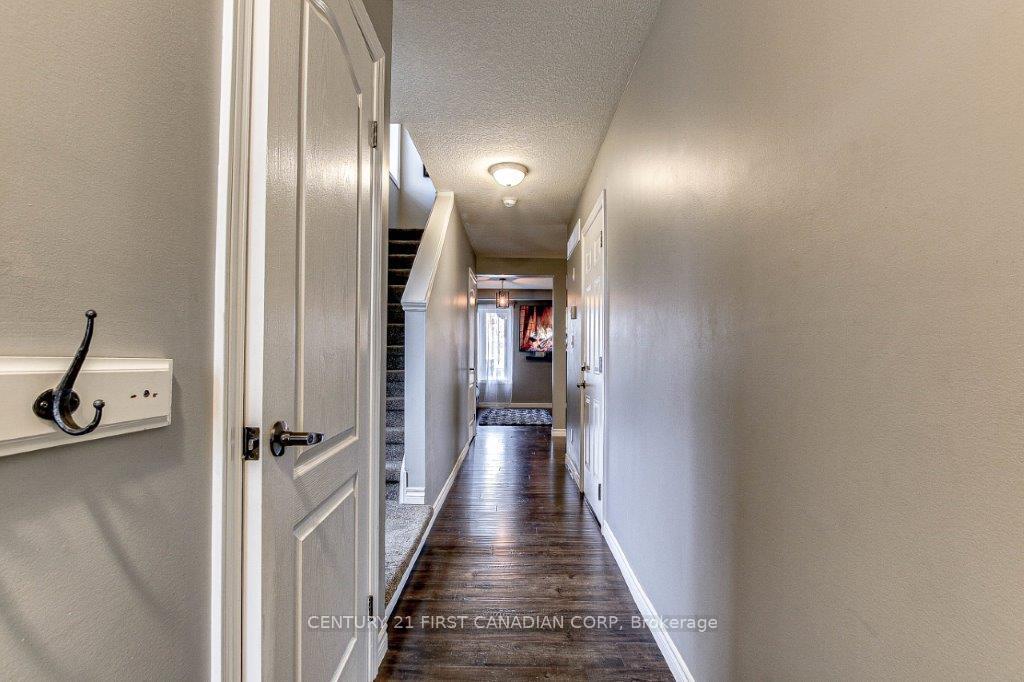
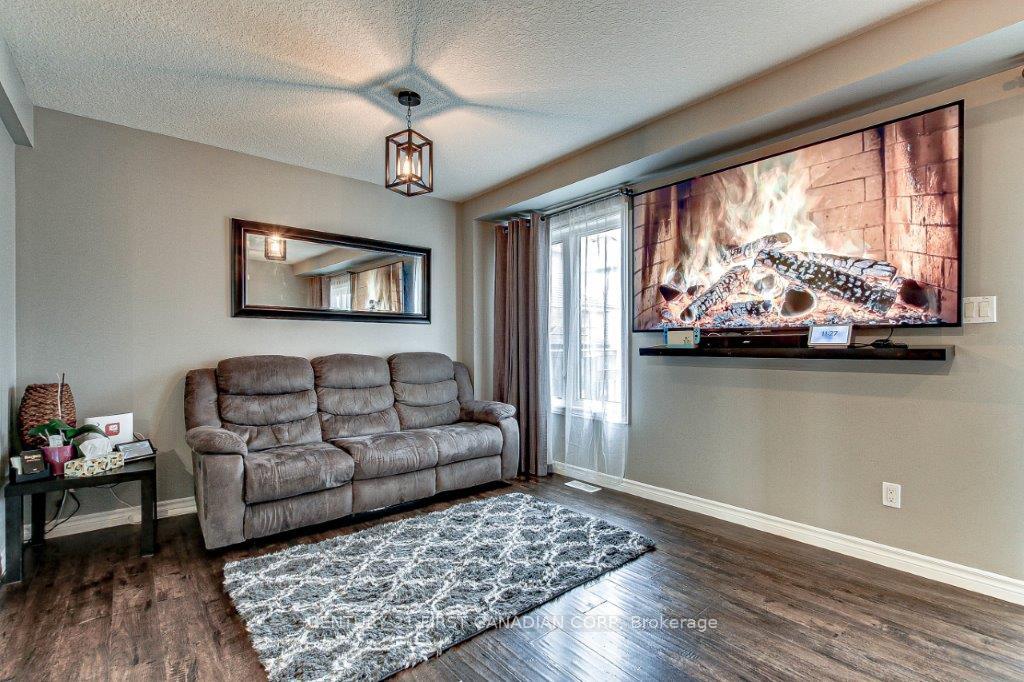
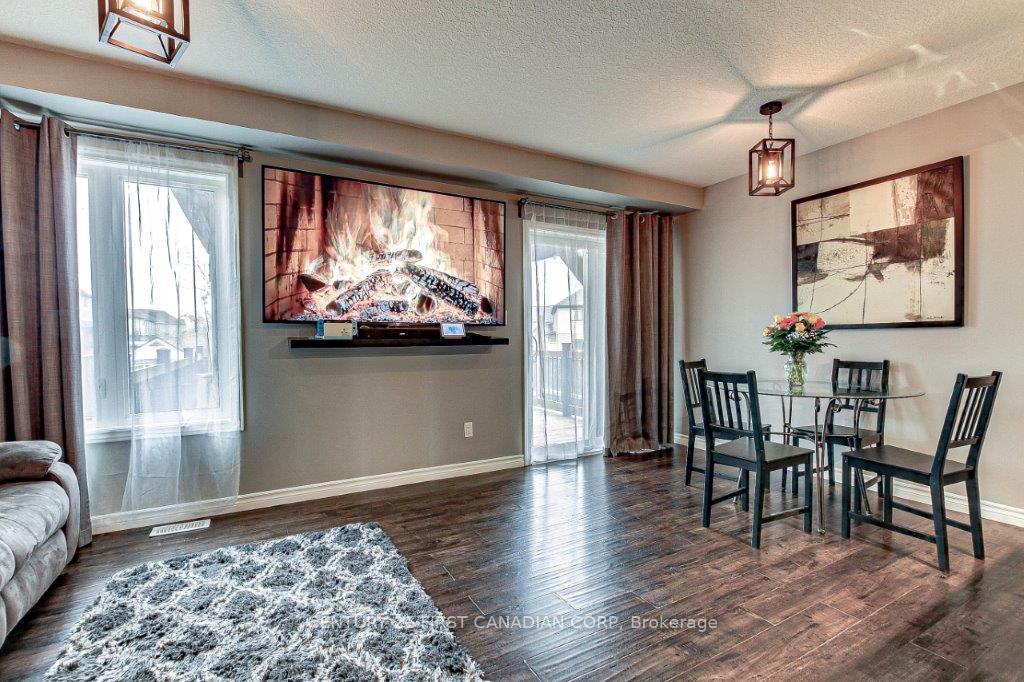 See all 29 photos
Last asked:Terminated Jan 25, 2025
$699,900
Hestimate*: $583,000▼ 17%3+1 Bedrooms
3 Bathrooms
1 Garage
1.1K–1.5K sq.ft
30.51×114.83 ft
$3,786/yr
Property history
- $699,900TerminatedList: 2024-11-14|End: 2025-01-25|72 daysX10424002
Facts and features
- BasementFinished
- Age of home6–15 years
- Price per sq ft~$538
- Water, sewerMunicipal
What stands out
- Central air
The homeDetached, 2-storey, Age 6–15 years
- Type: Detached
- Style: 2-storey
- Age: 6–15 years
- Living space: 1,100–1,500 sq ft
- Basement: Finished
- Waterfront: None
InsideUpper level, Auto garage door remote, Rooms above ground 7
- Laundry: Upper level
- Features: Auto garage door remote
- Rooms above ground: 7
- Bedrooms: 3 + 1 in the basement
- Bathrooms: 3
- Kitchens: 1
Outside and lotBrick, vinyl siding, Shingles, Poured concrete
Outside
- Exterior: Brick, vinyl siding
- Roof: Shingles
- Foundation: Poured concrete
- Features: Deck, privacy, canopy
- Other structures: Garden shed
- Size: 30.51 × 114.83 ft
- Shape: Rectangular
- Zoning: R1-13
Parking1 Garage, Attached, Private
- Spaces: 1 Garage
- Garage: Attached
- Driveway: Private
Heating, water and powerForced air, gas, Central air, Municipal water
- Heating: Forced air, gas
- Cooling: Central air
- Water: Municipal water
- Sewer: Municipal sewer
Costs and taxesTaxes $3,786 a year, Water heater, Hot water tank-gas
- Taxes, 2023: $3,786 a year
- Rental items: Water heater
- Under contract: Hot water tank-gas
Included in the saleFringe, stove, dishwasher, washer, dryer, garage door opener
- Included: Fringe, stove, dishwasher, washer, dryer, garage door opener
NearbyFenced yard, school
- Close to: Fenced yard, school
Listing detailsX10424002, Terminated, Nov 14, 2024
- MLS® number: X10424002
- Status: Terminated
- Listed on: Nov 14, 2024
- Days on market: 72
- Updated: Jan 25, 2025
- Possession: To Be Arranged
- Occupied by: Owner
- Listing brokerage: CENTURY 21 FIRST CANADIAN CORP
About this home
743 Guiness Way, London (North D), ON N5X 0C6
Auto Garage Door RemoteFenced YardSchoolDeckPrivacyCanopy
Well maintained house close to Cedar Hollow Public School. Main floor open concept with inside entry from the garage, powder room. Three bedrooms, main bathroom and laundry on the second level. Fully finished basement with full bathroom. Good size backyard with huge deck with permanent gazebo, swing set, shed and fully fenced.Family friendly neigbourhood with playground and walking trails.
Read more
Ask about this home
A HOMEH agent will answer your questions about this home.
Ask a question
Thinking of selling your home?See what your home is worth today.
Around this home
Cedarhollow Blvd
Errands
Parks
Schools
Daily convenience, out of 100, from the distances below
ParkCedar Hollow Park · 3 within 1 km7 min walk416 m
GroceryCircle K16 min walk1.0 km
SchoolCedar Hollow Public School2 min walk150 m
PharmacyShoppers Drug Mart21 min walk1.3 km
Cafés & foodJohnny's17 min walk1.0 km
Gym & rec centreNorthridge Community Pool32 min walk2.0 km
WalkDriveStraight-line distance, open map data
Grocery1.0 km
Park0.4 km
Coffee1.2 km
Dining1.0 km
Schools nearby
School rating, out of 10.
Cedar Hollow Public Schoolelementary · Public · 0.1 km
7.5/10Good
Northridge Public Schoolelementary · Public · 1.9 km
7.3/10Good
St Mark Separate Schoolelementary · Catholic · 2.1 km
6.8/10Good
Contact agent
Helpful calculators
Mortgage
Affordability
Closing costs
Land transfer tax
Property tax
Down payment
CMHC insurance
Stress test
Cashback Rebate
Your HOMEH agent

KimHOMEH agent · London
"Priced 17% over the Hestimate. I would see it this week."
Ask Kim