

301 Reynolds Road
301 Reynolds Road
 See all 2 photos
Property history
- —For SaleList: —
- —For SaleList: —
Facts and features
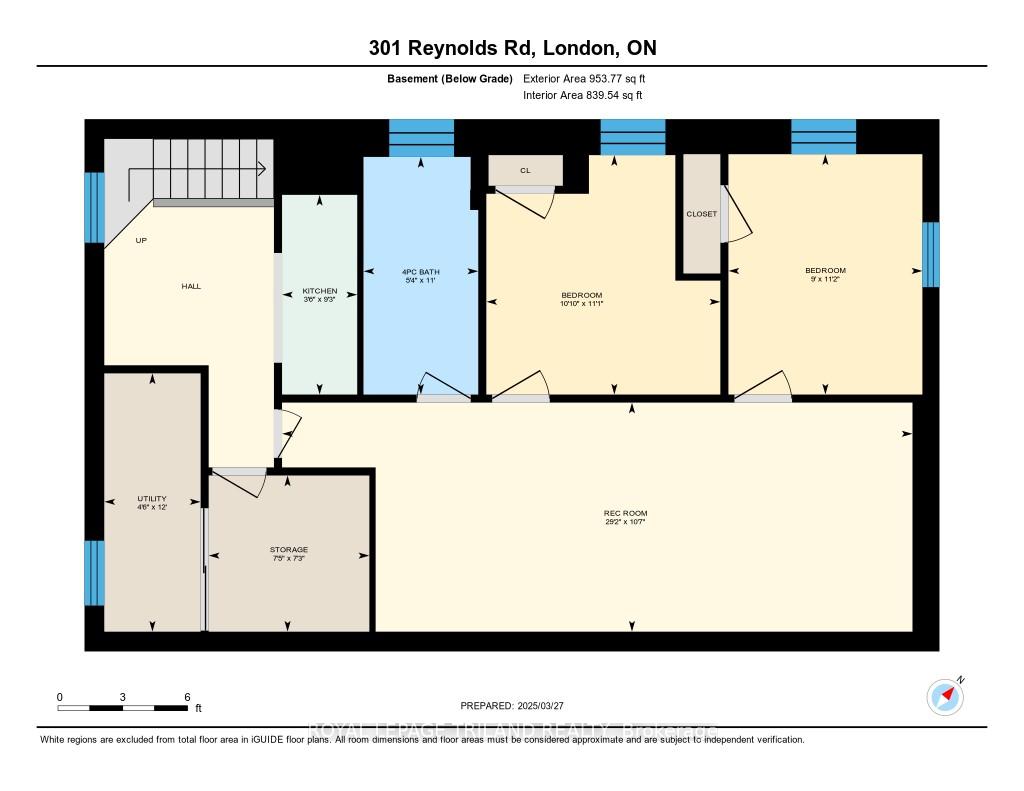
- BasementFinished
- Age of home51–99 years
- Water, sewerMunicipal
- Lot shapeIrregular
- Second kitchen
- Fireplace
- Central air
- Inground pool
The homeDetached, Bungalow, Age 51–99 years
- Type: Detached
- Style: Bungalow
- Age: 51–99 years
- Living space: 1,100–1,500 sq ft
- Basement: Finished
- View: Clear
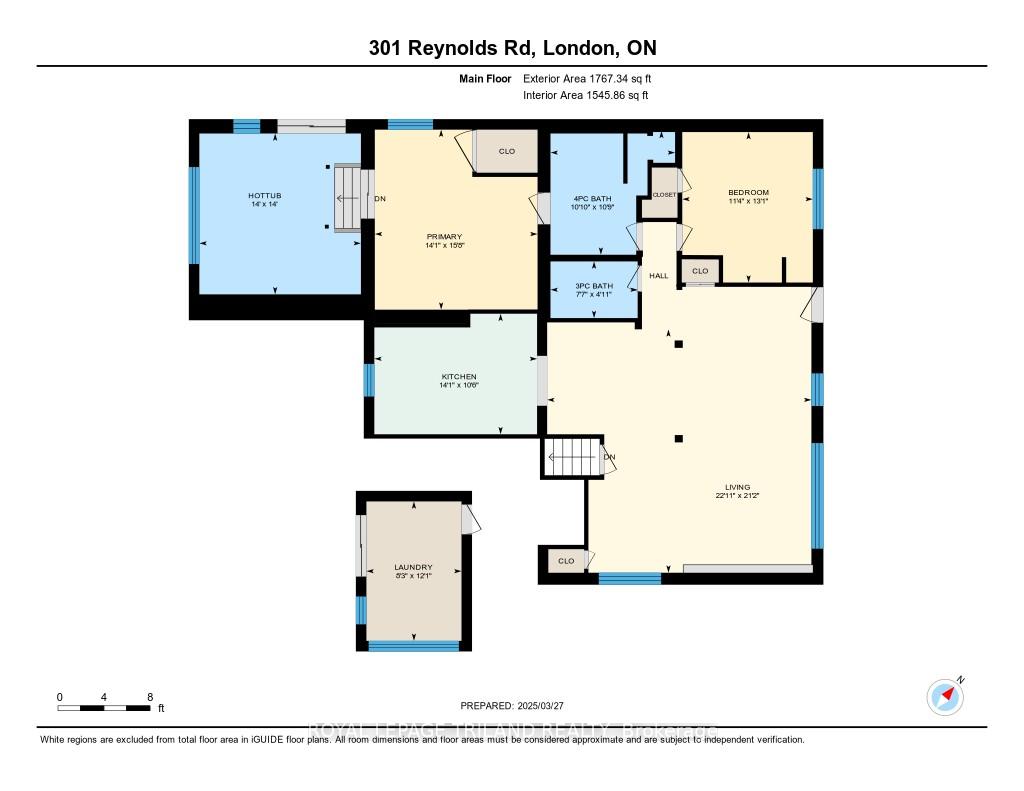
InsideFireplace Yes, electric, Main level, Accessory apartment, auto garage door remote, carpet free, in-law capability, primary bedroom - main floor, storage area lockers, workbench
- Fireplace: Yes, electric
- Laundry: Main level
- Features: Accessory apartment, auto garage door remote, carpet free, in-law capability, primary bedroom - main floor, storage area lockers, workbench
- Security: Alarm system, smoke detector
- Rooms above ground: 8
- Rooms in the basement: 7
- Bedrooms: 2 + 2 in the basement
- Bathrooms: 3
- Kitchens: 2
- Family room: Yes
Outside and lotBrick, vinyl siding, Metal, Concrete
- Exterior: Brick, vinyl siding
- Roof: Metal
- Foundation: Concrete
- Pool: Inground
- Features: Deck, private pond, recreational area
- Other structures: Aux residences, fence - full, workshop
- Size: 96.25 × 132.35 ft
- Shape: Irregular
- Zoning: R1-8
Parking1 Garage, Attached, Private
- Spaces: 1 Garage
- Garage: Attached
- Driveway: Private
Heating, water and powerForced air, gas, Central air, Municipal water
- Heating: Forced air, gas
- Cooling: Central air
- Water: Municipal water
- Sewer: Municipal sewer
- Natural gas: Yes
- Hydro: Yes
- Cable: Yes
- Telephone: Yes
Costs and taxesTaxes $6,446 a year, HST included in the price, Hot water heater
- Taxes, 2024: $6,446 a year
- HST: HST included in the price
- Under contract: Hot water heater
Included in the salePool equipment, Dog kennel, security system, hot tub, gazebo's, appliances, microwave.
- Included: Pool equipment
- Not included: Dog kennel, security system, hot tub, gazebo's, appliances, microwave.
NearbyFenced yard, golf, library, park, place of worship, school
- Close to: Fenced yard, golf, library, park, place of worship, school
Listing detailsX12113650, Sold, Apr 30, 2025
- MLS® number: X12113650
- Status: Sold
- Listed on: Apr 30, 2025
- Days on market: 9
- Updated: May 9, 2025
- Possession: 2025-05-21 / Immediate
- Occupied by: Owner
- Listing brokerage: ROYAL LEPAGE TRILAND REALTY
About this home
301 Reynolds Road, London (South B), ON N6K 2P2
Byron is one of London's most desirable neighborhoods, offering a blend of natural beauty and convenience. The proximity to Boler Mountain, Springbank Park and numerous golf courses provides excellent recreational opportunities.Welcome to this stunning fully renovated 2+2 bedroom, 3 bathroom ranch-style home on an expansive double-sized lot. Inside, you'll find a bright and airy main floor with an inviting open-concept layout, perfect for family gatherings. Thoughtfully updated with elegant quartz countertops, this home offers modern comfort and style. The spacious primary bedroom features direct access to a charming cedar-lined hot tub room, leading seamlessly to your private backyard oasis.Outdoor living is unparalleled with an in-ground pool, a tranquil koi pond, and expansive cedar decks the perfect setting for entertaining or relaxing. The oversized concrete driveway leads to a single-car garage with a workshop, offering ample space for projects and storage.The fully finished lower level is ideal for an in-law suite, rental unit, or a private retreat for teenagers, with plenty of versatile space to suit your needs.Notable upgrades include: Metal Roof (2019) Pool Liner (2019) Furnace (2017) Decks (2019) Siding (2019) Concrete Driveway (2018)Located in a very desirable neighborhood, this turn-key property offers the best of modern living with exceptional outdoor amenities. Don't miss the opportunity to make this one-of-a-kind home yours! Schedule your private viewing today. "Property is being sold as is,where is, with no warranties expressed or implied by the seller."
Ask about this home
A HOMEH agent will answer your questions about this home.
Around this home
Daily convenience, out of 100, from the distances below
Schools nearby
School rating, out of 10.
Helpful calculators
Your HOMEH agent

"I would see it this week."