

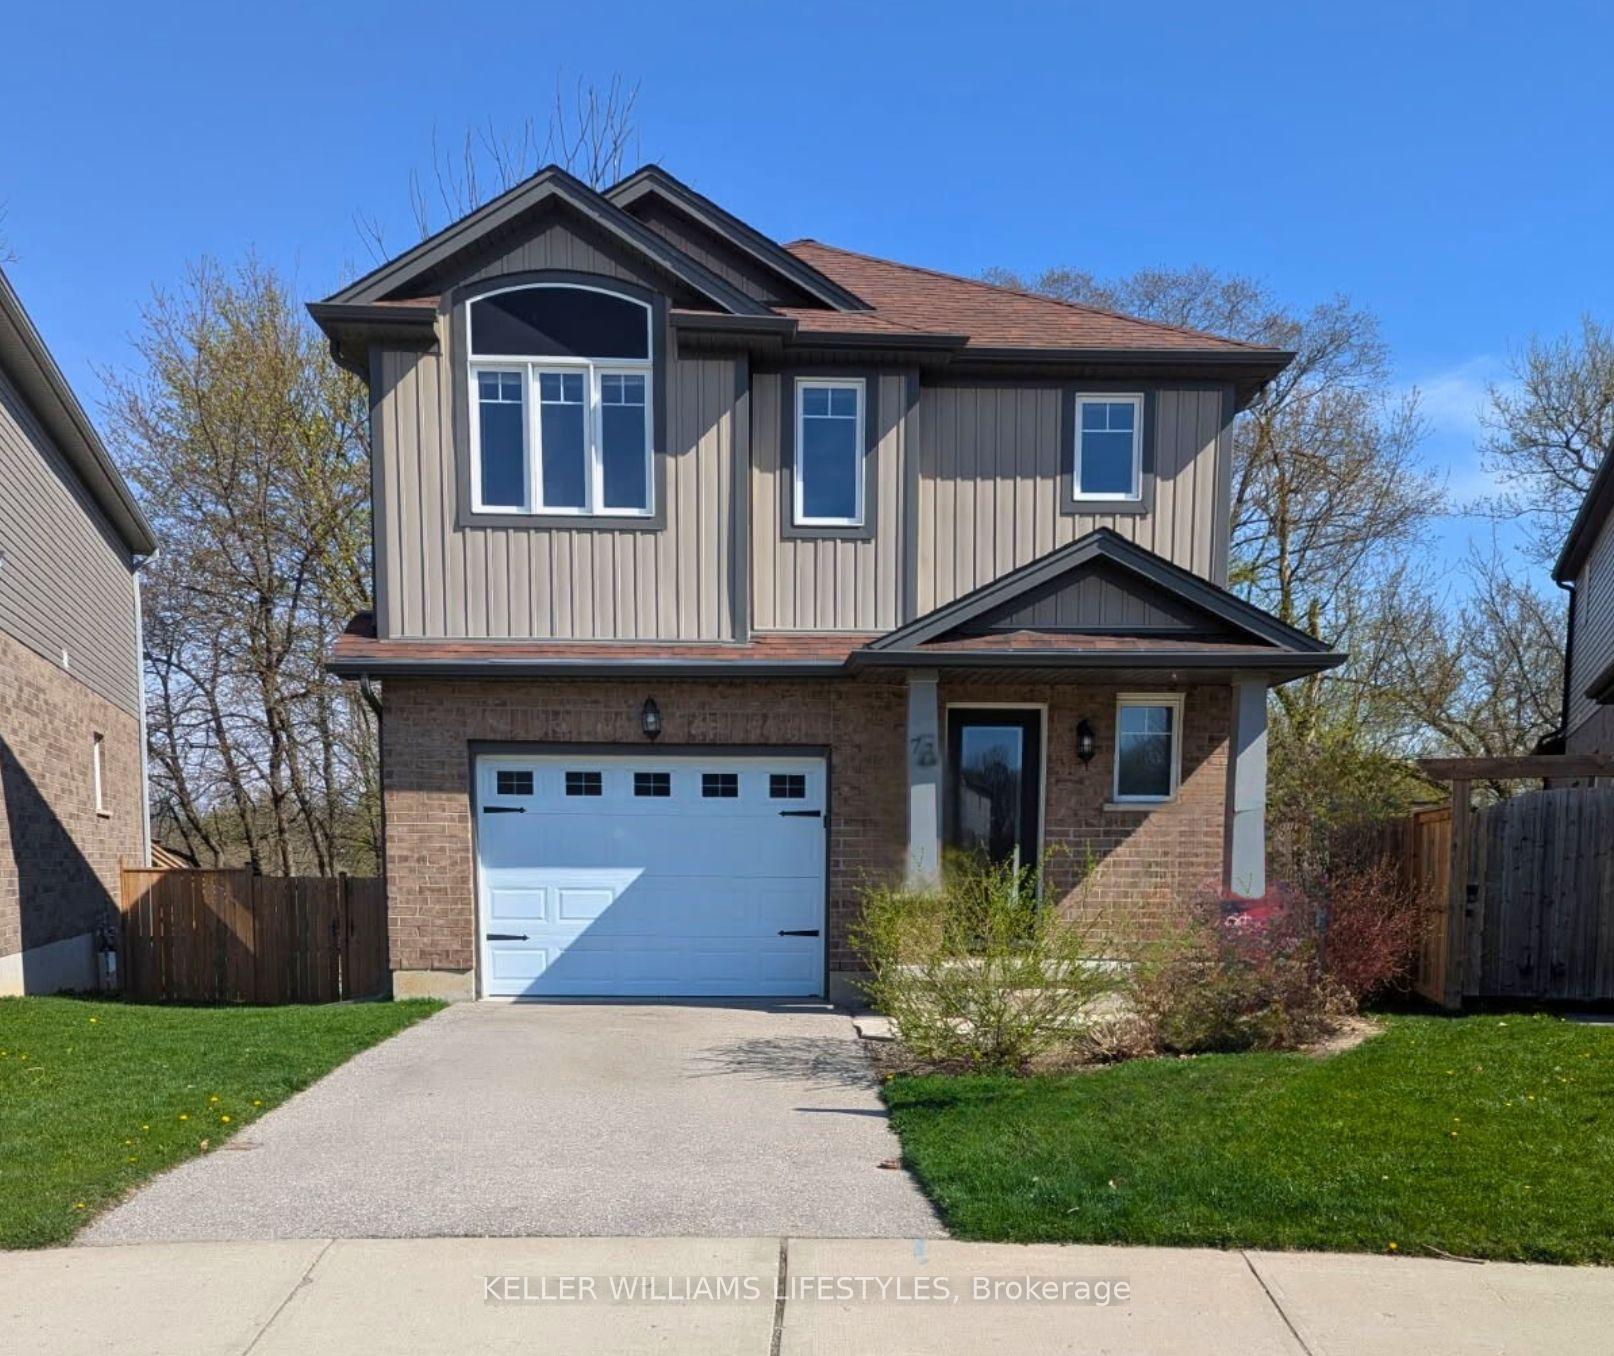
73 Yvonne Crescent
73 Yvonne Crescent
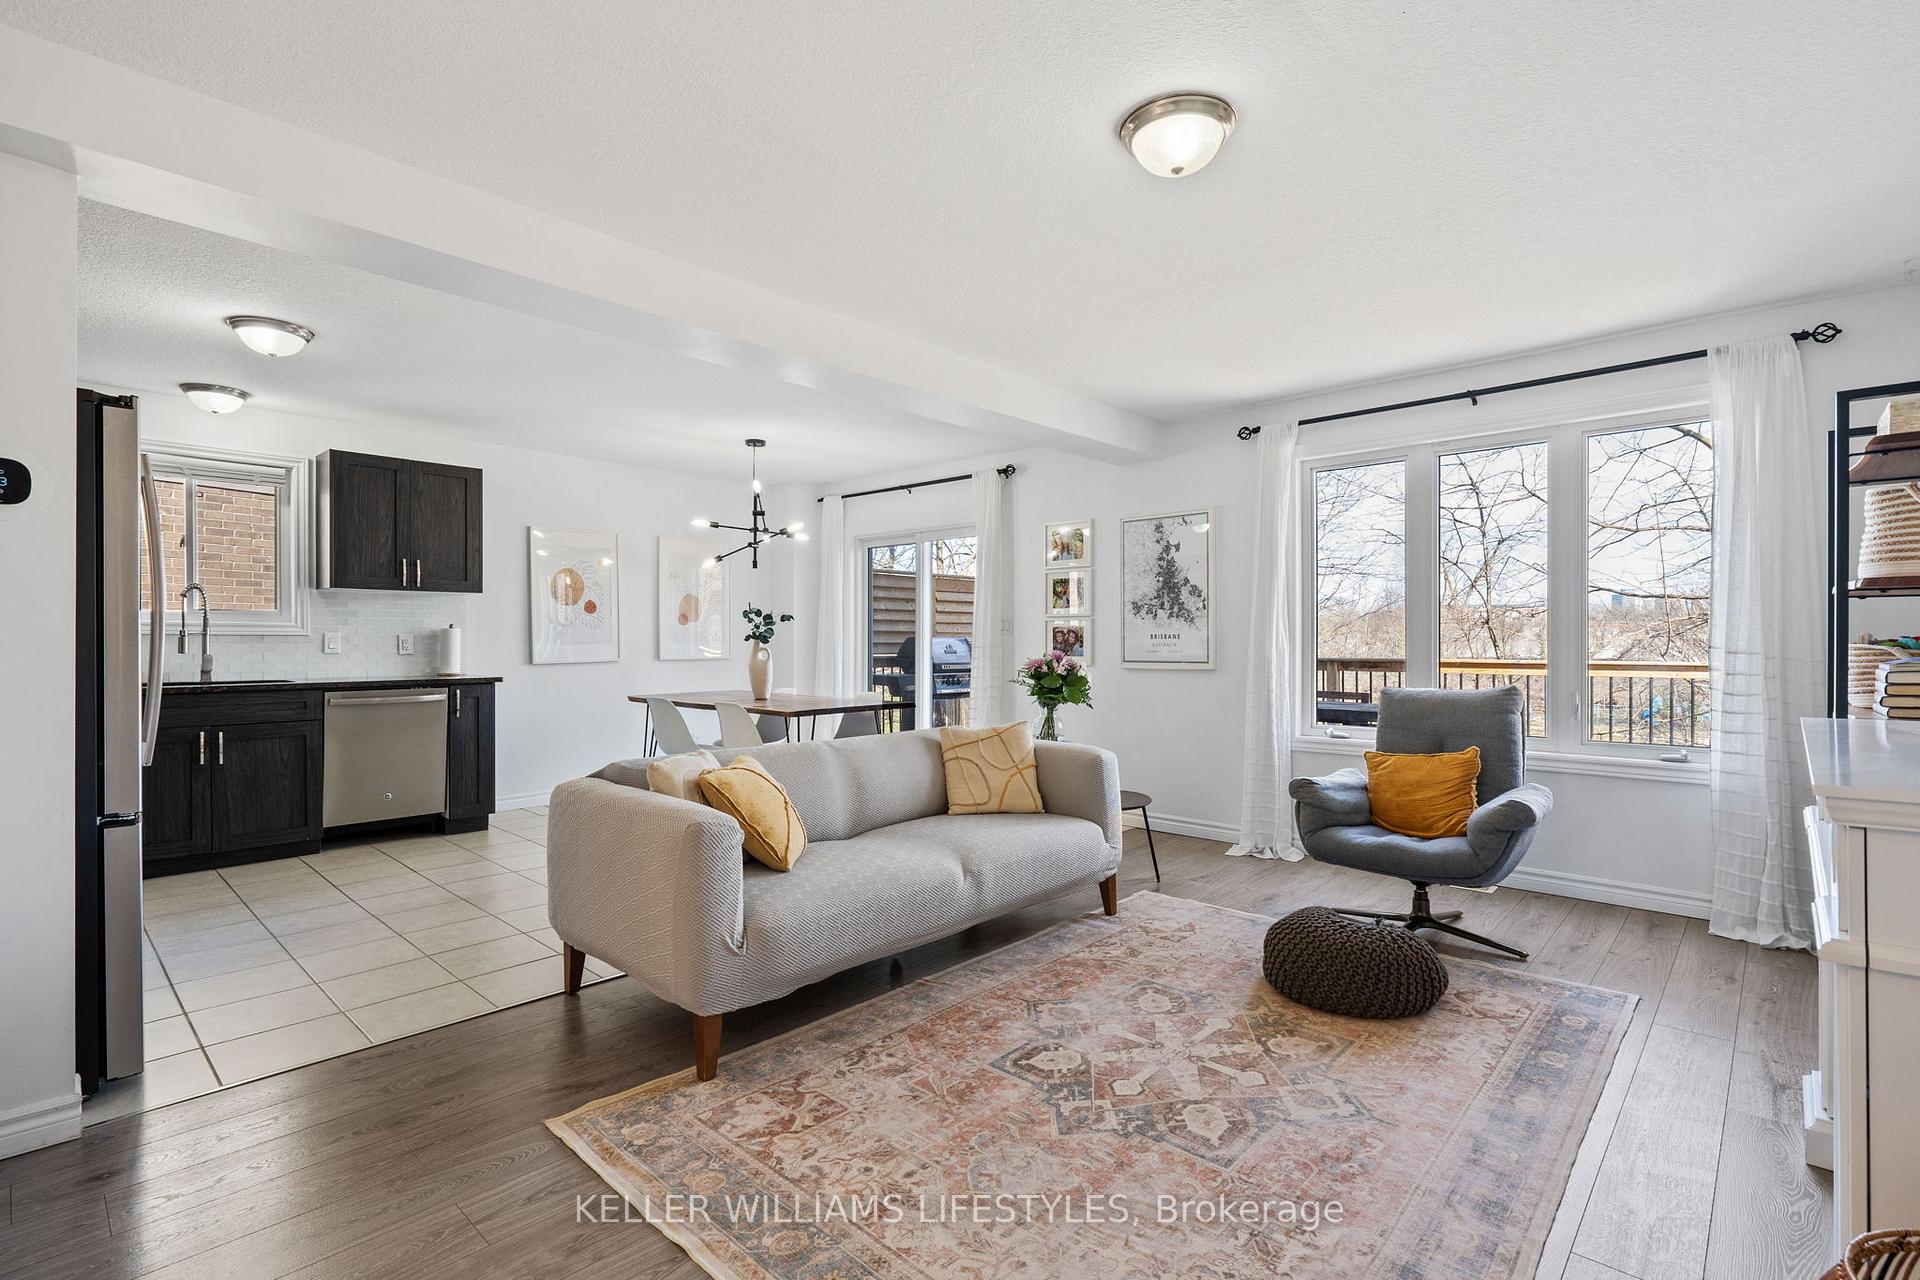 See all 44 photos
Property history
Facts and features
- BasementPart finished
- Age of home6–15 years
- Water, sewerMunicipal
- Lot shapePie
- Central air
The homeDetached, 2-storey, Age 6–15 years
- Type: Detached
- Style: 2-storey
- Age: 6–15 years
- Living space: 1,500–2,000 sq ft
- Basement: Full, partially finished
InsideSump pump, storage, auto garage door remote, Rooms above ground 7, Bedrooms 3
- Features: Sump pump, storage, auto garage door remote
- Rooms above ground: 7
- Bedrooms: 3
- Bathrooms: 4
- Kitchens: 1
Outside and lotBrick, vinyl siding, Asphalt shingle, Concrete
- Exterior: Brick, vinyl siding
- Roof: Asphalt shingle
- Foundation: Concrete
- Features: Deck, privacy
- Size: 26.74 × 107.17 ft
- Shape: Pie
- Zoning: R1-13
Parking1 Garage, Attached, Inside entry, private
- Spaces: 1 Garage
- Garage: Attached
- Driveway: Inside entry, private
Heating, water and powerForced air, gas, Central air, Municipal water
- Heating: Forced air, gas
- Cooling: Central air
- Water: Municipal water
- Sewer: Municipal sewer
- Natural gas: Yes
- Hydro: Yes
Costs and taxesTaxes $3,886 a year, HST included in the price, Reliance water heater
- Taxes, 2024: $3,886 a year
- HST: HST included in the price
- Rental items: Reliance water heater
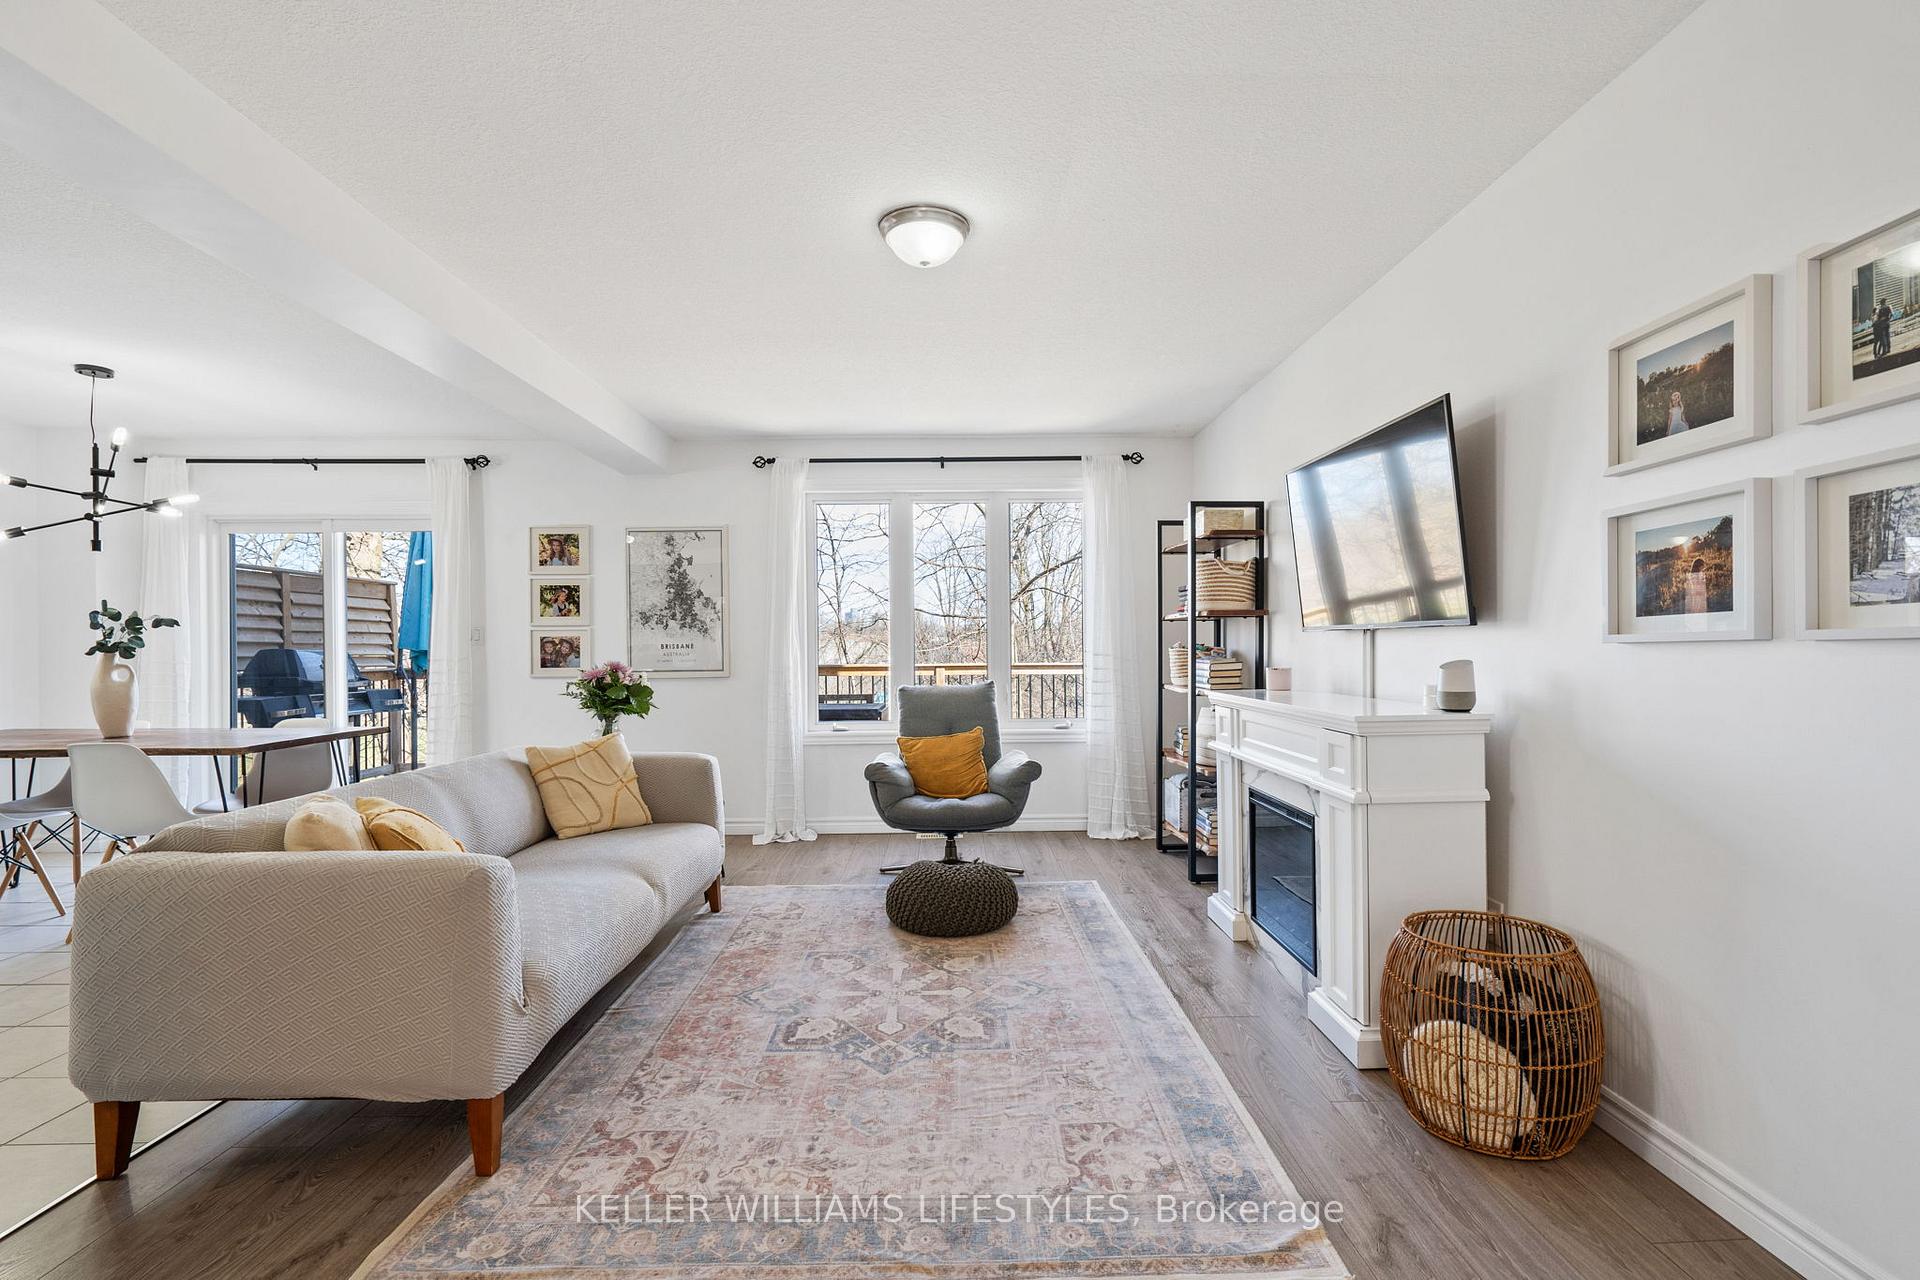
Included in the saleRefrigerator, stove, microwave, dishwasher, washer, dryer, electric fireplace, all blinds and window covers; garage door opener
- Included: Refrigerator, stove, microwave, dishwasher, washer, dryer, electric fireplace, all blinds and window covers; garage door opener
NearbyHospital, greenbelt/conservation, park, public transit, river/stream, sloping
- Close to: Hospital, greenbelt/conservation, park, public transit, river/stream, sloping
Listing detailsX12118919, Sold, May 2, 2025
- MLS® number: X12118919
- Status: Sold
- Listed on: May 2, 2025
- Days on market: 7
- Updated: May 9, 2025
- Possession: 2025-07-08 / Flexible
- Occupied by: Owner
- Listing brokerage: KELLER WILLIAMS LIFESTYLES
About this home
73 Yvonne Crescent, London (South I), ON N5Z 0A5
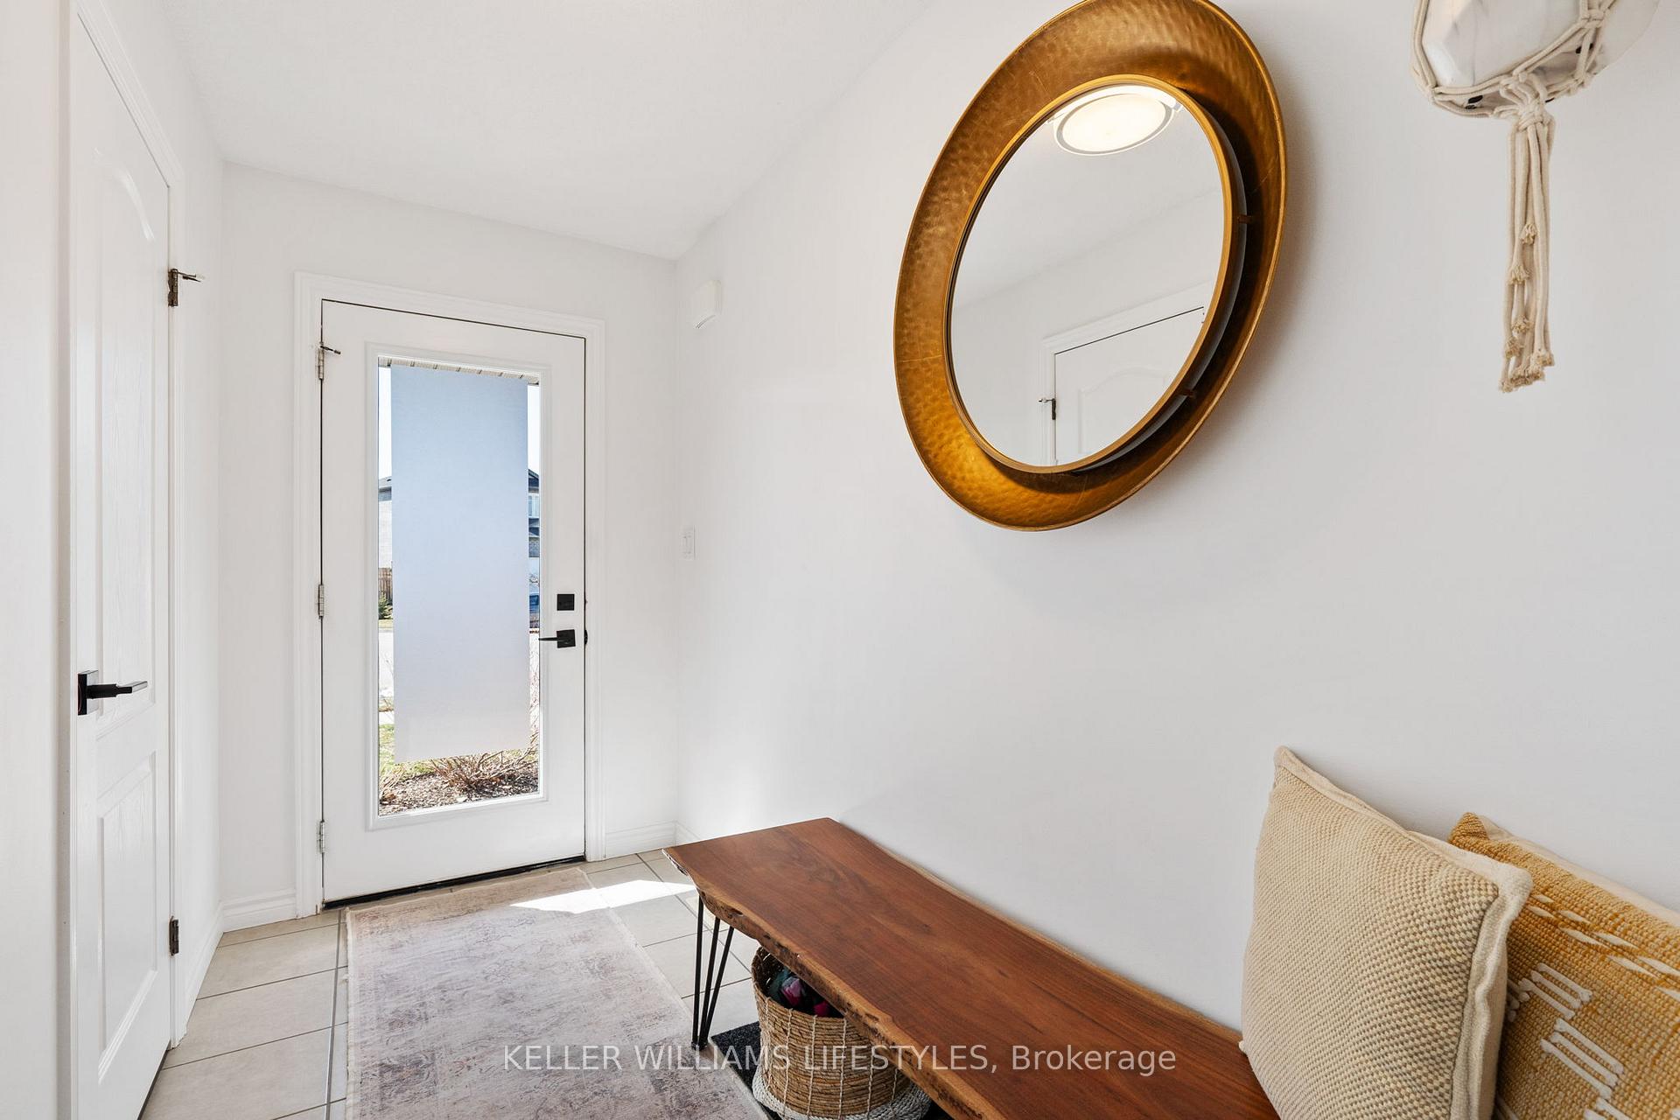
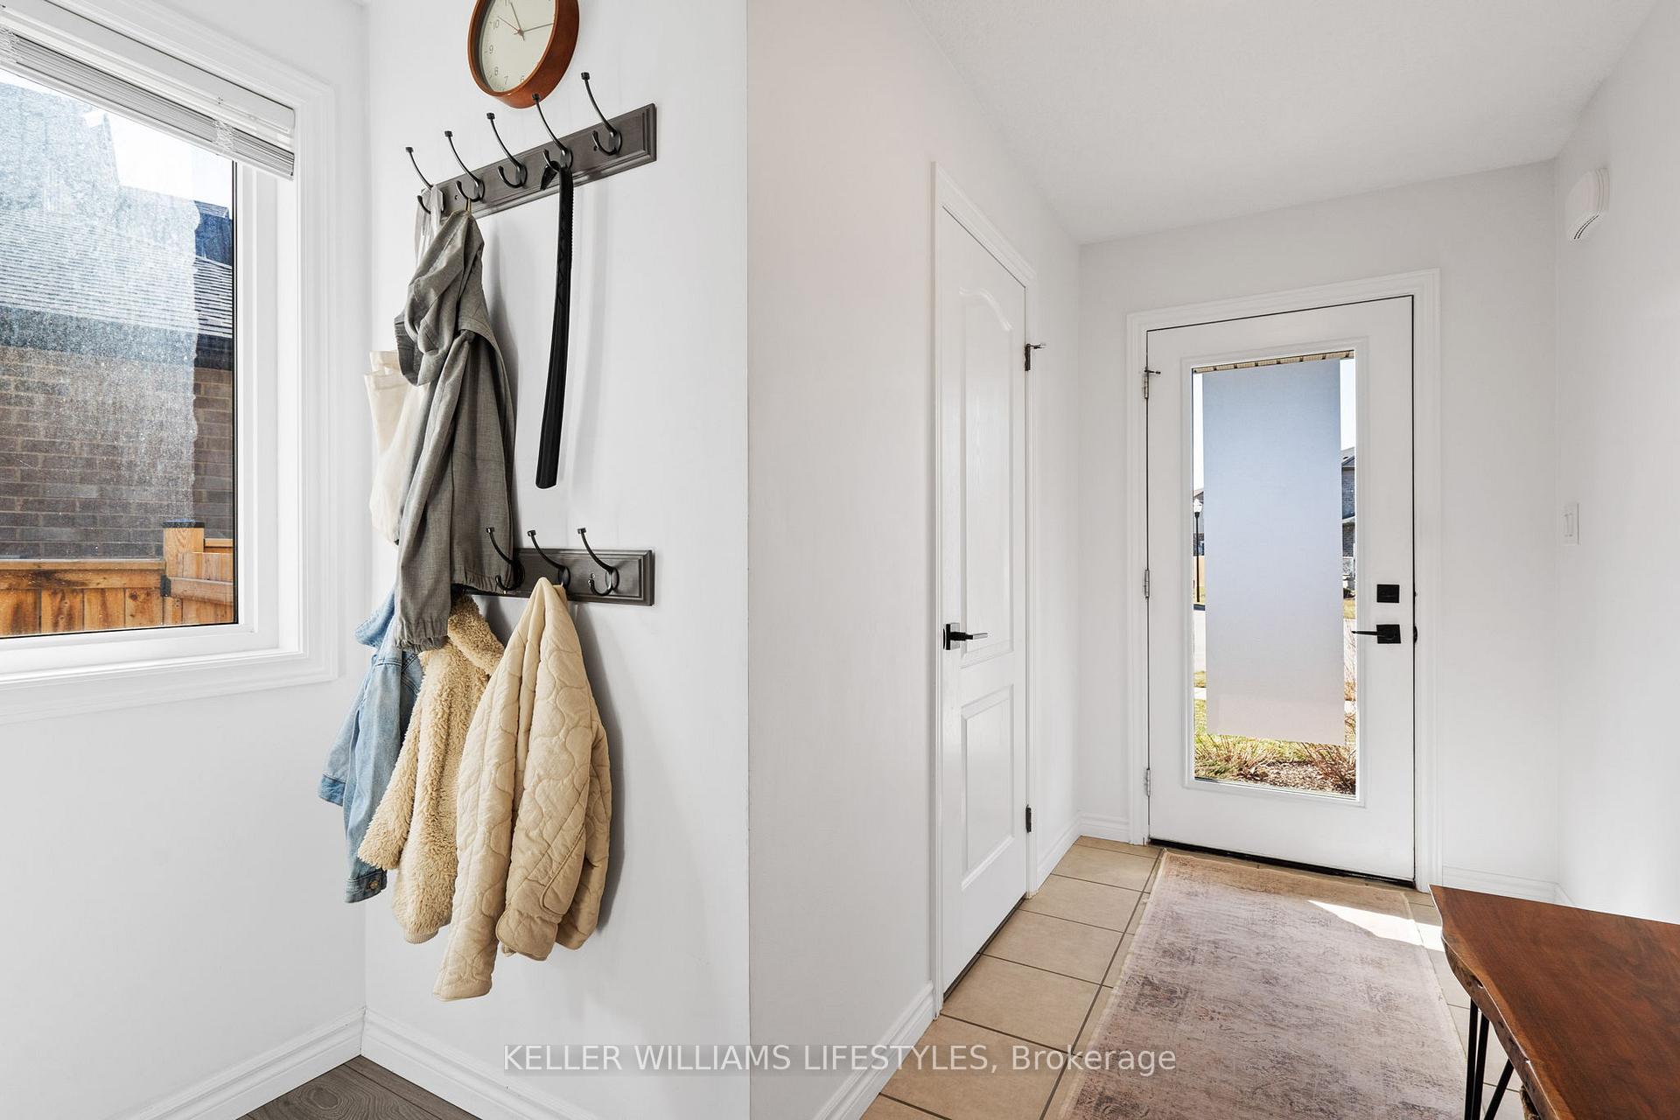
Welcome to this beautiful 2017 built home in Chelsea Green Meadows neighbourhood near the Thames River! Three-bedroom, 2+2 bath home with an oversized (14'8"x20ft) single-car garage is situated on a treed, pie-shaped lot overlooking Chelsea Green Park of the Thames River Parkway. The open-concept main floor features a spacious living and dining area, a kitchen with granite countertops and a glass tile backsplash, and a patio door leading to a spacious 10' x 22' deck with stunning park views. The stylish vinyl plank on the main floor adds to the home's appeal. Upstairs, you'll find a huge primary bedroom with an five-piece ensuite bath and a walk-in closet; two additional bedrooms, a full bathroom, and the convenience of upstairs laundry. The basement is mostly completed with drywall and open ceiling. It's a perfect playroom. A two-piece bath is handy for the kiddos! The backyard is very private with treed and sloped lot. Ideally located close to Parkwood Hospital, LHSC Victoria Hospital, downtown, parks, schools, shopping, and the highway. This home offers comfort, privacy and convenience.
Ask about this home
A HOMEH agent will answer your questions about this home.
Around this home
Daily convenience, out of 100, from the distances below
Schools nearby
School rating, out of 10.
Helpful calculators
Your HOMEH agent

"I would see it this week."