

14 Scottsdale Street
14 Scottsdale Street
 See all 40 photos
Property history
Facts and features
- BasementPart finished
- Age of home31–50 years
- Water, sewerSeptic
- HeatingForced air
- Separate entrance
- Fireplace
- Central air
- Inground pool
The homeDetached, 2-storey, Age 31–50 years
- Type: Detached
- Style: 2-storey
- Age: 31–50 years
- Living space: 2,500–3,000 sq ft
- Basement: Separate entrance, partially finished
- View: Pool
InsideFireplace Yes, family room, Tile, Upper level
- Fireplace: Yes, family room
- Flooring: Tile
- Laundry: Upper level
- Features: Water heater owned, in-law capability, water heater
- Security: Smoke detector
- Rooms above ground: 12
- Rooms in the basement: 2
- Bedrooms: 3 + 1 in the basement
- Bathrooms: 5
- Kitchens: 1
- Family room: Yes
Outside and lotBrick, other, Asphalt shingle, Concrete
- Exterior: Brick, other
- Roof: Asphalt shingle
- Foundation: Concrete
- Pool: Inground
- Features: Deck
- Other structures: Fence - full, garden shed, shed, storage
- Accessibility: Open floor plan, multiple entrances
- Size: 110.29 × 225.58 ft
- Zoning: R1-14
Parking2 Garage, Attached, Front yard parking, inside entry, private
- Spaces: 2 Garage
- Garage: Attached
- Driveway: Front yard parking, inside entry, private
Heating, water and powerForced air, gas, Central air, Municipal water
- Heating: Forced air, gas
- Cooling: Central air
- Water: Municipal water
- Sewer: Septic
- Natural gas: Yes
- Hydro: Yes
- Cable: Yes
- Telephone: Yes
Costs and taxesTaxes $7,850 a year, HST included in the price
- Taxes, 2024: $7,850 a year
- HST: HST included in the price
Included in the saleFridge, stove, dishwasher, 2 washers, 2 dryers, and microwave
- Included: Fridge, stove, dishwasher, 2 washers, 2 dryers, and microwave
NearbyHospital, fenced yard, golf, park, place of worship, school
- Close to: Hospital, fenced yard, golf, park, place of worship, school
Listing detailsX12069486, Sold, Apr 8, 2025
- MLS® number: X12069486
- Status: Sold
- Listed on: Apr 8, 2025
- Days on market: 31
- Updated: May 9, 2025
- Possession: 2025-04-30 / Flexible
- Occupied by: Owner
- Listing brokerage: CENTURY 21 FIRST CANADIAN CORP
About this home
14 Scottsdale Street, London (South V), ON N6P 1E5
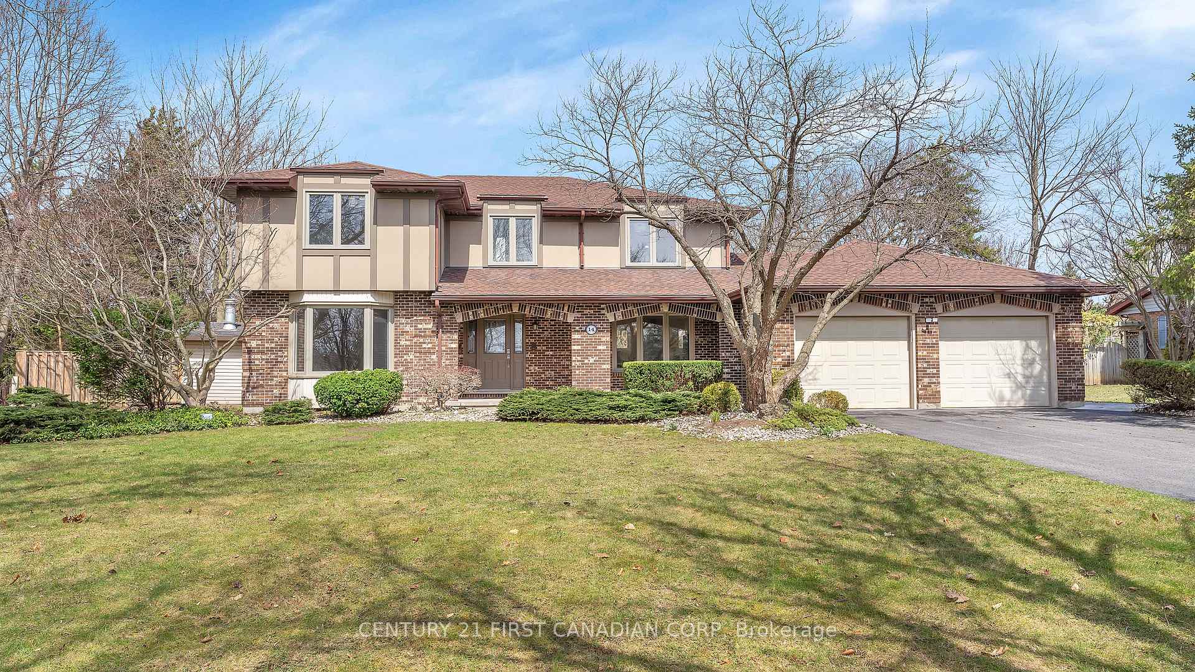
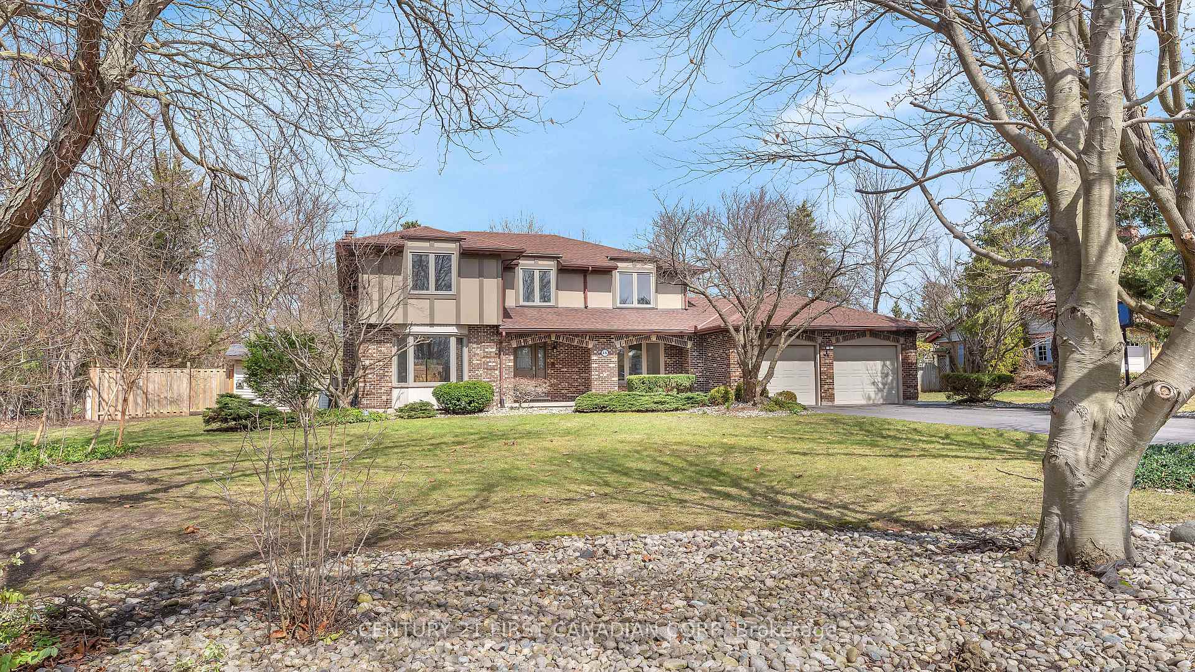
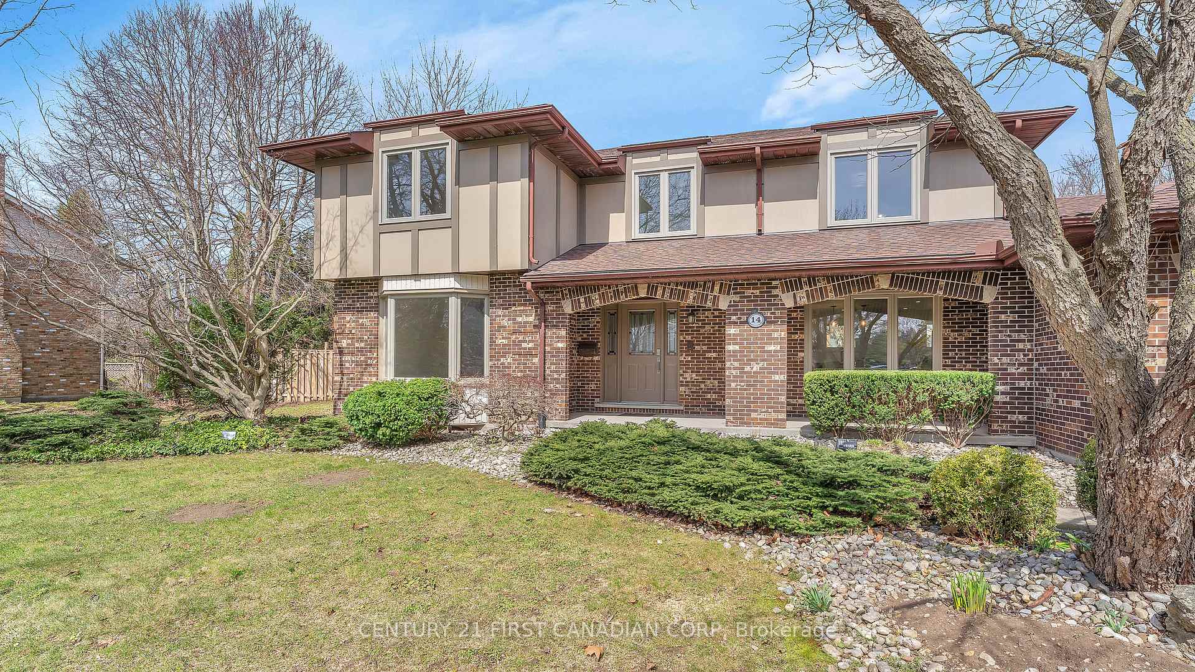
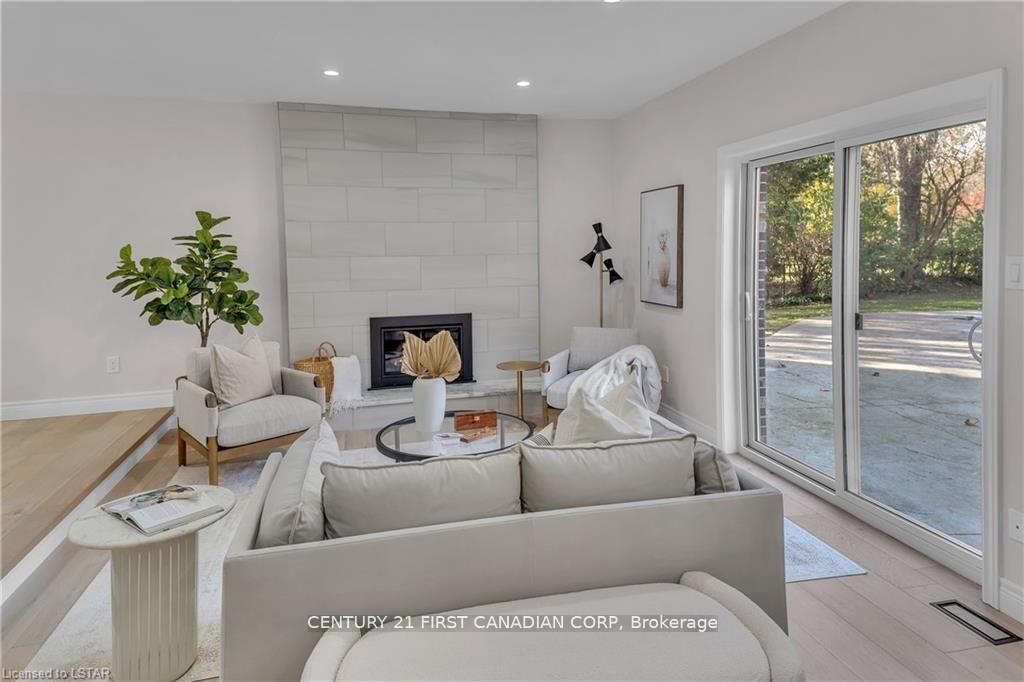
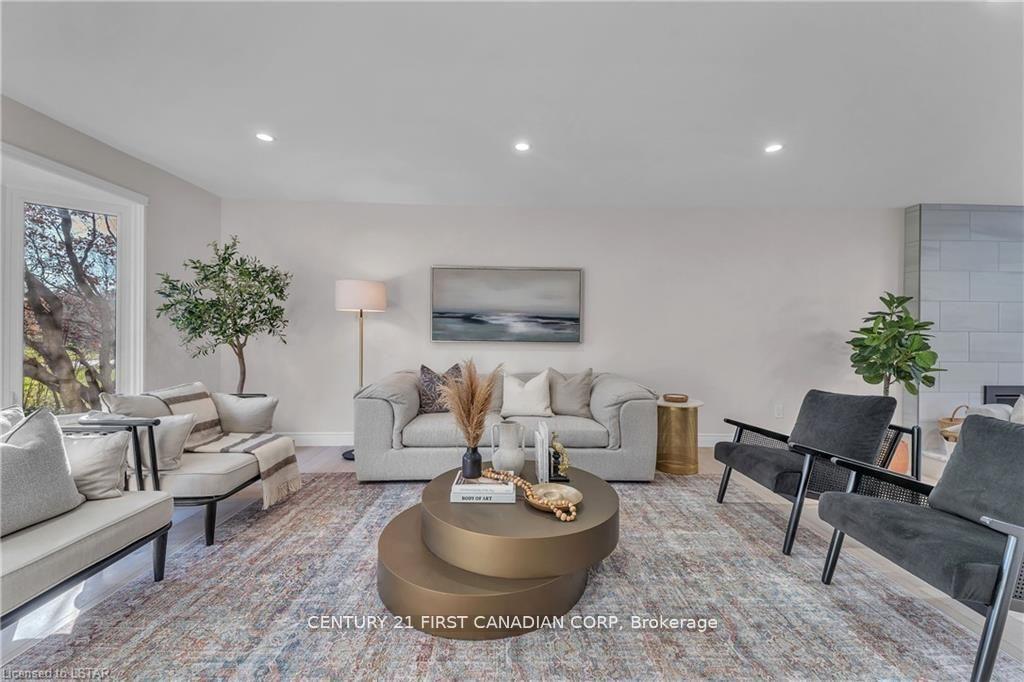
Lambeth Estates Gorgeously Updated 3+1 Bedroom or Den,3+2 bath, home is located on more than 1/2 an acre lot in a highly sought after neighborhood. 2 min away from 401, 402, near to Victoria Hospital. A+ school zone. Stepping into the home you will find a spacious & welcoming two story foyer leading through to the Formal living room on the one side, and formal dining areas to the other side open to this custom dynamic kitchen with large pantry closet, ample storage and countertop space with open concept breakfast bar overlooking to the pool, patio mature garden!!! Loads of natural light fills this home from every corner. Across from kitchen stepdown to sunken family room overlooking the backyard and pool. Enjoy spending time here while surrounding the gas fireplace for the cool nights. The second level offers 3 bedrooms and every bedroom has an Ensuite. Primary bedroom is adorned with custom walk-in-closet, double vanity with soaker tub and walk-in shower. Picture yourself immersing and soaking yourself surrounded by treed yard. Laundry is conveniently located on the second level in the hallway for an easy access from every room. Full Closets,4 pc Ensuites with every room is a luxury for every member of the family. The Lower level can be customized to teenage retreat, games room or gym. Spend time this summer in the pool and backyard cabana enjoying what summer has to offer. Enjoy B.B.Q. on the sprawling sundeck or start your own garden area. The possibilities are endless. Additional features include engineered hardwood floors throughout, new windows, light fixtures, two sets of washer and dryer, Built-in-microwave, and dishwasher. Oversized garage with direct entry to the basement, pool with change room and outside bar makes this home stands out from rest. Close to park, trails, Golf and Country Club, malls, schools and so much more. The epitome of South London living awaits you. Don't miss the chance to make this home your dream home!
Ask about this home
A HOMEH agent will answer your questions about this home.
Around this home
Daily convenience, out of 100, from the distances below
Schools nearby
School rating, out of 10.
Helpful calculators
Your HOMEH agent

"I would see it this week."