

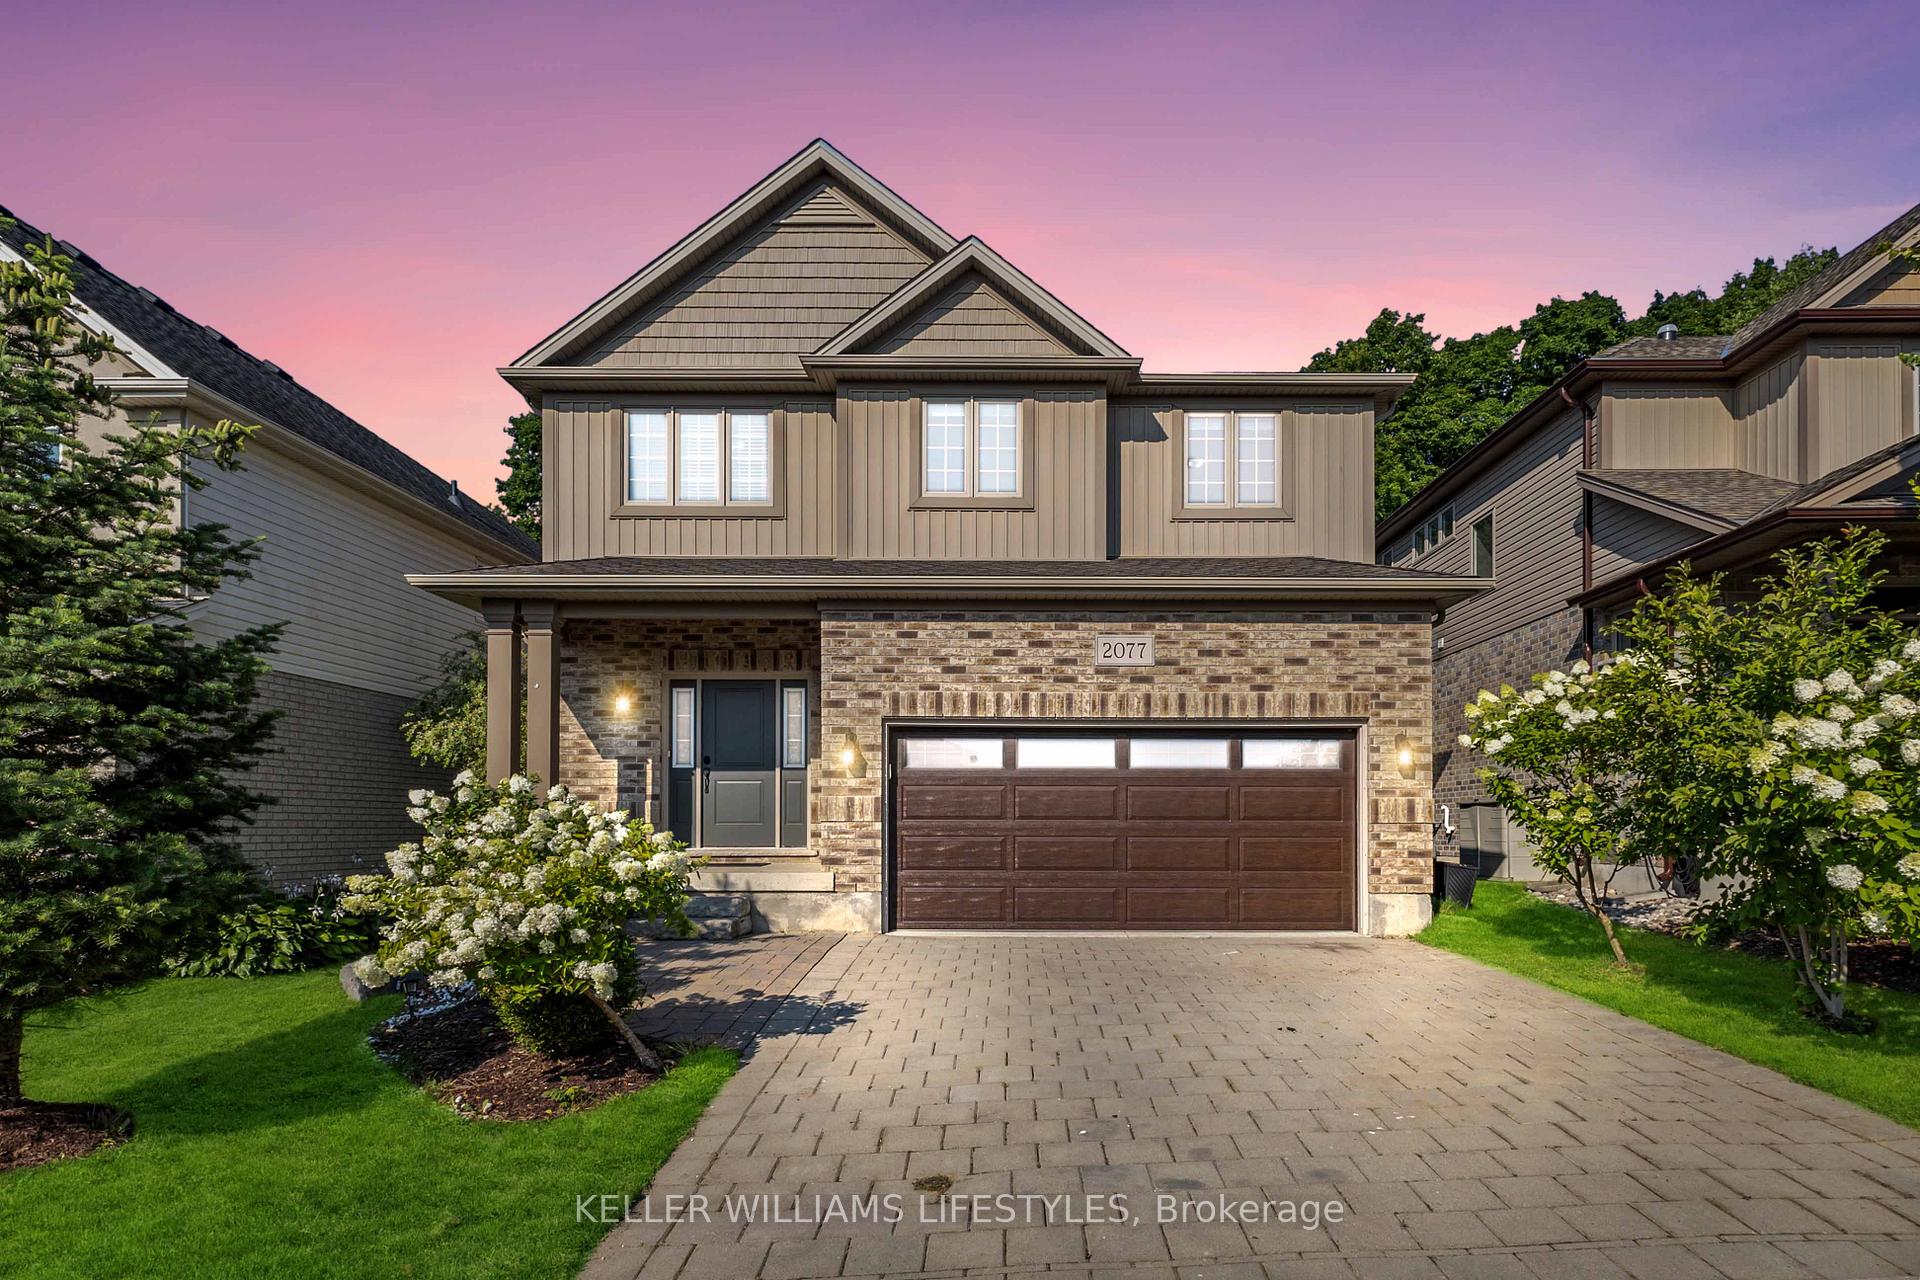
2077 Springridge Drive E
2077 Springridge Drive E
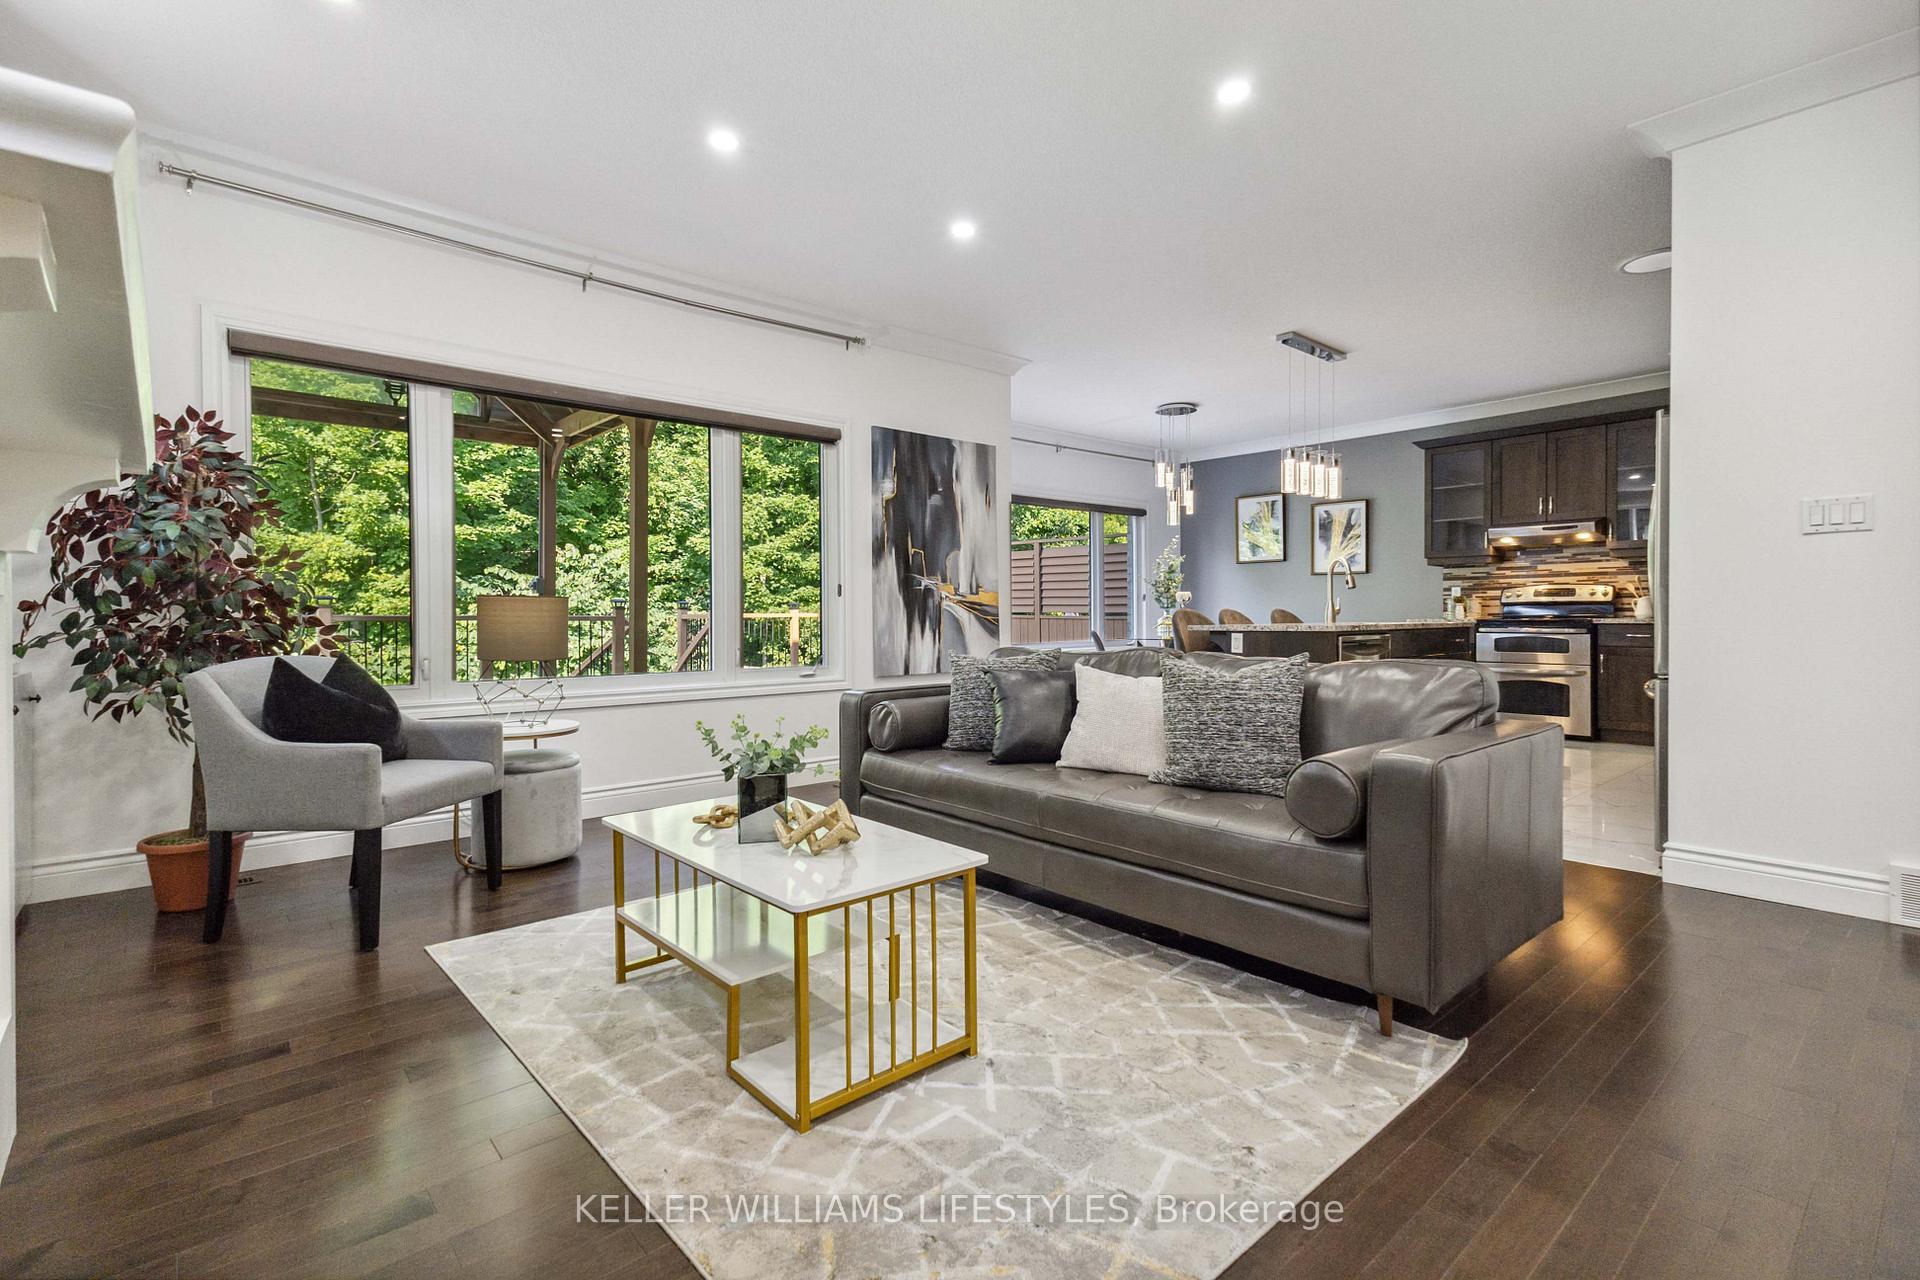 See all 40 photos
Property history
Facts and features
- BasementWalk-out
- Age of home6–15 years
- Water, sewerMunicipal
- Lot shapeRectangular
- Fireplace
- Central air
The homeDetached, 2-storey, Age 6–15 years
- Type: Detached
- Style: 2-storey
- Age: 6–15 years
- Living space: 2,500–3,000 sq ft
- Basement: Finished with walk-out, full
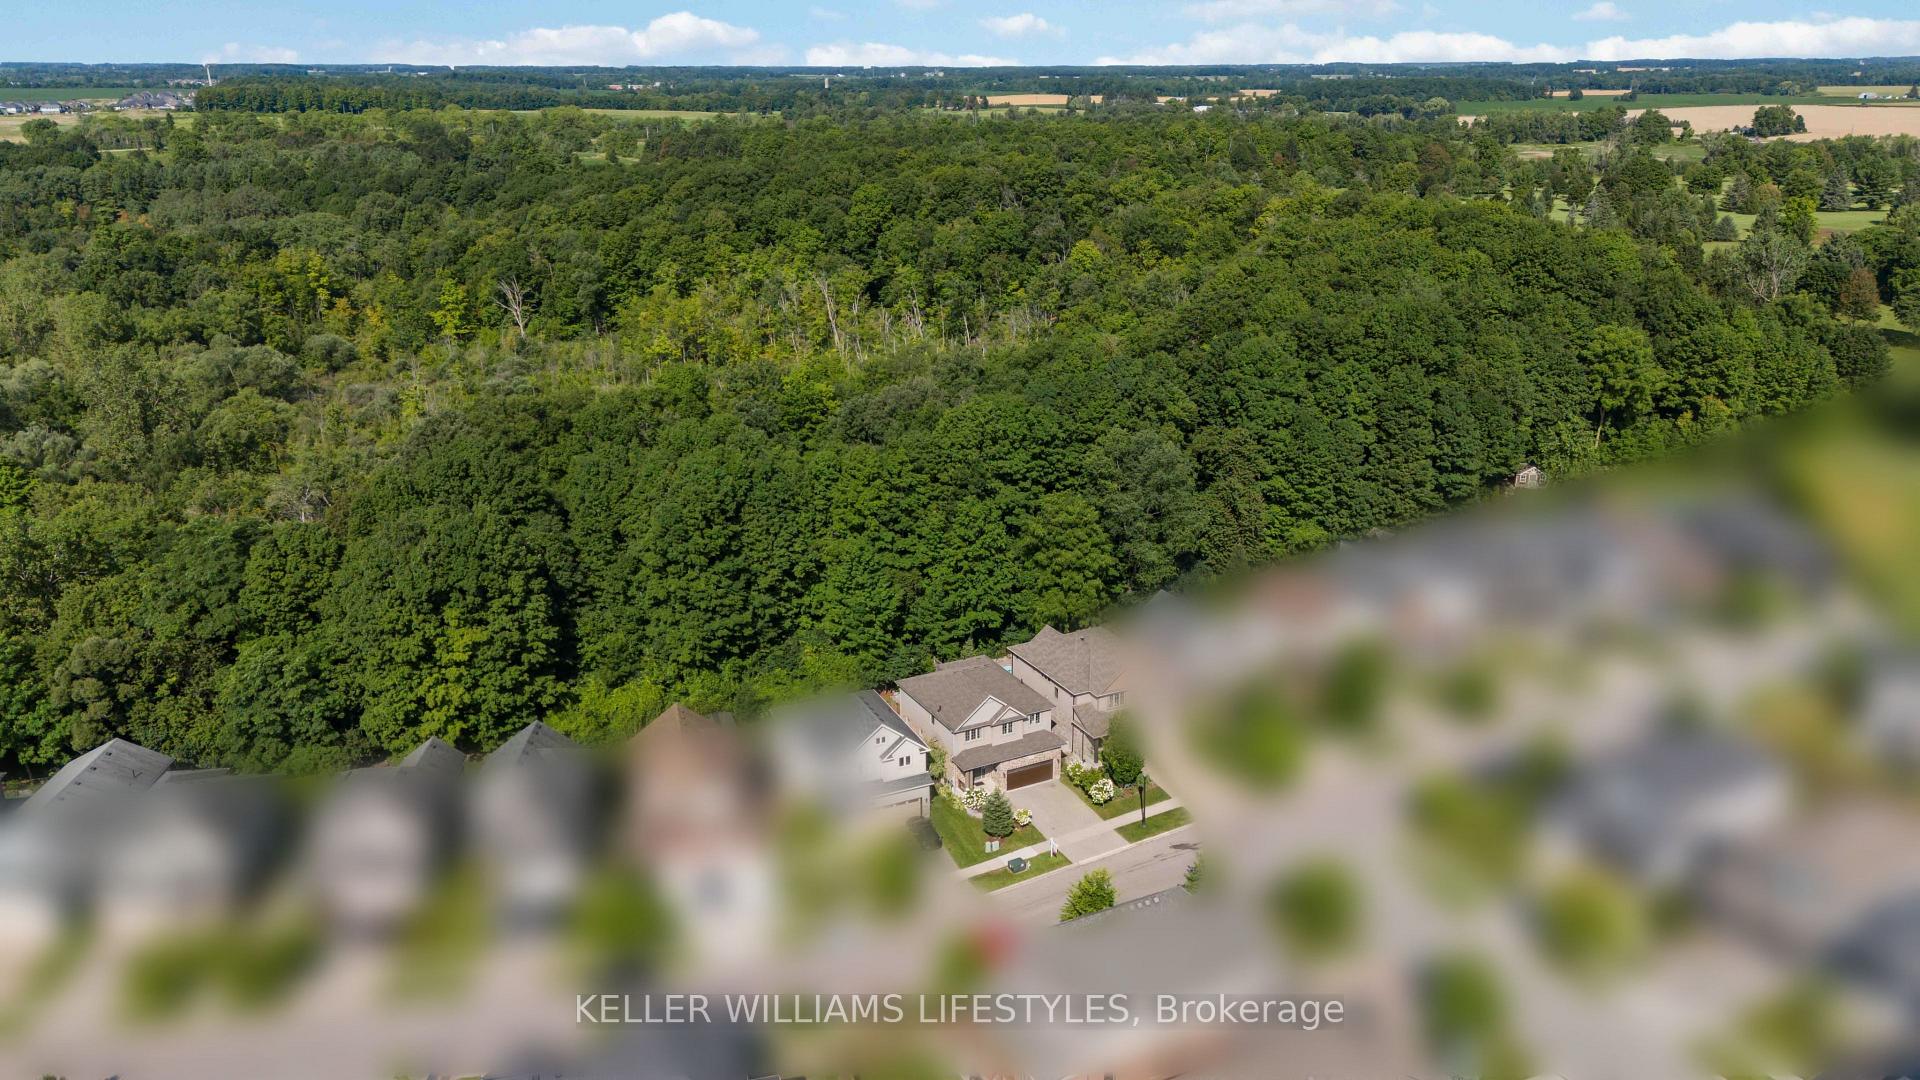
- View: Trees/woods, forest
- Waterfront: None
InsideFireplace Yes, natural gas, Main level, Sump pump, auto garage door remote, erv/hrv, on demand water heater
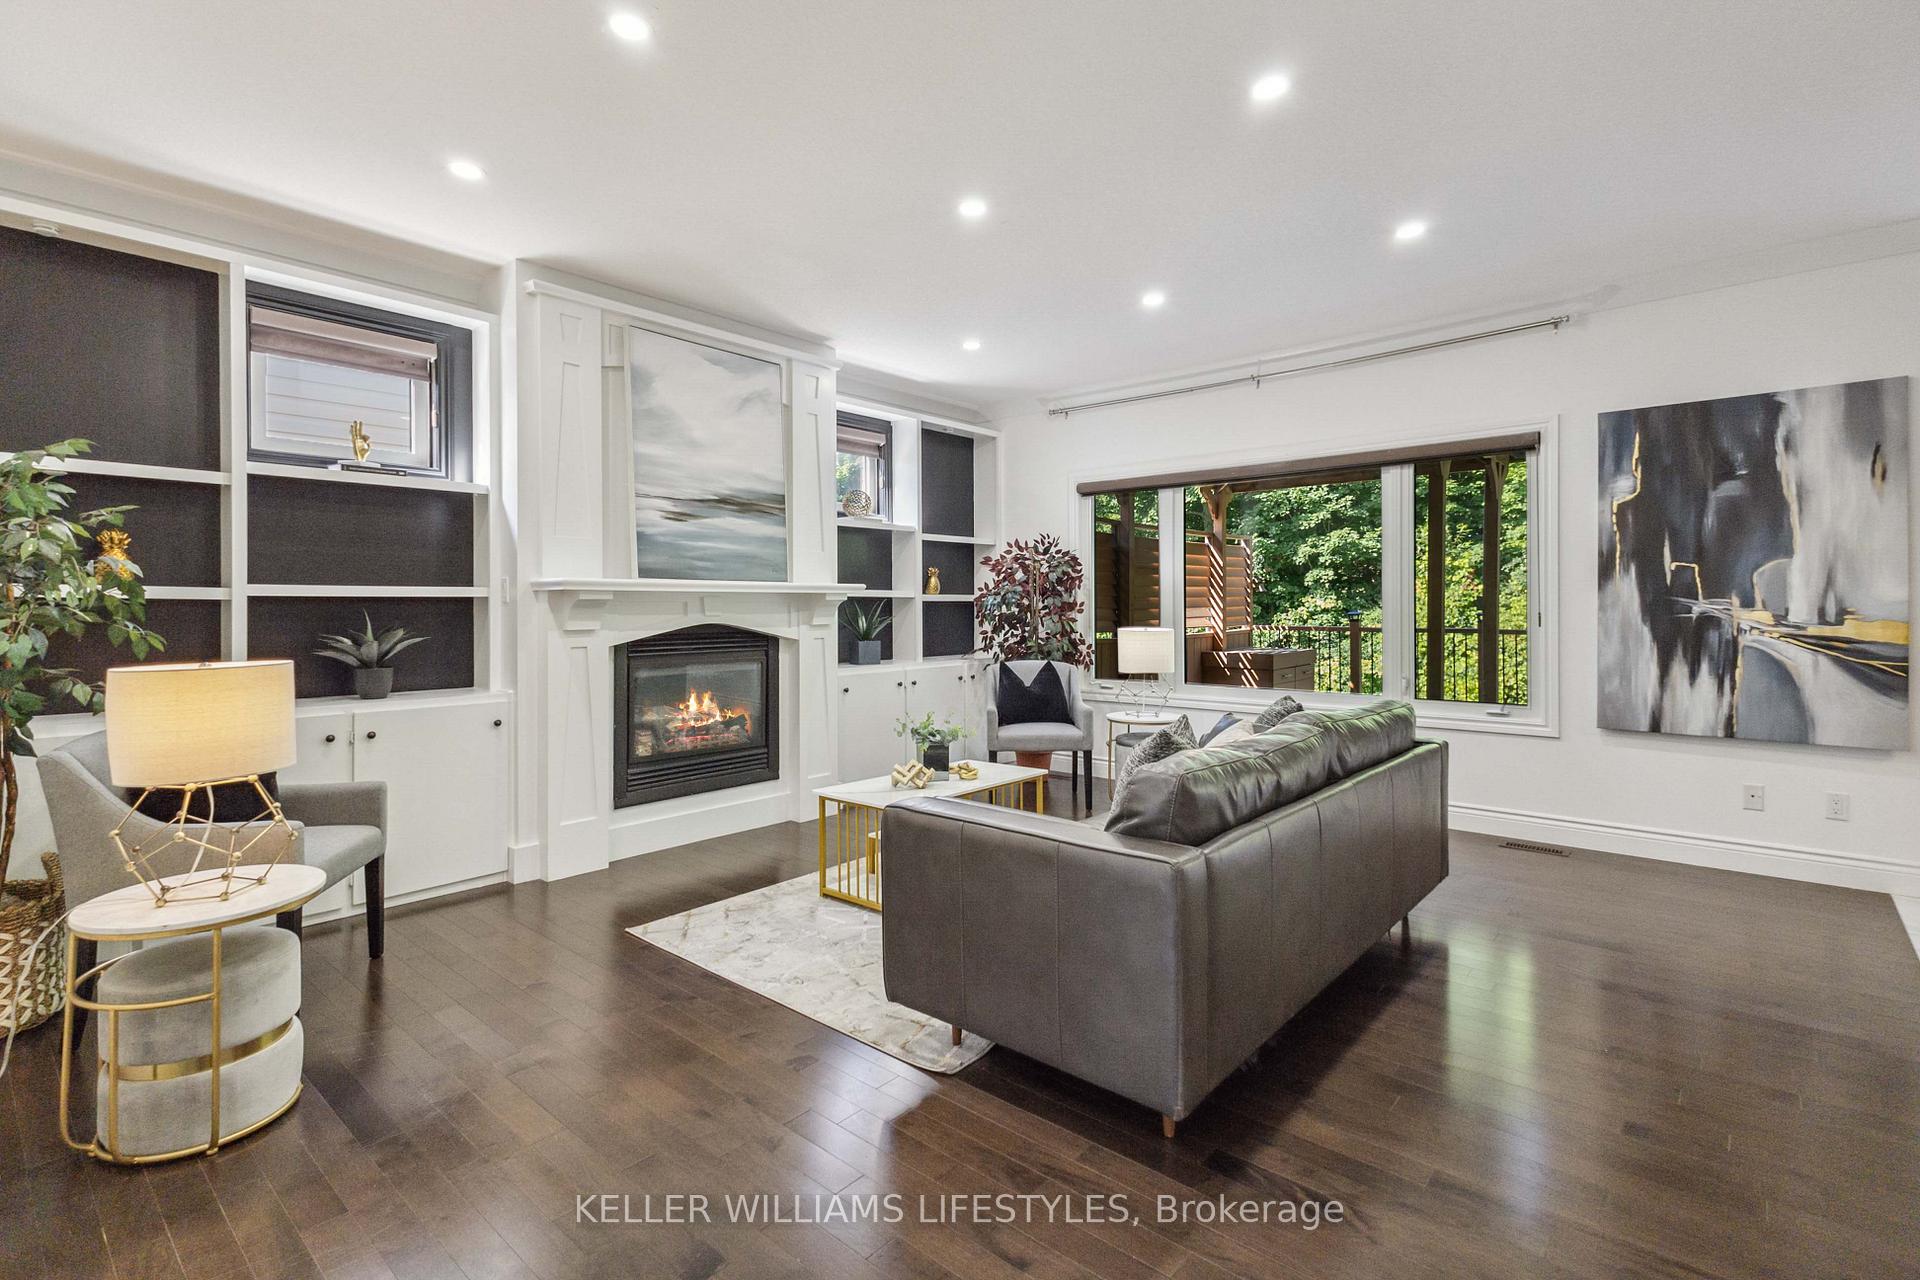
- Fireplace: Yes, natural gas
- Laundry: Main level
- Features: Sump pump, auto garage door remote, erv/hrv, on demand water heater
- Security: Carbon monoxide detectors, security system, smoke detector
- Rooms above ground: 16
- Bedrooms: 4 + 1 in the basement
- Bathrooms: 4
- Kitchens: 1
- Family room: Yes
Outside and lotVinyl siding, brick, Asphalt shingle, Poured concrete
- Exterior: Vinyl siding, brick
- Roof: Asphalt shingle
- Foundation: Poured concrete
- Features: Landscaped, patio, privacy
- Size: 42.1 × 115.1 ft
- Shape: Rectangular
- Zoning: R1-3(7)
Parking2 Garage, Attached, Private double
- Spaces: 2 Garage
- Garage: Attached
- Driveway: Private double
Heating, water and powerForced air, gas, Central air, Municipal water
- Heating: Forced air, gas
- Cooling: Central air
- Water: Municipal water
- Sewer: Municipal sewer
- Natural gas: Yes
Costs and taxesTaxes $6,229 a year, HST included in the price, Hot water heater
- Taxes, 2024: $6,229 a year
- HST: HST included in the price
- Rental items: Hot water heater
- Under contract: On demand water heater
Included in the saleDishwasher, stove, refrigerator, washer, dryer
- Included: Dishwasher, stove, refrigerator, washer, dryer
NearbyGolf, library, park, ravine, rec./commun.centre, school bus route
- Close to: Golf, library, park, ravine, rec./commun.centre, school bus route
Listing detailsX11923333, Sold, Jan 14, 2025
- MLS® number: X11923333
- Status: Sold
- Listed on: Jan 14, 2025
- Days on market: 13
- Updated: Jan 27, 2025
- Possession: Immediately
- Occupied by: Vacant
- Listing brokerage: KELLER WILLIAMS LIFESTYLES
About this home
2077 Springridge Drive E, London (North C), ON N5X 0H3
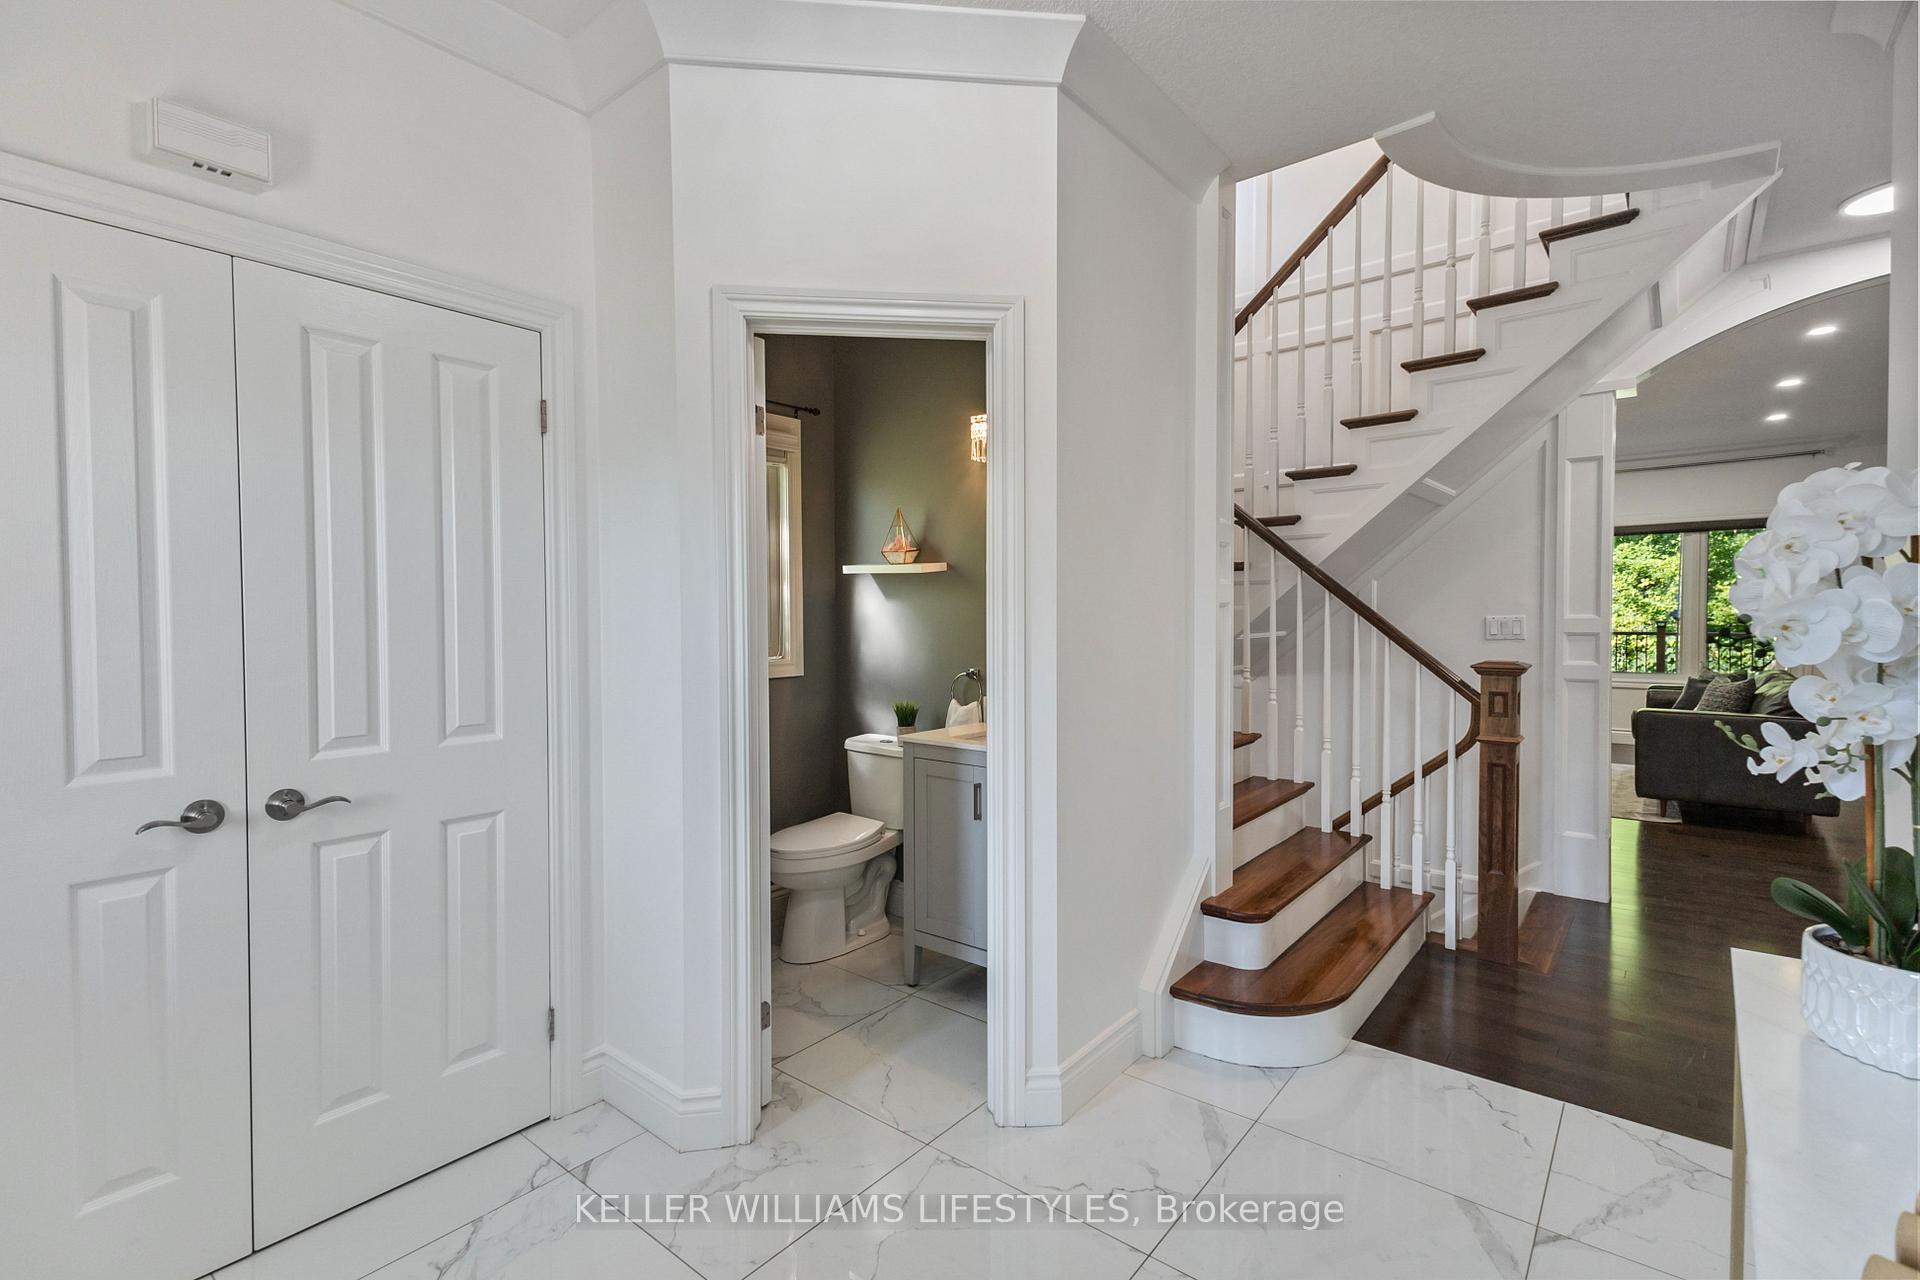
Step into elegance at 2077 Springridge Drive, a stunning home nestled in the highly sought-after North London neighborhood. This beautiful 2-storey residence offers an abundance of space with 4+1 bedrooms and 3.5 baths, making it the perfect haven for a growing family. The marble flooring blends flawlessly with the espresso bean hardwood throughout the open-concept main floor. Enjoy the fireplace in the bright and airy living room that opens to the well-appointed kitchen featuring stainless steel appliances, granite countertops, and a stylish glass backsplash. The space is further accentuated with sophisticated crown molding and wood trim detailing. Imagine stepping outside to your private backyard oasis, where a lush forest ravine serves as your backdrop. Enjoy your morning coffee on the expansive deck with a stunning custom spiral staircase, host summer barbecues, or simply unwind in the tranquility of nature. The upper level offers a luxury primary suite with a spa-like 5 piece ensuite bathroom and a walk-in closet that will satisfy even the most discerning fashionista. Three additional generously sized bedrooms provide ample space for family or guests, with one boasting its own walk-in closet. The fully finished basement is a highlight, offering a versatile space with updated vinyl plank flooring and favorable walk-out access. Its the perfect setting for a home theater, game room, or additional guest accommodations. From here, you can enjoy direct access to a beautifully landscaped backyard, enhanced by a private concrete patio that leads you to your outdoor living space. Located in a prestigious neighborhood, 2077 Springridge Drive offers the perfect balance of privacy and convenience. Top-rated schools, parks, shopping, and dining are just moments away, making this the ideal place to call home. Don't miss the opportunity to make this stunning property your own.
Ask about this home
A HOMEH agent will answer your questions about this home.
Around this home
Daily convenience, out of 100, from the distances below
Schools nearby
School rating, out of 10.
Helpful calculators
Your HOMEH agent

"I would see it this week."