

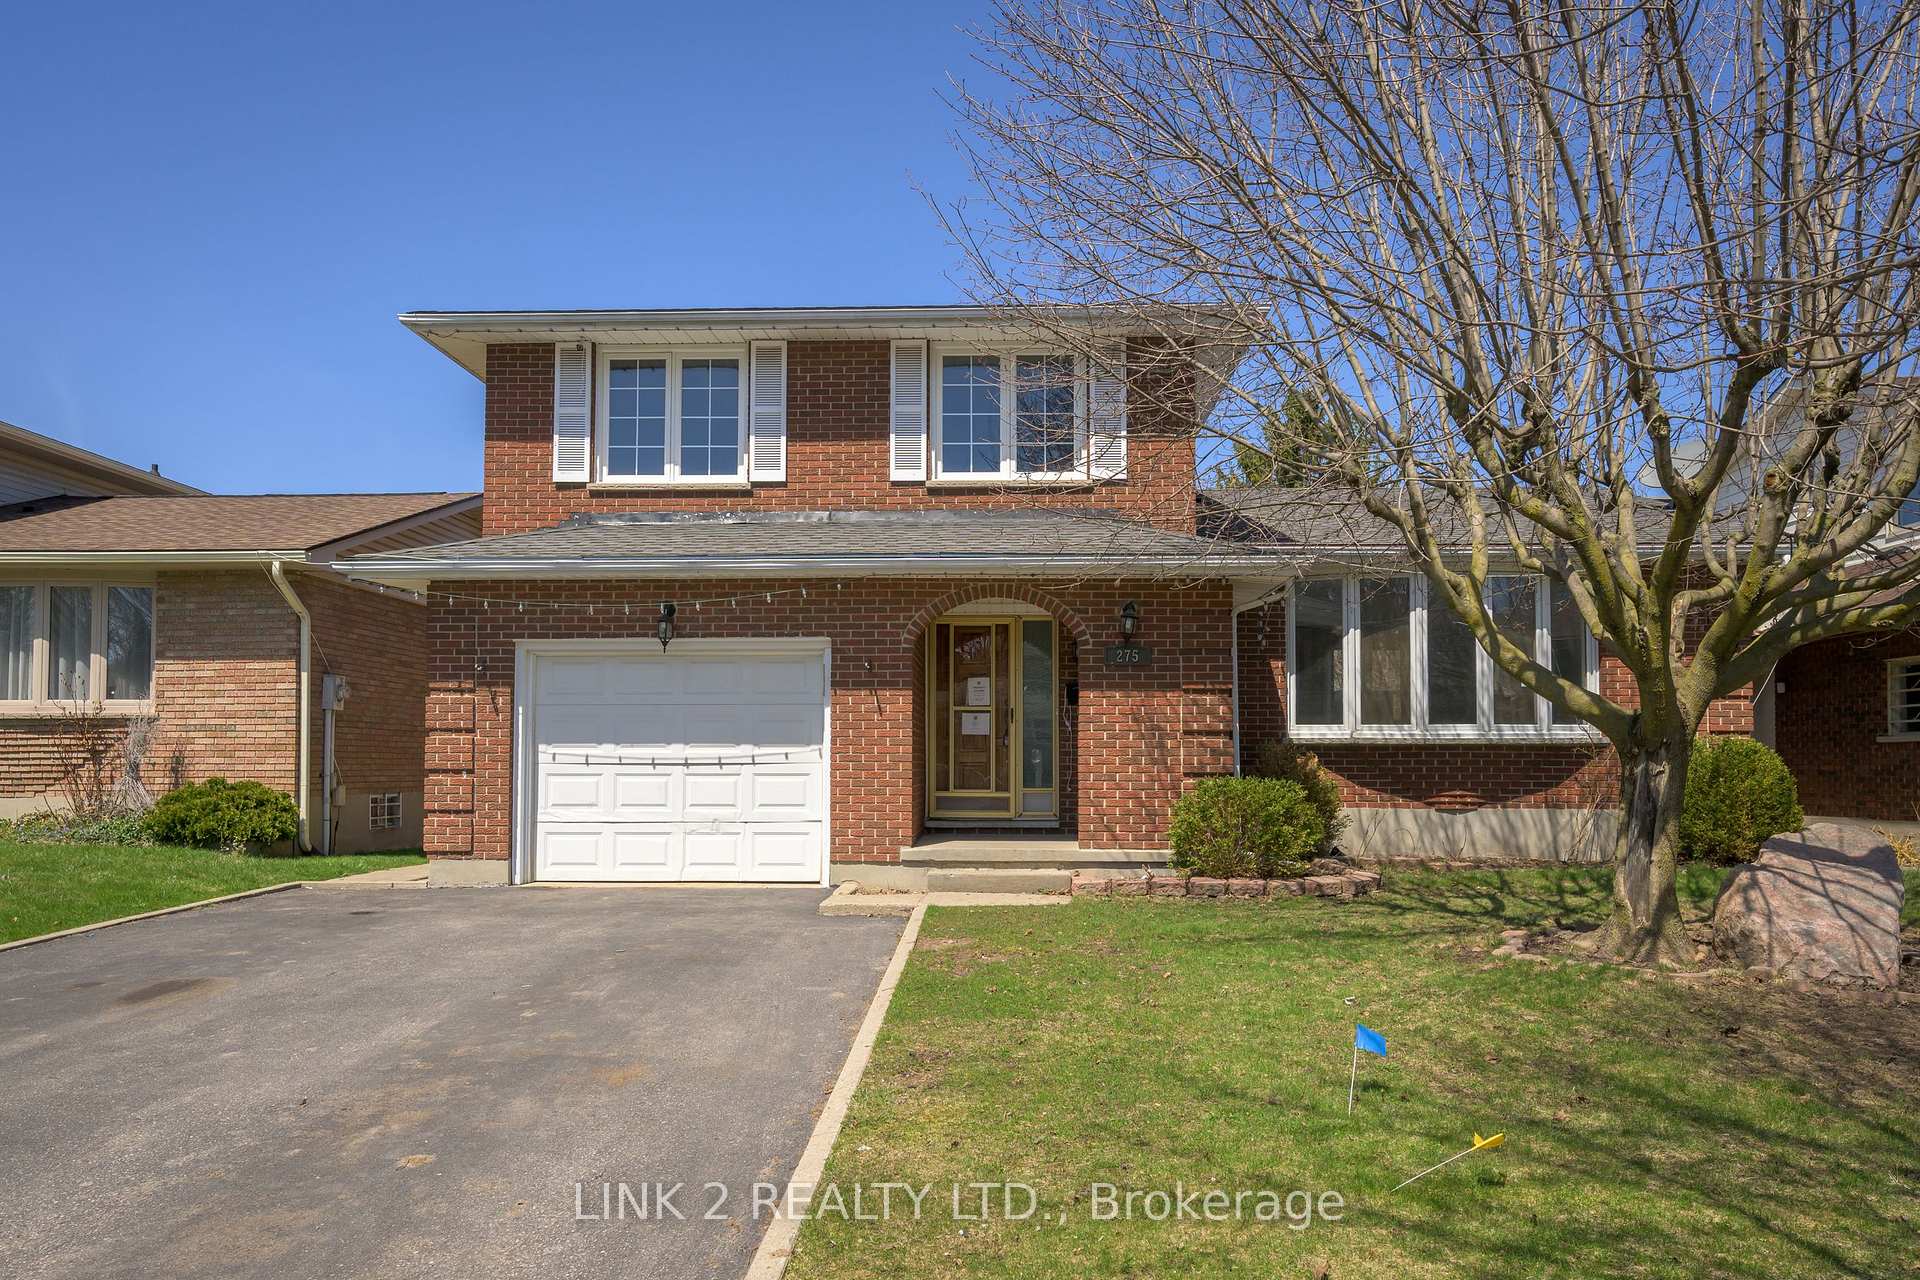
275 Highview Crescent
Detached Sold
1/36275 Highview Crescent
Detached Sold
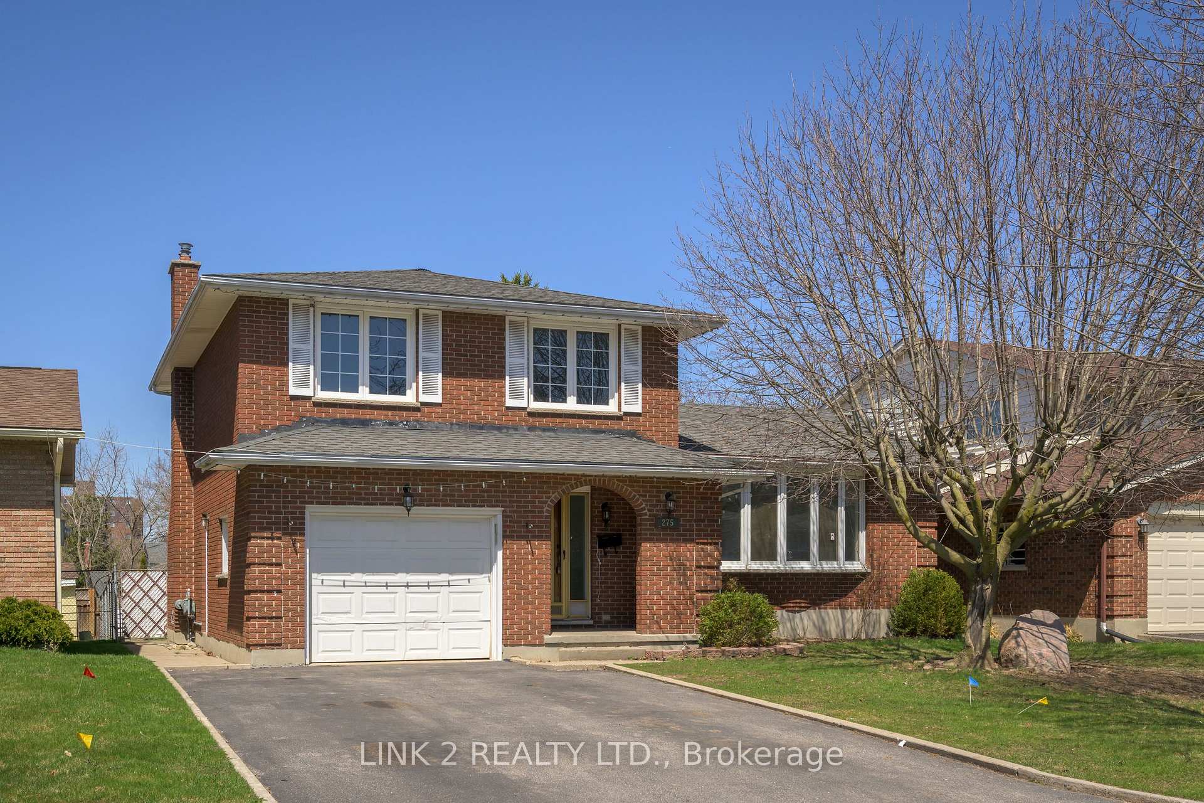
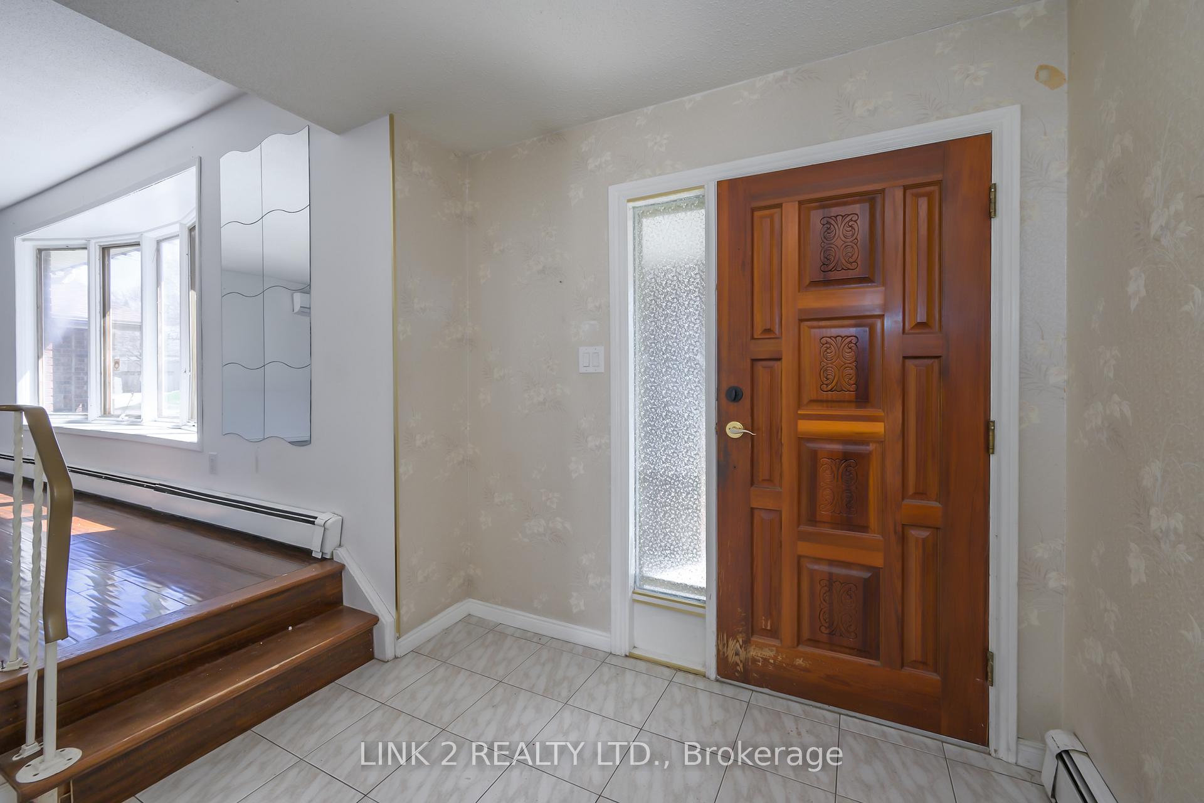
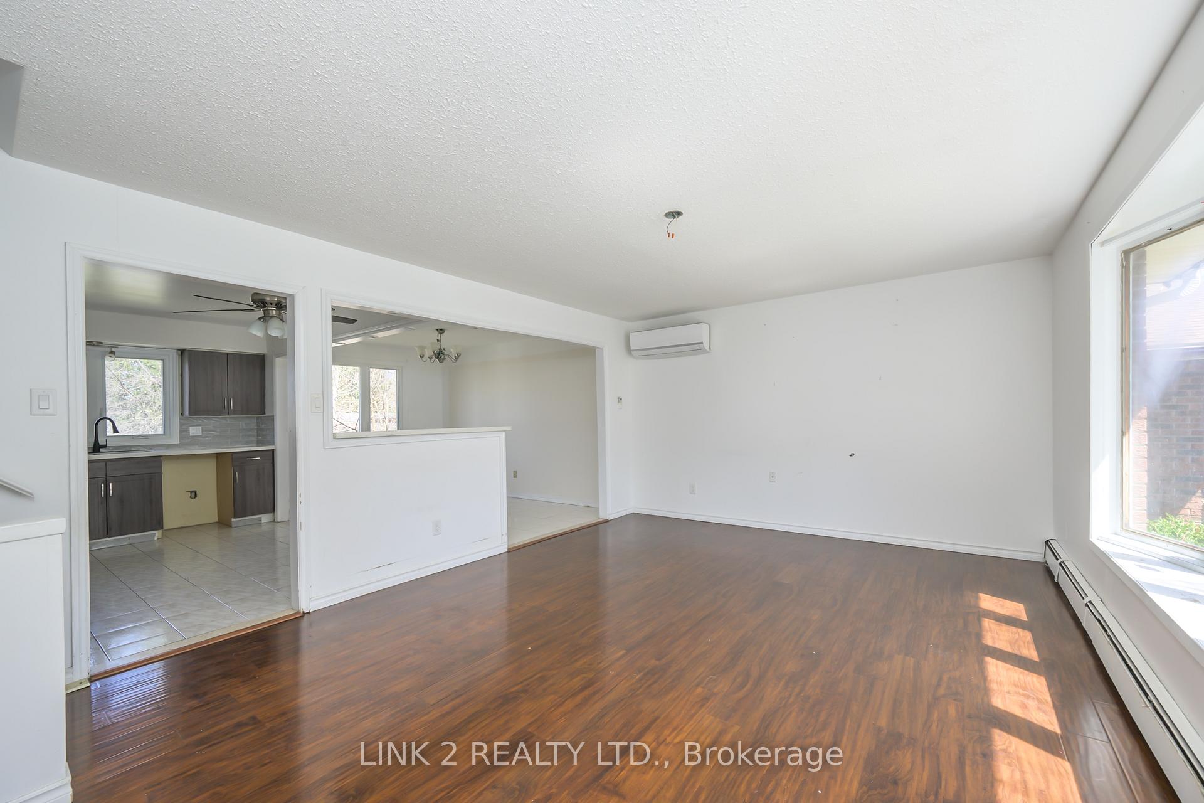
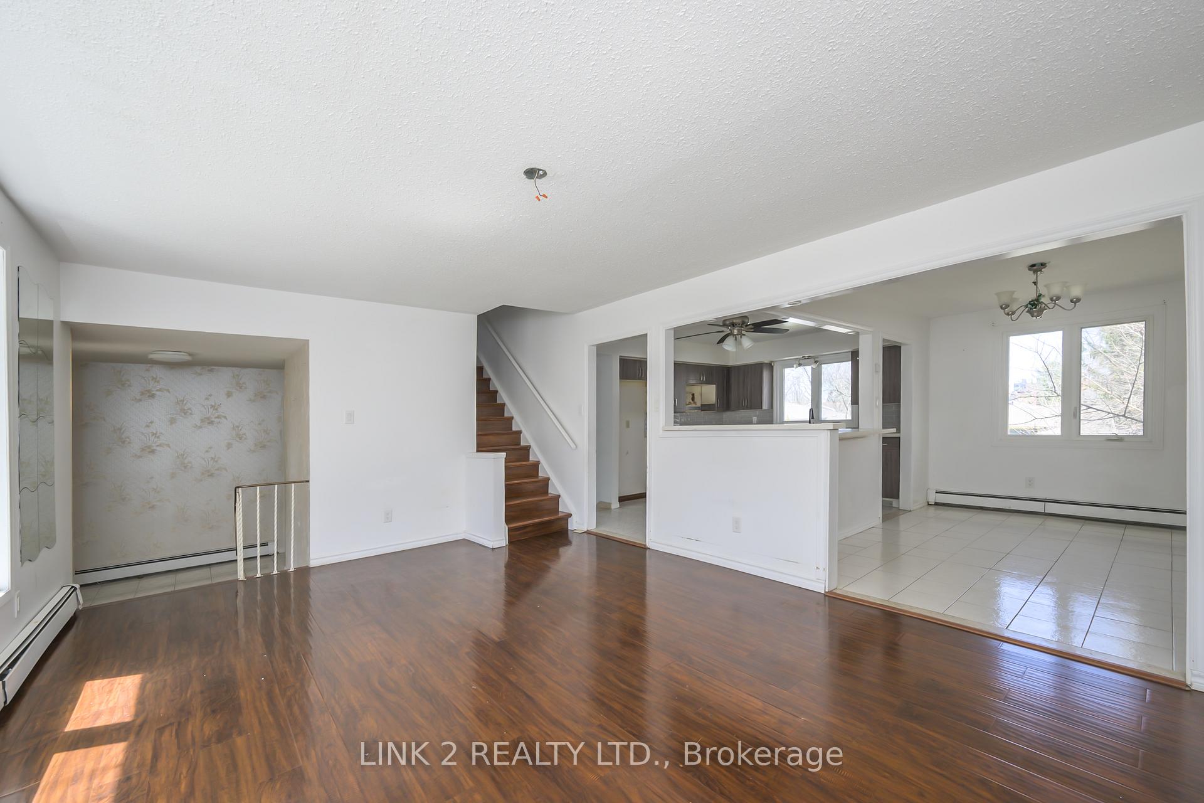 See all 36 photos
3 Bedrooms
3 Bathrooms
1 Garage
1.1K–1.5K sq.ft
50.13×100.3 ft
$4,106/yr
Property history
Facts and features
- BasementPart finished
- Age of home31–50 years
- Water, sewerMunicipal
- Lot shapeRectangular
What stands out
- Second kitchen
- Hardwood floors
- Fireplace
The homeDetached, 2-storey, Age 31–50 years
- Type: Detached
- Style: 2-storey
- Age: 31–50 years
- Living space: 1,100–1,500 sq ft
- Basement: Full, partially finished
- Waterfront: None
InsideFireplace Yes, natural gas, Hardwood, Lower level
- Fireplace: Yes, natural gas
- Flooring: Hardwood
- Laundry: Lower level
- Features: Central vacuum
- Rooms above ground: 9
- Rooms in the basement: 2
- Bedrooms: 3
- Bathrooms: 3
- Kitchens: 2
- Family room: Yes
Outside and lotBrick, Asphalt shingle, Concrete
Outside
- Exterior: Brick
- Roof: Asphalt shingle
- Foundation: Concrete
- Size: 50.13 × 100.3 ft
- Shape: Rectangular
- Zoning: R1-6
Parking1 Garage, Attached, Private double
- Spaces: 1 Garage
- Garage: Attached
- Driveway: Private double
Heating, water and powerBaseboard, gas, Municipal water, Municipal sewer
- Heating: Baseboard, gas
- Water: Municipal water
- Sewer: Municipal sewer
- Natural gas: Yes
- Hydro: Yes
Costs and taxesTaxes $4,106 a year, HST included in the price, Hot water heater
- Taxes, 2024: $4,106 a year
- HST: HST included in the price
- Rental items: Hot water heater
Included in the saleFridge, stove.
- Included: Fridge, stove.
NearbyHospital, place of worship, school, public transit
- Close to: Hospital, place of worship, school, public transit
Listing detailsX12095973, Sold, Apr 22, 2025
- MLS® number: X12095973
- Status: Sold
- Listed on: Apr 22, 2025
- Days on market: 19
- Updated: May 11, 2025
- Possession: 2025-05-16 / Immediate
- Occupied by: Vacant
- Listing brokerage: LINK 2 REALTY LTD.
About this home
275 Highview Crescent, London (South O), ON N6J 4E1
Central VacuumHospitalPlace Of WorshipSchoolPublic Transit
Property being sold as is where is. No warranties or representations. Large 3 bedroom home with main floor family room, two and a half bathrooms, on a good sized yard. Attached garage and private double driveway. Located in a great residential area, near 401, Hospital and shopping.
Read more
Ask about this home
A HOMEH agent will answer your questions about this home.
Ask a question
Thinking of selling your home?See what your home is worth today.
Around this home
COMMISSIONERS RD W TO HIGHVIEW AVE W TURN TO HIGHVIEW CRES
Errands
Parks
Schools
Daily convenience, out of 100, from the distances below
ParkBasil Grover Park · 8 within 1 km6 min walk354 m
GroceryOriental Mart (Hanul Food Inc.)8 min walk513 m
SchoolArthur Ford Public School5 min walk310 m
PharmacyShoppers Drug Mart11 min walk666 m
Cafés & foodTim Hortons · 15 within 1 km9 min walk577 m
Gym & rec centre30 Minute Hit17 min walk1.0 km
WalkDriveStraight-line distance, open map data
Grocery0.5 km
Park0.4 km
Coffee0.6 km
Dining0.6 km
Gym1.0 km
Schools nearby
School rating, out of 10.
Arthur Ford Public Schoolelementary · Public · 0.3 km
4.4/10Low
Belton Houseelementary · Public · 0.5 km
—
St Jude Separate Schoolelementary · Catholic · 0.7 km
7.0/10Good
Contact agent
Helpful calculators
Mortgage
Affordability
Closing costs
Land transfer tax
Property tax
Down payment
CMHC insurance
Stress test
Cashback Rebate
Your HOMEH agent

KimHOMEH agent · London
"I would see it this week."
Ask Kim