

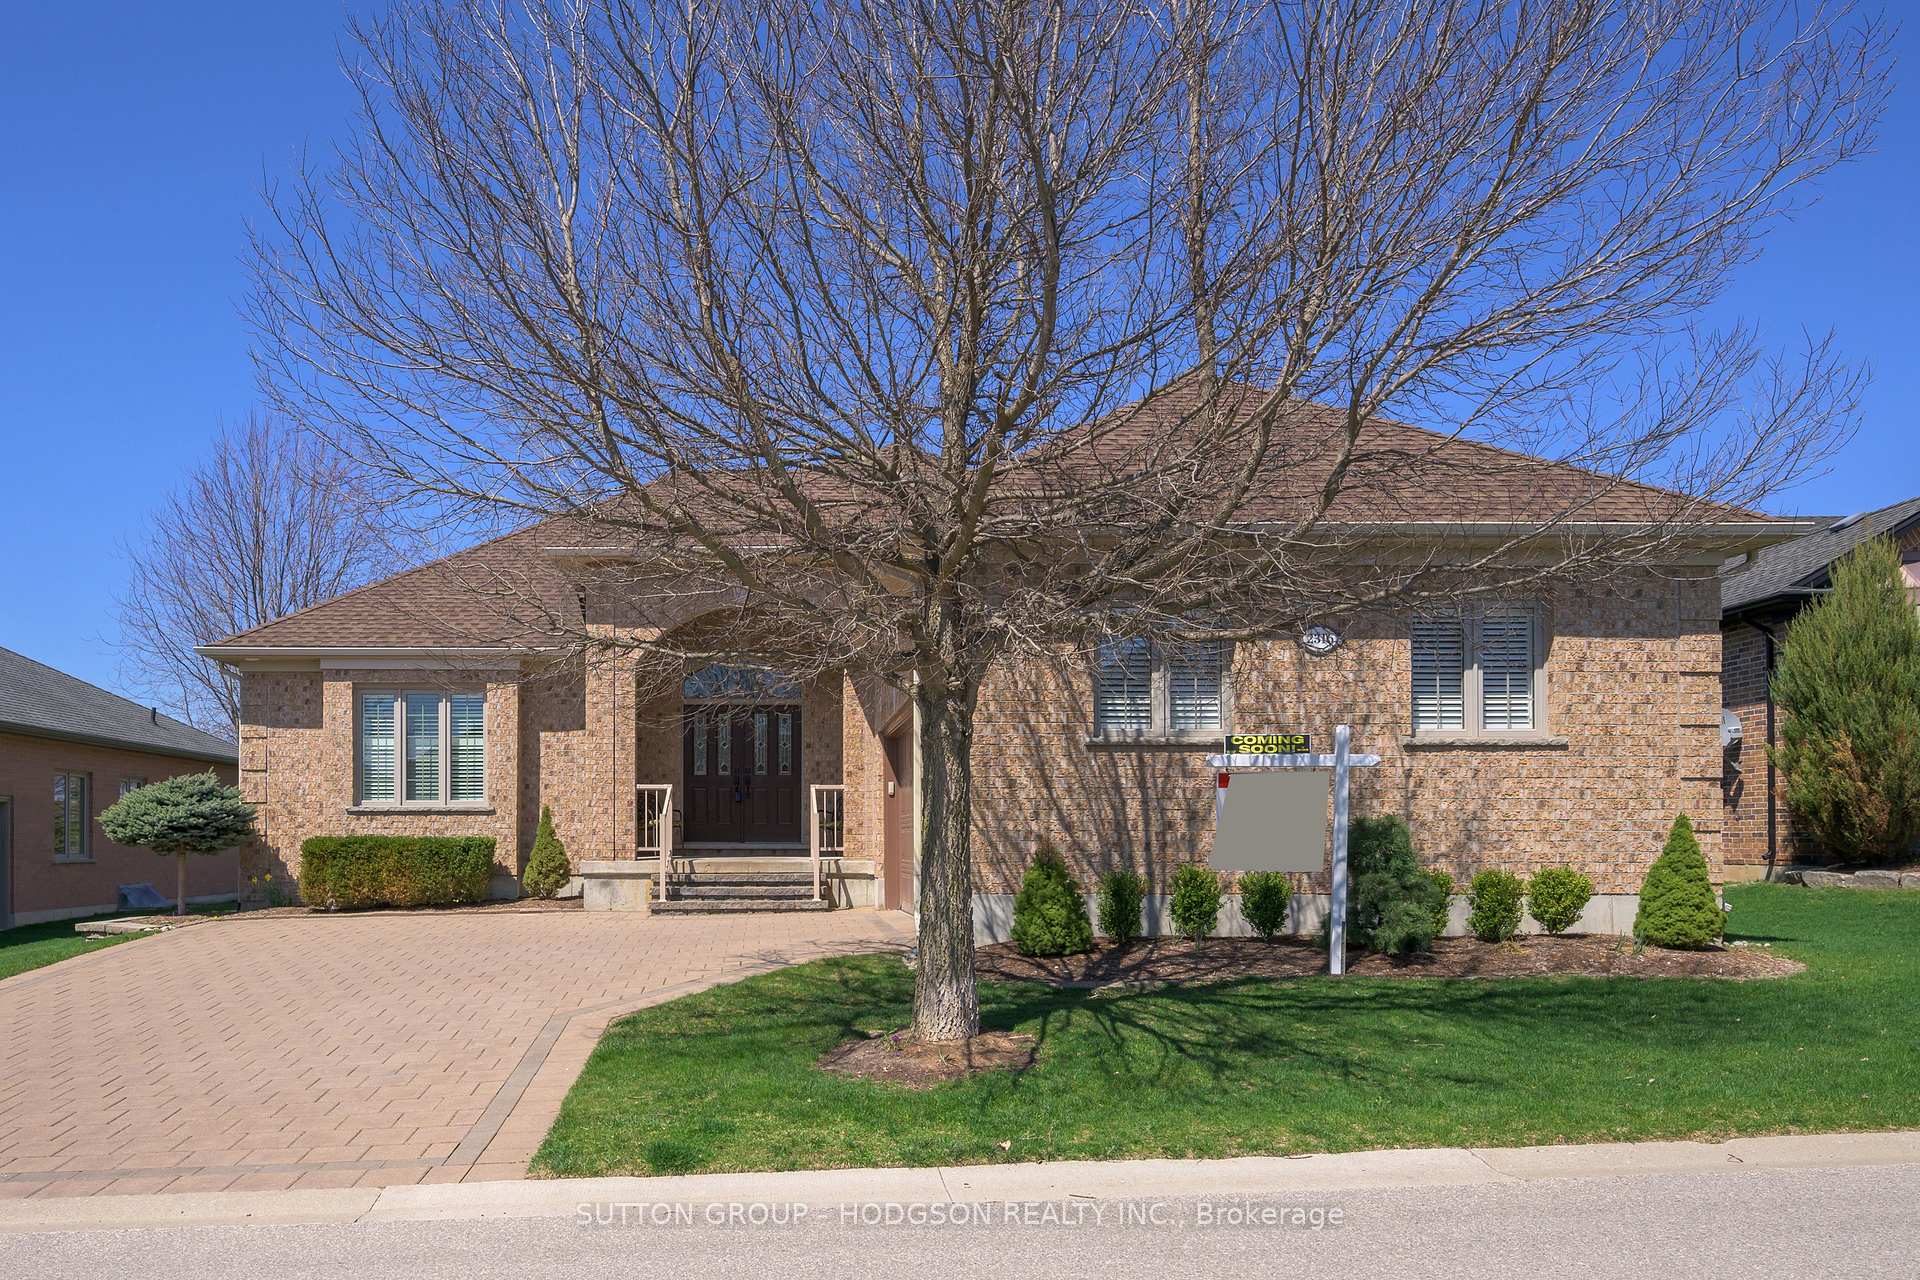
2316 Jack Nash Drive
2316 Jack Nash Drive
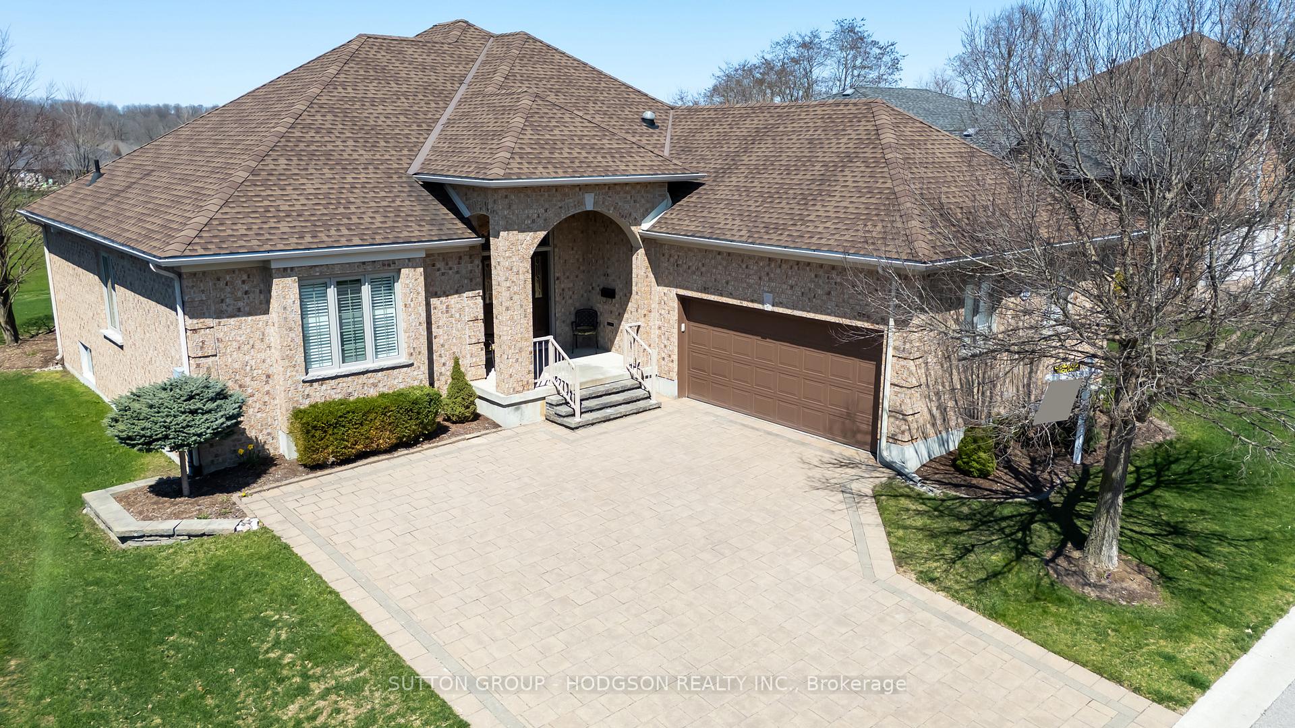
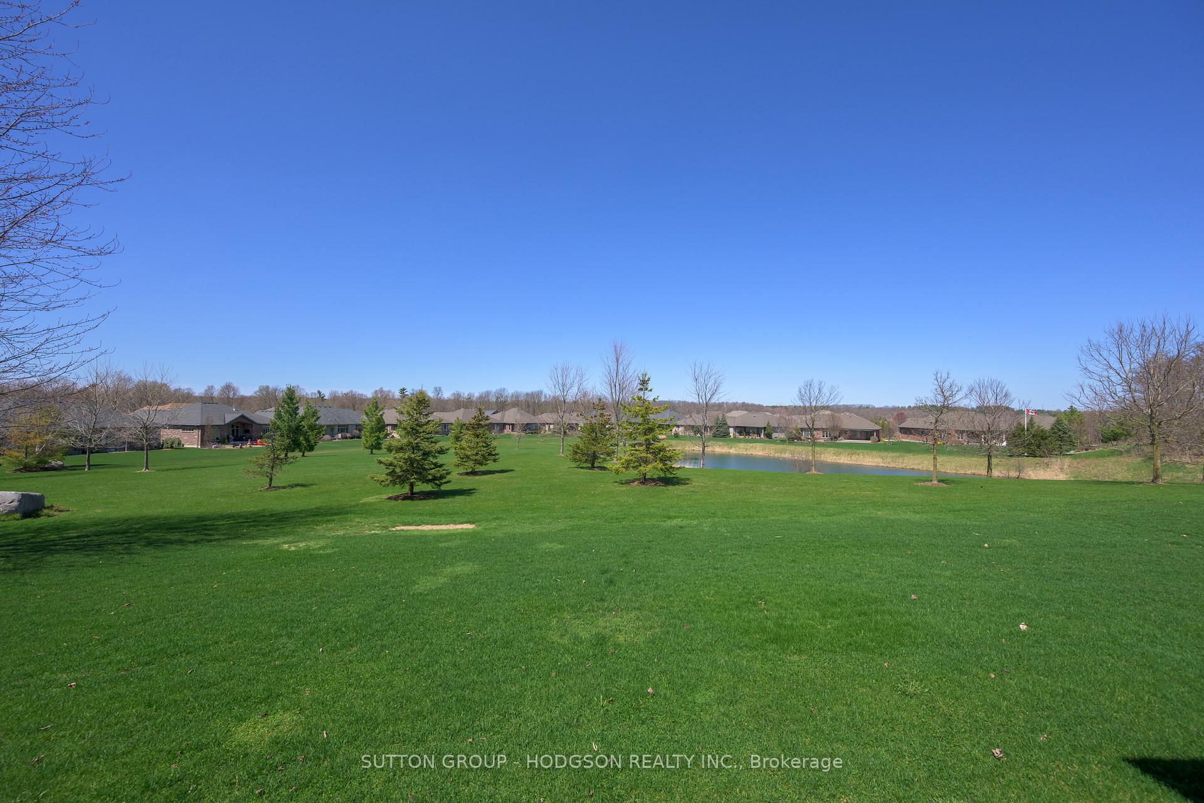
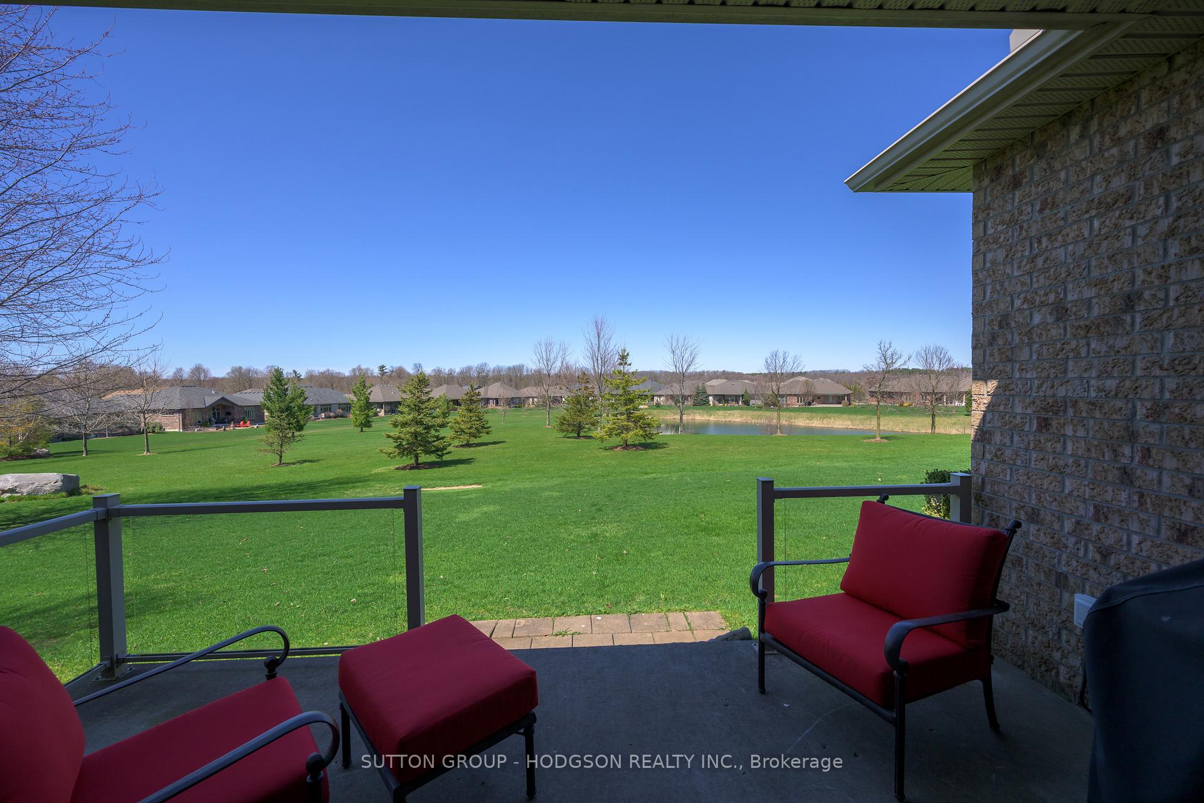
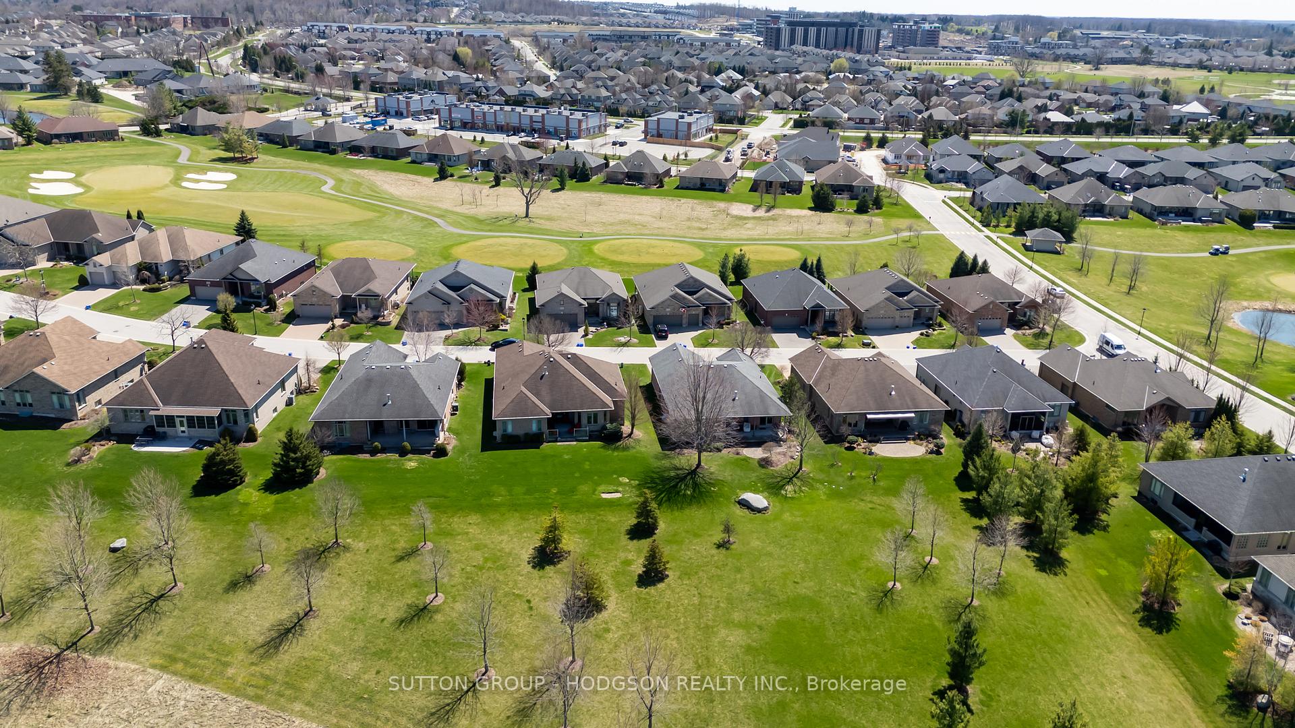 See all 38 photos
Property history
Facts and features
- BasementPart finished
- Age of home16–30 years
- Water, sewerMunicipal
- HeatingForced air
- Fireplace
- Central air
The homeDetached, Bungalow, Age 16–30 years
- Type: Detached
- Style: Bungalow
- Age: 16–30 years
- Living space: 2,000–2,500 sq ft
- Basement: Full, partially finished
- View: Trees/woods, pond
InsideFireplace Yes, natural gas, Main level, Primary bedroom - main floor, auto garage door remote, storage
- Fireplace: Yes, natural gas
- Laundry: Main level
- Features: Primary bedroom - main floor, auto garage door remote, storage
- Rooms above ground: 9
- Rooms in the basement: 7
- Bedrooms: 2 + 1 in the basement
- Bathrooms: 3
- Kitchens: 1
- Family room: Yes
Outside and lotBrick, Shingles, Concrete
- Exterior: Brick
- Roof: Shingles
- Foundation: Concrete
- Size: 67 × 120 ft
Parking2 Garage, Attached
- Spaces: 2 Garage
- Garage: Attached
Heating, water and powerForced air, gas, Central air, Municipal water
- Heating: Forced air, gas
- Cooling: Central air
- Water: Municipal water
- Sewer: Municipal sewer
Costs and taxesTaxes $7,126 a year, HST included in the price, Hot water heater
- Taxes, 2024: $7,126 a year
- HST: HST included in the price
- Rental items: Hot water heater
- Under contract: Hot water heater
Included in the saleFridge, dishwasher, stove, built-in microwave
- Included: Fridge, dishwasher, stove, built-in microwave
NearbyRec./commun.centre, park, library, hospital, greenbelt/conservation, golf
- Close to: Rec./commun.centre, park, library, hospital, greenbelt/conservation, golf
Listing detailsX12100727, Sold, Apr 23, 2025
- MLS® number: X12100727
- Status: Sold
- Listed on: Apr 23, 2025
- Days on market: 7
- Updated: Apr 30, 2025
- Possession: Other
- Occupied by: Owner
- Listing brokerage: SUTTON GROUP - HODGSON REALTY INC.
About this home
2316 Jack Nash Drive, London (South A), ON N6K 5R3
If youre looking for a home with added space, sophisticated finishes, and a truly serene setting, this one checks all the boxes. Set on a coveted lot in the prestigious Riverbend Golf Community, this beautifully maintained residence offers an uninterrupted view of tranquil greenspace, trees, and a pond. Step inside the airy foyer and youre immediately drawn to the expansive windows framing the view. The open-concept great room is the heart of the home, showcasing gleaming hardwood floors, soaring ceilings, and a cozy fireplace. The kitchen features sleek modern cabinetry, stainless appliances and a pantry to keep everything organized. The adjacent dinette is surrounded by windows, creating a light-filled nook for casual dining. Need a quiet space to read or watch TV? The den provides just that, with plenty of natural light and a sense of retreat. There are two well-appointed bedrooms, including a large primary suite with his-and-hers closets (two walk-ins!), additional closet and a gorgeous ensuite with double sinks and a frameless glass shower. A neutral main bath serves the guest room. The finished lower level is equally impressive with a dedicated office space, large family room with fireplace and wet bar, games area, guest bedroom, bathroom, and ample storage. Outdoor living is as peaceful as it gets with a private patio overlooking nature an ideal spot to unwind. Riverbend isnt just a gated community it's a lifestyle designed for those 50+ who want to enjoy life without the upkeep. Residents have access to a private 18-hole Doug Carrick-designed golf course, a vibrant clubhouse with indoor heated pool, gym, party room, lounges, dining, and a full calendar of social events. Set on 450 scenic acres with trails along the Thames, it feels like a getaway yet you're only minutes from shops, restaurants, and Londons west-end amenities. Land lease $823.28/month. Maintenance $633.61/month includes snow removal, lawn care, irrigation, and 24-hour concierge service.
Ask about this home
A HOMEH agent will answer your questions about this home.
Around this home
Daily convenience, out of 100, from the distances below
Schools nearby
School rating, out of 10.
Helpful calculators
Your HOMEH agent

"I would see it this week."