

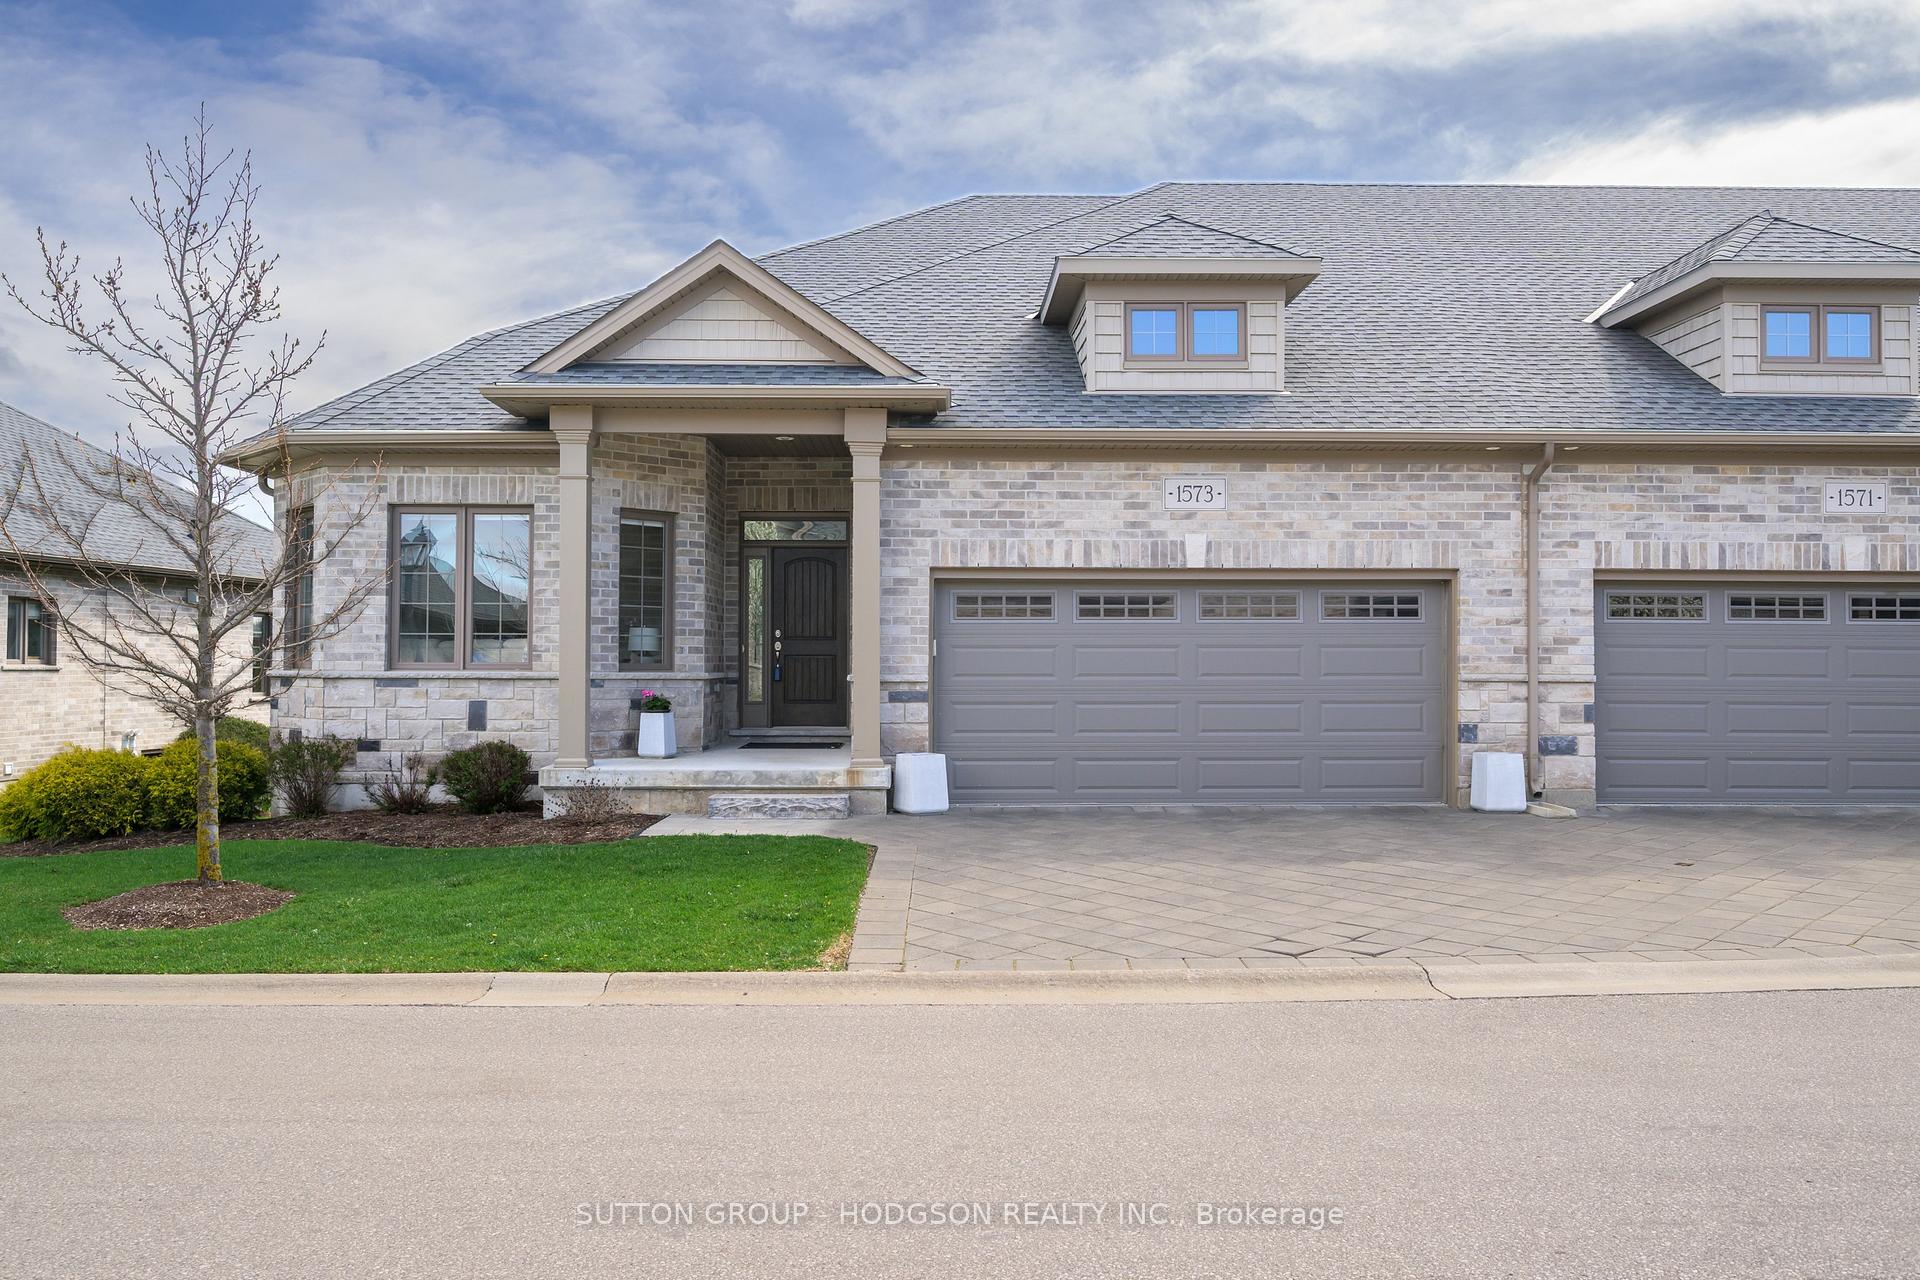
1573 Moe Norman Place
1573 Moe Norman Place
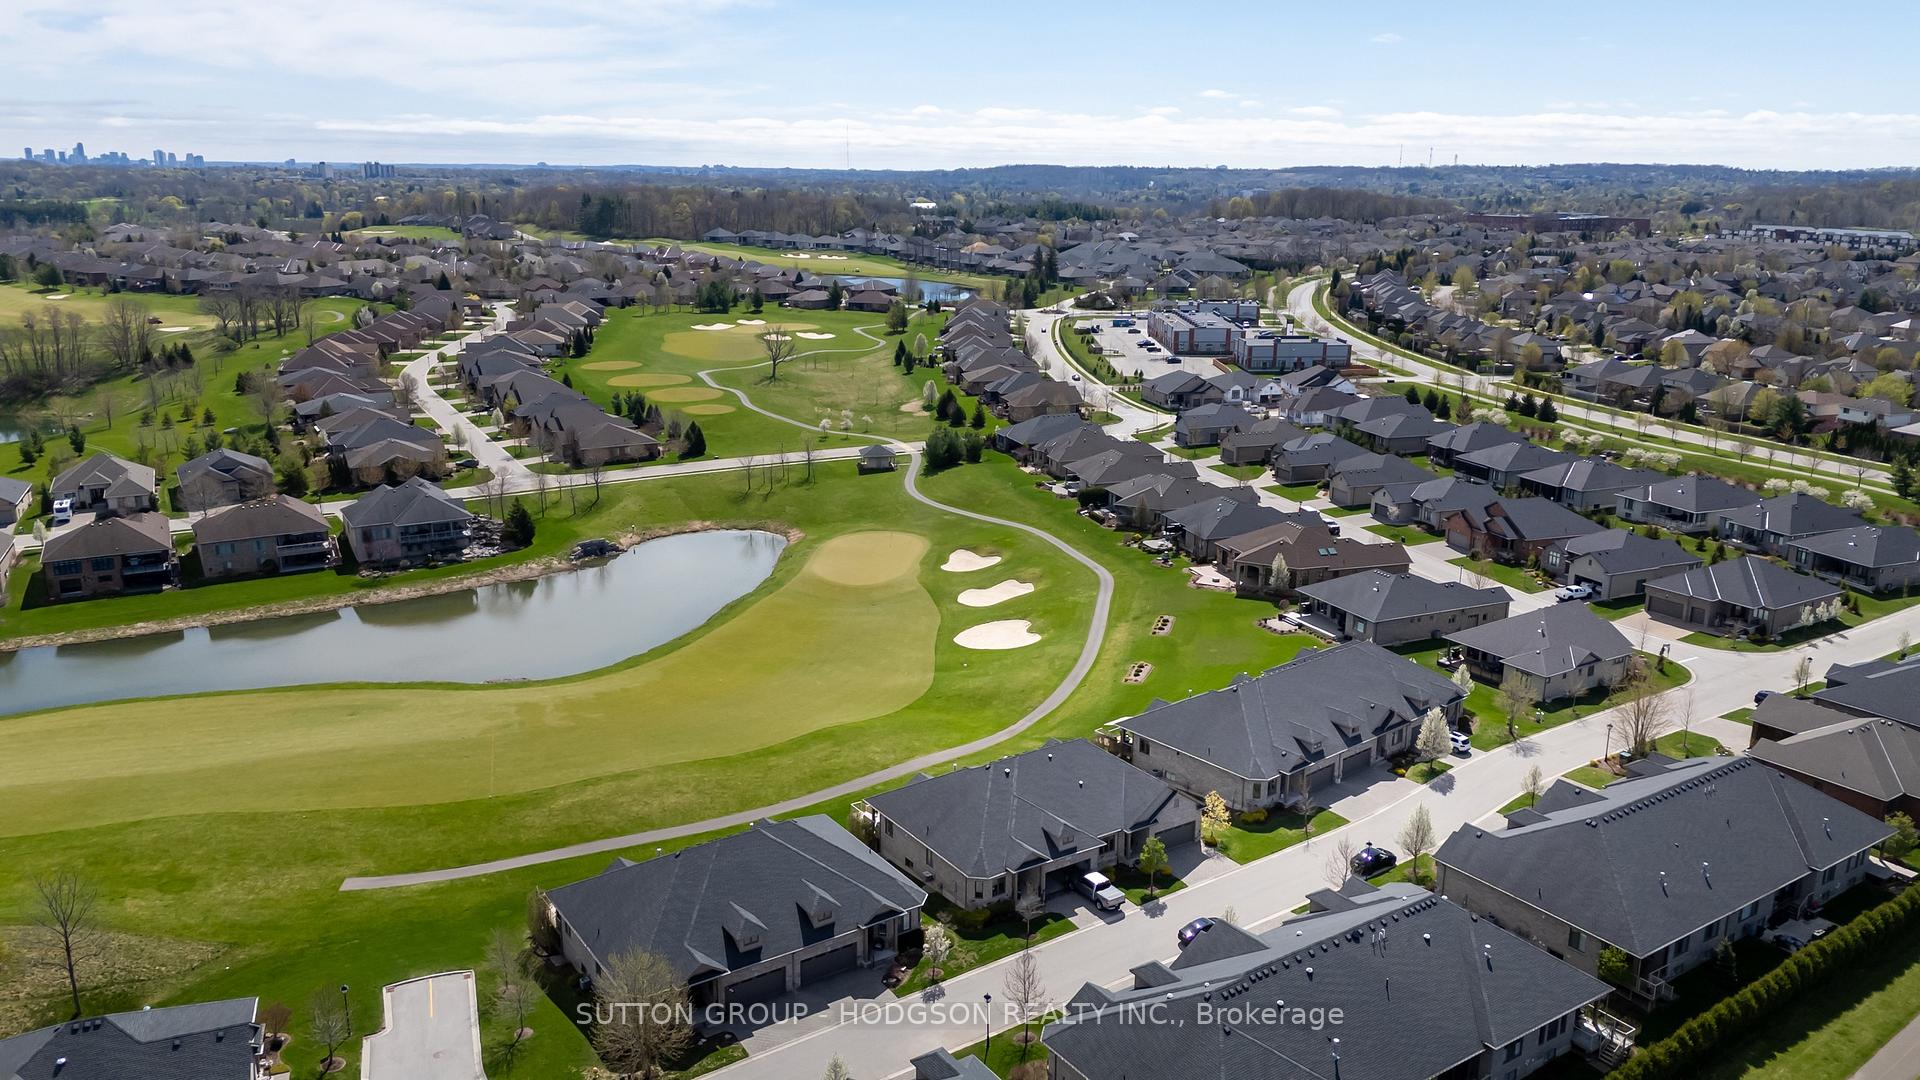 See all 43 photos
Property history
Facts and features
- BasementPart finished
- Age of home6–15 years
- Water, sewerMunicipal
- HeatingForced air
- Fireplace
- Central air
The homeFreehold Townhouse, Bungalow, Age 6–15 years
- Type: Freehold Townhouse
- Style: Bungalow
- Age: 6–15 years
- Living space: 1,500–2,000 sq ft
- Basement: Full, partially finished
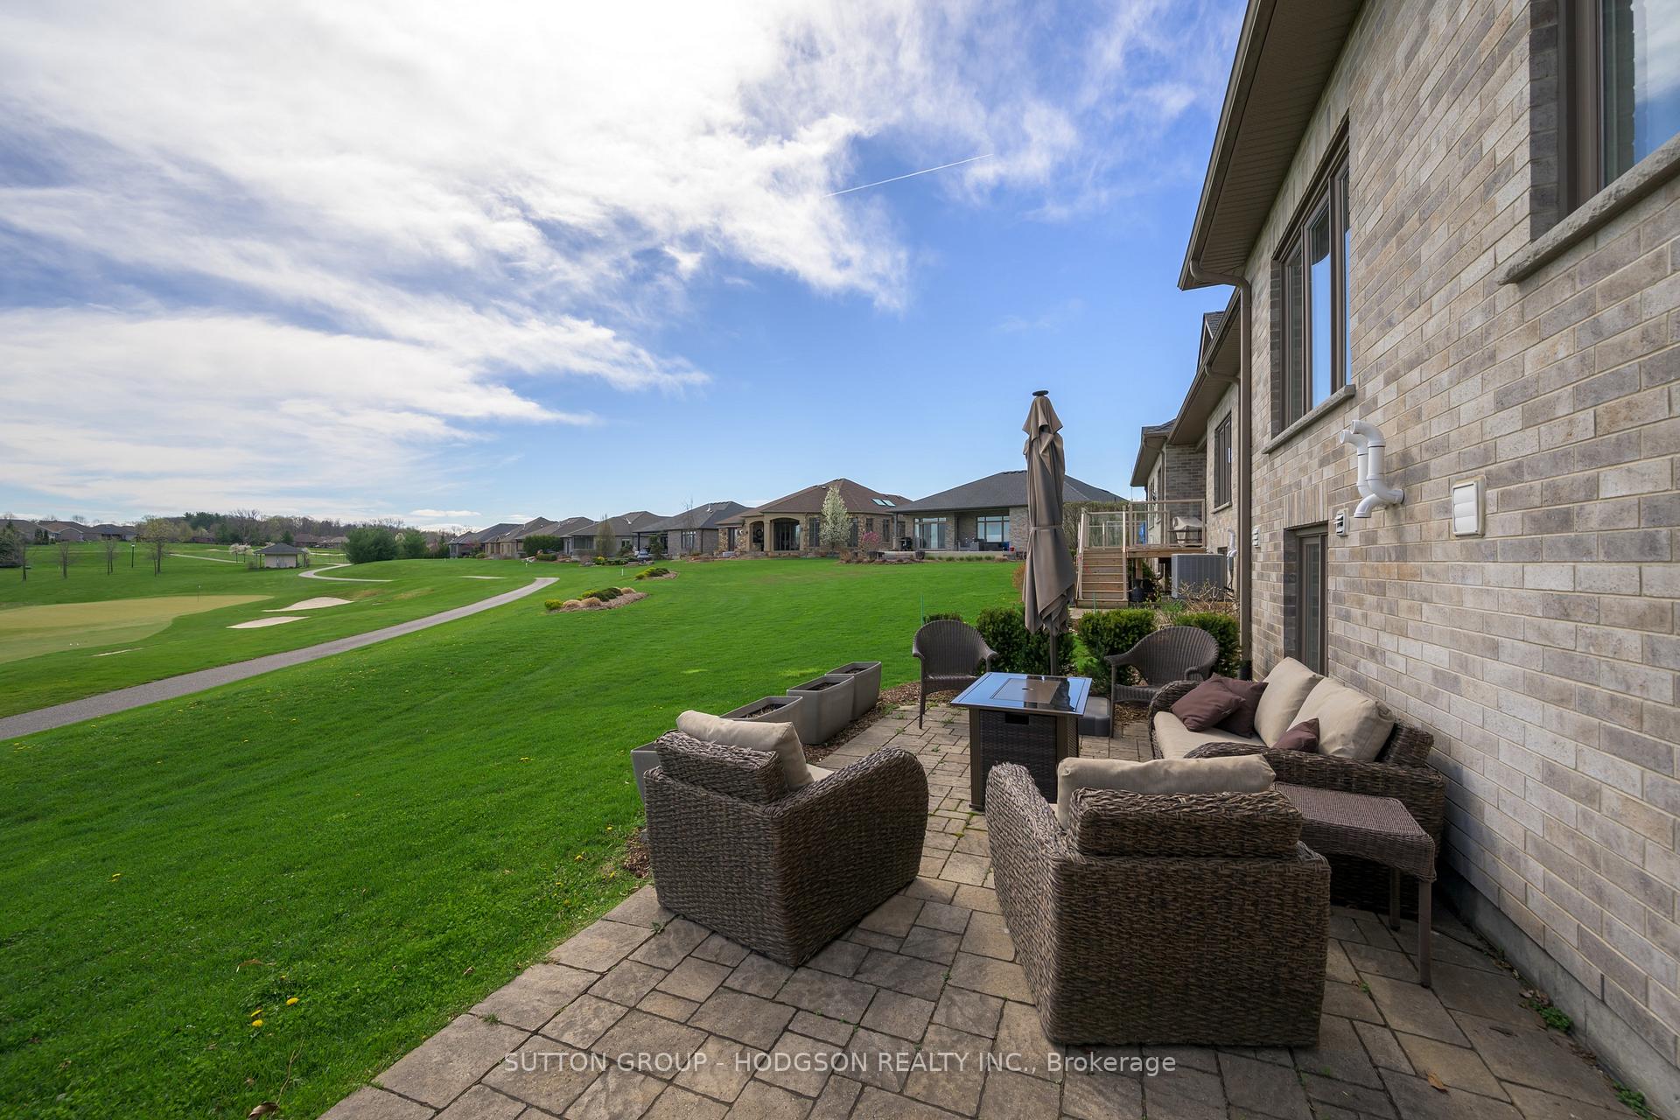
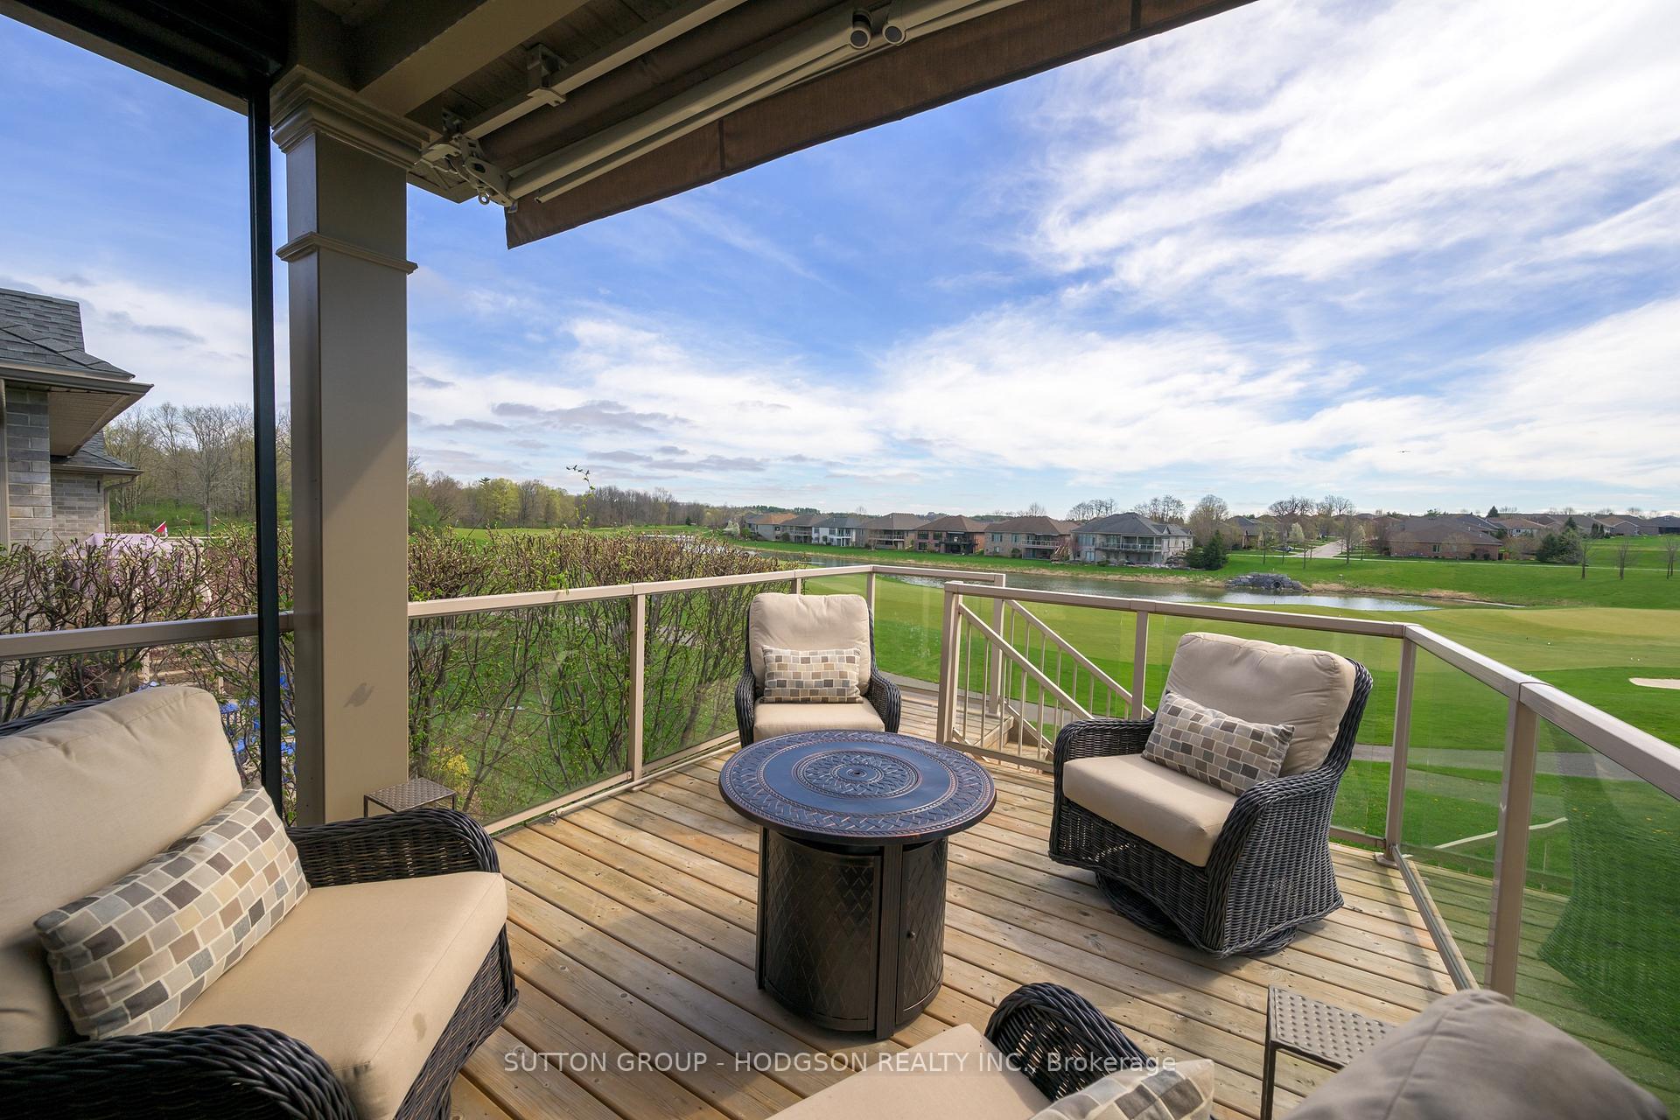
- View: Panoramic, pond, golf course
InsideFireplace Yes, natural gas, Lower level, Auto garage door remote, primary bedroom - main floor, storage
- Fireplace: Yes, natural gas
- Laundry: Lower level
- Features: Auto garage door remote, primary bedroom - main floor, storage
- Security: Concierge/security
- Rooms above ground: 6
- Rooms in the basement: 4
- Bedrooms: 1 + 1 in the basement
- Bathrooms: 3
- Kitchens: 1
- Family room: Yes
Outside and lotBrick, Shingles, Concrete
- Exterior: Brick
- Roof: Shingles
- Foundation: Concrete
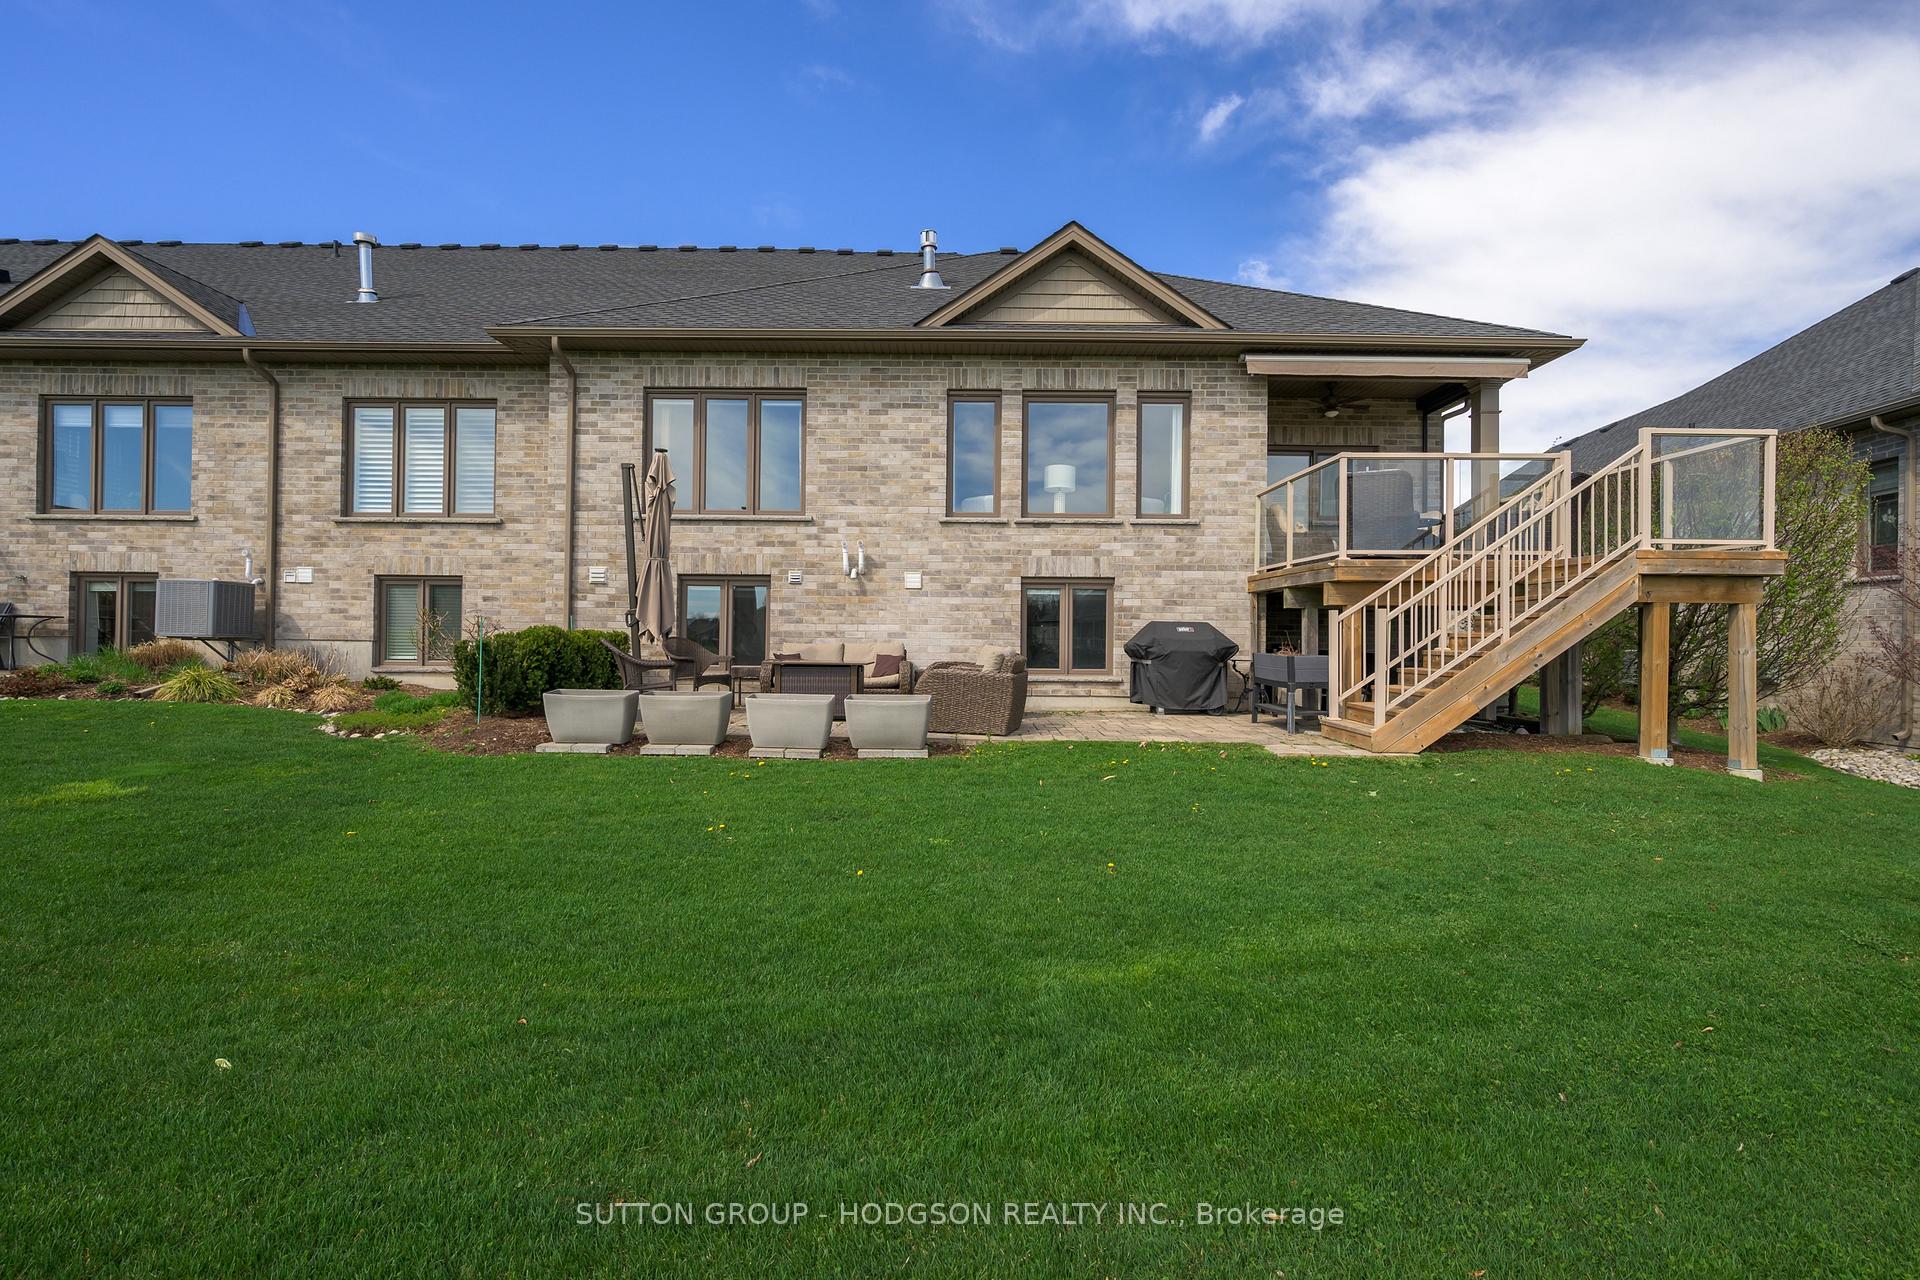
- Features: Awnings, deck, landscaped, patio, security gate
- Size: 58.73 × 85 ft
Parking2 Garage, Attached, Private double
- Spaces: 2 Garage
- Garage: Attached
- Driveway: Private double
Heating, water and powerForced air, gas, Central air, Municipal water
- Heating: Forced air, gas
- Cooling: Central air
- Water: Municipal water
- Sewer: Municipal sewer
Costs and taxesTaxes $6,465 a year, HST included in the price, Hot water tank
- Taxes, 2024: $6,465 a year
- HST: HST included in the price
- Rental items: Hot water tank
- Under contract: Hot water heater
Included in the sale6-burner gas stove/electric oven, beverage fridge, built-in microwave, fridge, dishwasher, washer, dryer, Bookshelves in lower level, pool table and stain glass in lower window
- Included: 6-burner gas stove/electric oven, beverage fridge, built-in microwave, fridge, dishwasher, washer, dryer
- Not included: Bookshelves in lower level, pool table and stain glass in lower window
NearbyGolf, greenbelt/conservation, hospital, library, park, rec./commun.centre
- Close to: Golf, greenbelt/conservation, hospital, library, park, rec./commun.centre
Listing detailsX12117578, Sold, May 1, 2025
- MLS® number: X12117578
- Status: Sold
- Listed on: May 1, 2025
- Days on market: 11
- Updated: May 12, 2025
- Possession: Other
- Occupied by: Owner
- Listing brokerage: SUTTON GROUP - HODGSON REALTY INC.
About this home
1573 Moe Norman Place, London (South A), ON N6K 5R5
This villa offers a breathtaking golf course view in Riverbend and the outdoor living to enjoy it. Sip your morning coffee or host unforgettable dinners from the expansive lower patio or the upper deck, designed to take advantage of the sweeping vistas. This home has been expanded and upgraded from the original design, offering more generous room proportions and elegant finishes throughout. The moment you enter, youll notice the sightlines leading to a wall of windows in the great room. Anchored by a fireplace with custom millwork, this open space features hardwood, rich trim details, and a dining area built for entertaining. The heart of the home is the chefs kitchen beautifully appointed with quartz counters, large island, premium appliances including a 6-burner stove and a beverage fridge. A large pantry keeps everything tucked away. The den, with its tray ceiling is large enough to accommodate seating and workspace or serve as a guest retreat. The powder room nearby is finished with quartz. The primary suite offers a retreat with beautiful views, walk-in closet with laundry chute, and an ensuite with tub, dual sinks and oversized shower. A well-designed mudroom plumbed for laundry connects to the double garage, which includes a parking space for your golf cart. The lower level surprises with large windows and high ceilings, delivering a functional extension of the home with family/games room, bedroom, office with walk-in storage, and a workshop. Riverbend offers more than a beautiful backdrop it's a lifestyle. Set within acres of forest and fairways in Londons West End, this exclusive 50+ gated community offers concierge-monitored entry, maintenance-free living, and access to an award-winning clubhouse. Residents enjoy indoor dining, a heated pool, fitness facilities, and year-round events all minutes from shopping, hospitals, and the 401. With exceptional indoor and outdoor living spaces, this villa is a standout. Land lease $616.57/mth. Maintenance $608.61/mth
Ask about this home
A HOMEH agent will answer your questions about this home.
Around this home
Daily convenience, out of 100, from the distances below
Schools nearby
School rating, out of 10.
Helpful calculators
Your HOMEH agent

"I would see it this week."