

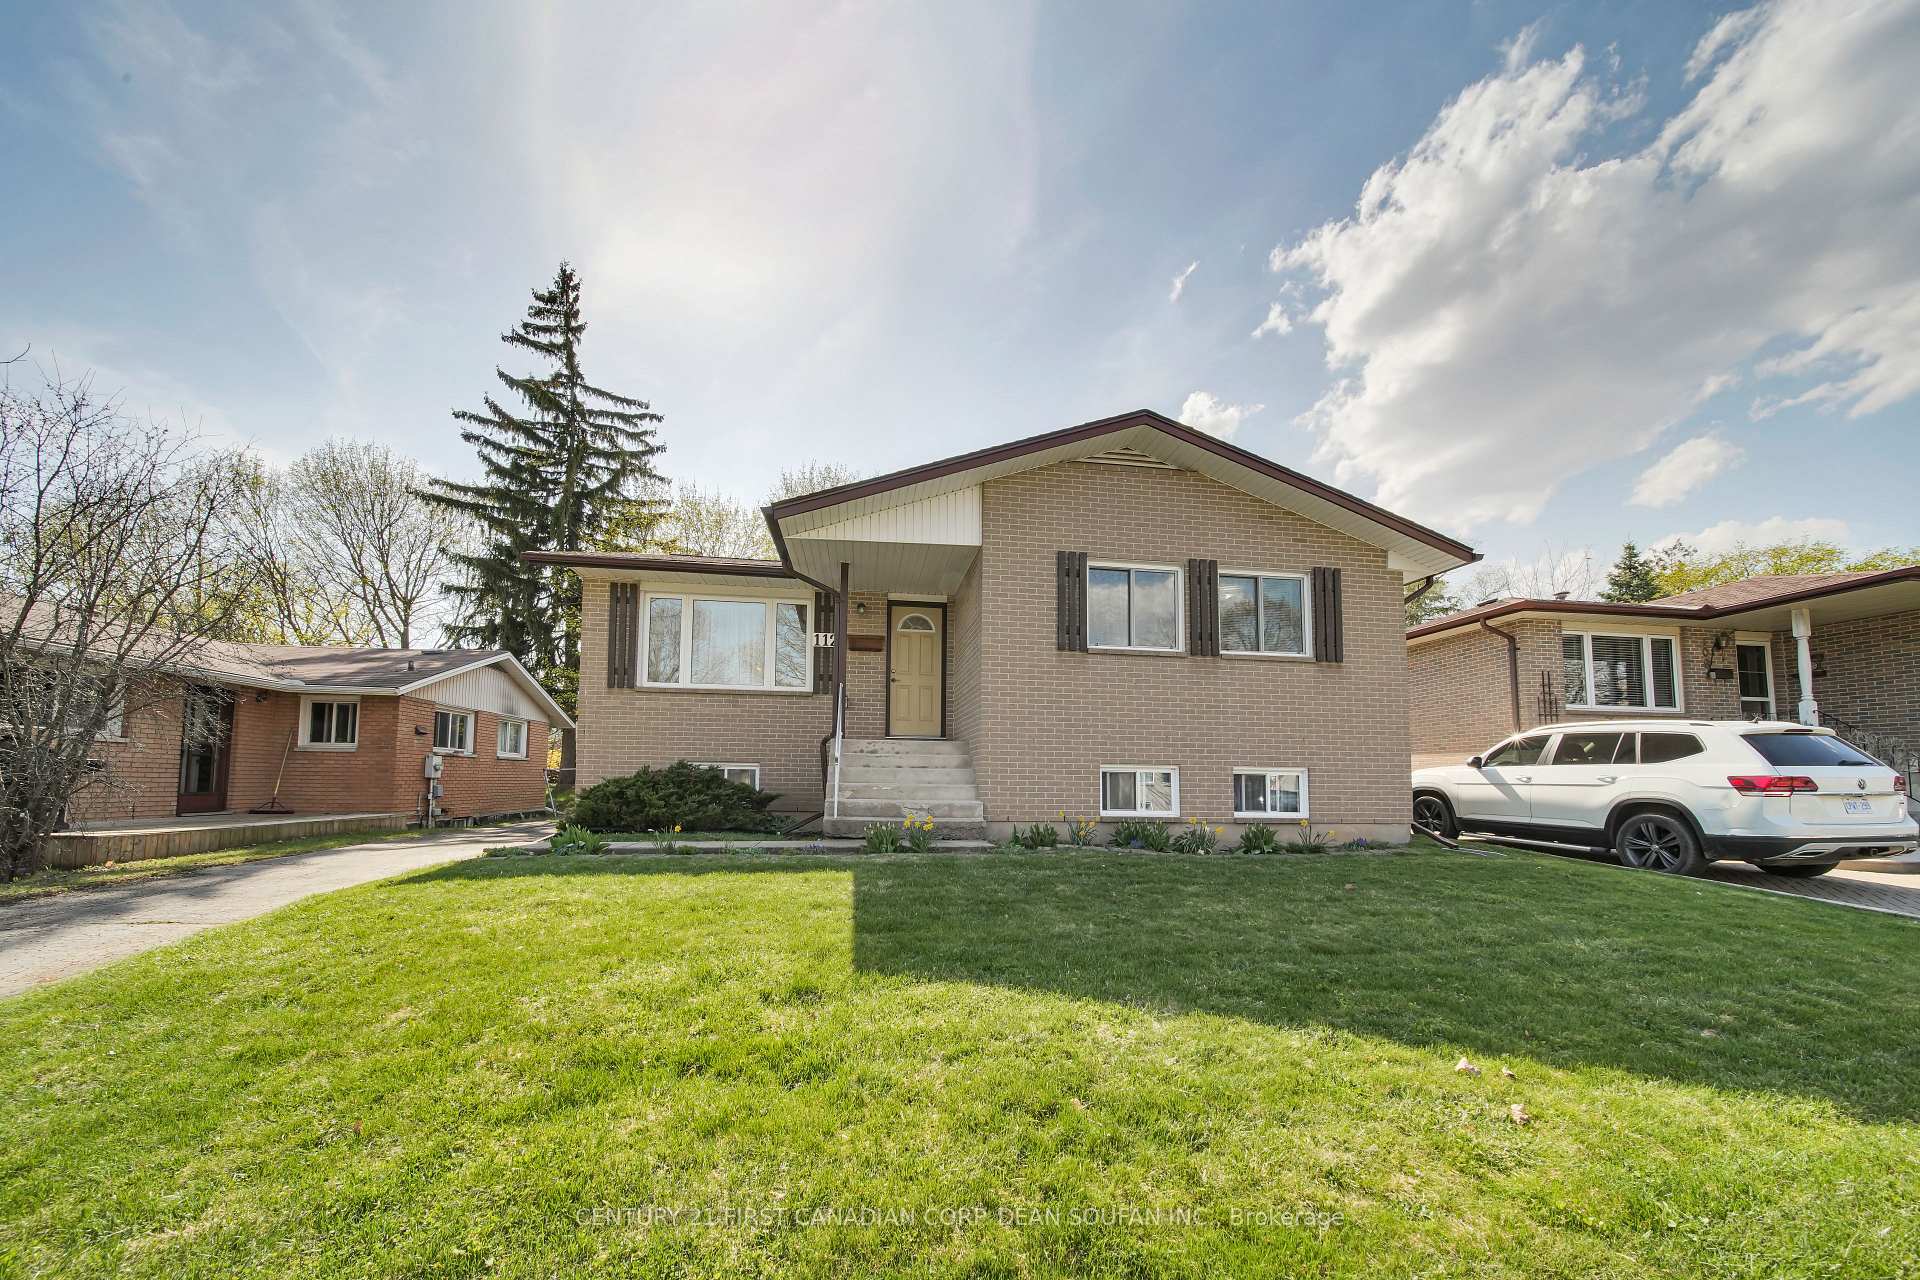
112 Antrim Crescent
112 Antrim Crescent
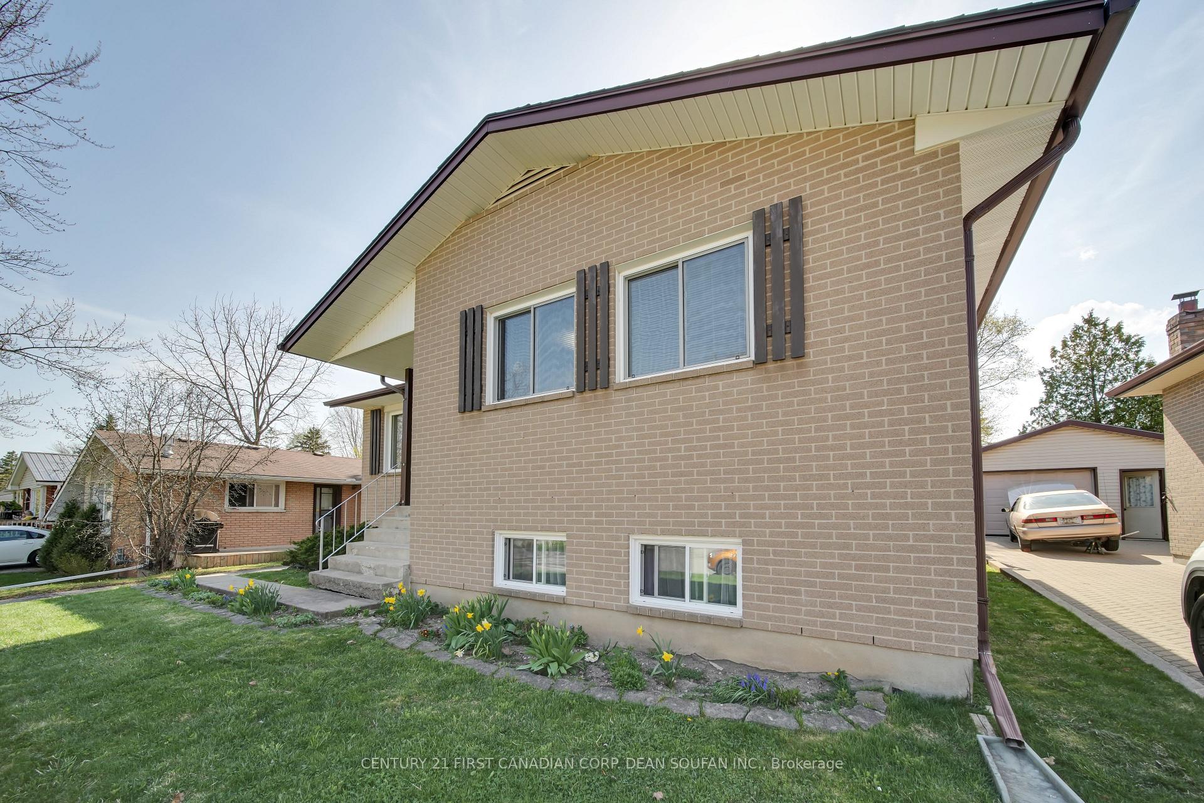
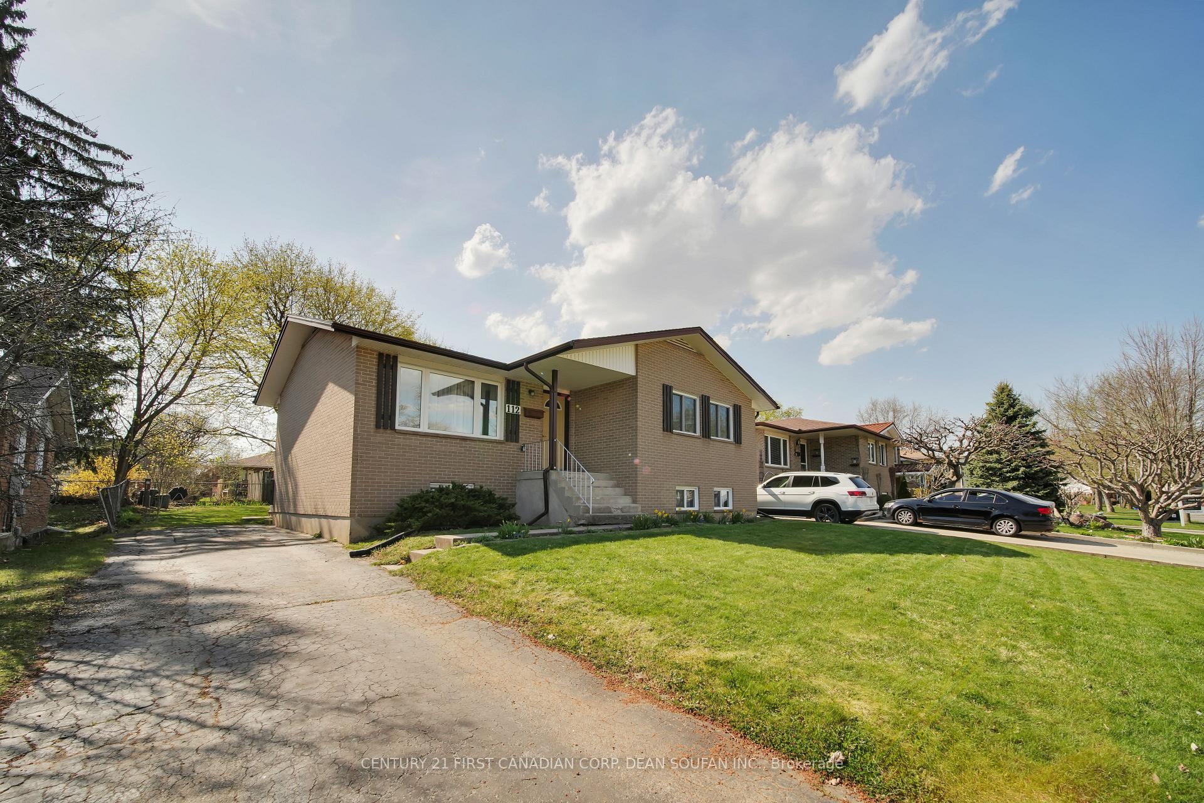
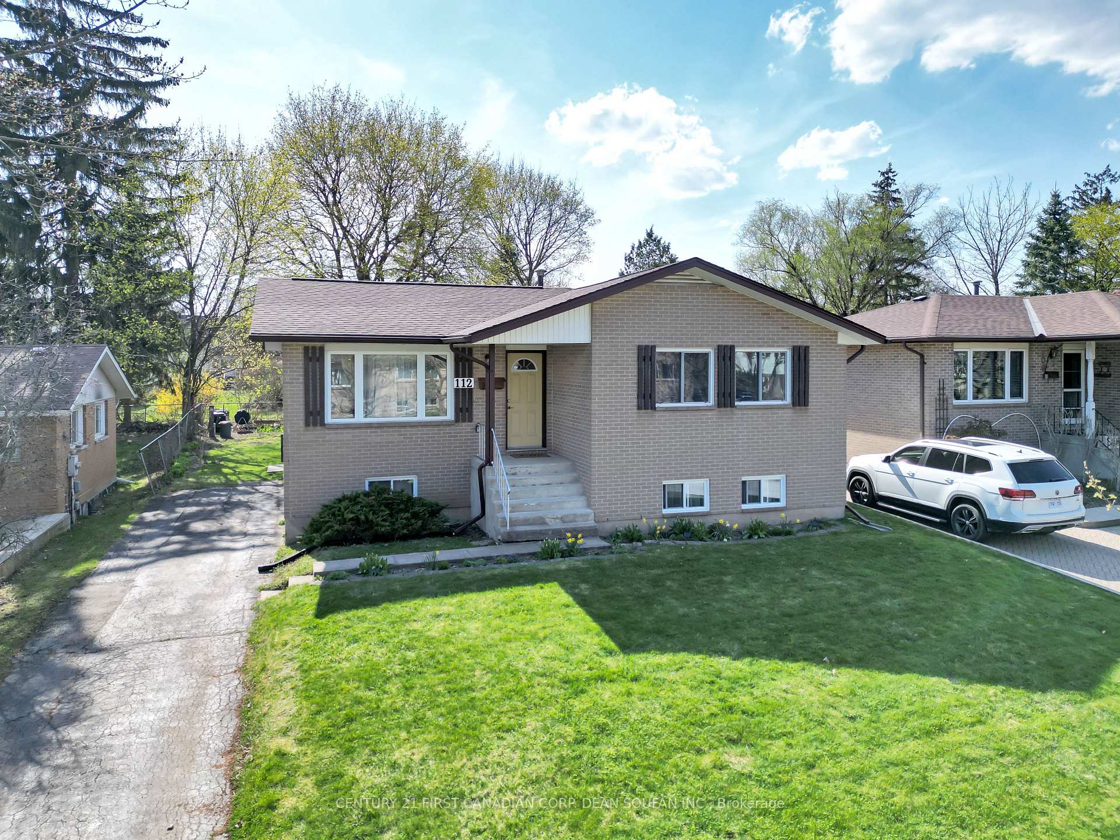
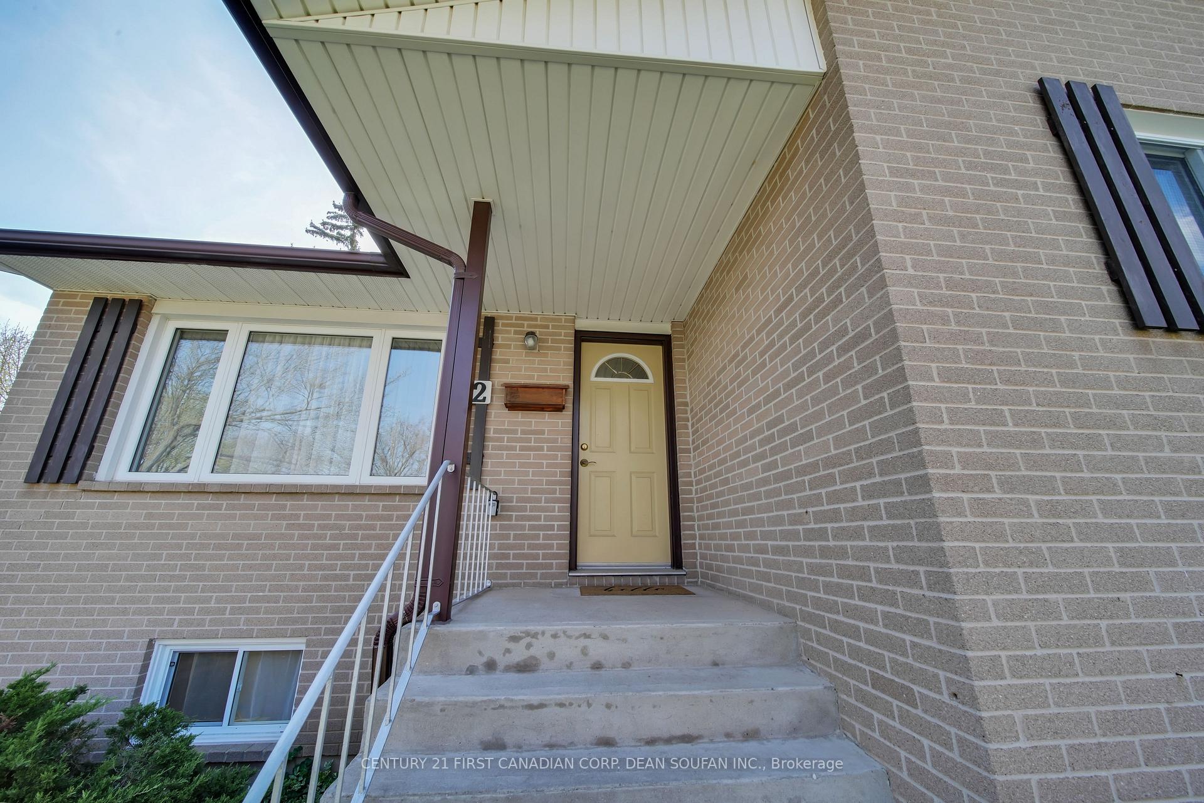 See all 38 photos
Property history
Facts and features
- BasementUnfinished
- Age of home51–99 years
- Water, sewerMunicipal
- Lot shapeRectangular
- Central air
The homeDetached, Bungalow, Age 51–99 years
- Type: Detached
- Style: Bungalow
- Age: 51–99 years
- Living space: 700–1,100 sq ft
- Basement: Full, unfinished
InsideLower level, Other, Rooms above ground 8
- Laundry: Lower level
- Features: Other
- Rooms above ground: 8
- Bedrooms: 3
- Bathrooms: 1
- Kitchens: 1
Outside and lotBrick, vinyl siding, Shingles, Concrete
- Exterior: Brick, vinyl siding
- Roof: Shingles
- Foundation: Concrete
- Features: Porch, deck
- Other structures: Garden shed
- Size: 50.13 × 100.26 ft
- Shape: Rectangular
- Zoning: R1-6
Parking4 Parking, Private
- Spaces: 4 Parking
- Driveway: Private
Heating, water and powerForced air, gas, Central air, Municipal water
- Heating: Forced air, gas
- Cooling: Central air
- Water: Municipal water
- Sewer: Municipal sewer
Costs and taxesTaxes $3,020 a year, HST No HST, Hot water heater
- Taxes, 2024: $3,020 a year
- HST: No HST
- Rental items: Hot water heater
- Under contract: Hot water heater
Included in the saleFridge, stove, washer, dryer, dishwasher, freezer in basement, rain barrels, compost bins, shed, metal shelving in basement
- Included: Fridge, stove, washer, dryer, dishwasher, freezer in basement, rain barrels, compost bins, shed, metal shelving in basement
NearbyHospital, park, public transit, rec./commun.centre, school
- Close to: Hospital, park, public transit, rec./commun.centre, school
Listing detailsX12104340, Sold, Apr 25, 2025
- MLS® number: X12104340
- Status: Sold
- Listed on: Apr 25, 2025
- Days on market: 17
- Updated: May 12, 2025
- Possession: Flexible
- Occupied by: Owner
- Listing brokerage: CENTURY 21 FIRST CANADIAN CORP. DEAN SOUFAN INC.
About this home
112 Antrim Crescent, London (South Y), ON N6E 1G8
Welcome to 112 Antrim Crescent a charming raised bungalow lovingly maintained by the same family for over 50 years. This 3-bedroom, 1-bath home offers a bright and welcoming main floor, with vinyl Northstar windows (installed approx. 1999) providing natural light throughout. The unspoiled basement features lookout windows and offers tons of potential for future finishing to suit your needs, with newer vinyl Northstar windows added in approx. 2022. Step outside to a spacious backyard complete with a beautiful composite deck, installed in 2020perfect for relaxing or entertaining. Additional updates include shingles replaced around 2016. Located in a quiet, convenient neighborhood near Whiteoaks Mall, restaurants, banks, schools, public transit, and Hwy 401. This home presents exceptional value for first-time buyers or those looking to downsize. Don't miss this opportunity come see it today!
Ask about this home
A HOMEH agent will answer your questions about this home.
Around this home
Daily convenience, out of 100, from the distances below
Schools nearby
School rating, out of 10.
Helpful calculators
Your HOMEH agent

"I would see it this week."