

51 Cathcart Street
51 Cathcart Street
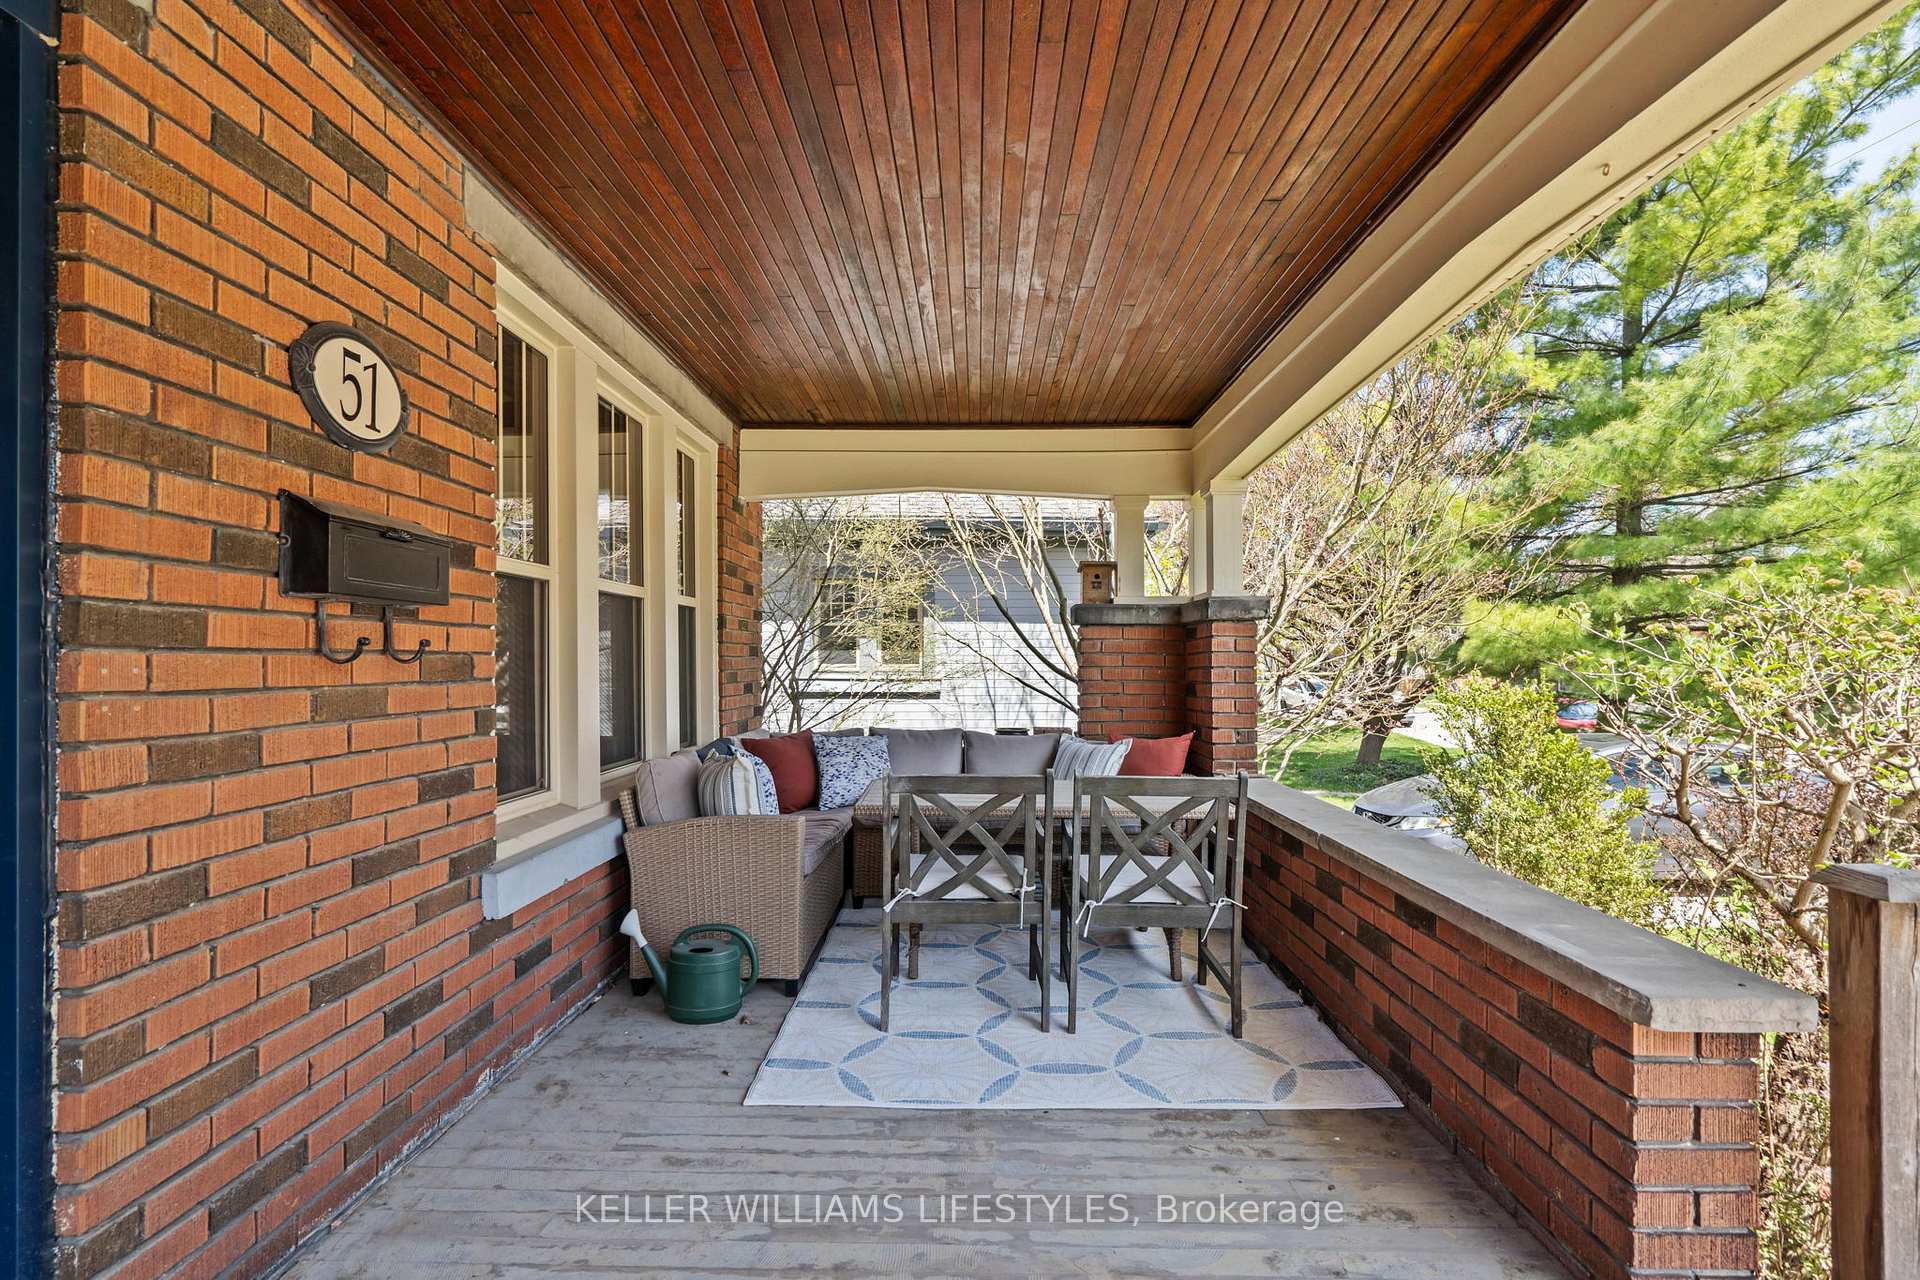 See all 48 photos
Property history
Facts and features
- BasementFinished
- Water, sewerMunicipal
- HeatingForced air
- CoolingCentral air
- Fireplace
- Central air
The homeDetached, 2-storey, 1,100–1,500 sq ft
- Type: Detached
- Style: 2-storey
- Living space: 1,100–1,500 sq ft
- Basement: Finished, full
InsideFireplace Yes, living room, natural gas, Lower level, Carpet free
- Fireplace: Yes, living room, natural gas
- Laundry: Lower level
- Features: Carpet free
- Rooms above ground: 10
- Bedrooms: 3
- Bathrooms: 2
- Kitchens: 1
- Family room: Yes
Outside and lotBrick, Asphalt shingle, Concrete
- Exterior: Brick
- Roof: Asphalt shingle
- Foundation: Concrete
- Features: Deck, landscaped, porch, year round living
- Size: 34.75 × 120 ft
- Zoning: R2-2
Parking1 Garage, Detached, Other
- Spaces: 1 Garage
- Garage: Detached
- Driveway: Other
Heating, water and powerForced air, gas, Central air, Municipal water
- Heating: Forced air, gas
- Cooling: Central air
- Water: Municipal water
- Sewer: Municipal sewer
Costs and taxesTaxes $4,766 a year, HST included in the price
- Taxes, 2024: $4,766 a year
- HST: HST included in the price
Included in the saleWasher, dryer, fridge, stove, dishwasher, Bar fridge
- Included: Washer, dryer, fridge, stove, dishwasher
- Not included: Bar fridge
Listing detailsX12114698, Sold, May 1, 2025
- MLS® number: X12114698
- Status: Sold
- Listed on: May 1, 2025
- Days on market: 11
- Updated: May 12, 2025
- Possession: 30-59 days
- Occupied by: Owner
- Listing brokerage: KELLER WILLIAMS LIFESTYLES
About this home
51 Cathcart Street, London (South G), ON N6C 3L8
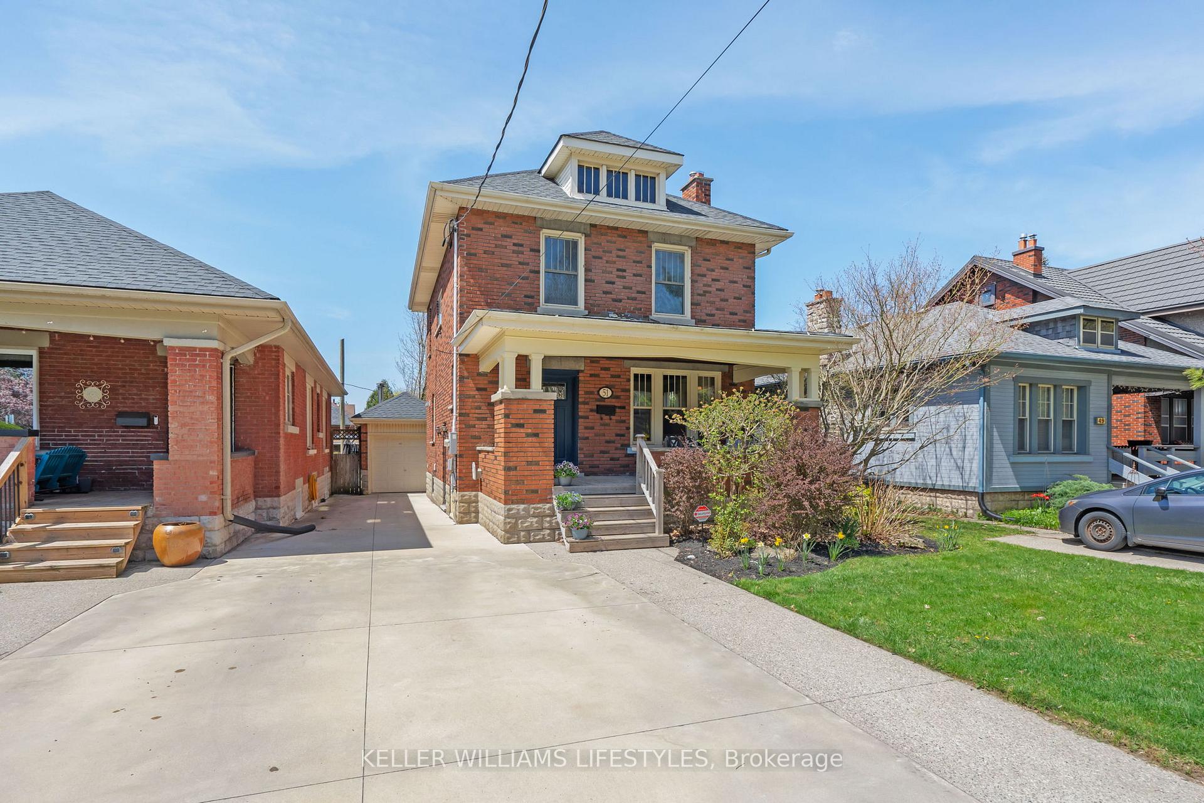
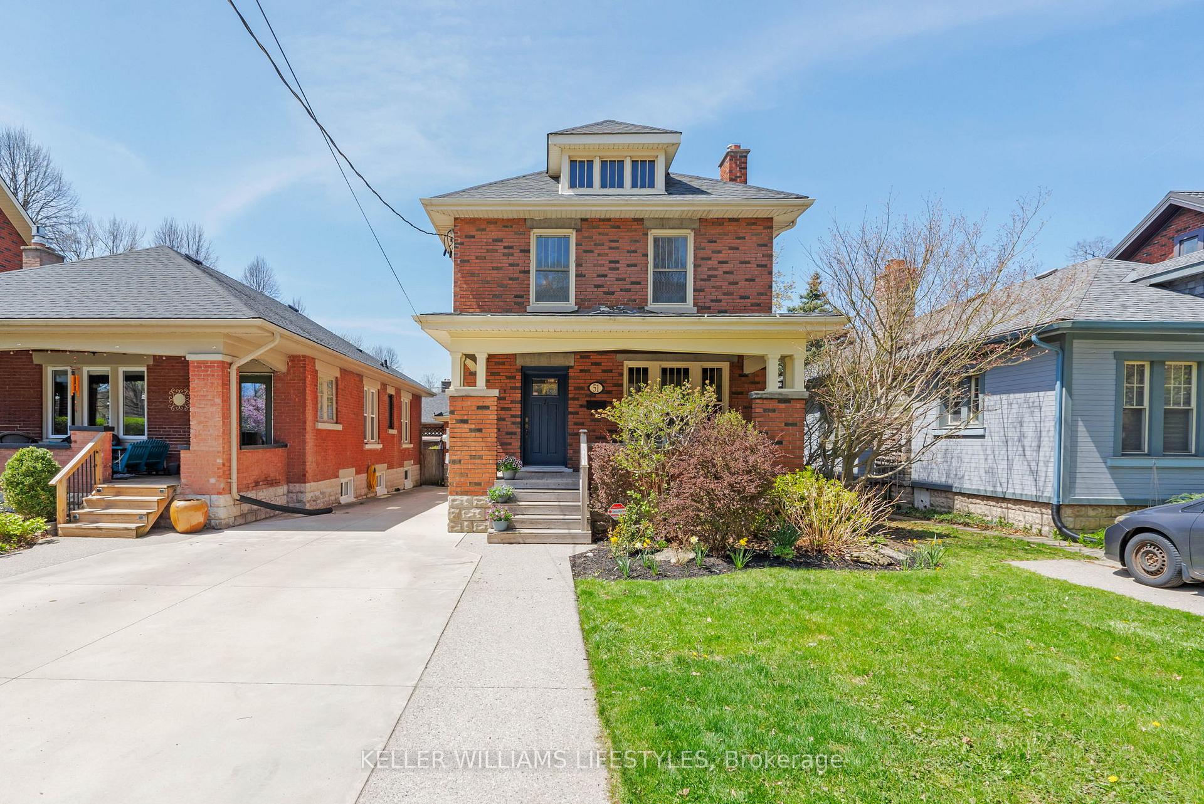
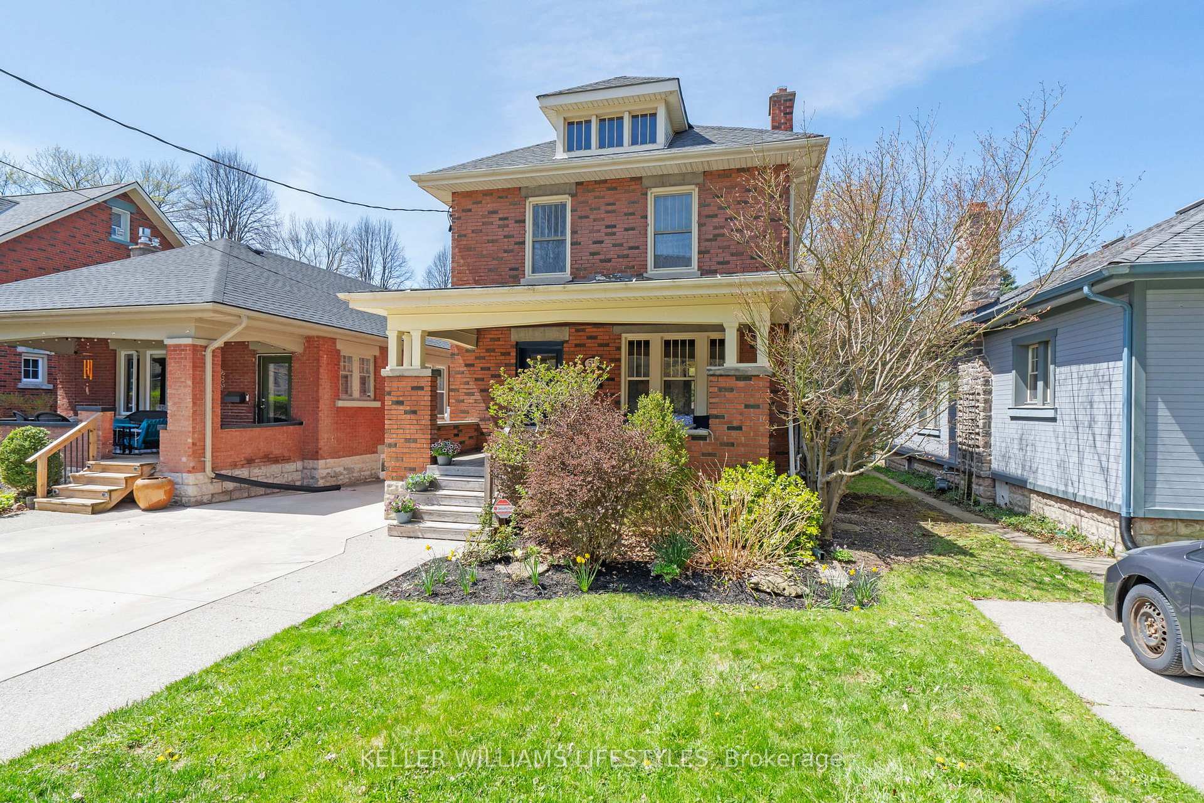
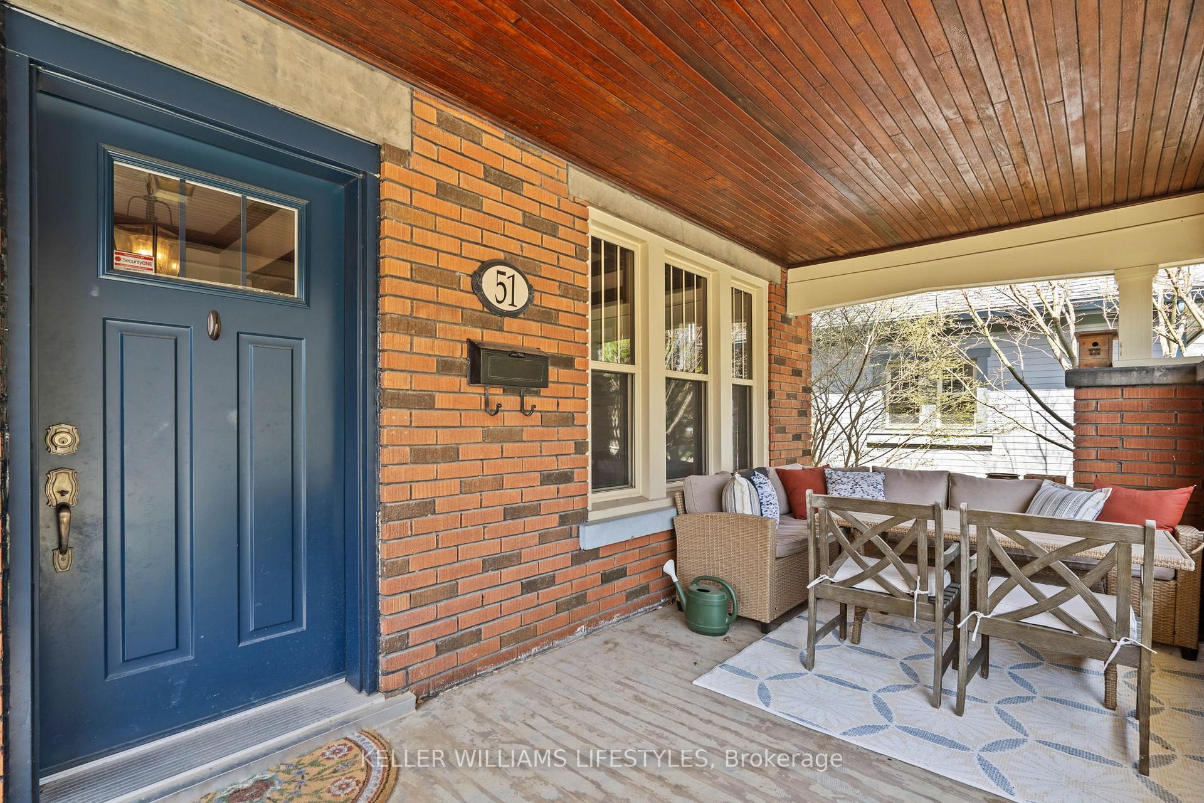
This charming 1927 Craftsman home combines timeless character with modern upgrades, located in a vibrant, walkable neighborhood. Original wood coffered ceilings, trim, and hardwood floors highlight the home's unique craftsmanship. The covered front porch offers a perfect spot to enjoy the outdoors, while the detached garage with laneway access provides ample parking for up to 3 cars, with space for a small vehicle (go-kart/buggy) beside it. The interior is equipped with modern amenities, including a built-in sound system (with outdoor speaker wiring), a gas fireplace (WETT inspected), a Nest thermostat, and central A/C installed in 2016. An EV charger is conveniently located on the side of the house with additional outdoor plugs for added convenience. A monitored security system ensures peace of mind. Recent updates include a fully renovated kitchen in 2012, complete with custom cabinetry, new appliances, and fixtures. Major improvements in 2016 (furnace & A/C), 2017 (new kitchen window), and 2019 (foundation repairs, waterproofing, new driveway, and chimney work) enhance the home's functionality and comfort. The front of the house received new windows and doors in 2021, along with exterior porch painting and interior baseboard/trim updates. The basement was beautifully renovated in 2022 with new flooring, built-in cabinetry, and fresh paint. Additional features include a water heater replaced in 2022, lead piping replacement, and attic potential for future development. The home is located in a thriving community close to cafes, restaurants, shops, schools, and parks. Enjoy easy access to downtown, public transit, and the Thames Valley Parkway. This home blends historic charm with modern convenience truly a must-see!
Ask about this home
A HOMEH agent will answer your questions about this home.
Around this home
Daily convenience, out of 100, from the distances below
Schools nearby
School rating, out of 10.
Helpful calculators
Your HOMEH agent

"I would see it this week."