

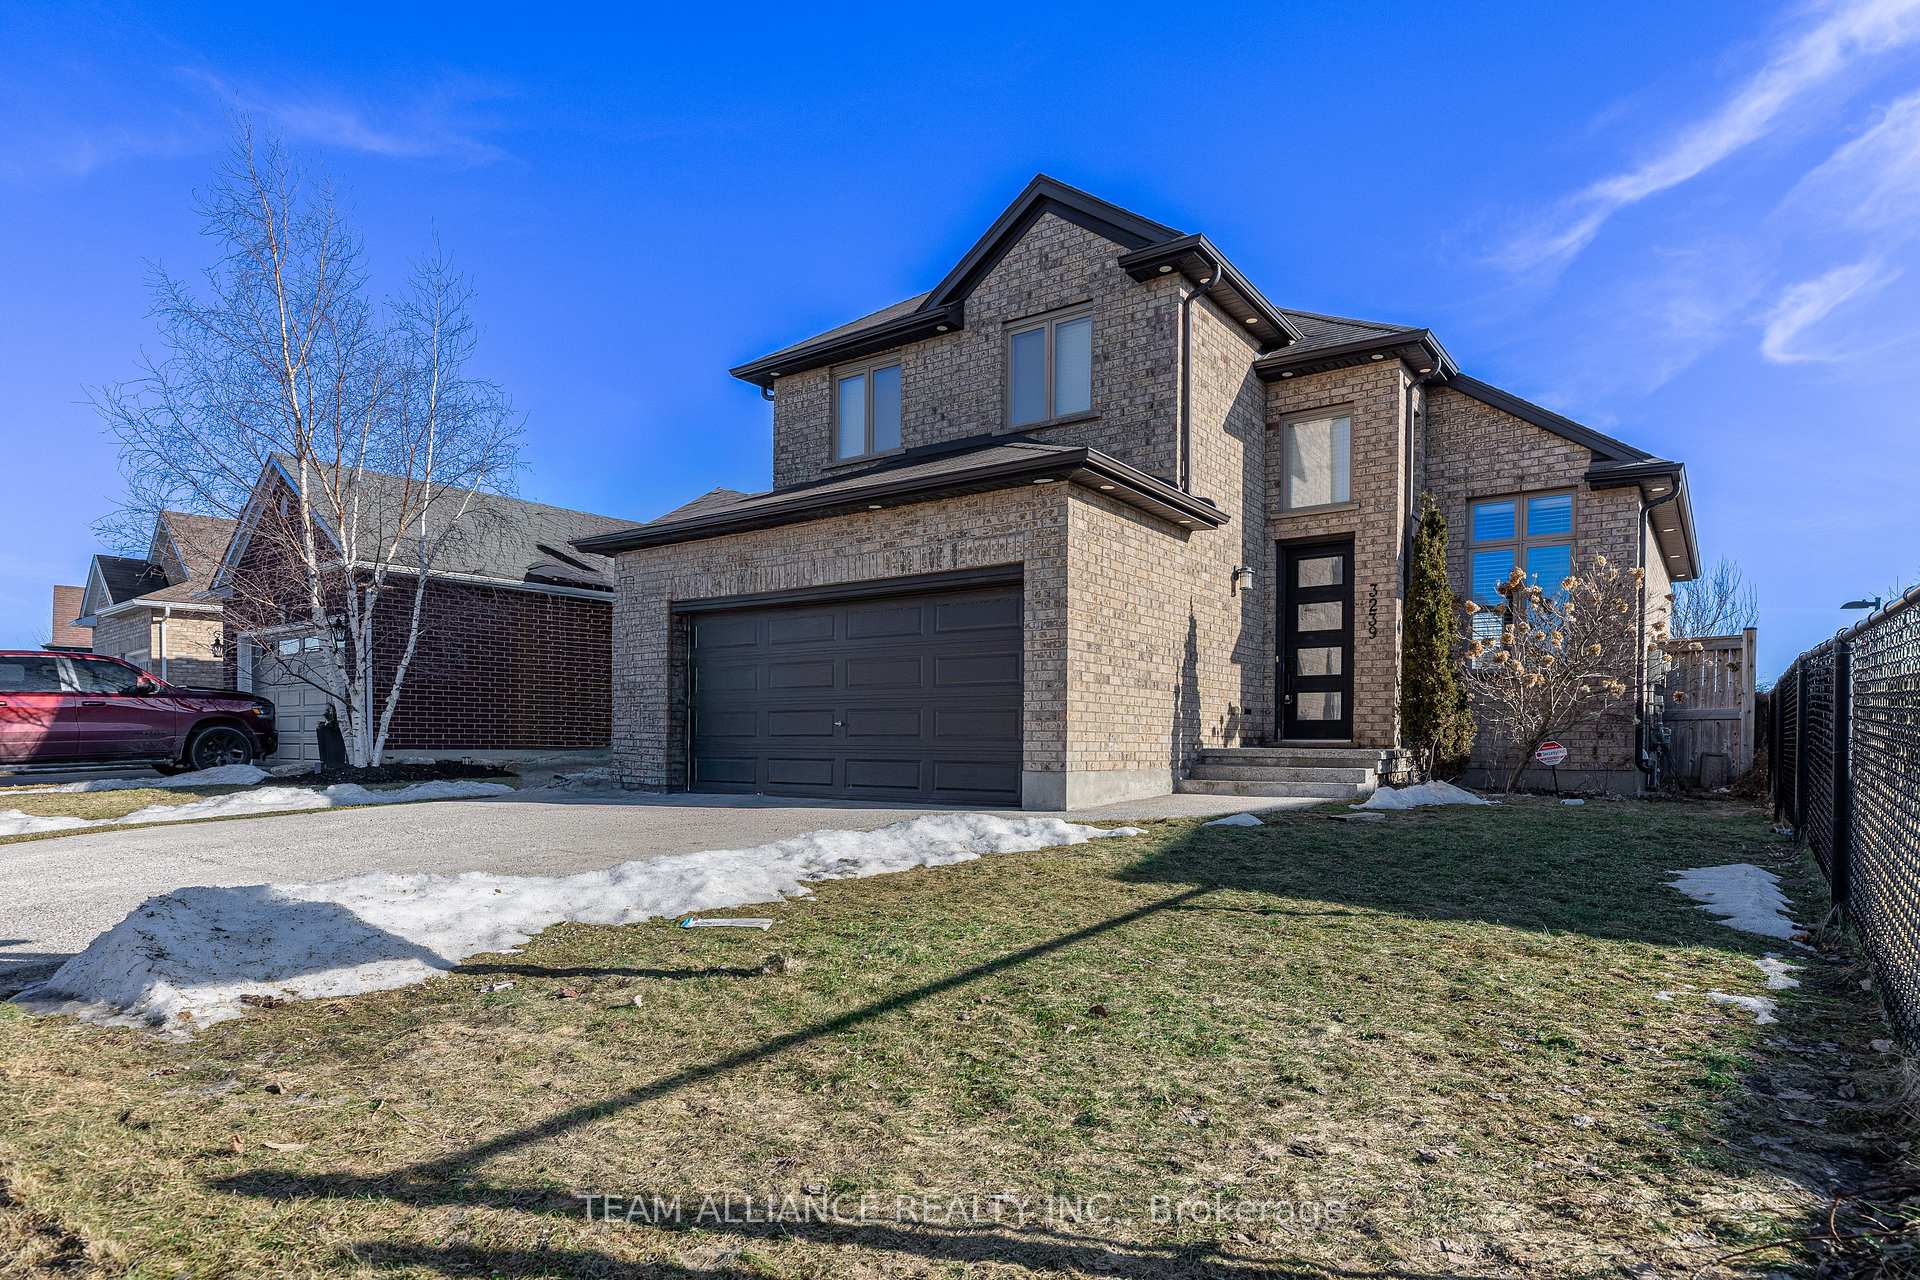
3239 Singleton Avenue
Detached Sold
1/263239 Singleton Avenue
Detached Sold
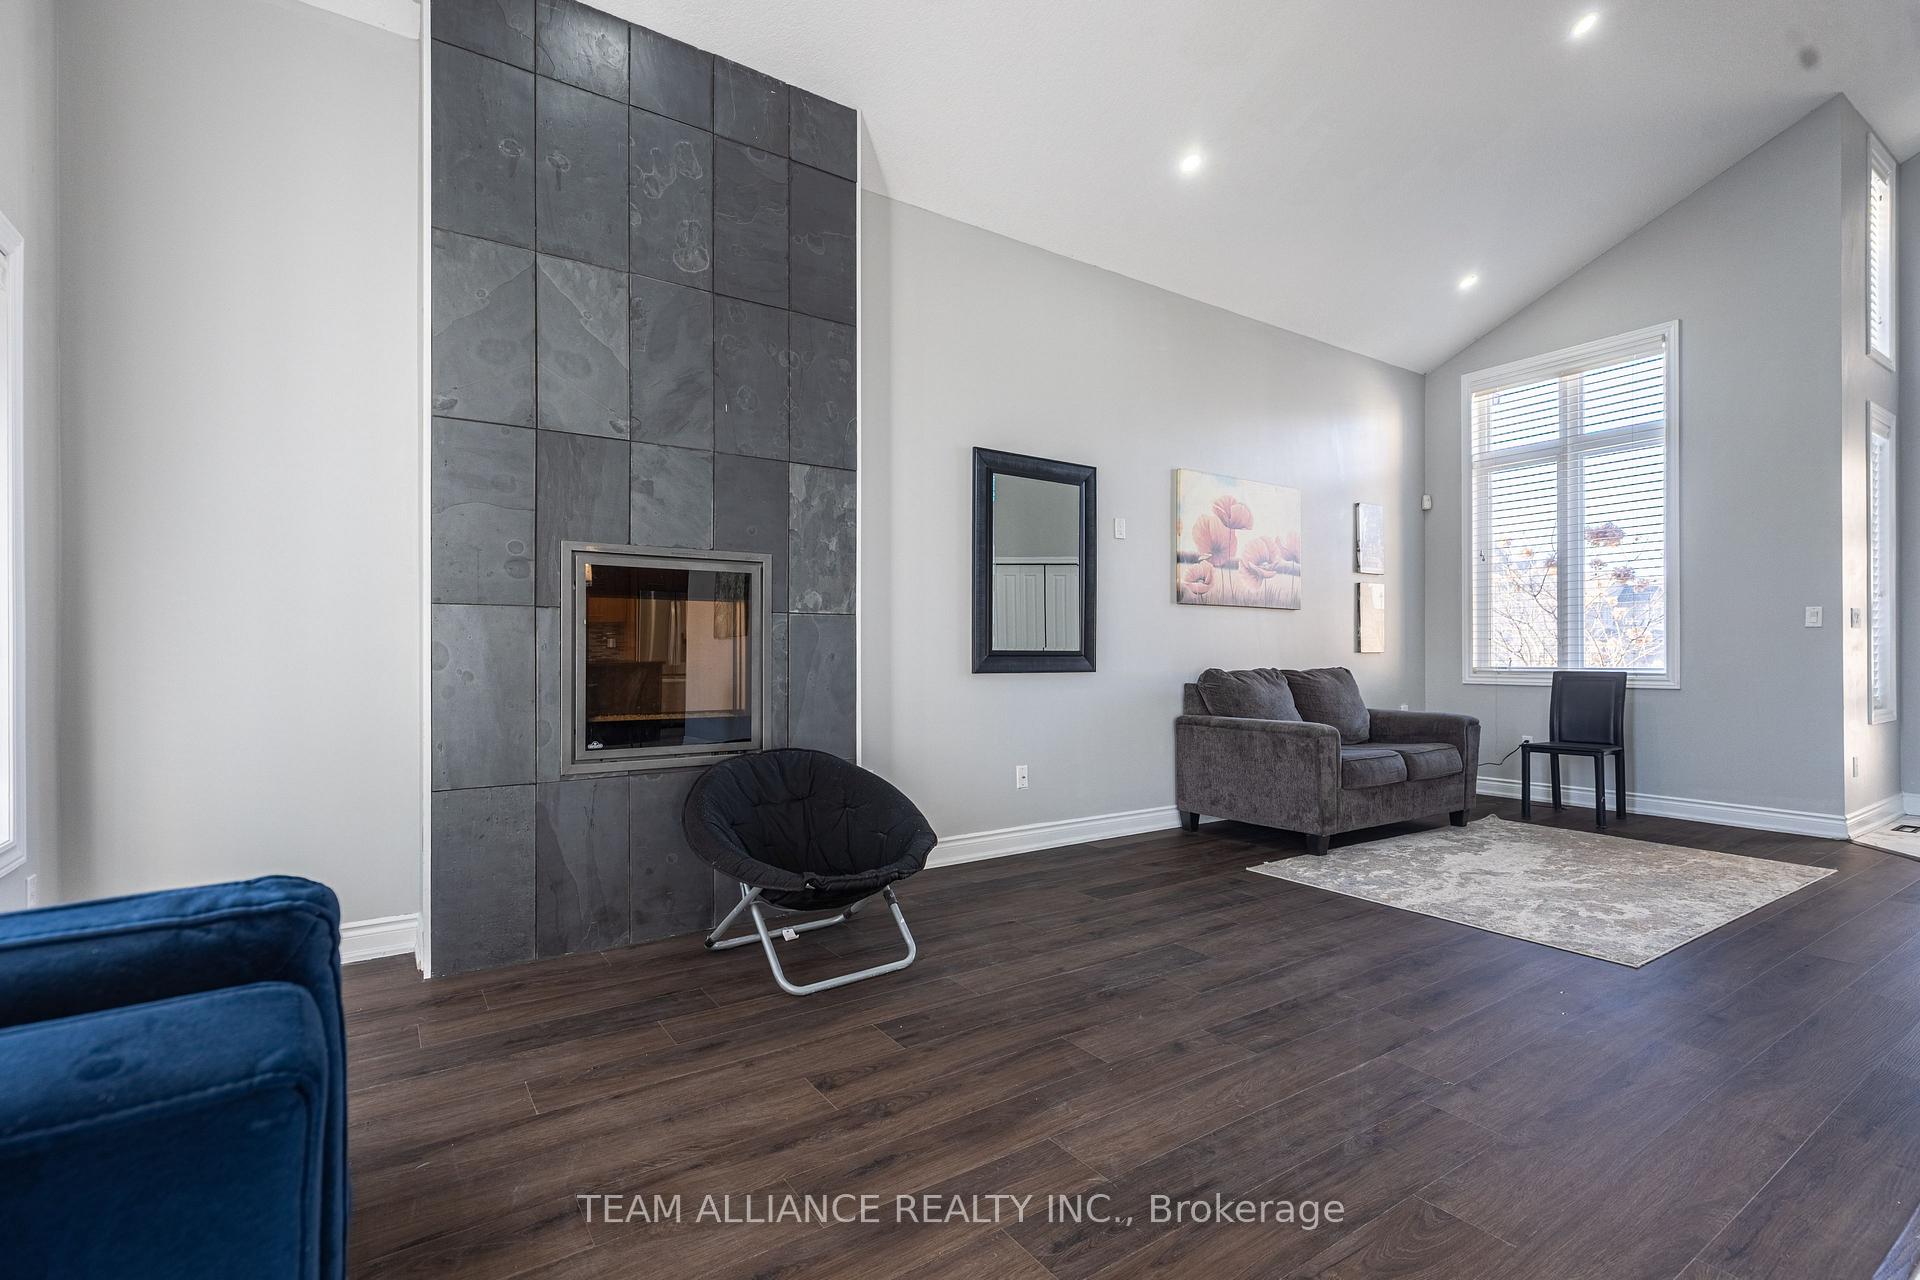 See all 26 photos
3+1 Bedrooms
4 Bathrooms
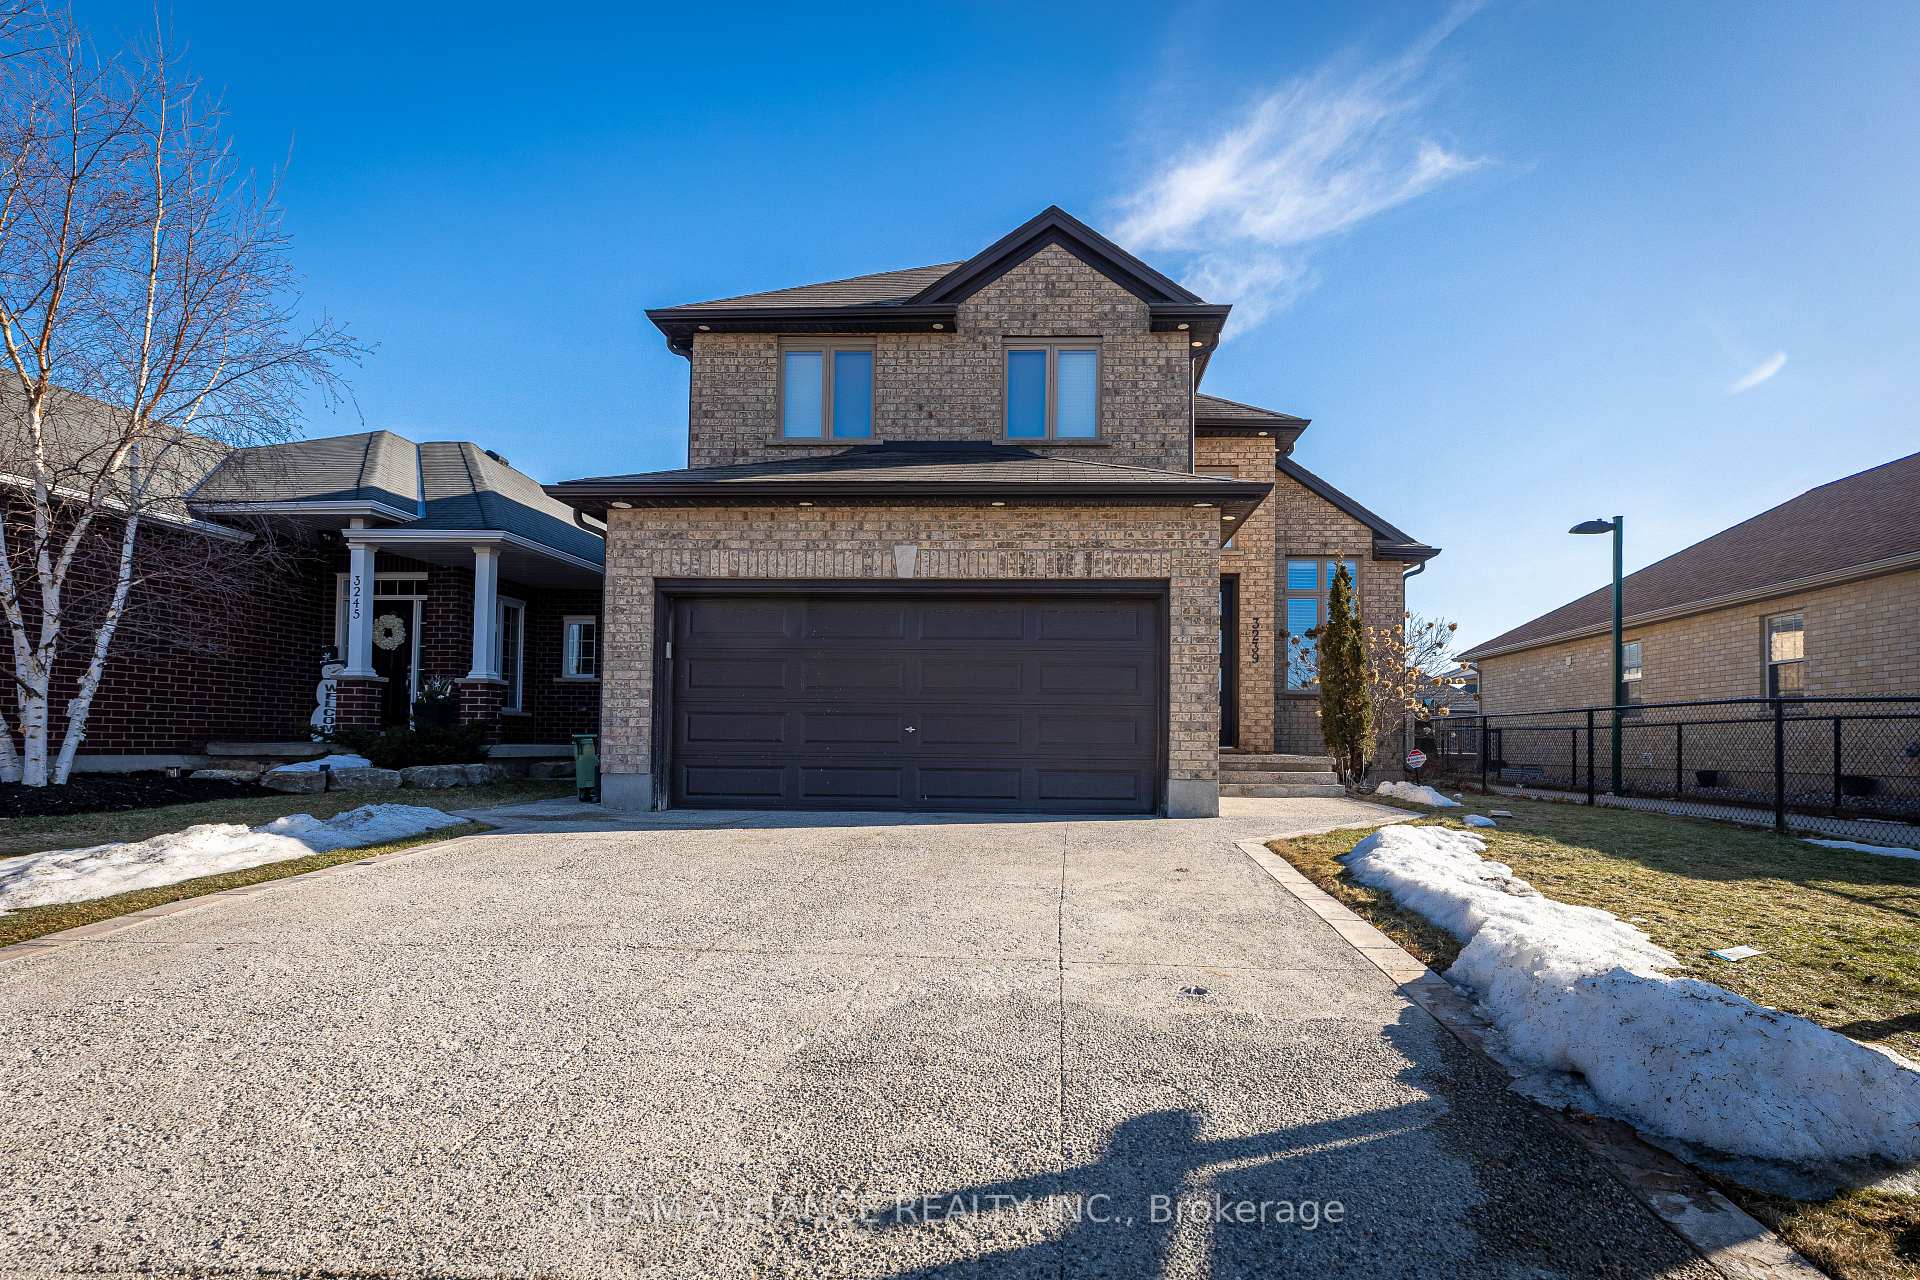
2 Garage
1.5K–2K sq.ft
40.03×114.83 ft
$5,131/yr
Property history
Facts and features
- BasementFinished
- Age of home6–15 years
- Water, sewerSeptic
- Lot shapeRectangular
What stands out
- Second kitchen
- Separate entrance
- Hardwood floors
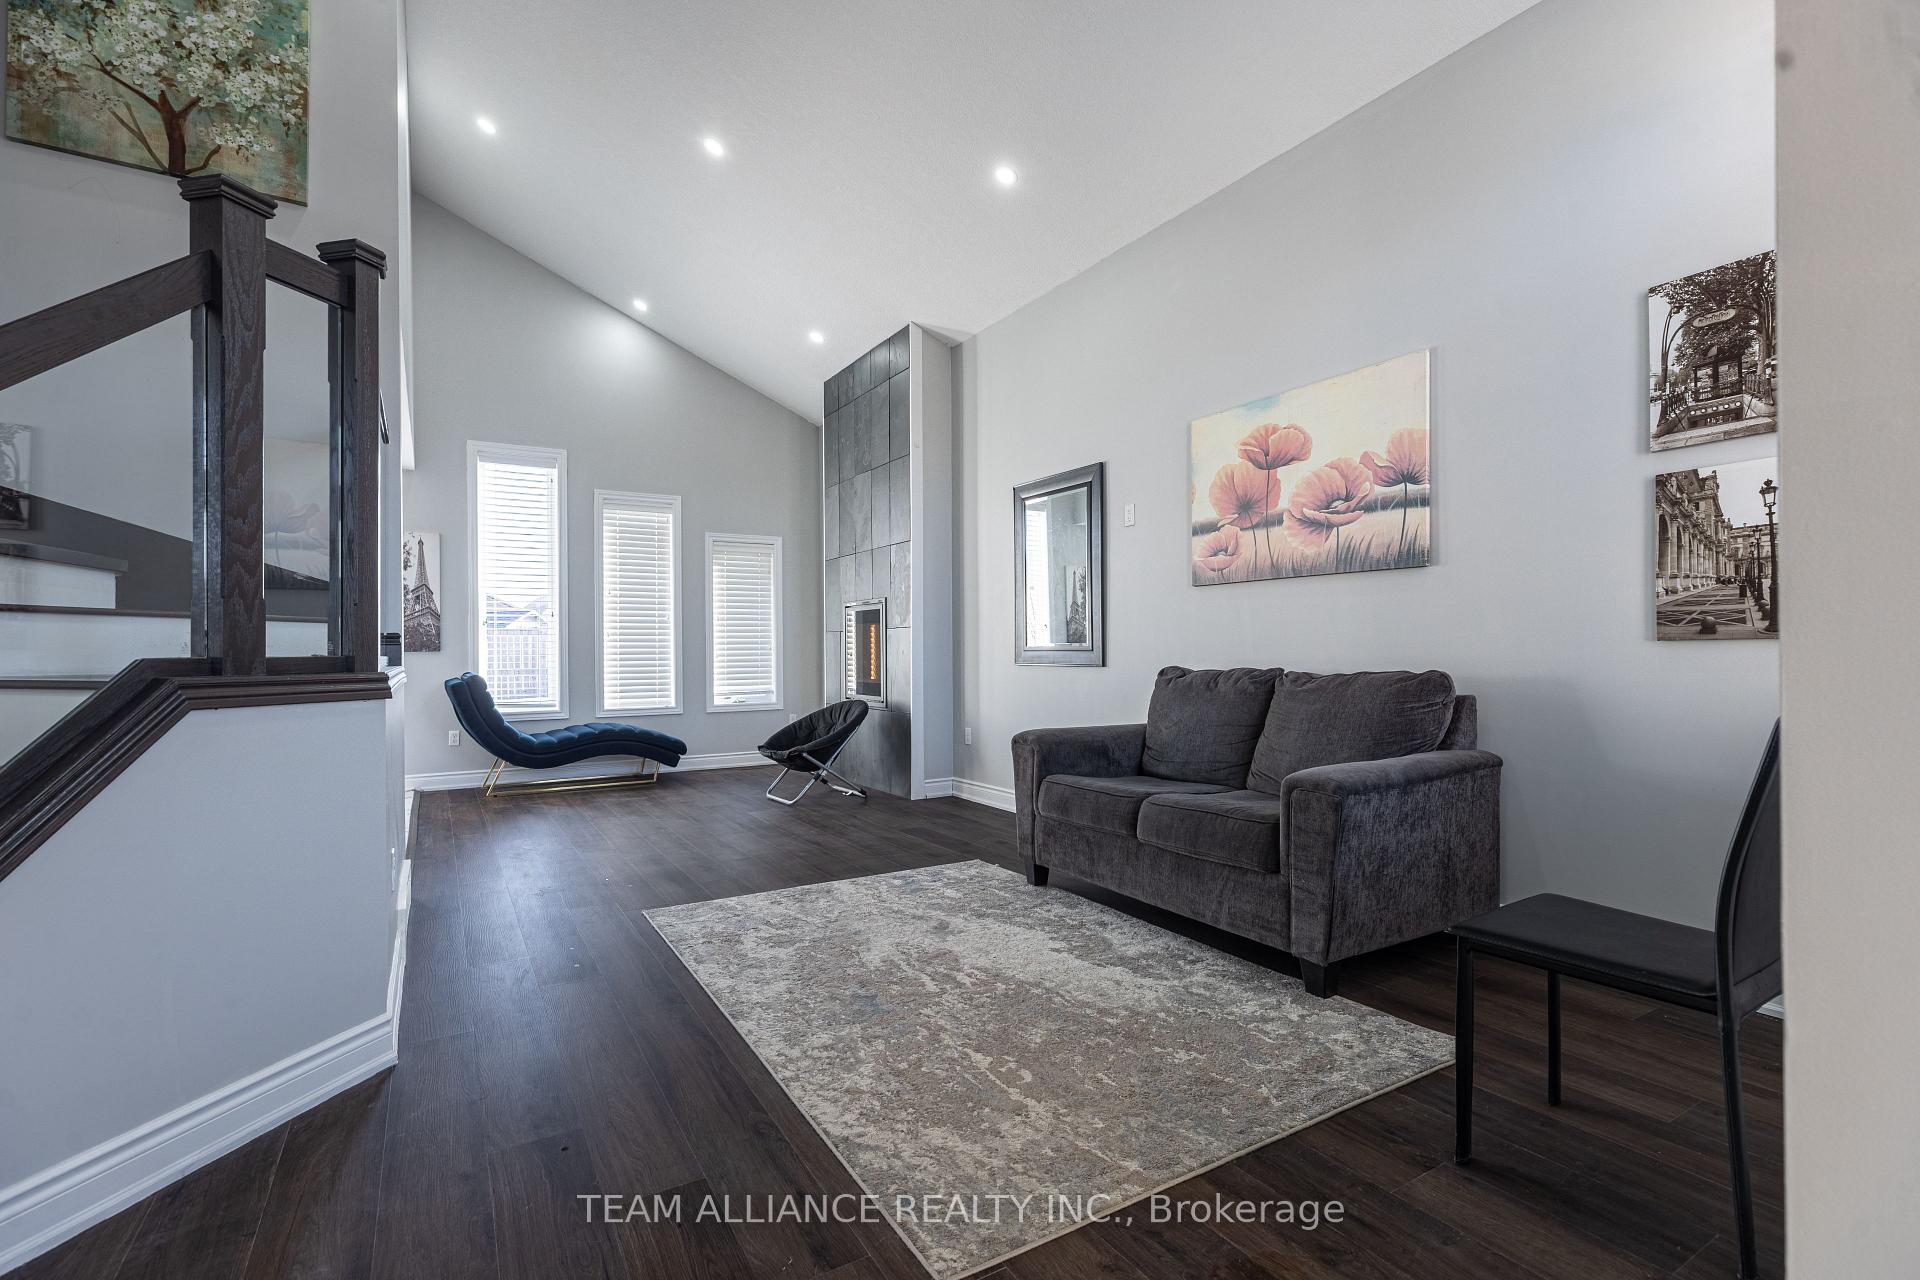
- Fireplace
- Central air
The homeDetached, 2-storey, Age 6–15 years
- Type: Detached
- Style: 2-storey
- Age: 6–15 years
- Living space: 1,500–2,000 sq ft
- Basement: Separate entrance, finished
InsideFireplace Yes, electric, Vinyl, Ceramic, Hardwood, Lower level
- Fireplace: Yes, electric
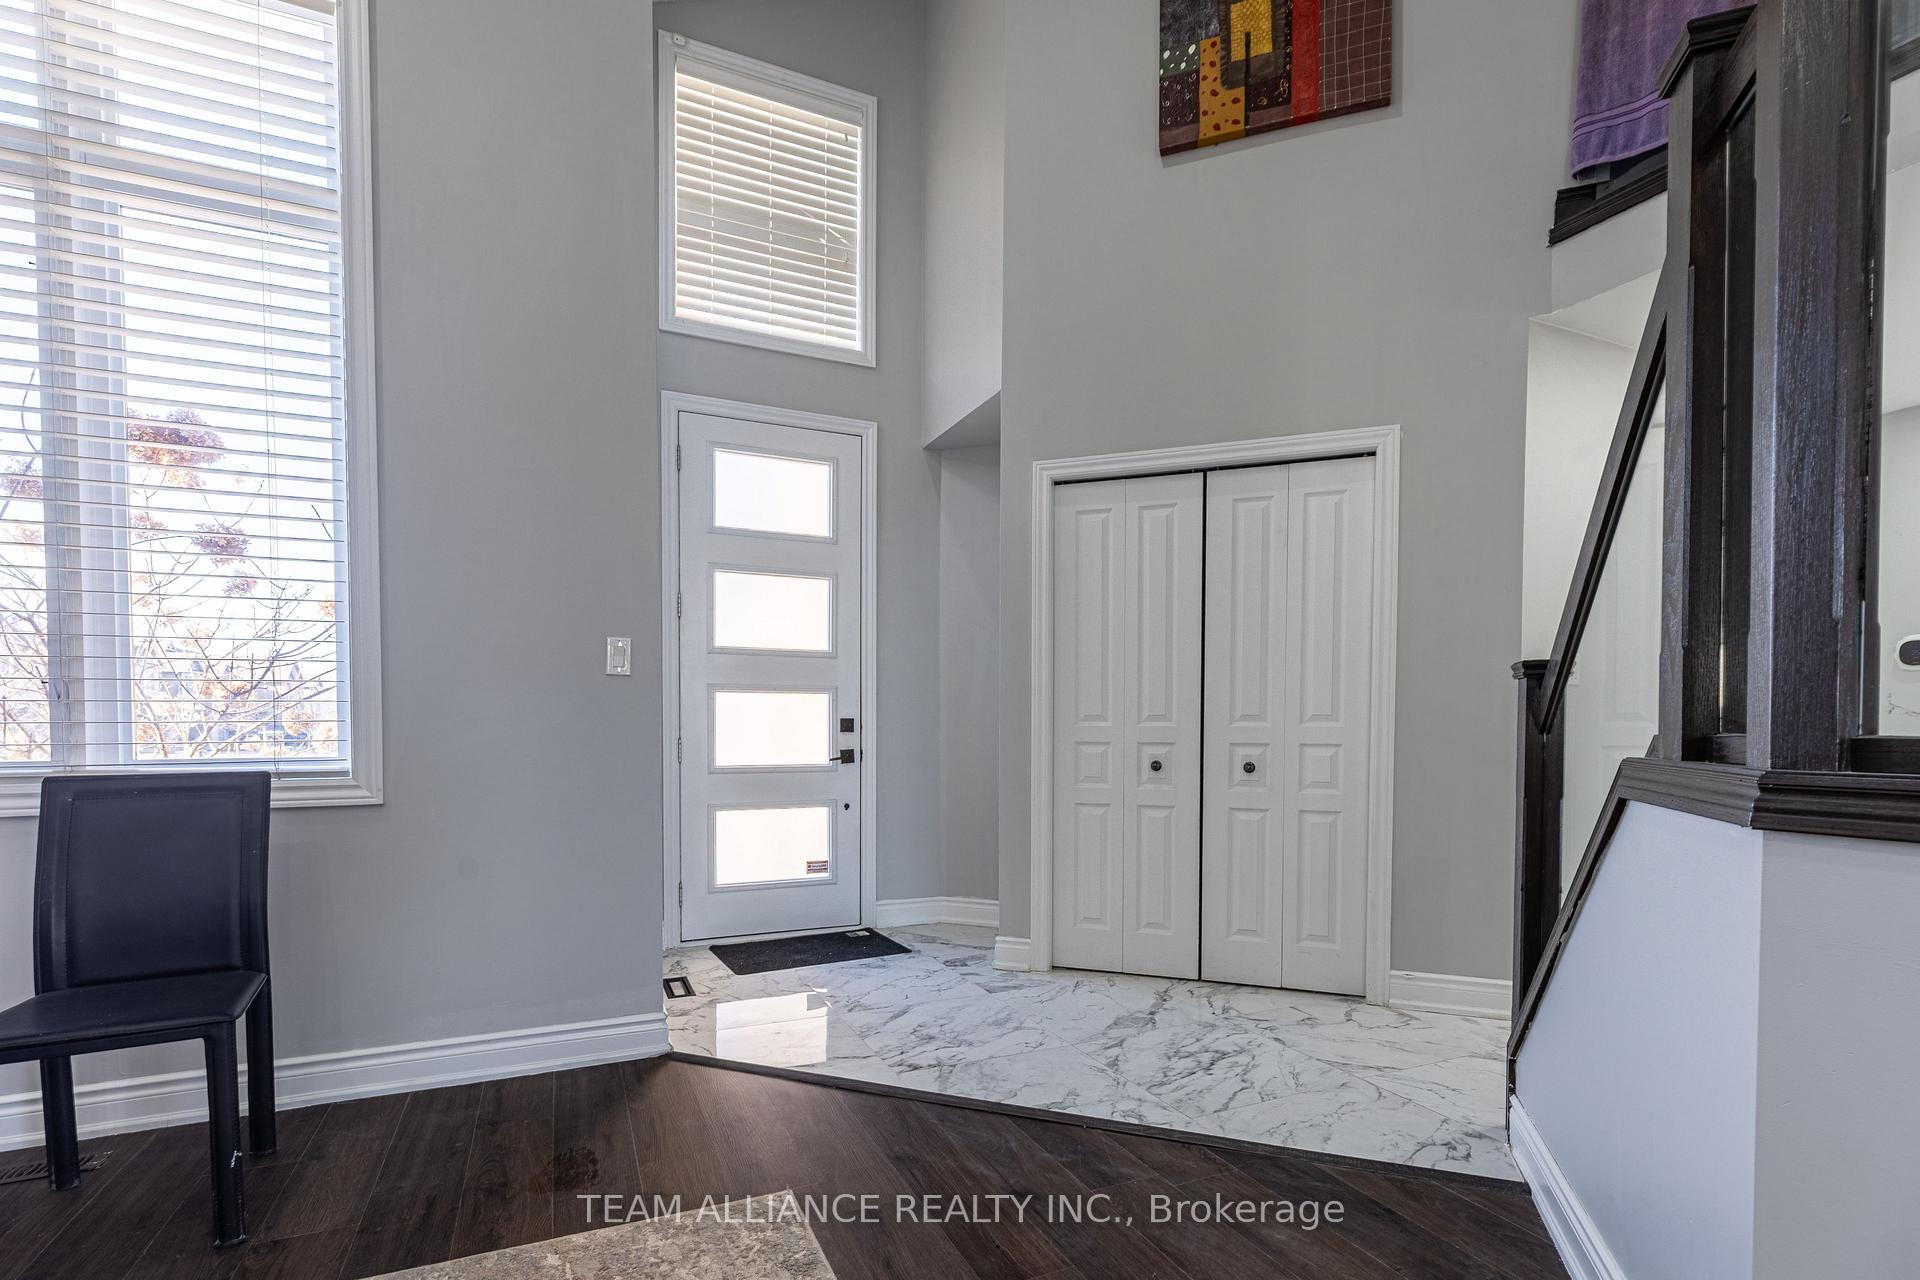
- Flooring: Vinyl, Ceramic, Hardwood
- Laundry: Lower level
- Features: Ventilation system
- Rooms above ground: 6
- Rooms in the basement: 3
- Bedrooms: 3 + 1 in the basement
- Bathrooms: 4
- Kitchens: 2
- Family room: Yes
Outside and lotBrick, concrete, Asphalt shingle, Poured concrete
Outside
- Exterior: Brick, concrete
- Roof: Asphalt shingle
- Foundation: Poured concrete
- Size: 40.03 × 114.83 ft
- Shape: Rectangular
Parking2 Garage, Attached
- Spaces: 2 Garage
- Garage: Attached
Heating, water and powerForced air, gas, Central air, Municipal water
- Heating: Forced air, gas
- Cooling: Central air
- Water: Municipal water
- Sewer: Septic
- Natural gas: Yes
- Hydro: Yes
- Cable: Yes
- Telephone: Yes
Costs and taxesTaxes $5,131 a year, HST included in the price, Hwh
- Taxes, 2024: $5,131 a year
- HST: HST included in the price
- Rental items: Hwh
- Under contract: On demand water heater
Included in the saleWasher, dryer, refrigerator, stove& dishwasher, Not included None
- Included: Washer, dryer, refrigerator, stove& dishwasher
- Not included: None
Listing detailsX12018605, Sold, Mar 13, 2025
- MLS® number: X12018605
- Status: Sold
- Listed on: Mar 13, 2025
- Days on market: 60
- Updated: May 12, 2025
- Possession: 2025-04-15 / Immediate
- Occupied by: Vacant
- Listing brokerage: TEAM ALLIANCE REALTY INC.
About this home
3239 Singleton Avenue, London (South W), ON N6L 0C4
Ventilation System
Absolutely stunning home with high ceiling& a legal side separate entrance to a finished basement. This home has zero carpets, lot of pot lights, Stamped concrete drive way& patio,Ceramic tiles on all wet areas including dining room& kitchen, six car parking, fully updated bathrooms, brand new kitchen in the basement, BBQ gas line in the patio, fully fenced lot& many many more in this amazing home. Come& check this out!!
Read more
Ask about this home
A HOMEH agent will answer your questions about this home.
Ask a question
Thinking of selling your home?See what your home is worth today.
Around this home
Singleton& Springmeadow Rd
Errands
Parks
Schools
Daily convenience, out of 100, from the distances below
ParkWestbury Park · 5 within 1 km4 min walk232 m
GroceryLoblaws12 min walk746 m
SchoolSir Isaac Brock Public School13 min walk830 m
PharmacyGuardian18 min walk1.1 km
Cafés & foodMcDonald's · 8 within 1 km11 min walk678 m
Gym & rec centreMovati Athletic14 min walk891 m
WalkDriveStraight-line distance, open map data
Grocery0.7 km
Park0.2 km
Coffee0.9 km
Dining0.8 km
Gym0.9 km
Schools nearby
School rating, out of 10.
Sir Isaac Brock Public Schoolelementary · Public · 0.8 km
6.2/10Fair
St Jude Separate Schoolelementary · Catholic · 1.2 km
7.0/10Good
Belton Houseelementary · Public · 1.5 km
—
Contact agent
Helpful calculators
Mortgage
Affordability
Closing costs
Land transfer tax
Property tax
Down payment
CMHC insurance
Stress test
Cashback Rebate
Your HOMEH agent

KimHOMEH agent · London
"I would see it this week."
Ask Kim